

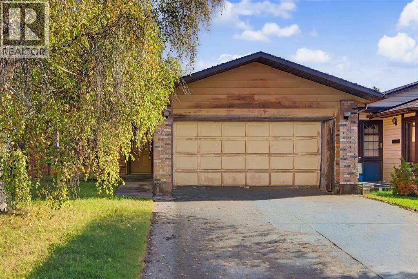
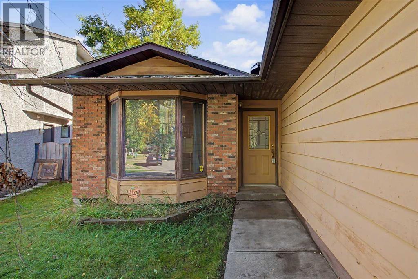
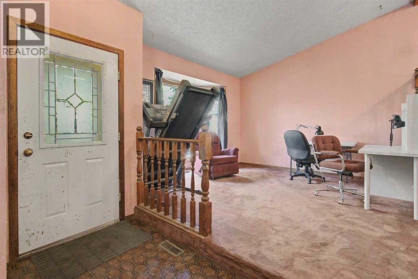
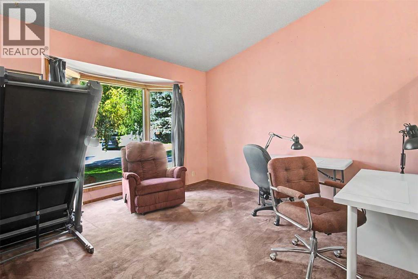
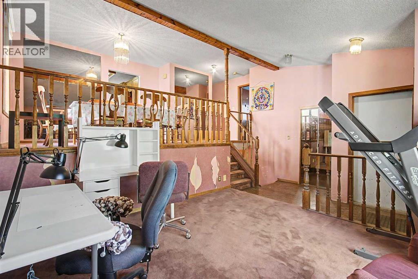
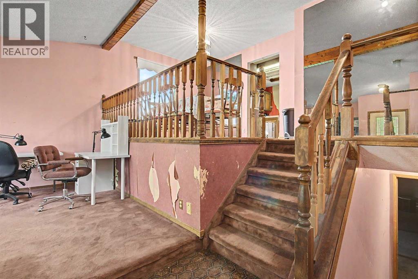
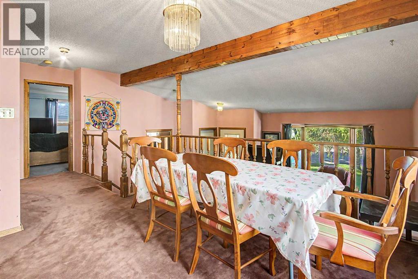
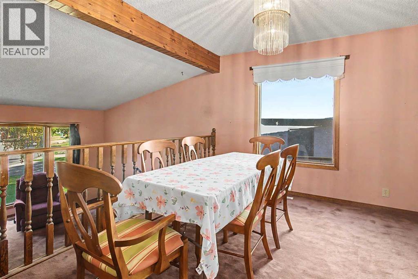
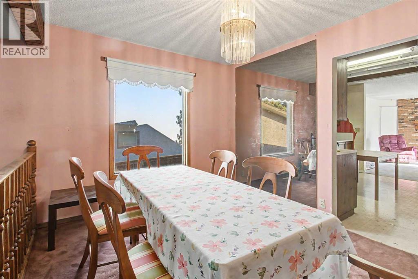
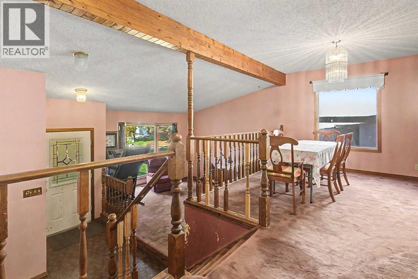
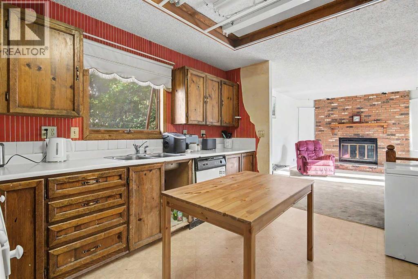
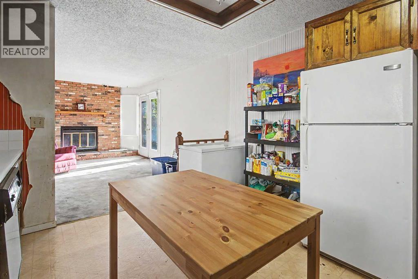
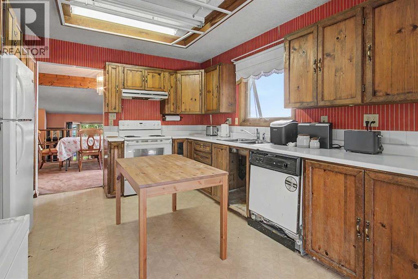
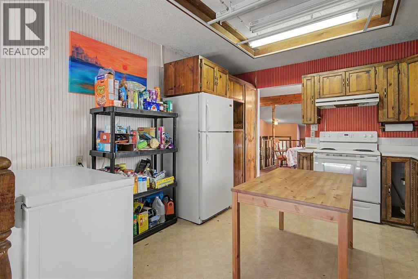
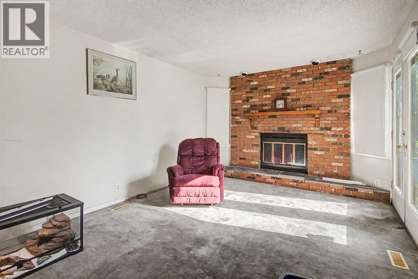
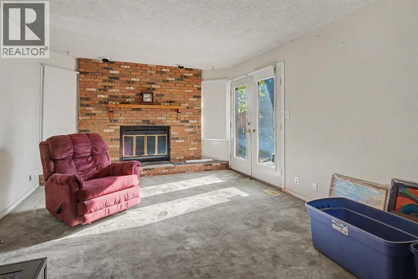
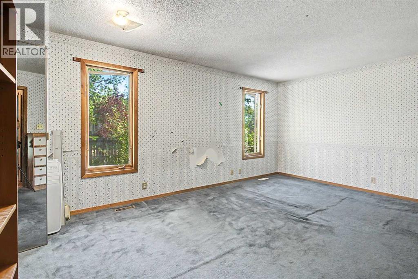
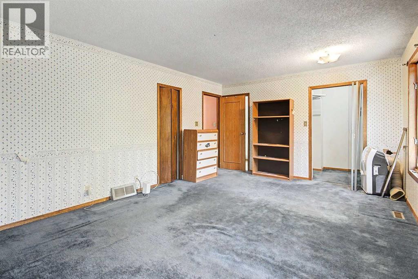
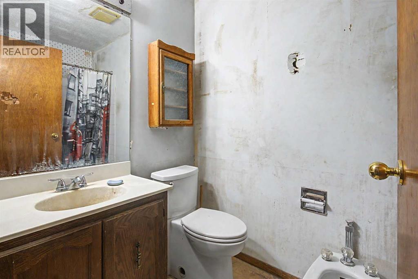
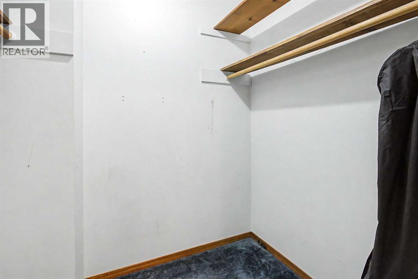
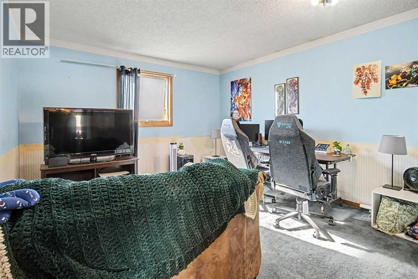
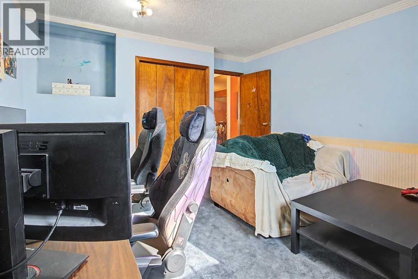
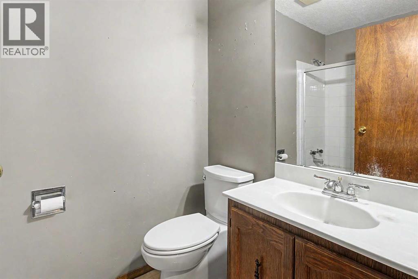
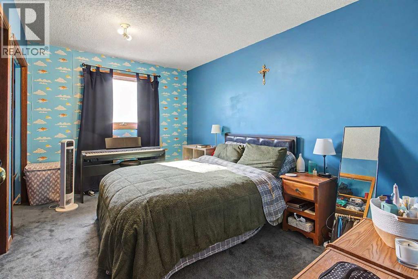
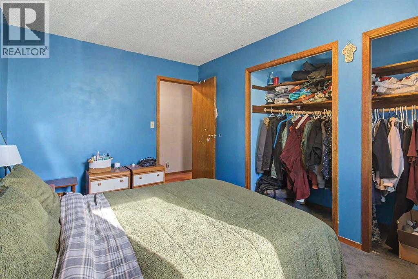
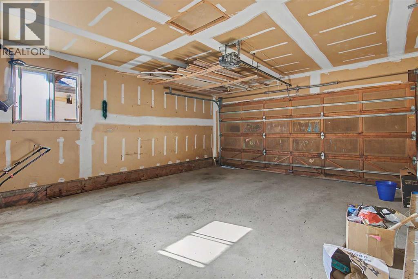
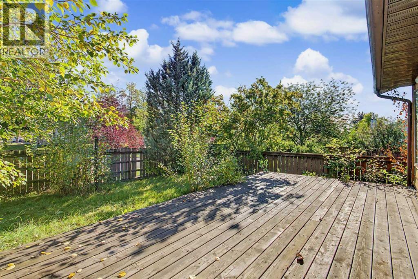
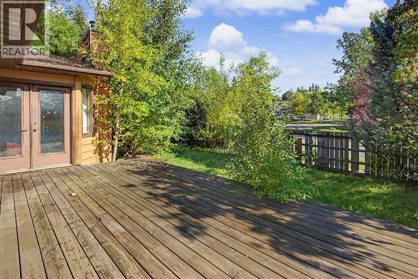
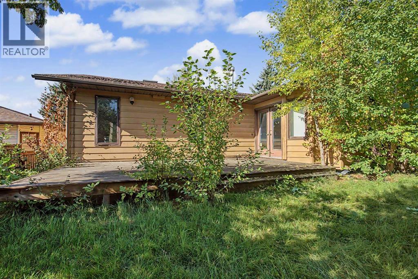
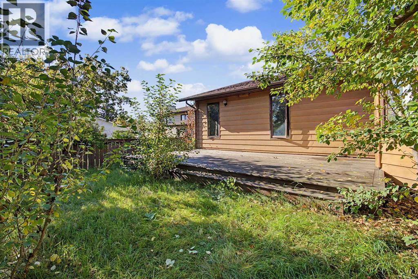
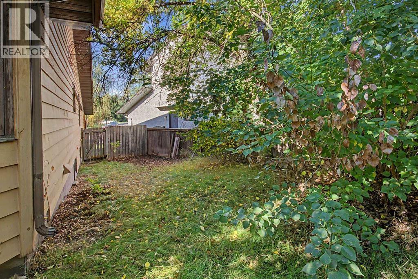
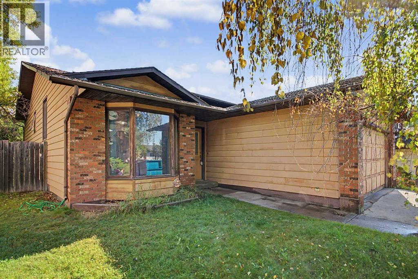
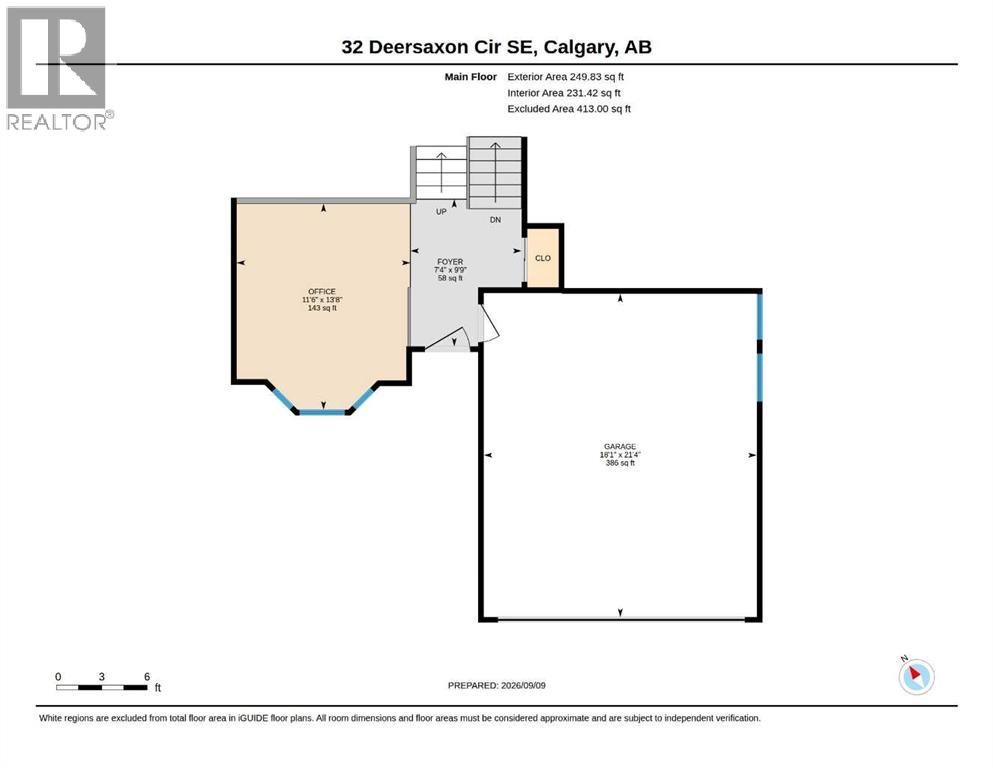
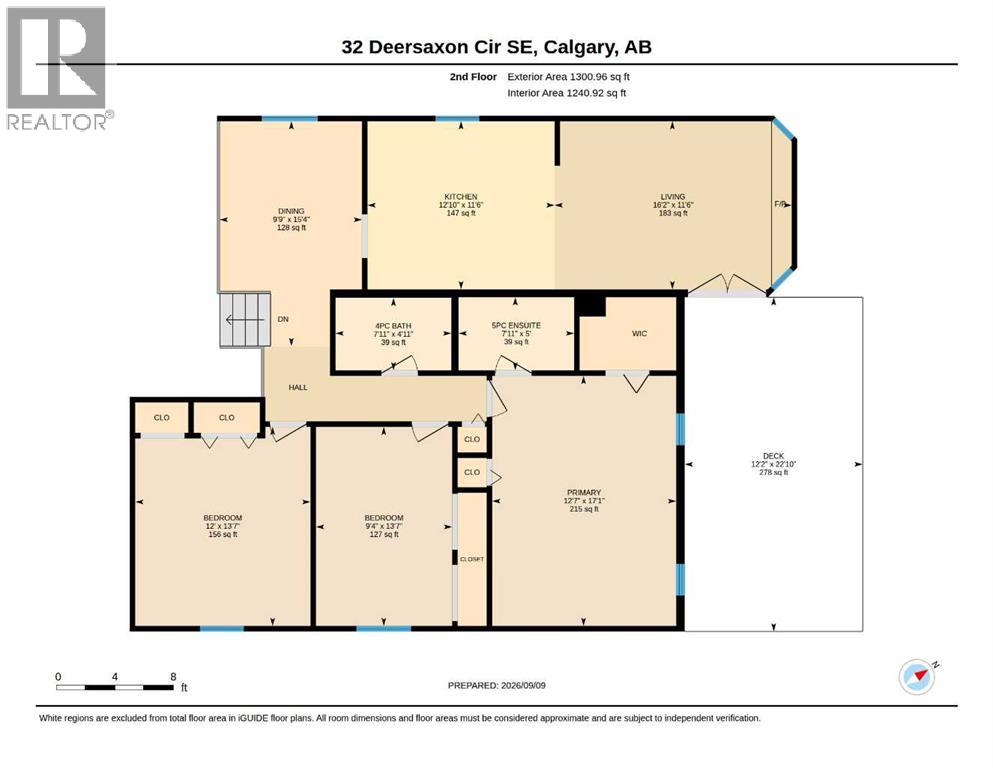
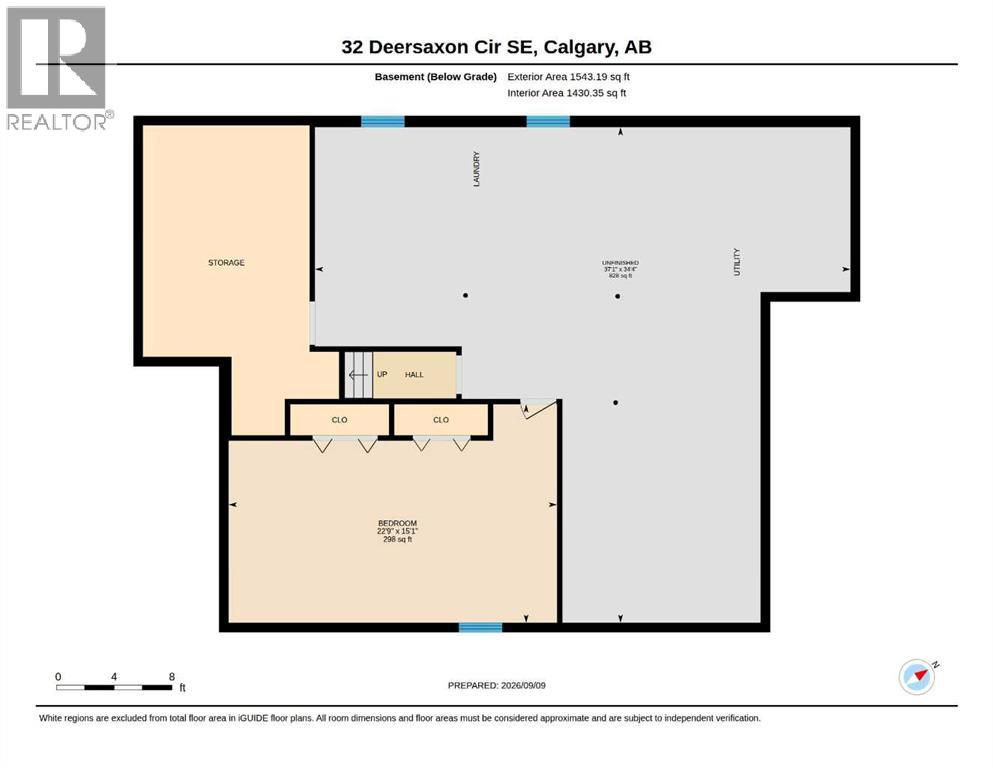
Opportunity awaits in the desirable community of Deer Run! This spacious 3-level split offers over 1,550 sq. ft. of above-grade living space, 3 bedrooms, 2 full bathrooms and a front-attached double garage, all situated on a generous 5,791 sq. ft. lot.The unique layout offers plenty of space and exciting potential to make this home your own. A welcoming main entry provides convenient direct access to the attached double garage and opens into a bright and spacious front living room. A few steps up, the large dining area overlooks the living room below, creating an open and connected feel. From here, the layout flows into the generous kitchen and adjoining family room, where a brick-front wood-burning fireplace adds warmth and character, along with direct access to the backyard.Thoughtfully positioned away from the main living areas for added privacy, all three bedrooms are tucked together on the side of this level, including a spacious primary bedroom with its own ensuite.The unfinished lower level offers even more possibilities, with plenty of room to create additional living, recreation, hobby or storage space to suit your needs. This level includes two furnaces and two hot water tanks. Ready for renovation and a fresh vision, this home presents an exciting opportunity for buyers looking to update, personalize and create a home that is truly their own.Then there’s the location! One of Deer Run’s greatest attractions is its incredible proximity to Fish Creek Provincial Park, kilometres of pathways, beautiful natural surroundings and year-round outdoor recreation just minutes from this home. Families will appreciate the quick walk to Deer Run School CBE (K–6) and short drive to Don Bosco School Separate (K–10), along with nearby parks, playgrounds and shopping. The private fenced backyard and deck provide even more space to enjoy the outdoors.A spacious home, fantastic location and so much potential bring your ideas, roll up your sleeves and imagine what th is Deer Run home could become! Call your realtor today to view. (id:51989)
Features of 32 Deersaxon Circle Se
- MLS® Number A2343515
- Price $400,000
- Bedrooms: 4
- Bathrooms: 2
- Square Footage: 1551 sqft
- Property Type: House
- Community Name: Deer Run
- Amenities Near By Park, Playground, Schools, Shopping
- Parking Space Total 4
- Plan 8110909
- Structure Deck
Buildings
| Bathroom Total | 2 | Bedrooms Above Ground | 3 |
| Bedrooms Below Ground | 1 | Bedrooms Total | 4 |
| Appliances | Washer, Refrigerator, Dishwasher, Oven, Dryer, Microwave, Garburator, Hood Fan, Garage Door Opener | Architectural Style | 3 Level |
| Basement Development | Unfinished | Basement Type | Full (unfinished) |
| Constructed Date | 1984 | Construction Material | Wood Frame |
| Construction Style Attachment | Detached | Cooling Type | None |
| Fireplace Present | Yes | Fireplace Total | 1 |
| Flooring Type | Carpeted, Linoleum | Foundation Type | Poured Concrete |
| Heating Type | Forced Air | Size Interior | 1551 Sqft |
| Total Finished Area | 1550.79 Sqft | Type | House |
Parking
| Attached Garage | 2 |
Land
| Acreage | No | Fence Type | Fence |
| Land Amenities | Park, Playground, Schools, Shopping | Landscape Features | Landscaped |
| Size Depth | 34.02 M | Size Frontage | 21.18 M |
| Size Irregular | 538.00 | Size Total | 538 M2|4,051 - 7,250 Sqft |
| Size Total Text | 538 M2|4,051 - 7,250 Sqft | Zoning Description | R-cg |
Rooms
| Level | Type | Length | Width | Dimensions |
|---|---|---|---|---|
| Second Level | 4pc Bathroom | 4.92 Ft x 7.92 Ft | ||
| Second Level | 5pc Bathroom | 5.00 Ft x 7.92 Ft | ||
| Second Level | Bedroom | 13.58 Ft x 12.00 Ft | ||
| Second Level | Bedroom | 13.58 Ft x 9.33 Ft | ||
| Second Level | Dining Room | 15.33 Ft x 9.75 Ft | ||
| Second Level | Kitchen | 11.50 Ft x 12.83 Ft | ||
| Second Level | Living Room | 11.50 Ft x 16.17 Ft | ||
| Second Level | Primary Bedroom | 17.08 Ft x 12.58 Ft | ||
| Basement | Bedroom | 15.08 Ft x 22.75 Ft | ||
| Main Level | Foyer | 7.33 Ft x 9.75 Ft | ||
| Main Level | Office | 11.50 Ft x 13.67 Ft |
Agents and Offices
- Lynda Holloway-Kisil
- Office: RE/MAX First
What's Nearby
Similar Properties

2702 24 Street Se, Medicine Hat, Alberta
- MLS® # A2343268
- MICKEY WILCOCK
- Royal LePage Community Realty
27 Elk Hill Se, Airdrie, Alberta
- MLS® # A2327378
- Todd Steeves
- Mark A. Lockhart
- Sotheby's International Realty Canada
1176 Penrith Crescent Se, Calgary, Alberta
- MLS® # A2330256
- Logan Christianson
- Sally Krulis
- RE/MAX House Of Real Estate