

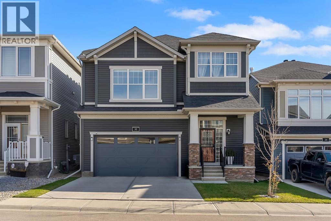
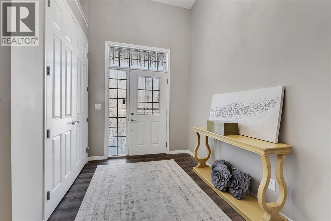
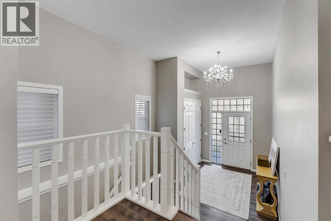
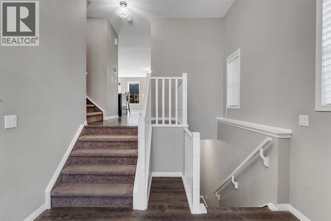
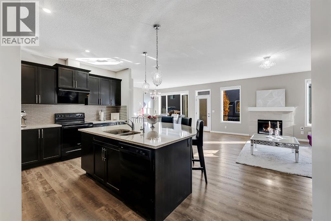
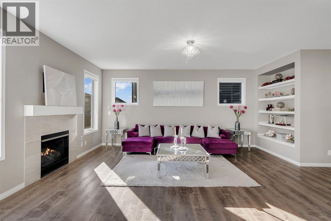
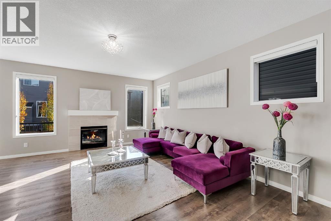
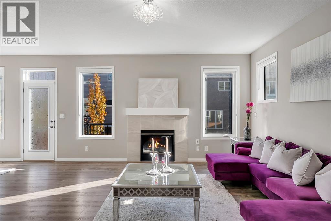
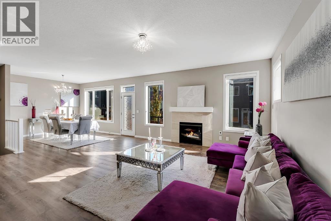
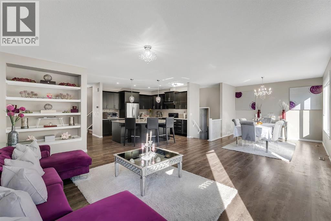
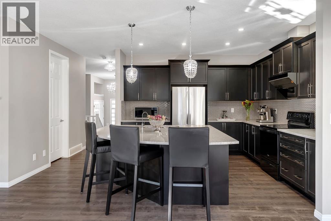
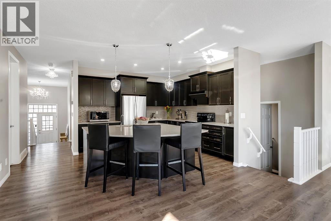
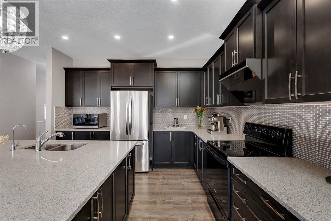
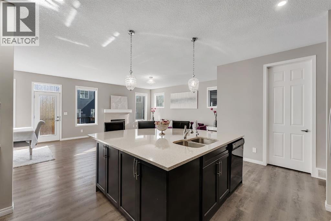
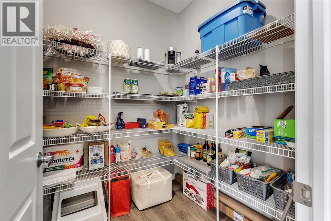
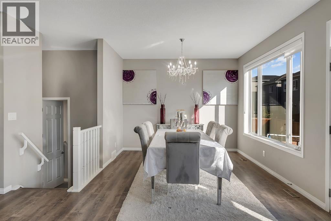
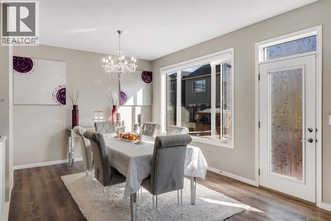
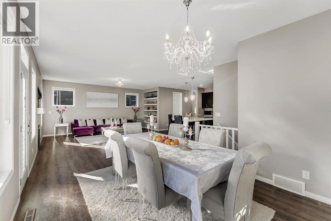
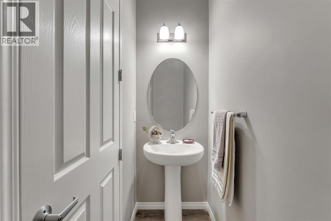
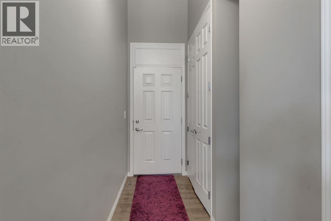
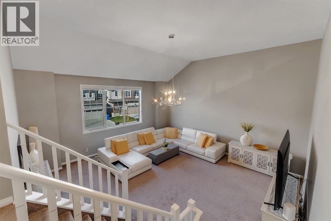
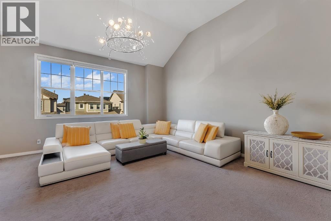
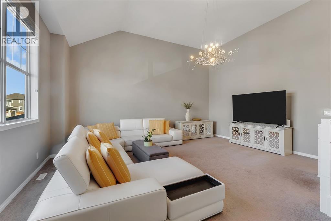
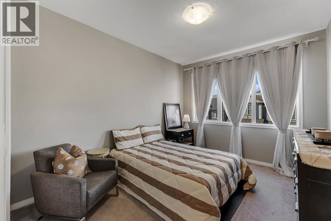
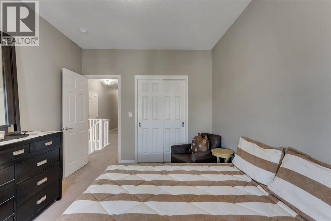
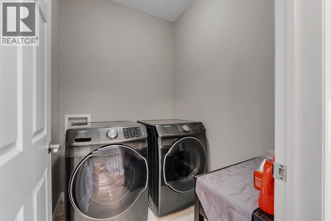
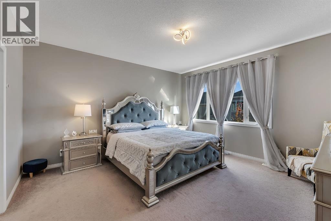
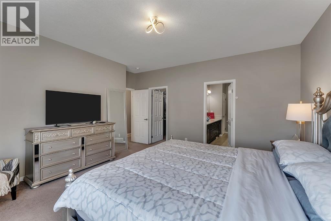
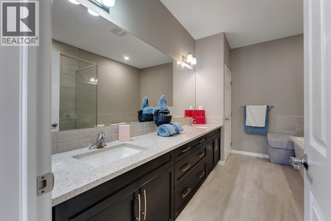
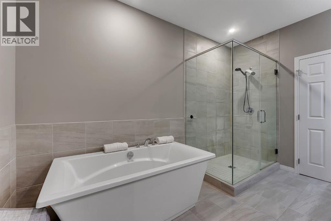
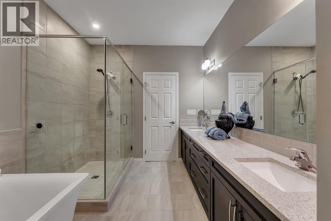
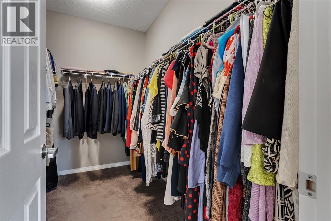
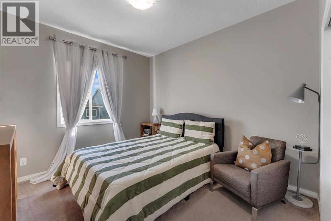
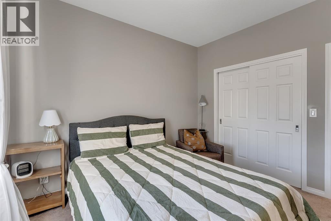
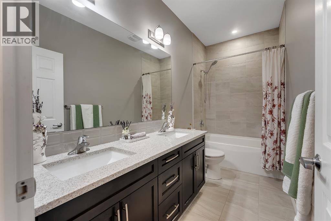
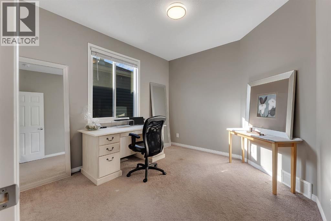
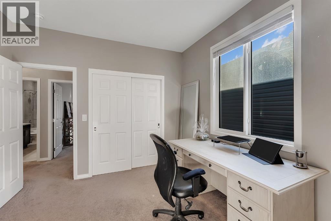
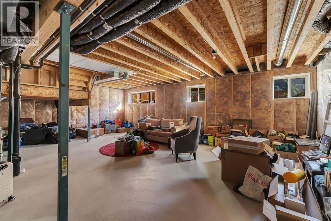
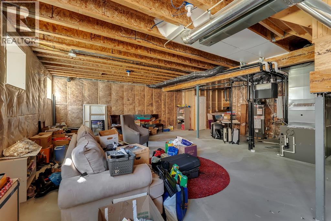
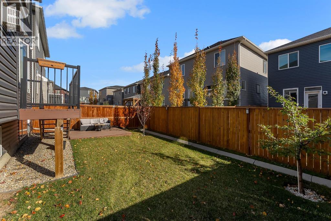
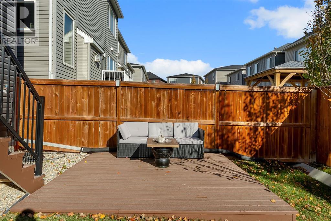
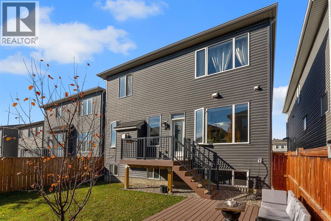
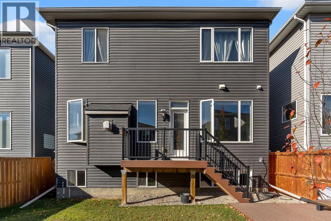
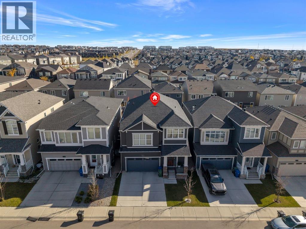
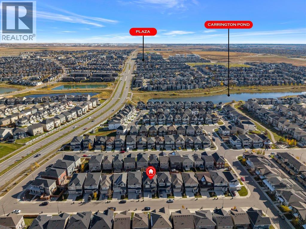
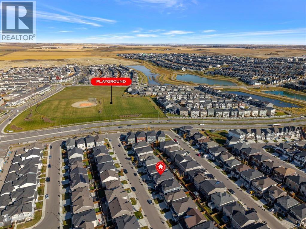
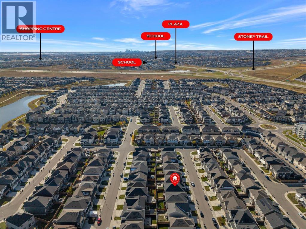
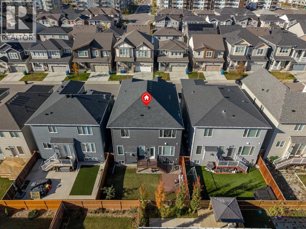
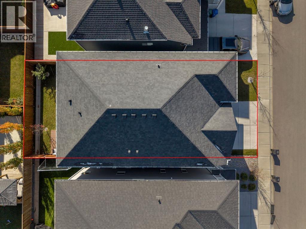
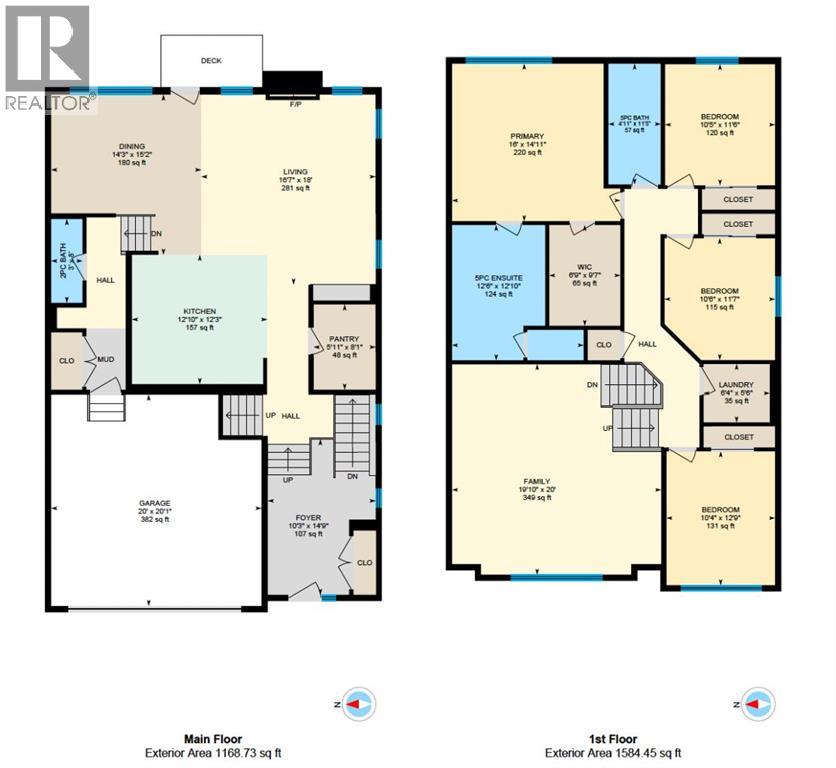
Discover comfort, style, and functionality in this beautifully designed home, offering a thoughtfully planned layout, spacious living areas, and a private backyard perfect for relaxing or entertaining.Step inside to a welcoming foyer that provides convenient access to both the main and lower levels. The bright, open-concept main floor features a spacious kitchen with a pantry for additional storage, a comfortable living room, and a dining area ideal for family meals and gatherings. A convenient 3-piece bathroom adds flexibility to the main level, while the attached garage provides direct access to a practical mudroom, making everyday living effortless.Upstairs, you'll find a generous primary retreat complete with a luxurious 5-piece ensuite and walk-in closet. Three additional bedrooms offer plenty of space for family, guests, or a home office, while a second 5-piece bathroom provides added convenience. The large upper-level bonus room creates the perfect space for movie nights, a children's play area, or a cozy family lounge.The unfinished basement is a blank canvas, ready for you to create a space that perfectly suits your lifestyle, whether you envision a home gym, recreation room, additional living space, or a personalized retreat.With a west-facing front exposure and an east-facing backyard, you can enjoy beautiful morning sunshine in your private outdoor space and evening light at the front of the home. The backyard offers a peaceful setting for summer barbecues, outdoor entertaining, or simply unwinding.Located in the desirable community of Carrington in Northwest Calgary, this home offers convenient access to parks, pathways, playgrounds, shopping, schools, and major roadways, including Stoney Trail, making commuting and everyday errands a breeze.32 Carrington Manor offers the perfect combination of space, comfort, and future potential. Don't miss your opportunity to make this wonderful property your next home! (id:51989)
Features of 32 Carrington Manor Nw
- MLS® Number A2351146
- Price $800,000
- Bedrooms: 4
- Bathrooms: 3
- Square Footage: 2753 sqft
- Property Type: House
- Community Name: Carrington
- Amenities Near By Park, Playground, Schools, Shopping
- Features Closet Organizers
- Parking Space Total 4
- Plan 1810797
- Structure Deck
Open House
This property has open houses!
October
18
Sunday
Starts at:
12:00 pm
Ends at:2:00 pm
Buildings
| Bathroom Total | 3 | Bedrooms Above Ground | 4 |
| Bedrooms Total | 4 | Appliances | Washer, Refrigerator, Dishwasher, Stove, Dryer, Hood Fan, Window Coverings |
| Basement Development | Unfinished | Basement Type | Full (unfinished) |
| Constructed Date | 2019 | Construction Material | Wood Frame |
| Construction Style Attachment | Detached | Cooling Type | None |
| Exterior Finish | Stone, Vinyl Siding | Fireplace Present | Yes |
| Fireplace Total | 1 | Flooring Type | Carpeted, Ceramic Tile, Vinyl |
| Foundation Type | Poured Concrete | Half Bath Total | 1 |
| Heating Type | Forced Air | Stories Total | 2 |
| Size Interior | 2753 Sqft | Total Finished Area | 2753.18 Sqft |
| Type | House |
Parking
| Attached Garage | 2 |
Land
| Acreage | No | Fence Type | Fence |
| Land Amenities | Park, Playground, Schools, Shopping | Landscape Features | Landscaped |
| Size Depth | 27.55 M | Size Frontage | 11.64 M |
| Size Irregular | 319.00 | Size Total | 319 M2|0-4,050 Sqft |
| Size Total Text | 319 M2|0-4,050 Sqft | Zoning Description | R-g |
Rooms
| Level | Type | Length | Width | Dimensions |
|---|---|---|---|---|
| Basement | Storage | 9.00 Ft x 14.17 Ft | ||
| Main Level | 2pc Bathroom | 3.00 Ft x 8.00 Ft | ||
| Main Level | Dining Room | 14.25 Ft x 15.17 Ft | ||
| Main Level | Foyer | 10.25 Ft x 14.75 Ft | ||
| Main Level | Kitchen | 12.83 Ft x 12.25 Ft | ||
| Main Level | Living Room | 16.58 Ft x 18.00 Ft | ||
| Main Level | Pantry | 5.92 Ft x 8.08 Ft | ||
| Upper Level | 5pc Bathroom | 4.92 Ft x 11.42 Ft | ||
| Upper Level | 5pc Bathroom | 12.50 Ft x 12.83 Ft | ||
| Upper Level | Bedroom | 10.42 Ft x 11.50 Ft | ||
| Upper Level | Bedroom | 10.50 Ft x 11.58 Ft | ||
| Upper Level | Bedroom | 10.33 Ft x 12.75 Ft | ||
| Upper Level | Family Room | 19.83 Ft x 20.00 Ft | ||
| Upper Level | Primary Bedroom | 16.00 Ft x 14.92 Ft | ||
| Upper Level | Other | 6.75 Ft x 9.58 Ft |
Agents and Offices
- Rob Campbell
- Office: Lpt Realty
What's Nearby
Similar Properties

98 Panamount Villas Nw, Calgary, Alberta
- MLS® # A2329386
- Leonilyn Pedron
- Trec The Real Estate Company