

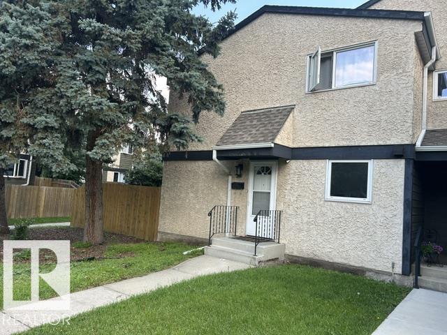
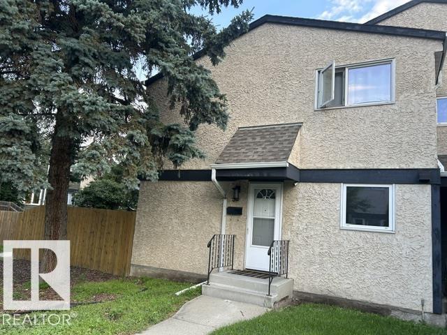
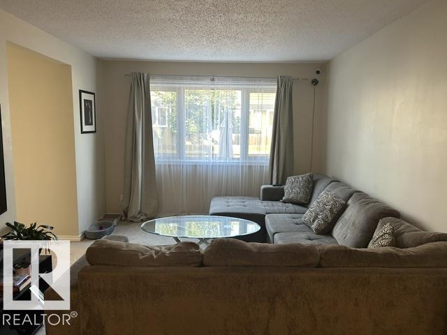
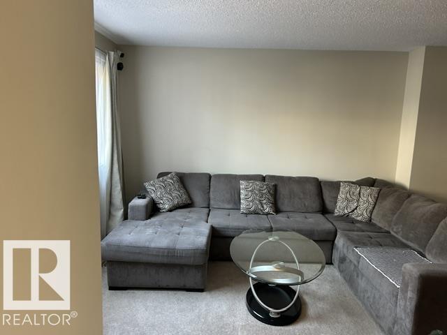
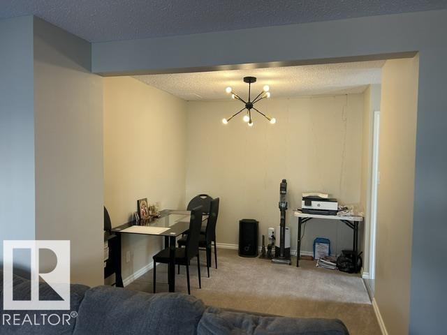
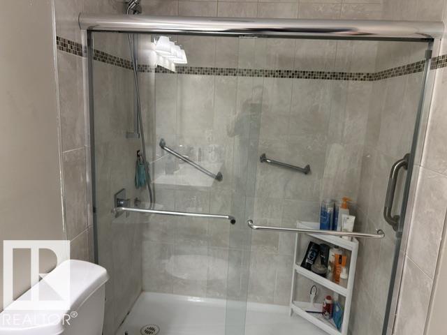
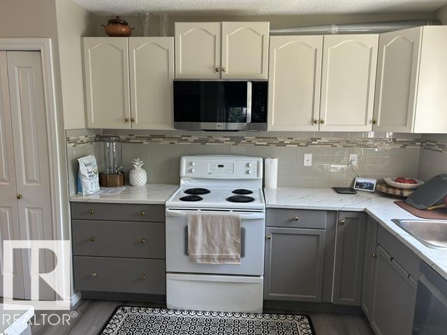
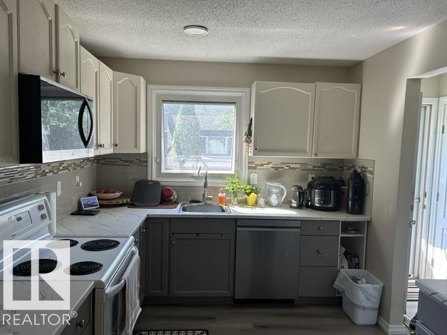
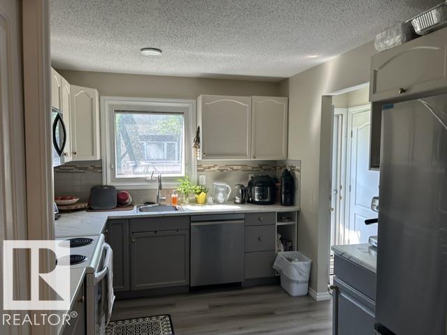
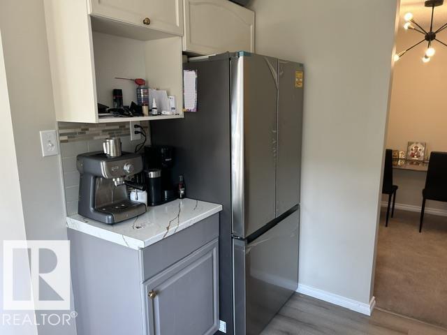
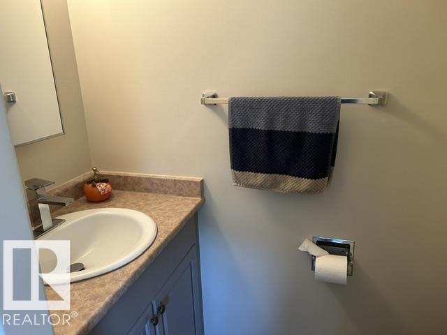
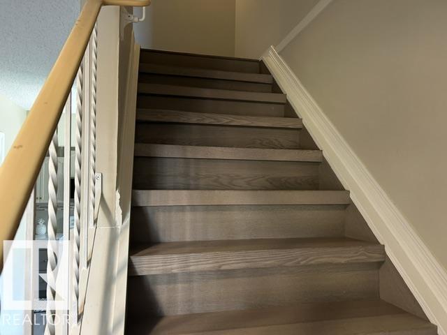
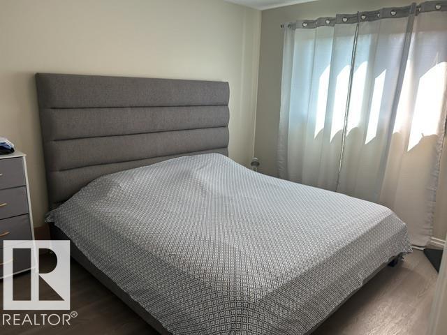
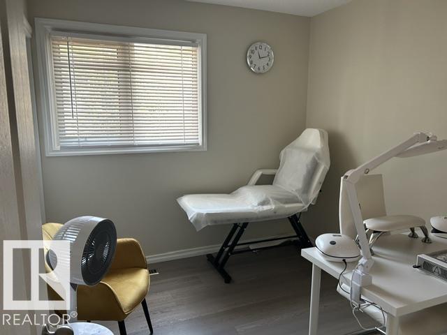
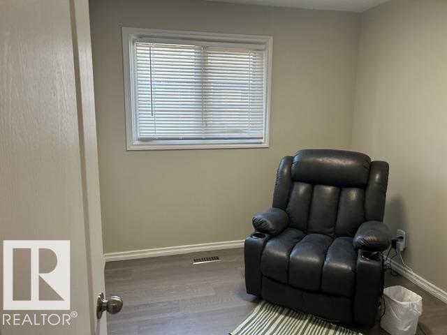
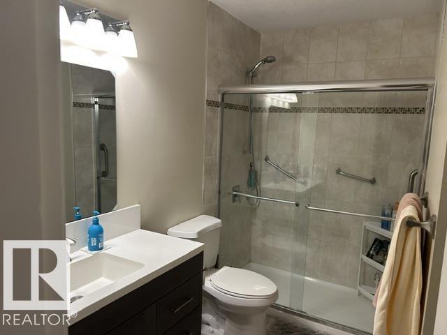
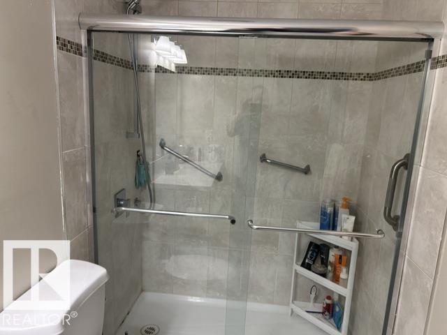
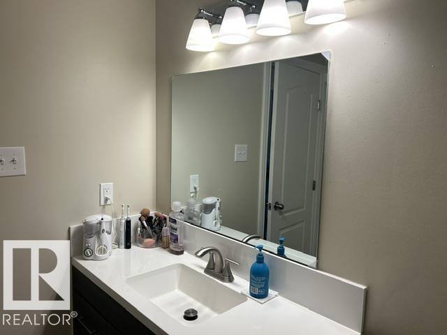
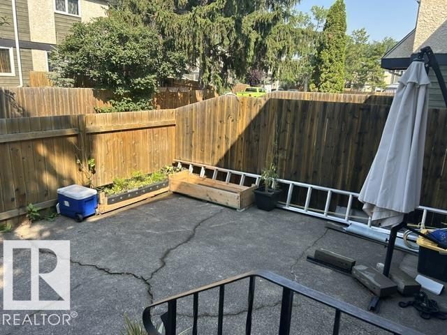
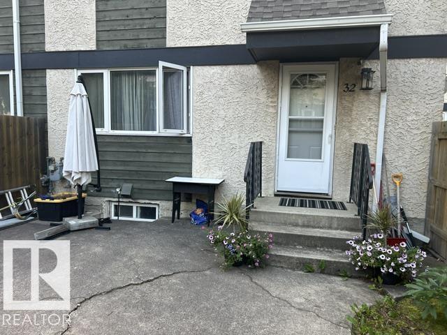
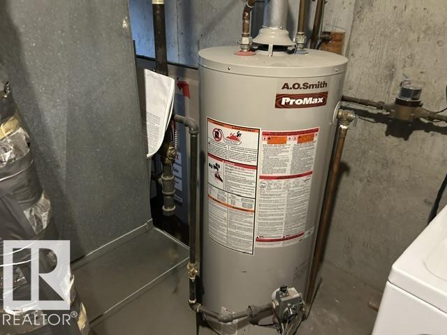
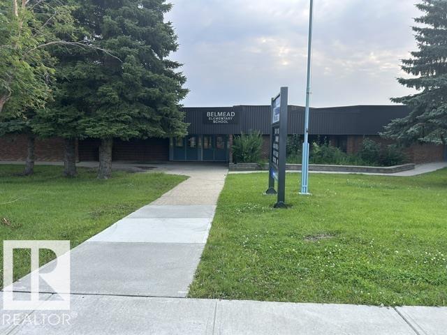
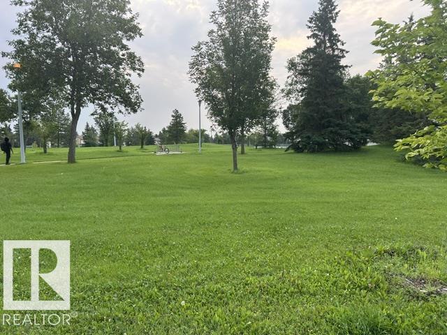
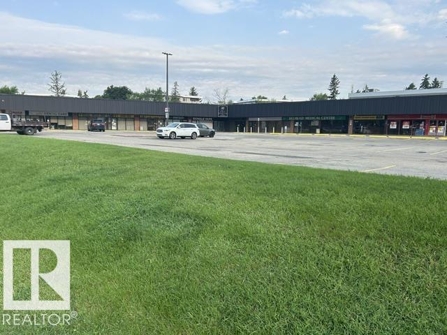
Welcome to Belmead Gardens! This bright and well-maintained corner unit is ideally located in the heart of West Edmonton, just a short walk to West Edmonton Mall, schools, parks, the YMCA, and the LRT, offering exceptional convenience for families and commuters alike. The home features 3 generously sized bedrooms, 1.5 bathrooms, and has been well cared for with newer appliances, shingles, fencing, interior paint, and doors. Clean, move-in ready, and situated in a well-managed complex, this property is an excellent opportunity for first-time buyers, families, or investors. Enjoy easy access to shopping, restaurants, public transit, and all major amenities in one of West Edmonton's most desirable locations. (id:51989)
Features of 32 Belmead Gd Nw
- MLS® Number E4500873
-
Price
$244,900
Maintenance, Exterior Maintenance, Landscaping, Other, See Remarks, Property Management
$358.80 Monthly - Bedrooms: 3
- Bathrooms: 2
- Square Footage: 986 sqft
- Property Type: Row / Townhouse
- Neigbourhood: Belmead
- Amenities Near By Public Transit, Schools, Shopping
- Community Features Public Swimming Pool
- Features Flat Site, No Smoking Home
Buildings
| Bathroom Total | 2 | Bedrooms Total | 3 |
| Appliances | Dryer, Microwave Range Hood Combo, Refrigerator, Stove, Washer | Basement Development | Unfinished |
| Basement Type | Full (unfinished) | Constructed Date | 1975 |
| Construction Style Attachment | Attached | Fire Protection | Smoke Detectors |
| Half Bath Total | 1 | Heating Type | Forced Air |
| Stories Total | 2 | Size Interior | 986 Sqft |
| Type | Row / Townhouse |
Parking
| Stall |
Land
| Acreage | No | Fence Type | Fence |
| Land Amenities | Public Transit, Schools, Shopping |
Rooms
| Level | Type | Length | Width | Dimensions |
|---|---|---|---|---|
| Main Level | Living Room | Measurements not available | ||
| Main Level | Dining Room | Measurements not available | ||
| Main Level | Kitchen | Measurements not available | ||
| Upper Level | Primary Bedroom | Measurements not available | ||
| Upper Level | Bedroom 2 | Measurements not available | ||
| Upper Level | Bedroom 3 | Measurements not available |
Agents and Offices
- Michael Zisin
- Office: Royal LePage Noralta Real Estate