

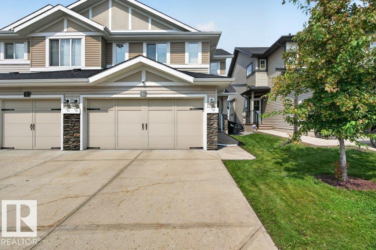
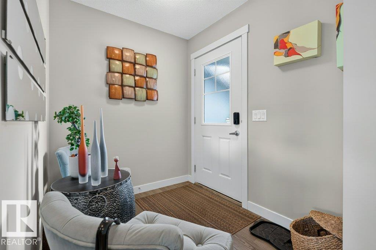
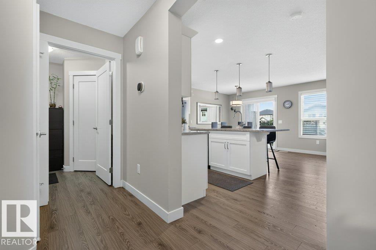
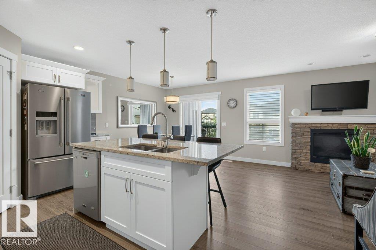
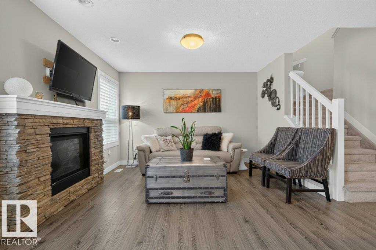
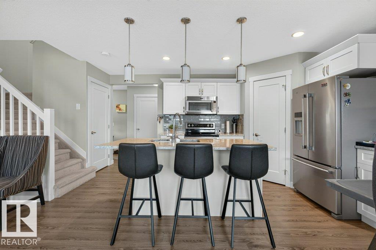
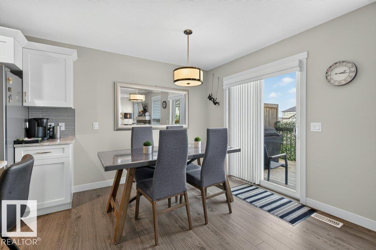
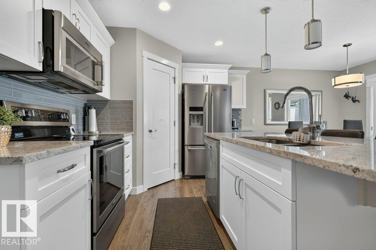
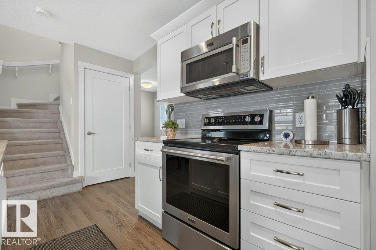
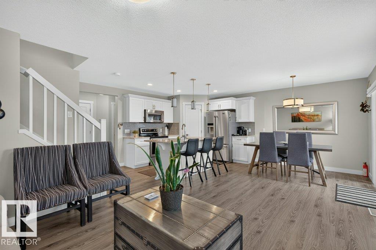
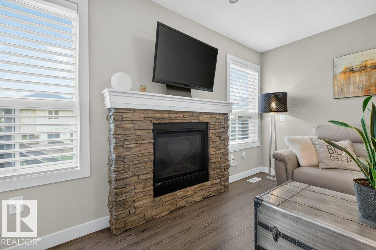
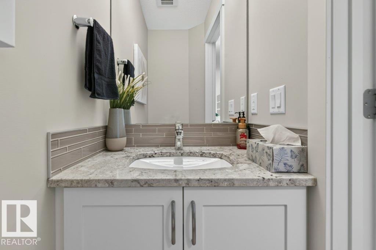
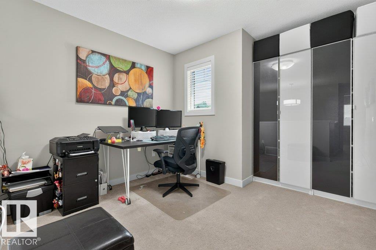
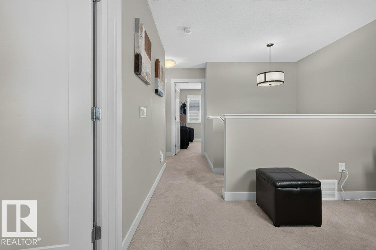
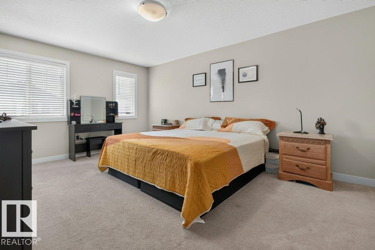
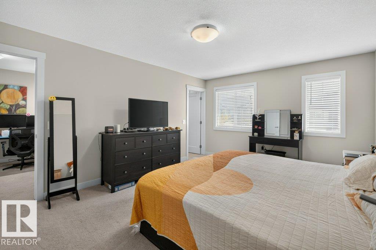
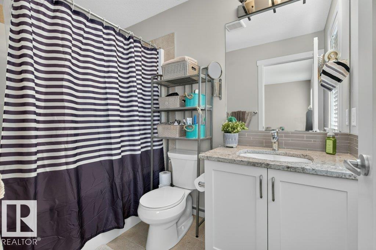
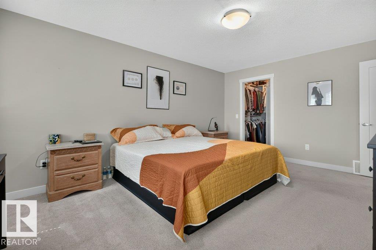
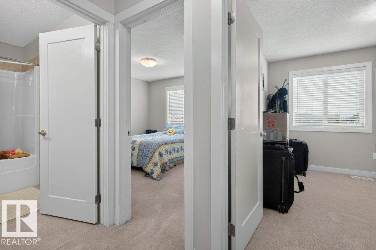
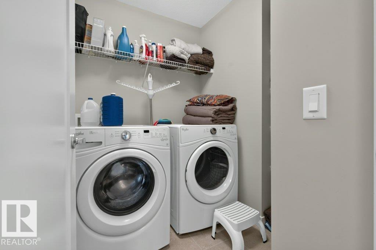
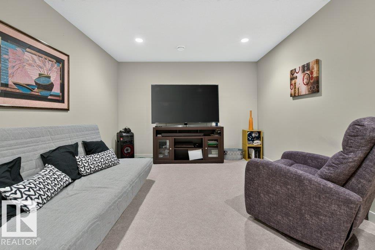
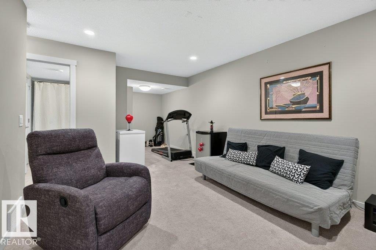
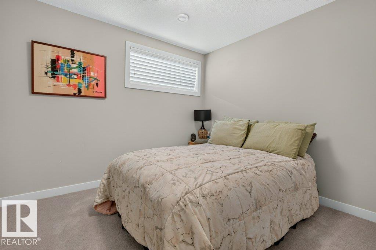
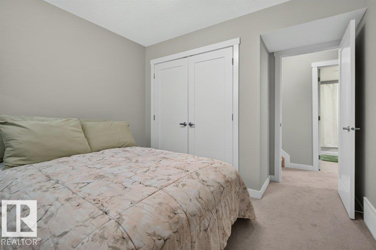
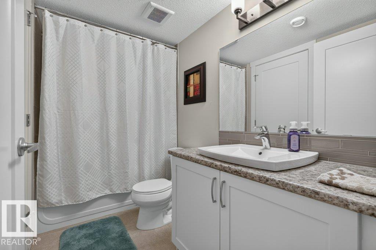
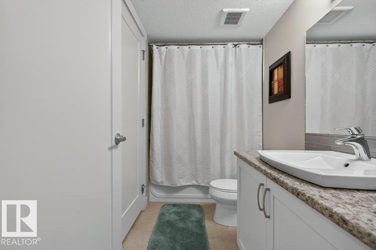
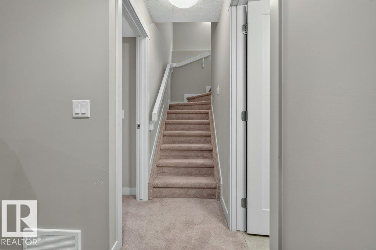
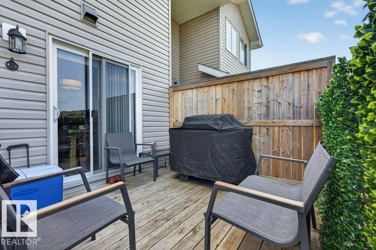
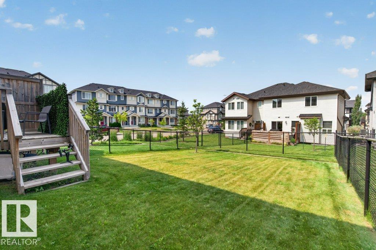
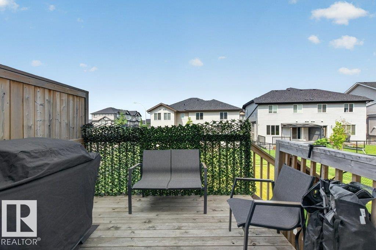
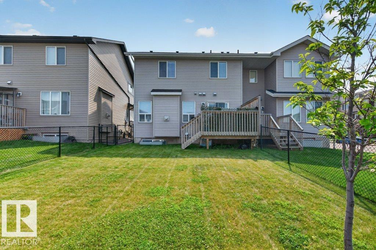
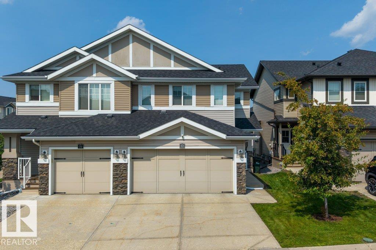
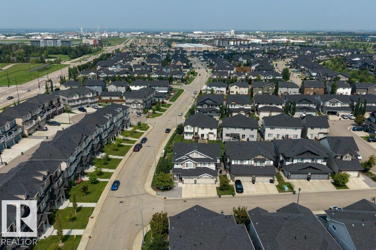
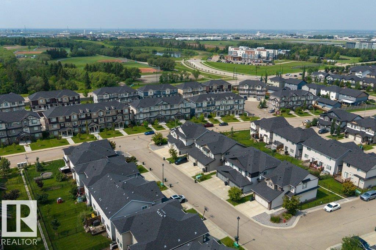
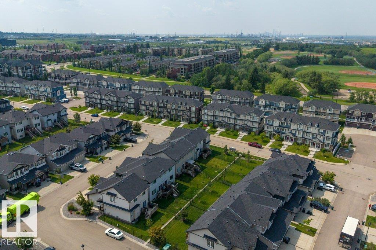
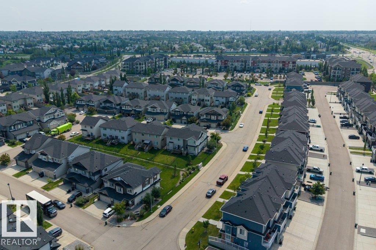
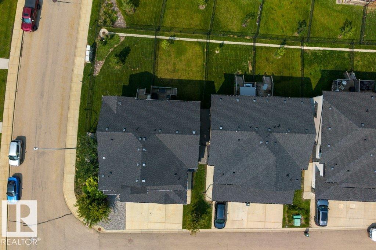
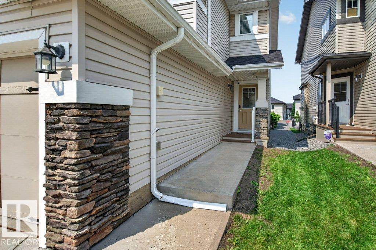
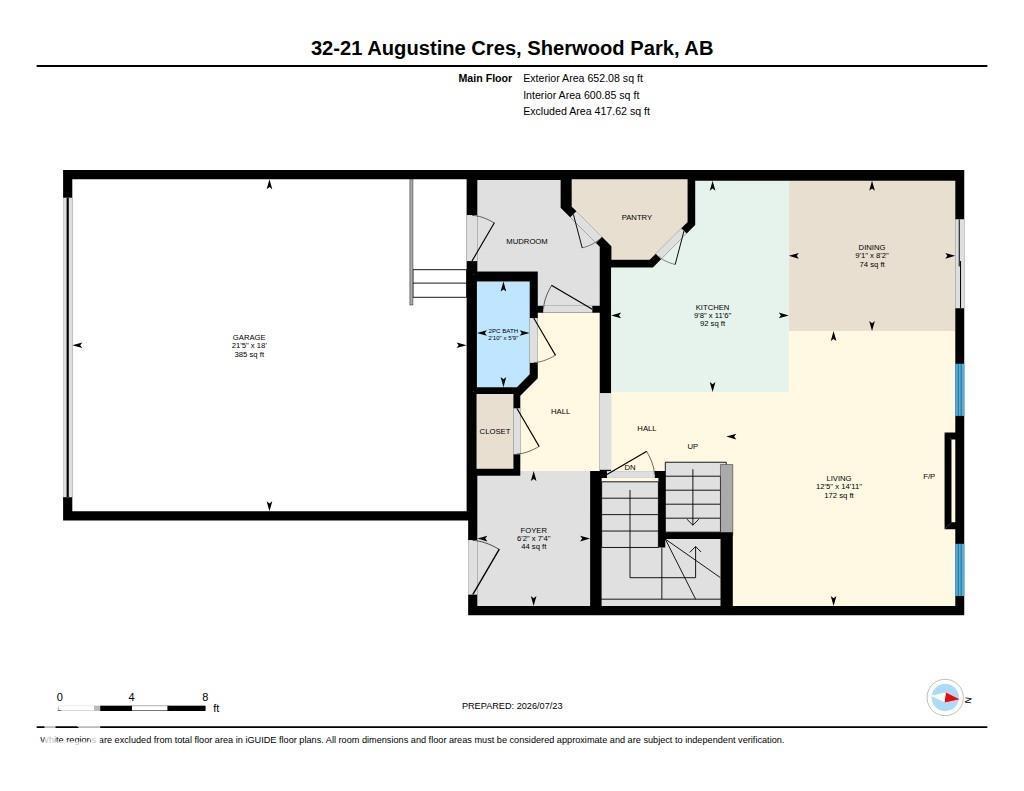
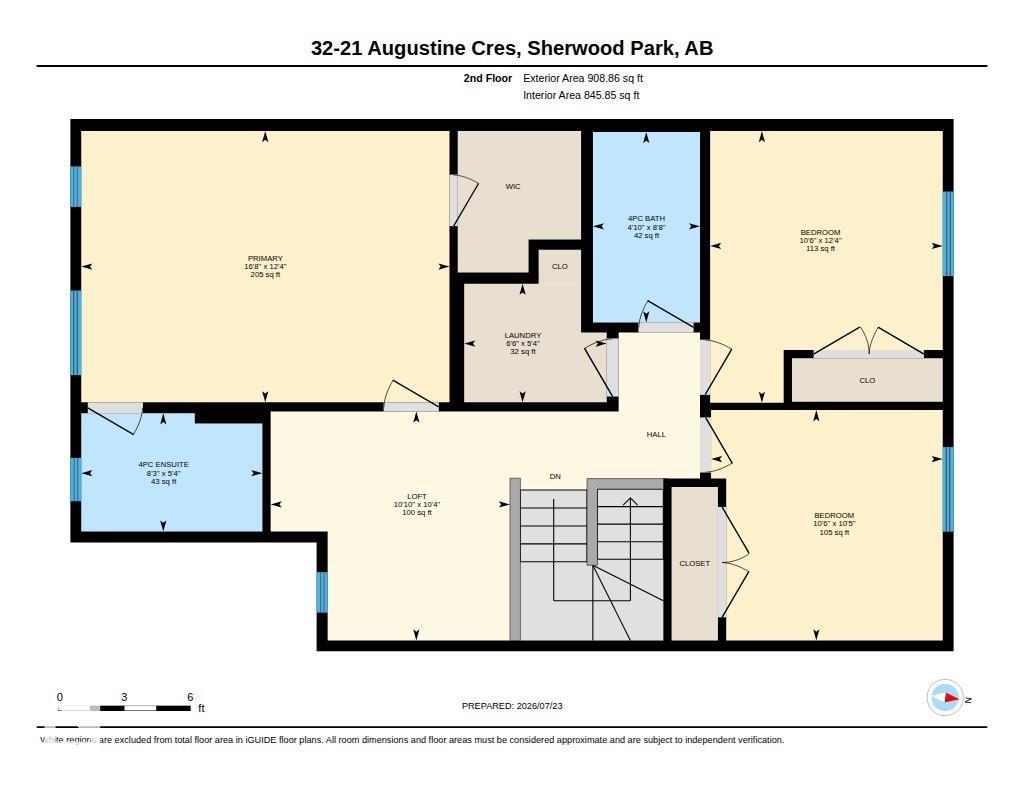
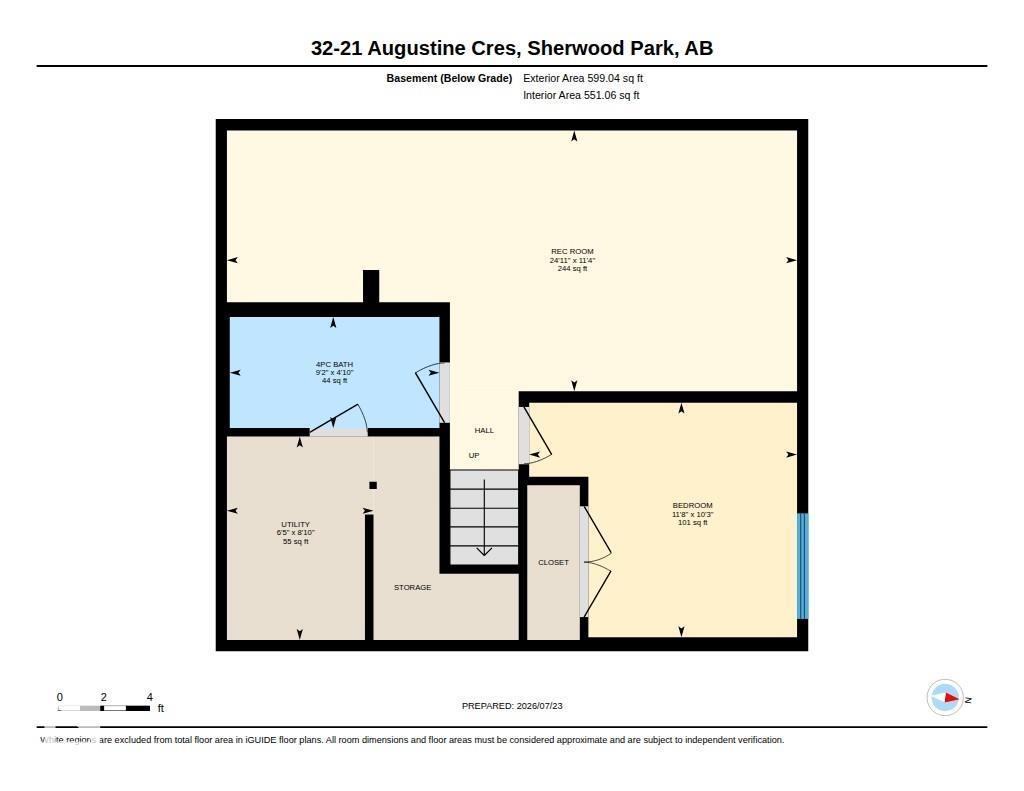
Welcome to Aspen Trails! This 4-BEDROOM, 4-BATH bare land condo half duplex offers over 2,000 sq. ft. of thoughtfully designed living space with the comfort and functionality of a family home. The open-concept main floor features marble countertops, MAYTAG stainless steel appliances, elegant Hunter Douglas window coverings, a cozy FIREPLACE, and a spacious kitchen that flows effortlessly into the living and dining areas. Upstairs you'll find a versatile loft, convenient second-floor laundry, and generous bedrooms, while the FULLY FINISHED basement adds a large rec room and even more flexible living space. Enjoy your fully fenced yard, perfect for kids, pets, or relaxing summer evenings. Complete with a double attached garage, low condo fees ($330.41), and an unbeatable location just minutes from parks, schools, shopping, and trails, this is a home you'll enjoy for years to come. (id:51989)
Features of #32 21 Augustine Cr
- MLS® Number E4500510
-
Price
$429,800
Maintenance, Exterior Maintenance, Insurance, Property Management, Other, See Remarks
$330.41 Monthly - Bedrooms: 4
- Bathrooms: 4
- Square Footage: 1561 sqft
- Property Type: Duplex
- Neigbourhood: Aspen Trails
- Amenities Near By Playground, Public Transit, Schools, Shopping
- Features Private Setting, No Back Lane, No Animal Home, No Smoking Home
- Parking Space Total 4
- Structure Deck
Open House
This property has open houses!
July
25
Saturday
Starts at:
1:00 pm
Ends at:3:00 pm
Buildings
| Bathroom Total | 4 | Bedrooms Total | 4 |
| Appliances | Dishwasher, Dryer, Microwave Range Hood Combo, Refrigerator, Stove, Washer | Basement Development | Finished |
| Basement Type | Full (finished) | Constructed Date | 2016 |
| Construction Style Attachment | Semi-detached | Fire Protection | Smoke Detectors |
| Half Bath Total | 1 | Heating Type | Forced Air |
| Stories Total | 2 | Size Interior | 1561 Sqft |
| Type | Duplex |
Parking
| Attached Garage |
Land
| Acreage | No | Fence Type | Fence |
| Land Amenities | Playground, Public Transit, Schools, Shopping |
Rooms
| Level | Type | Length | Width | Dimensions |
|---|---|---|---|---|
| Basement | Bedroom 4 | 3.12 m | 3.56 m | 3.12 m x 3.56 m |
| Basement | Recreation Room | 3.47 m | 7.58 m | 3.47 m x 7.58 m |
| Main Level | Living Room | 4.55 m | 3.79 m | 4.55 m x 3.79 m |
| Main Level | Dining Room | 2.76 m | Measurements not available x 2.76 m | |
| Main Level | Kitchen | 3.5 m | 2.94 m | 3.5 m x 2.94 m |
| Upper Level | Primary Bedroom | 3.75 m | 5.09 m | 3.75 m x 5.09 m |
| Upper Level | Bedroom 2 | 3.18 m | 3.2 m | 3.18 m x 3.2 m |
| Upper Level | Bedroom 3 | 3.75 m | 3.21 m | 3.75 m x 3.21 m |
| Upper Level | Loft | 3.16 m | 3.31 m | 3.16 m x 3.31 m |
Agents and Offices
- Gabriela Mesta Kim Cantero
- Office: RE/MAX Real Estate