

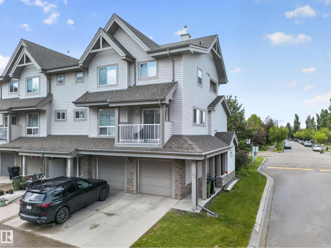
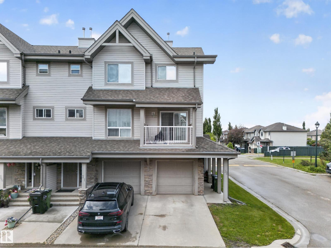
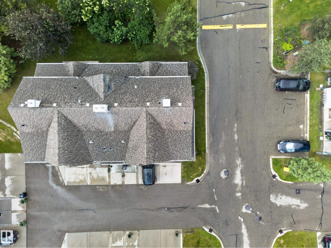
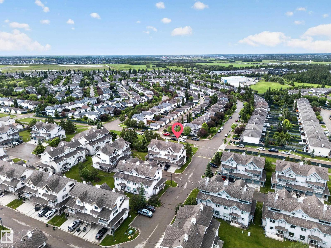
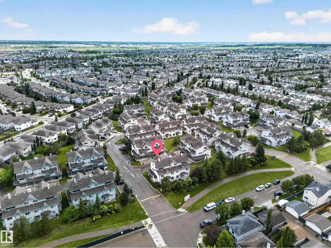
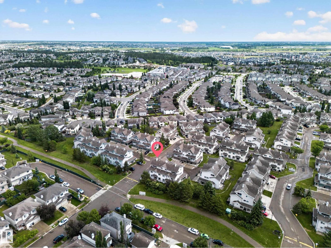
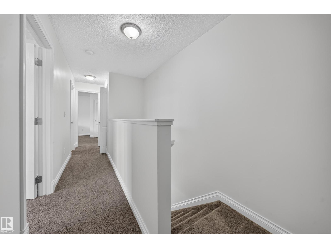
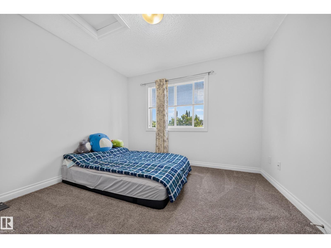
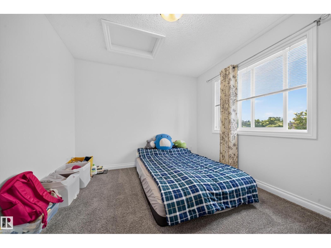
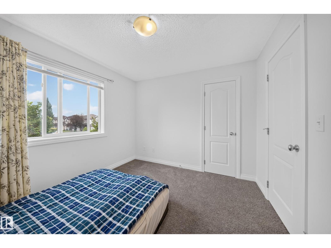
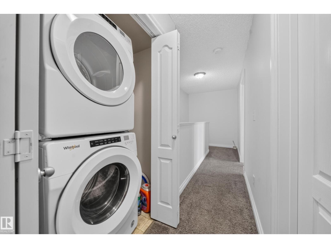
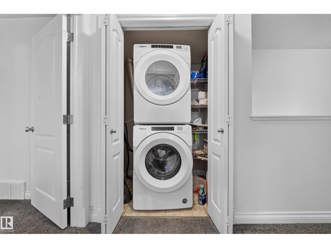
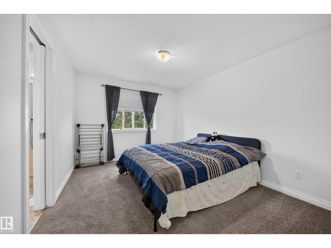
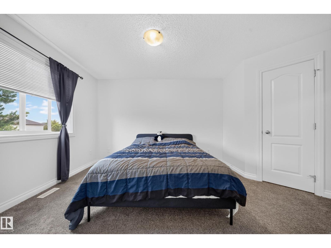
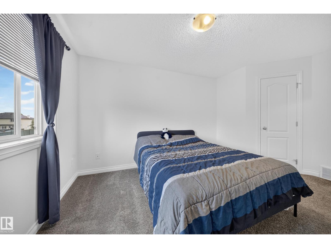
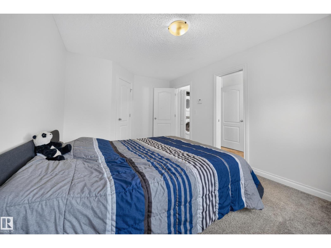
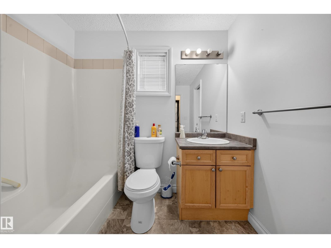
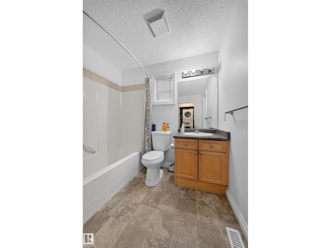
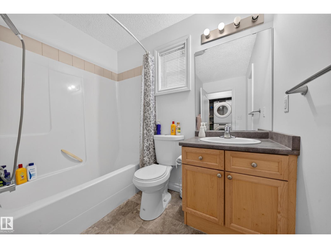
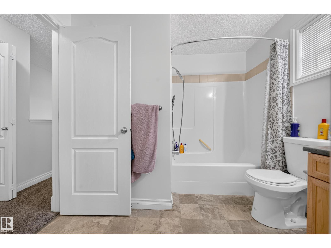
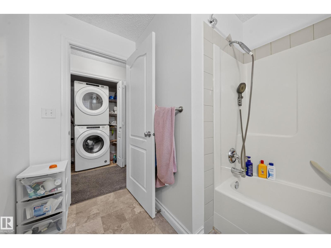
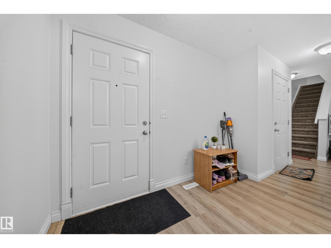
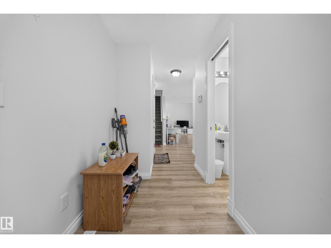
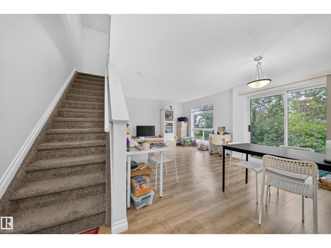
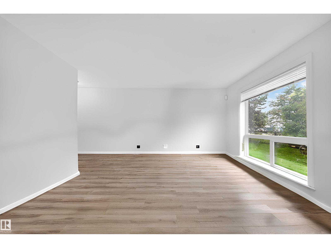
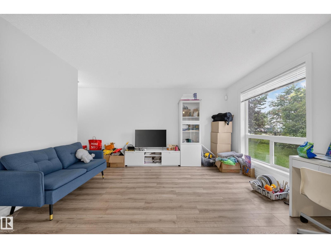
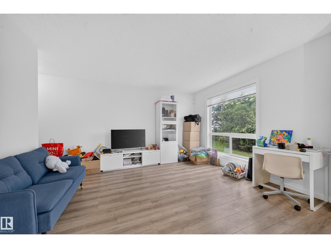
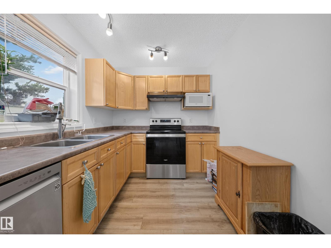
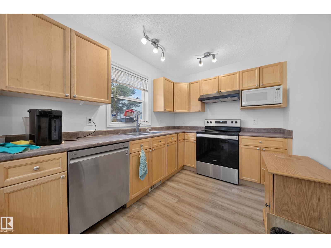
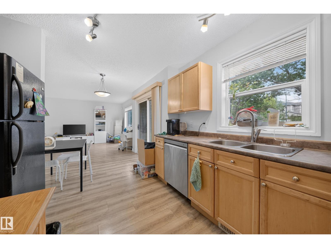
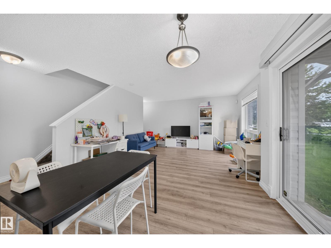
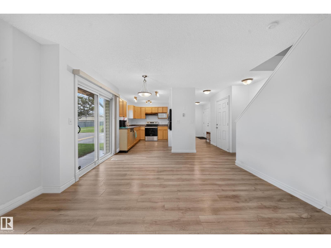
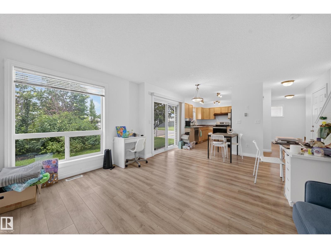
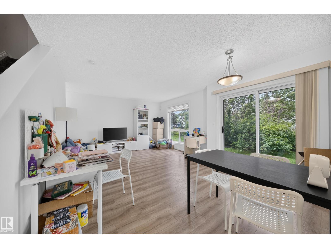
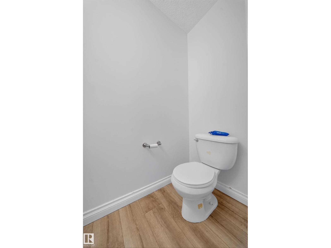
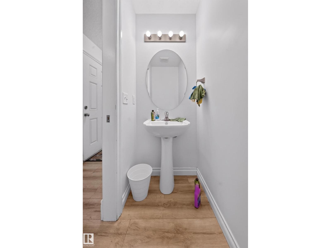
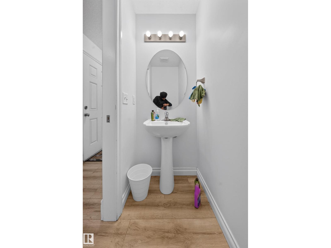
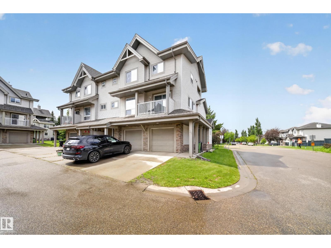
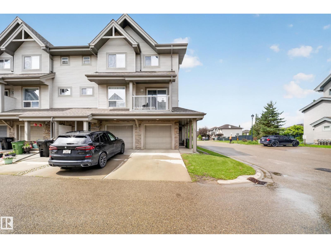
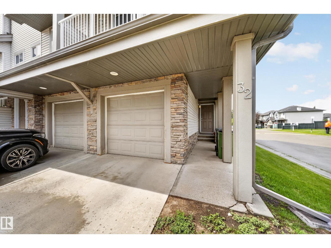
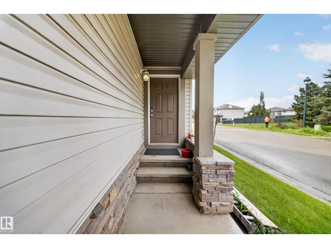
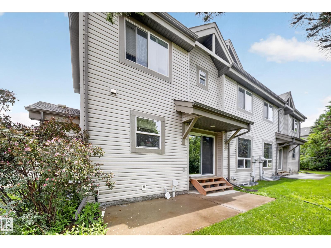
Welcome to this well maintained 2 BEDROOM, 1.5 BATHROOM home with LOW CONDO FEES and a bright, functional layout! The main floor features a spacious LIVING ROOM filled with natural light, a well appointed KITCHEN, convenient 2 PIECE BATHROOM, LAUNDRY ROOM, and access to the back of the home through balcony doors. Upstairs offers 2 GENEROUSLY SIZED BEDROOMS and a 4 PIECE BATHROOM, providing comfortable space for family or guests. Complete with a SINGLE ATTACHED GARAGE, this home is ideally located close to SCHOOLS, SHOPPING, PARKS, WALKING TRAILS, and all other amenities. Perfect for first time buyers, downsizers, or investors looking for a move in ready home in a fantastic location! (id:51989)
Features of #32 12050 17 Av Sw
- MLS® Number E4497819
-
Price
$289,000
Maintenance, Exterior Maintenance, Insurance, Common Area Maintenance, Landscaping, Property Management, Other, See Remarks
$241.45 Monthly - Bedrooms: 2
- Bathrooms: 2
- Square Footage: 1107 sqft
- Property Type: Row / Townhouse
- Neigbourhood: Rutherford (Edmonton)
- Amenities Near By Playground, Public Transit, Schools, Shopping
- Features See Remarks
Buildings
| Bathroom Total | 2 | Bedrooms Total | 2 |
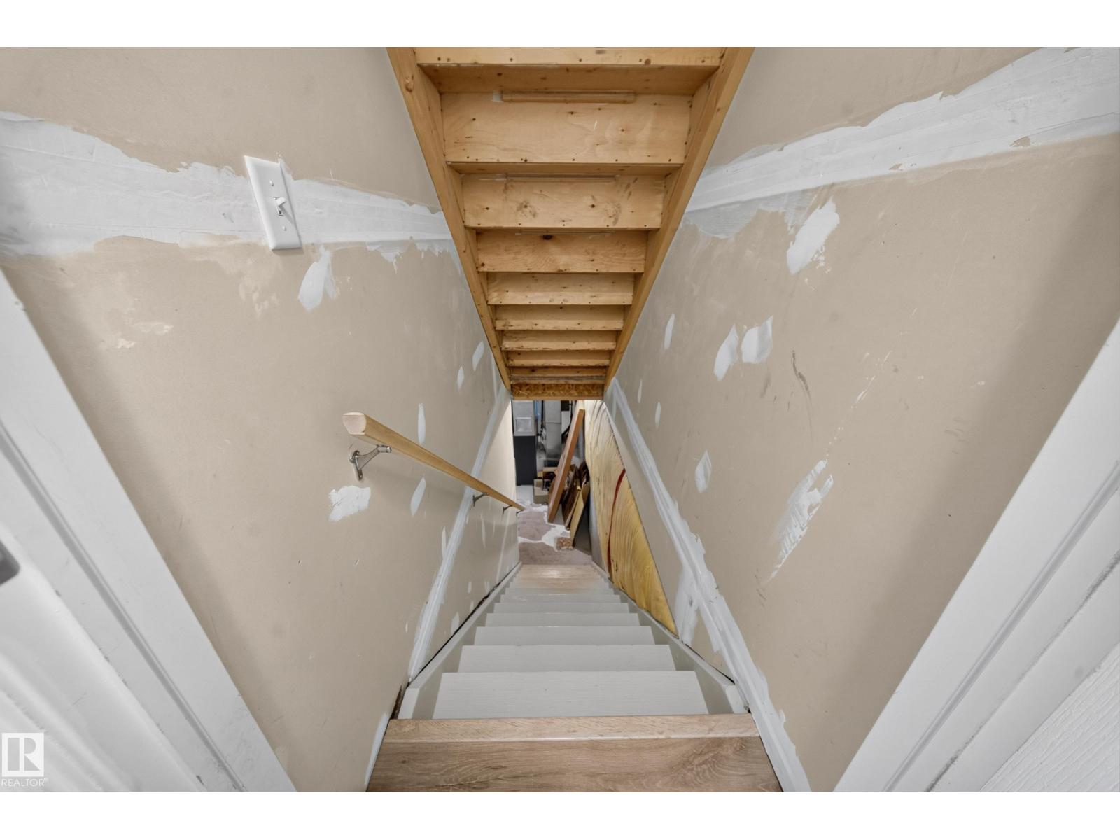
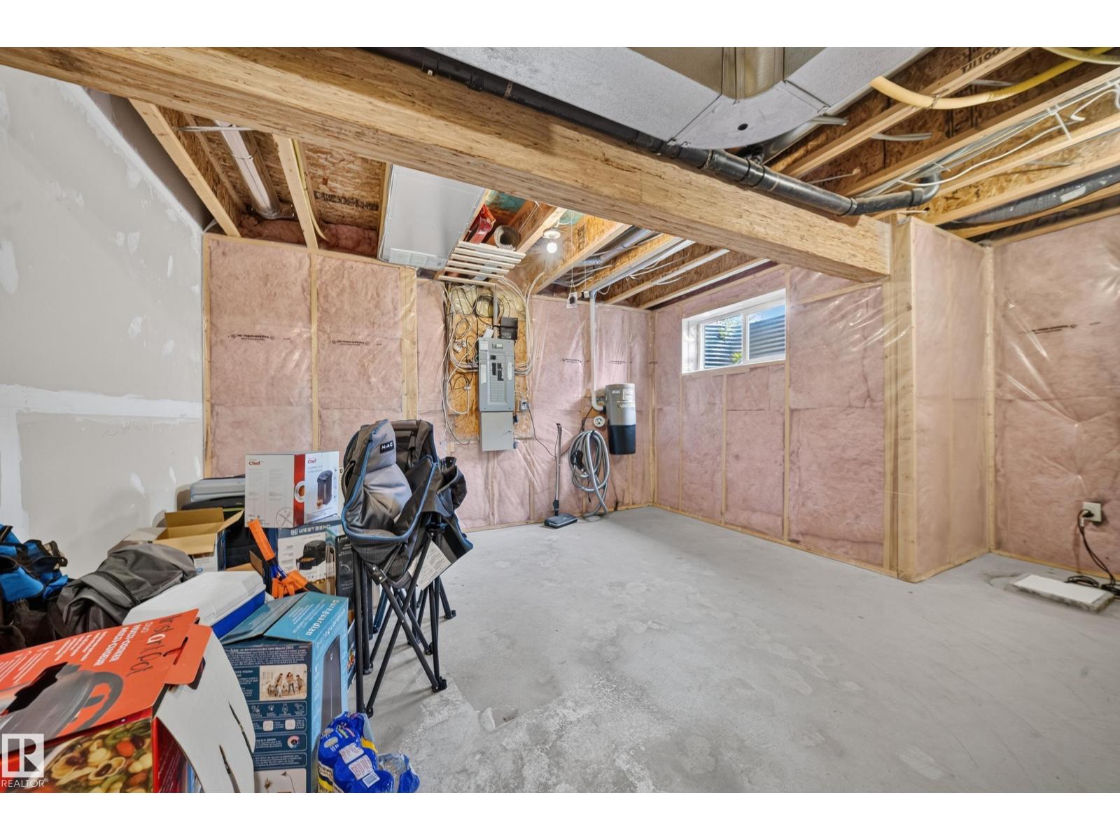
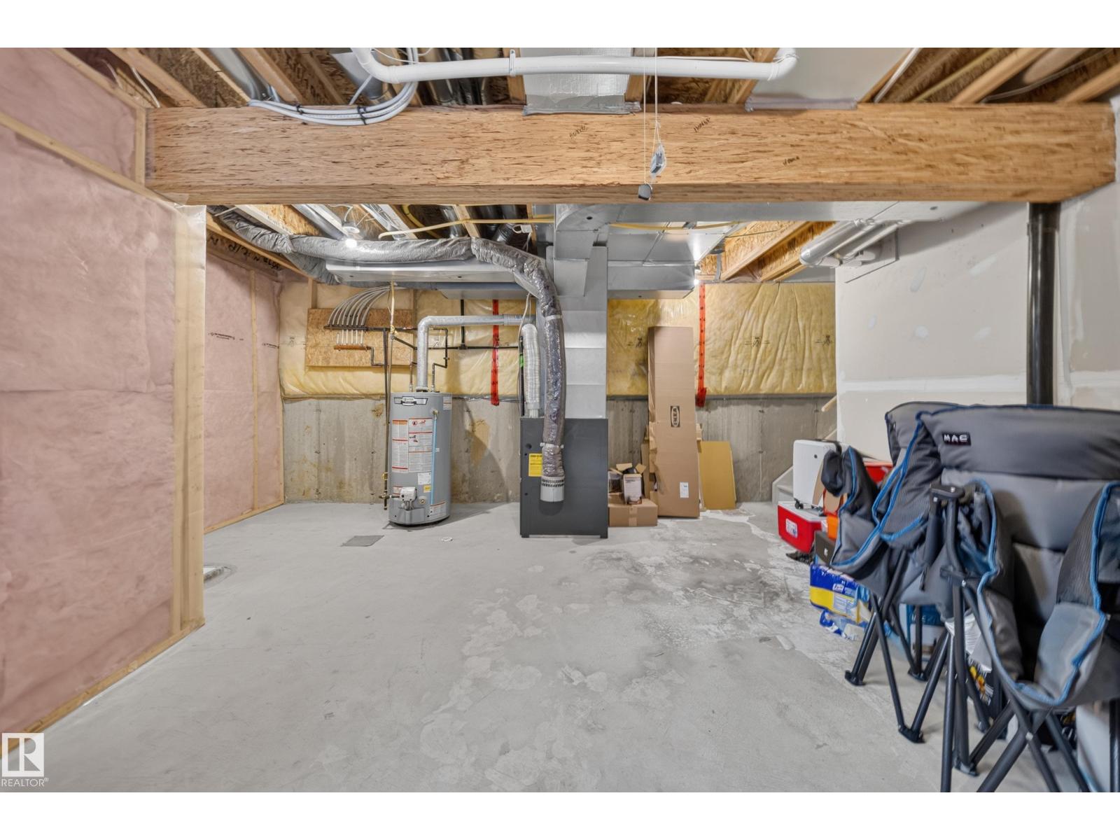
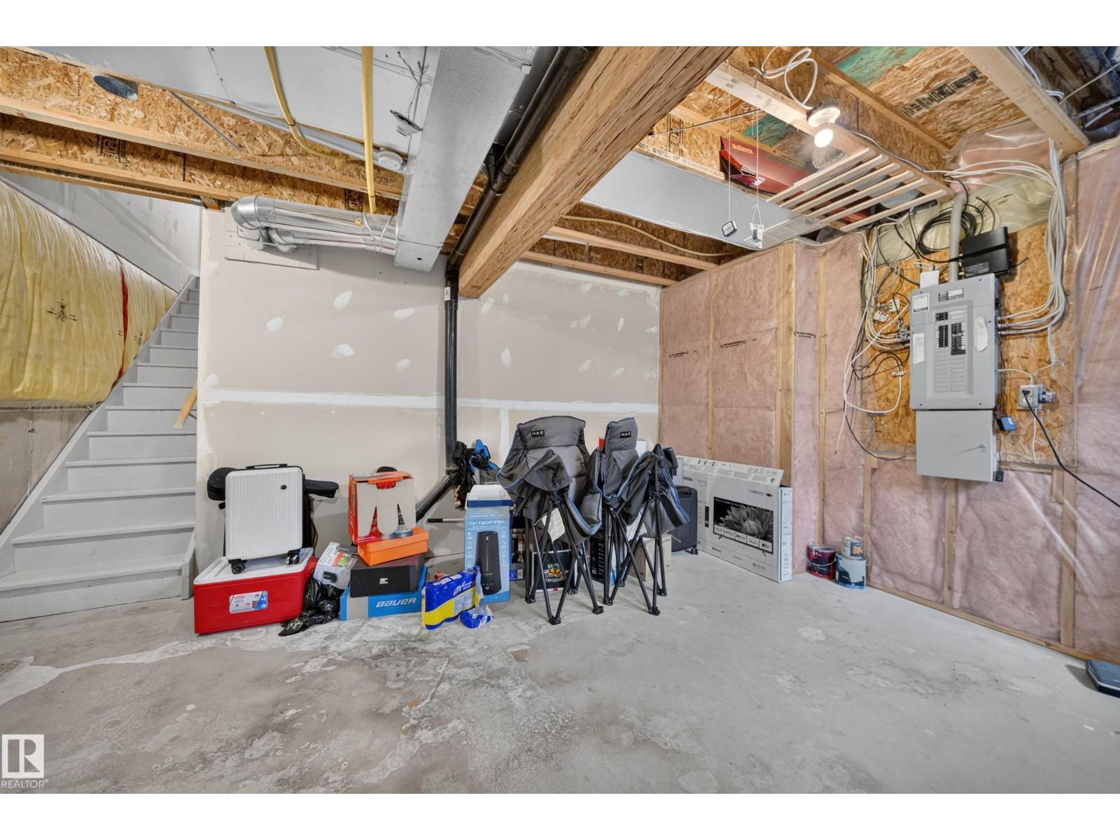
| Appliances | Dishwasher, Garage Door Opener Remote(s), Garage Door Opener, Hood Fan, Refrigerator, Washer/dryer Stack-up, Stove, Central Vacuum, Window Coverings | Basement Development | Unfinished |
| Basement Type | Full (unfinished) | Constructed Date | 2007 |
| Construction Style Attachment | Attached | Half Bath Total | 1 |
| Heating Type | Forced Air | Stories Total | 2 |
| Size Interior | 1107 Sqft | Type | Row / Townhouse |
Parking
| Attached Garage |
Land
| Acreage | No | Land Amenities | Playground, Public Transit, Schools, Shopping |
| Size Irregular | 226.32 | Size Total | 226.32 M2 |
| Size Total Text | 226.32 M2 |
Rooms
| Level | Type | Length | Width | Dimensions |
|---|---|---|---|---|
| Main Level | Living Room | 3.28 m | 5.12 m | 3.28 m x 5.12 m |
| Main Level | Dining Room | 2.35 m | 4.78 m | 2.35 m x 4.78 m |
| Main Level | Kitchen | 3.34 m | 3.1 m | 3.34 m x 3.1 m |
| Upper Level | Primary Bedroom | 3.15 m | 4.39 m | 3.15 m x 4.39 m |
| Upper Level | Bedroom 2 | 3.26 m | 3.03 m | 3.26 m x 3.03 m |
Agents and Offices
- Amritpal S. Hunjan
- Office: RE/MAX River City