

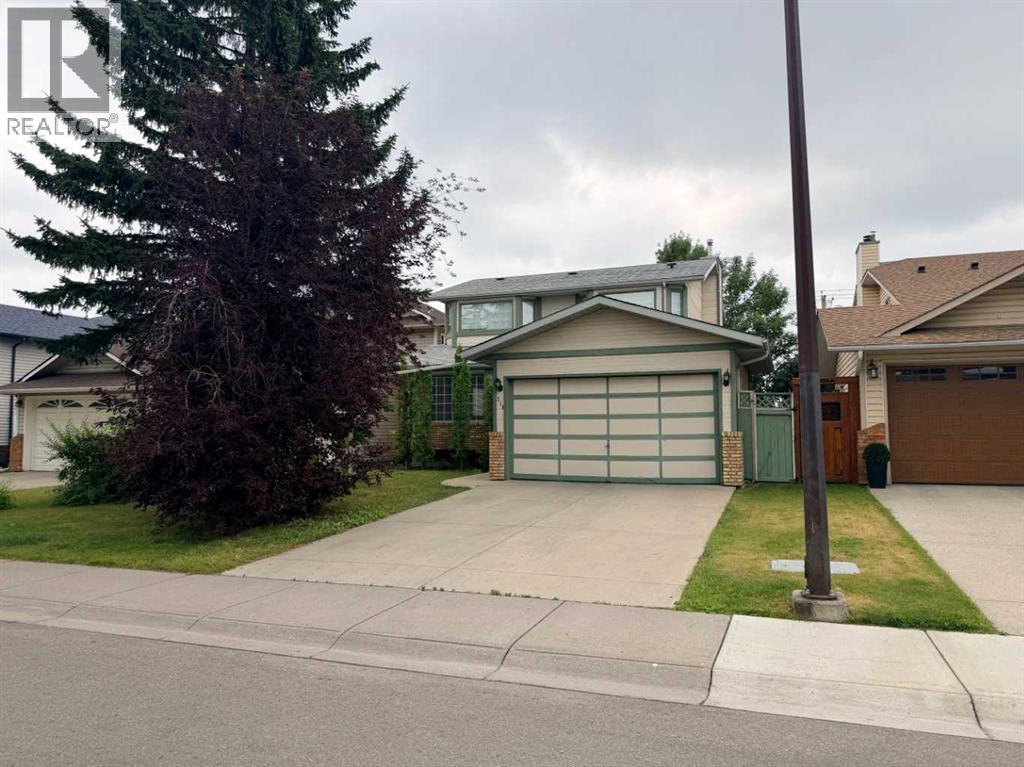
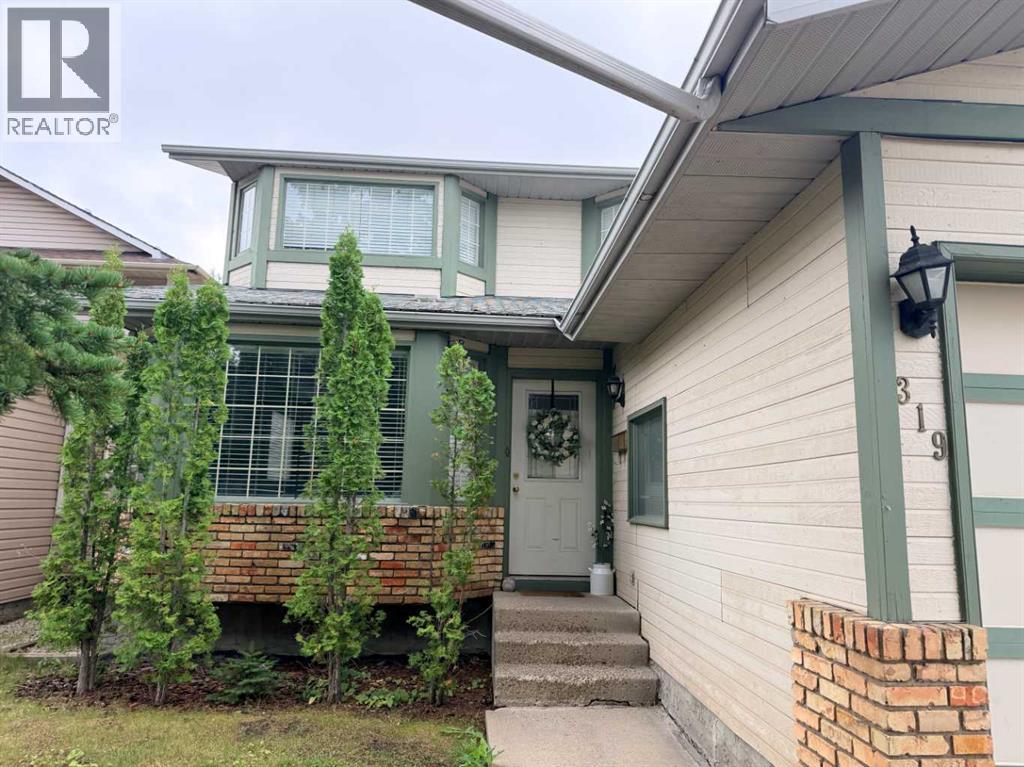
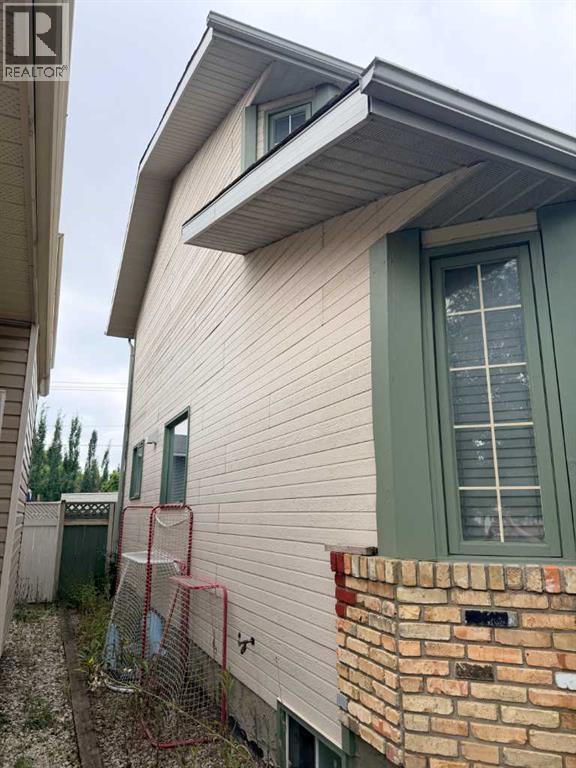
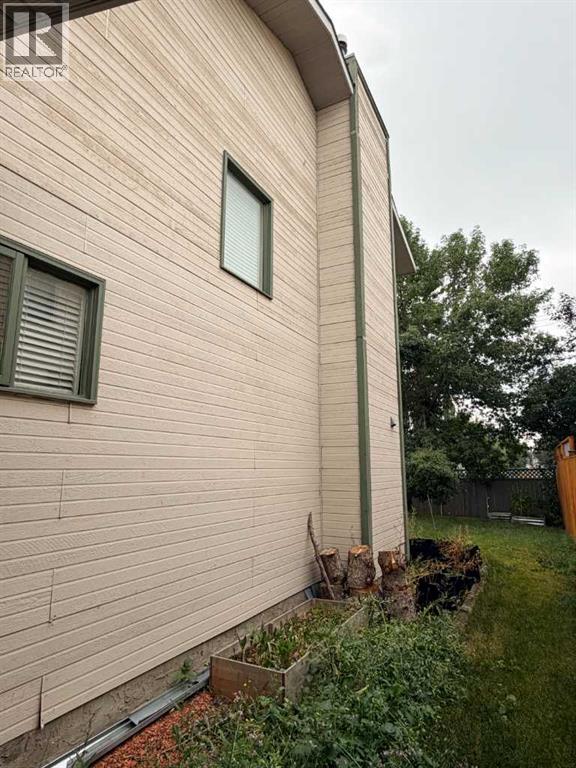
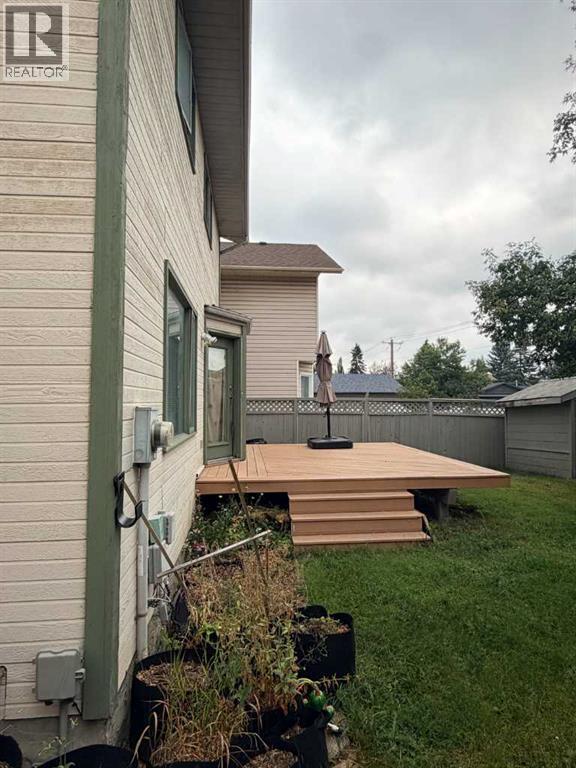
**Court Ordered Sale.** This 1,700+ sq. ft. home. The main floor features hardwood flooring, a good-sized living and dining area, kitchen with maple cabinets, and a family room with a wood-burning fireplace. Upstairs features carpeting, a spacious primary bedroom with ensuite and walk-in closet, plus two additional bedrooms.All property details and information have been obtained from previous listing information and are not warranted or guaranteed. (id:51989)
Features of 319 Sunvale Drive Se
- MLS® Number A2337003
- Price $598,000
- Bedrooms: 1
- Bathrooms: 1
- Square Footage: 1743 sqft
- Property Type: House
- Community Name: Sundance
- Amenities Near By Playground, Schools, Shopping
- Features See Remarks, Back Lane
- Parking Space Total 4
- Plan 8810991
Buildings
| Bathroom Total | 1 | Bedrooms Above Ground | 1 |
| Bedrooms Total | 1 | Amenities | Recreation Centre |
| Appliances | See Remarks | Basement Development | Unfinished |
| Basement Type | Full (unfinished) | Constructed Date | 1989 |
| Construction Material | Wood Frame | Construction Style Attachment | Detached |
| Cooling Type | None | Exterior Finish | Brick, Vinyl Siding, Wood Siding |
| Fireplace Present | Yes | Fireplace Total | 1 |
| Flooring Type | Carpeted, Ceramic Tile, Hardwood | Foundation Type | Poured Concrete |
| Heating Fuel | Natural Gas | Heating Type | Forced Air |
| Stories Total | 2 | Size Interior | 1743 Sqft |
| Total Finished Area | 1743 Sqft | Type | House |
Parking
| Attached Garage | 2 |
Land
| Acreage | No | Fence Type | Fence |
| Land Amenities | Playground, Schools, Shopping | Size Frontage | 0.3 M |
| Size Irregular | 411.00 | Size Total | 411 M2|4,051 - 7,250 Sqft |
| Size Total Text | 411 M2|4,051 - 7,250 Sqft | Zoning Description | R-cg |
Rooms
| Level | Type | Length | Width | Dimensions |
|---|---|---|---|---|
| Second Level | Primary Bedroom | 3.28 Ft x 3.28 Ft | ||
| Second Level | 4pc Bathroom | 1.00 Ft x 1.00 Ft |
Agents and Offices
- DEAN COOPER
- LUKE HOLLAND
- Office: Royal LePage Solutions
What's Nearby
Similar Properties
