

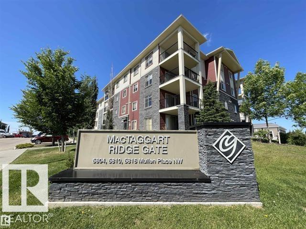
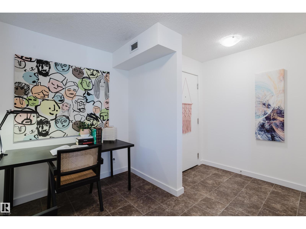
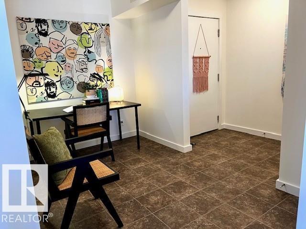
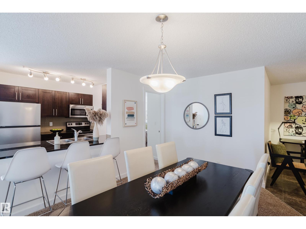
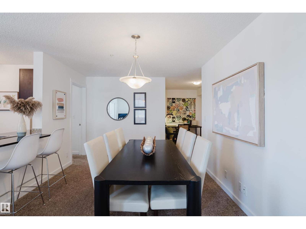
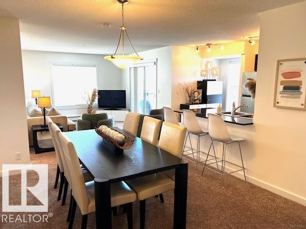
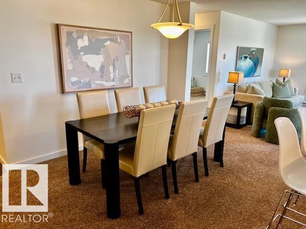
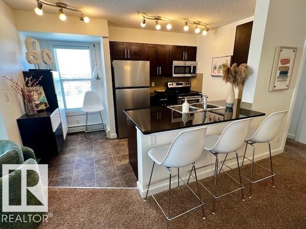
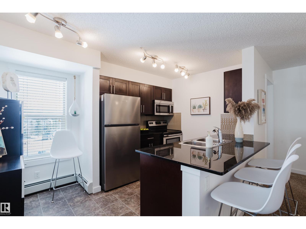
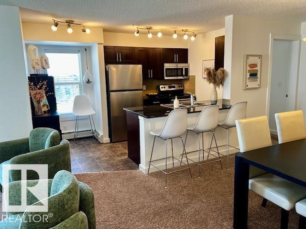
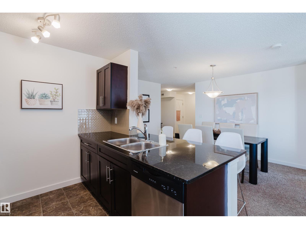
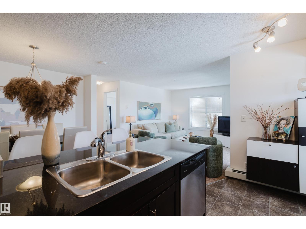
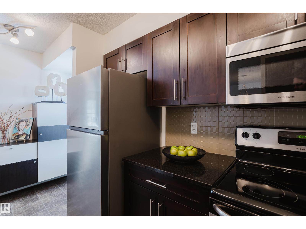
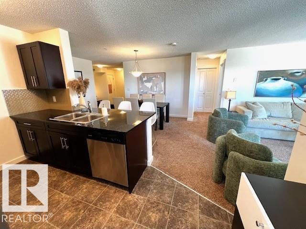
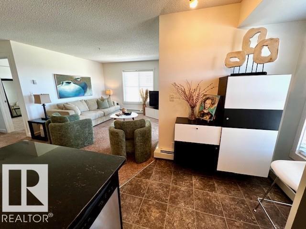
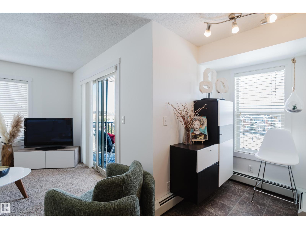
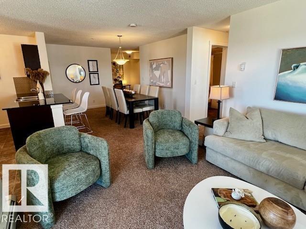
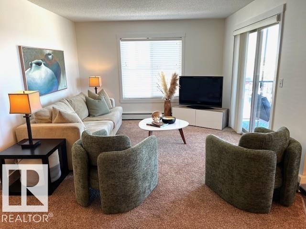
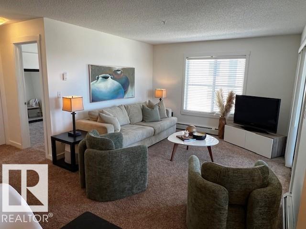
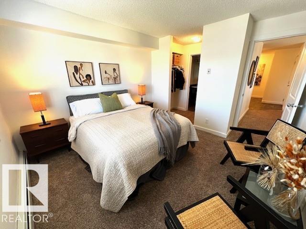
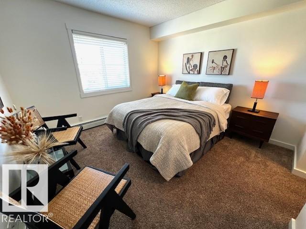
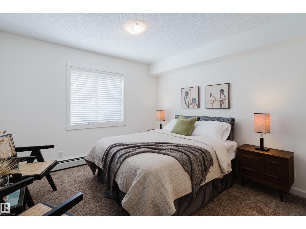
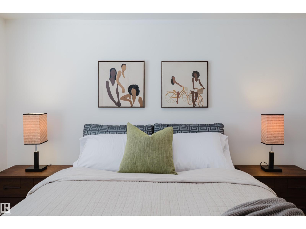
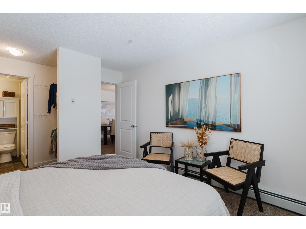
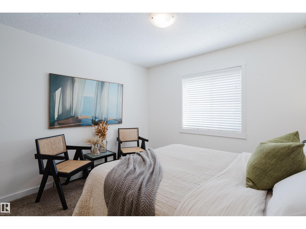
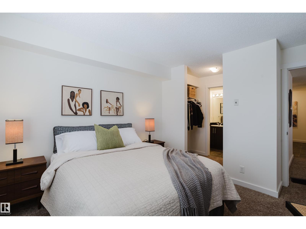
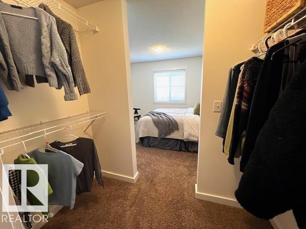
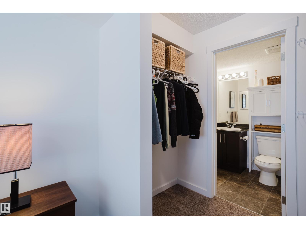
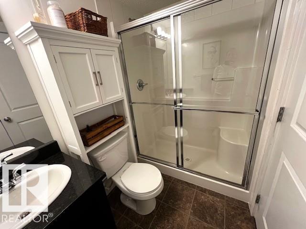
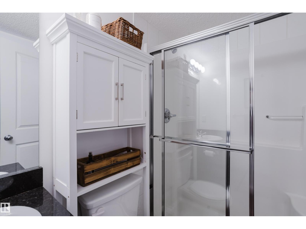
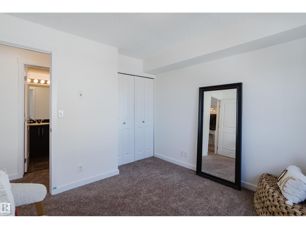
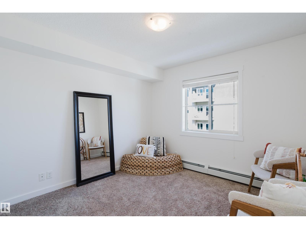
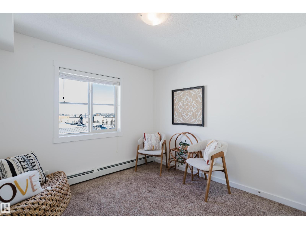
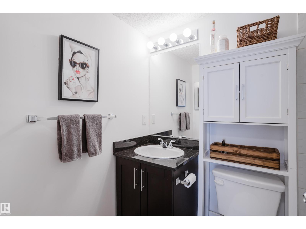
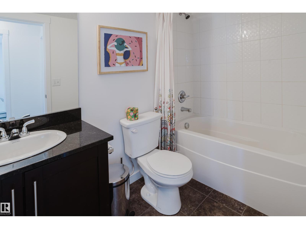
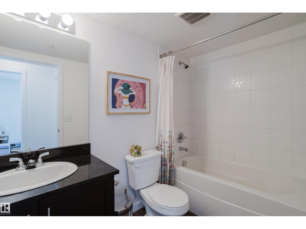
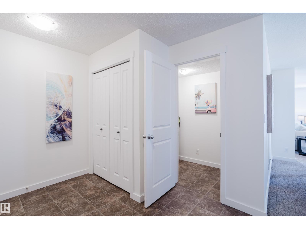
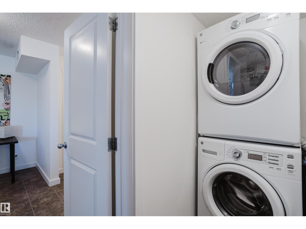
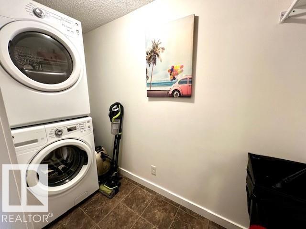
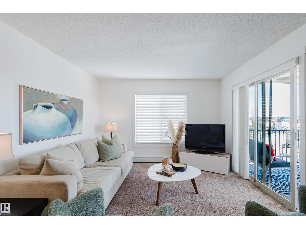
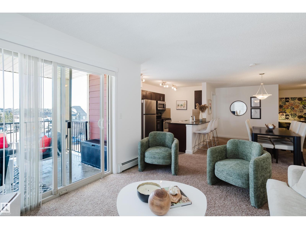
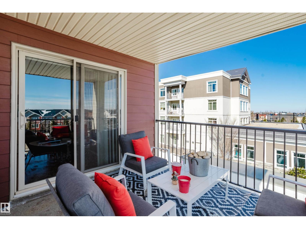
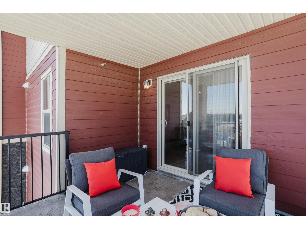
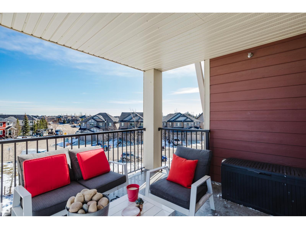
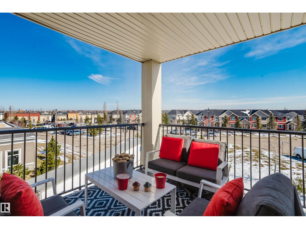
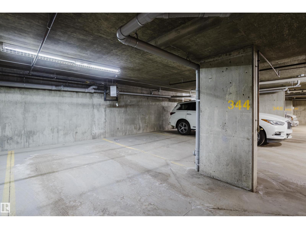
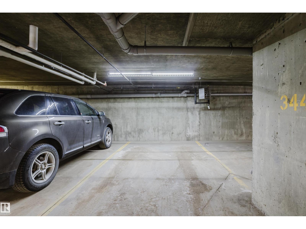
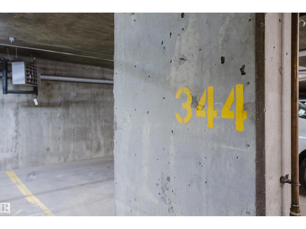
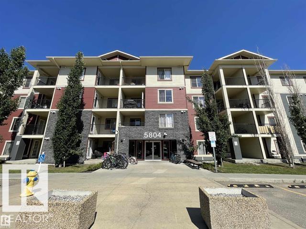
AS CLOSE TO NEW AS YOU WILL FIND! In the desired RIVERBEND community of MacTaggart, this OUTSTANDING 2-bedroom/2-bathroom Corner Unit Condo is in GREAT CONDITION and is truly move-in ready. The bright, open plan features a functional galley kitchen with an eating bar, granite counters, a LARGE Living Room/Dining Room, lots of natural light, and an open-concept Den that can function as a home office. Other highlights include a Big Master Bedroom with a walk-thru closet to the Ensuite with a walk-in shower, NEW PAINT, in-suite Washer/Dryer, PLUS...a BIG Corner Balcony (BBQ hook-up) to enjoy our long summer days! The condo gets even better with 1-underground stall, 1-convenient surface stall, and LOW CONDO FEES. In a Great South-West location, you are close to the Terwillegar Rec. Center, GREAT schools, major shopping/restaurants at Currents of Windermere, and have easy access to both the Henday & Whitemud Freeways. PERFECT FOR FIRST TIME BUYERS AND INVESTORS-THIS IS THE ONE YOU HAVE BEEN WAITING FOR! (id:51989)
Features of #319 5804 Mullen Pl Nw
- MLS® Number E4498384
-
Price
$236,800
Maintenance, Exterior Maintenance, Heat, Insurance, Landscaping, Other, See Remarks, Water
$506.69 Monthly - Bedrooms: 2
- Bathrooms: 2
- Square Footage: 969 sqft
- Property Type: Apartment
- Neigbourhood: MacTaggart
- Amenities Near By Public Transit, Shopping
- Features Flat Site, Park/reserve
- Parking Space Total 2
Buildings
| Bathroom Total | 2 | Bedrooms Total | 2 |
| Amenities | Vinyl Windows | Appliances | Dishwasher, Dryer, Microwave Range Hood Combo, Refrigerator, Stove, Washer, Window Coverings |
| Basement Type | None | Constructed Date | 2016 |
| Heating Type | Baseboard Heaters, Hot Water Radiator Heat | Size Interior | 969 Sqft |
| Type | Apartment |
Parking
| Stall | |
| Underground |
Land
| Acreage | No | Land Amenities | Public Transit, Shopping |
Rooms
| Level | Type | Length | Width | Dimensions |
|---|---|---|---|---|
| Main Level | Living Room | 4.38 m | 3.59 m | 4.38 m x 3.59 m |
| Main Level | Dining Room | 4.02 m | 3.59 m | 4.02 m x 3.59 m |
| Main Level | Kitchen | 3.87 m | 2.16 m | 3.87 m x 2.16 m |
| Main Level | Primary Bedroom | 3.38 m | 3.93 m | 3.38 m x 3.93 m |
| Main Level | Bedroom 2 | 3.47 m | 3.16 m | 3.47 m x 3.16 m |
Agents and Offices
- Darrell W. Zapernick
- Office: Maxwell Challenge Realty