

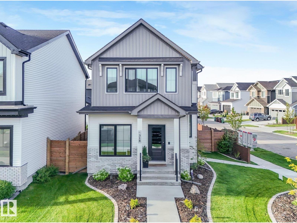
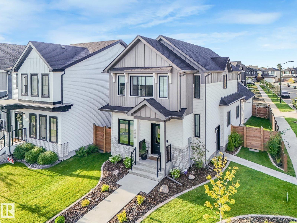
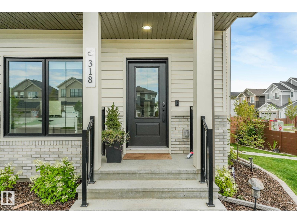
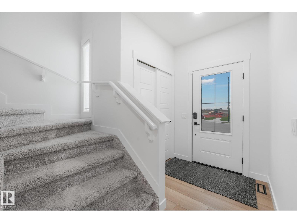
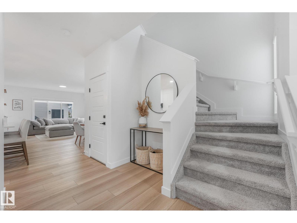
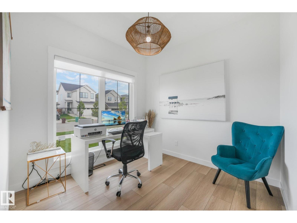
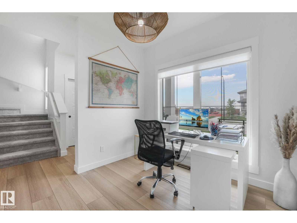
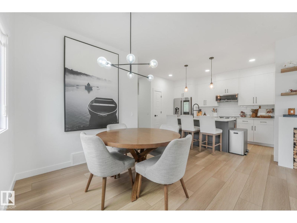
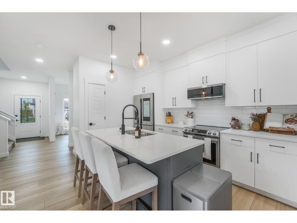
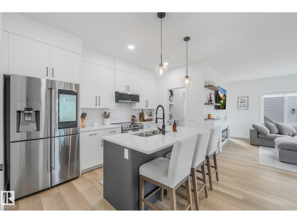
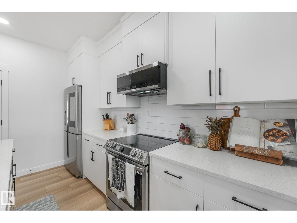
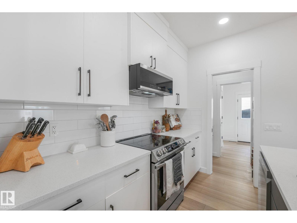
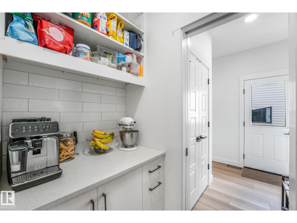
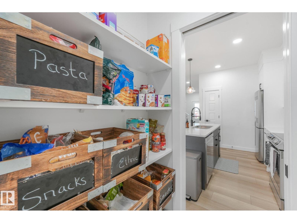
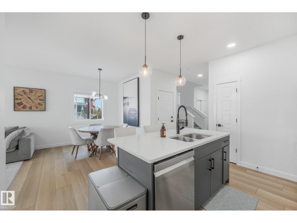
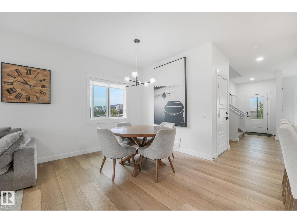
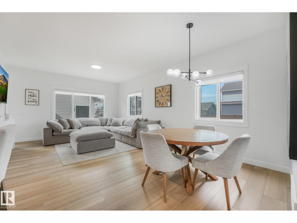
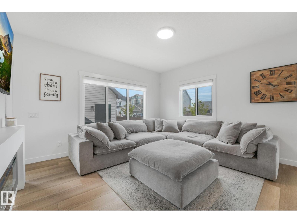
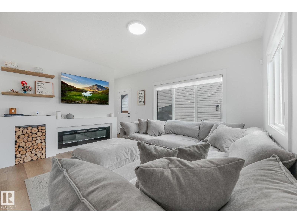
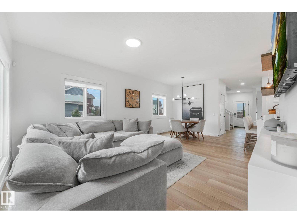
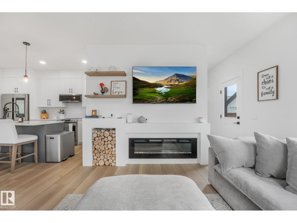
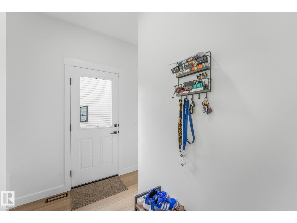
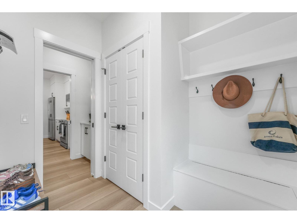
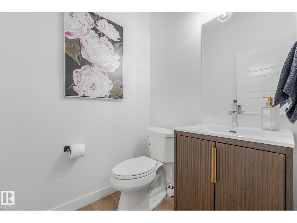
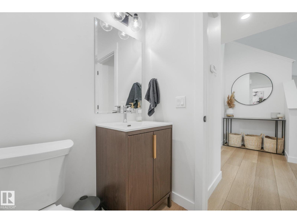
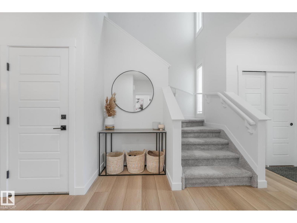
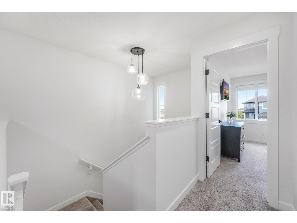
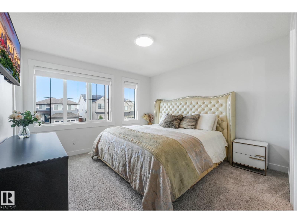
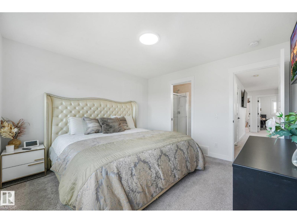
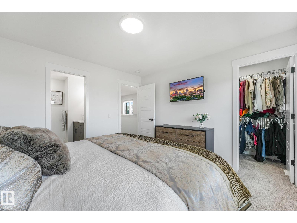
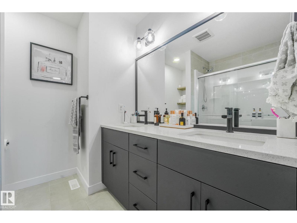
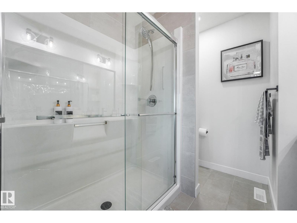
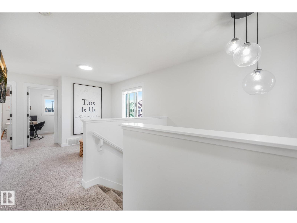
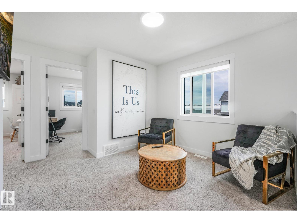
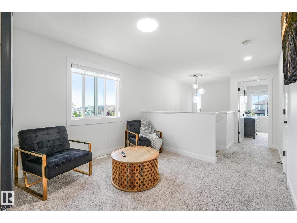
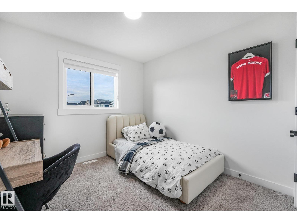
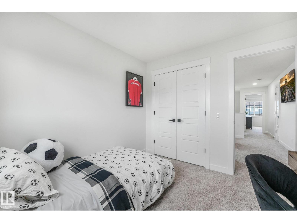
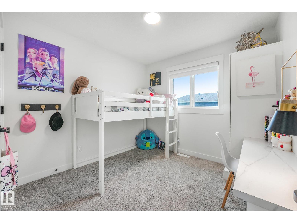
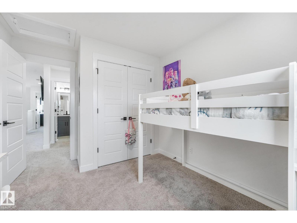
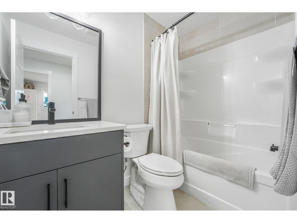
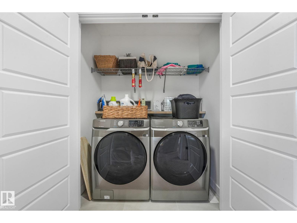
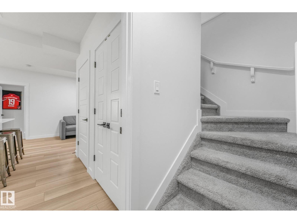
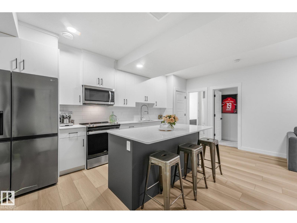
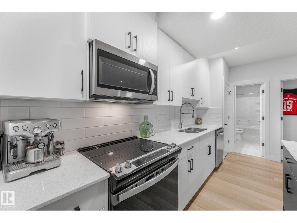
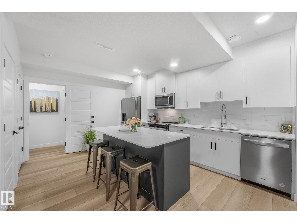
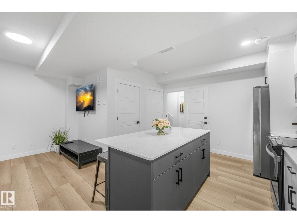
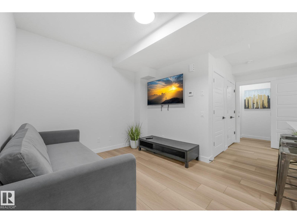
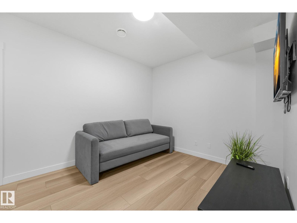
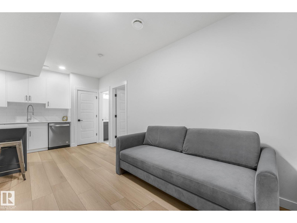
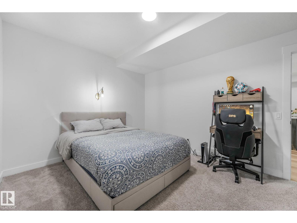
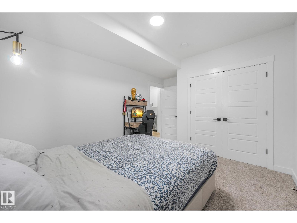
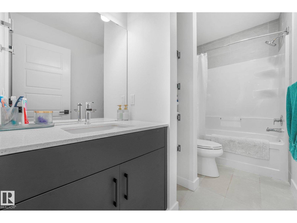
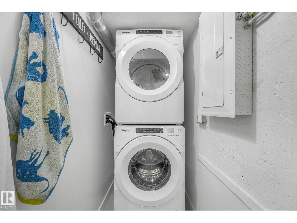
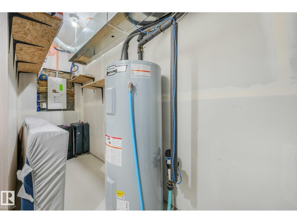
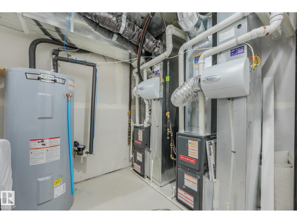
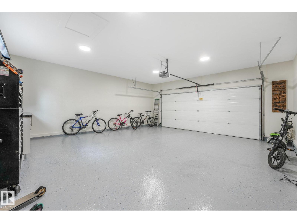
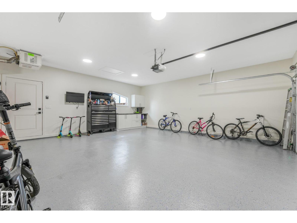
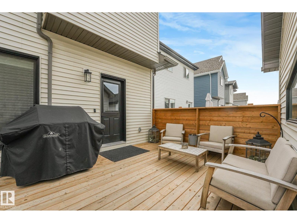
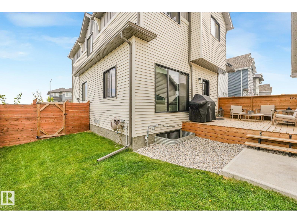
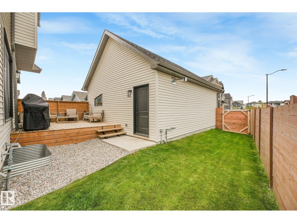
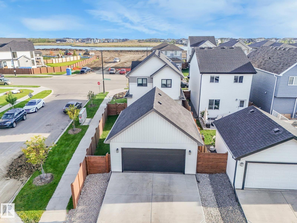
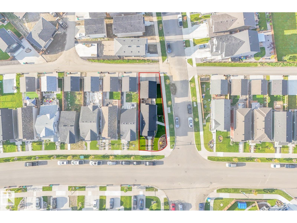
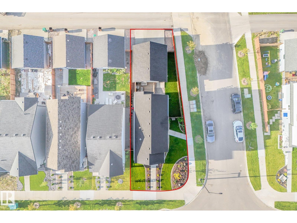
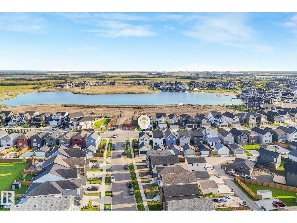
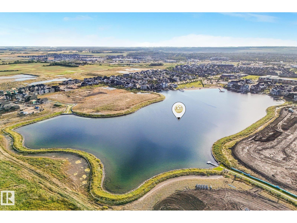
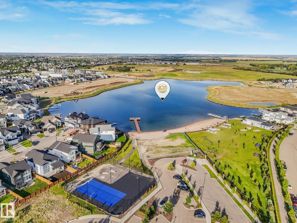
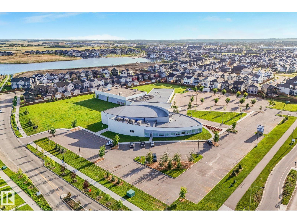
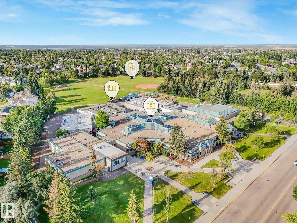
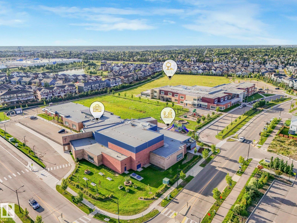
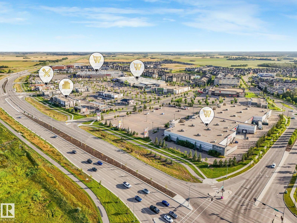
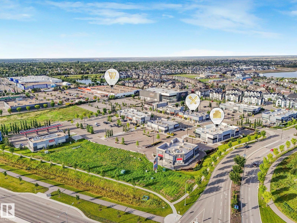
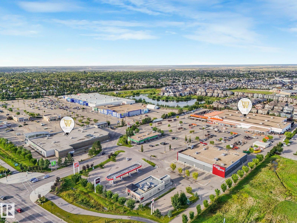
Beautifully maintained corner-lot home in desirable Jensen Lakes, featuring a LEGAL basement suite with an ideal blend of style, space, & functionality. The bright, open-concept main floor offers 9’ ceilings, sleek plank flooring, an abundance of natural light, & a gourmet kitchen with crisp white cabinetry, quartz countertops, large eat-up island, & walk-through pantry. The inviting living room features a cozy fireplace, south facing windows, & flows into the dining area. A den & 2pc bath complete the main level. Upstairs, the spacious primary suite boasts a walk-in closet & 4pc ensuite, two generous bedrooms, a main 4pc bath, laundry, & versatile bonus room -providing plenty of living space. The basement offers a gorgeous 1 bedroom LEGAL SUITE with private side entrance. Outside, enjoy a low-maintenance yard with deck, greenspace, & access to the DOUBLE GARAGE. Ideally located near the lake, parks, trails, & schools -perfect for families or investors! (id:51989)
Features of 318 Jensen Lakes Bv
- MLS® Number E4505059
- Price $724,888
- Bedrooms: 4
- Bathrooms: 4
- Square Footage: 1756 sqft
- Property Type: House
- Neigbourhood: Jensen Lakes
- Amenities Near By Golf Course, Playground, Public Transit, Schools, Shopping
- Community Features Lake Privileges
- Features Corner Site, Flat Site, Lane, Closet Organizers
- Structure Deck
Buildings
| Bathroom Total | 4 | Bedrooms Total | 4 |
| Amenities | Ceiling - 9ft, Vinyl Windows | Appliances | Dryer, Garage Door Opener Remote(s), Garage Door Opener, Washer/dryer Stack-up, Washer, Two Refrigerators, Two Stoves, Dishwasher |
| Basement Development | Finished | Basement Features | Suite |
| Basement Type | Full (finished) | Constructed Date | 2023 |
| Construction Style Attachment | Detached | Fire Protection | Smoke Detectors |
| Fireplace Fuel | Electric | Fireplace Present | Yes |
| Fireplace Type | Unknown | Half Bath Total | 1 |
| Heating Type | Forced Air | Stories Total | 2 |
| Size Interior | 1756 Sqft | Type | House |
Parking
| Detached Garage |
Land
| Acreage | No | Fence Type | Fence |
| Land Amenities | Golf Course, Playground, Public Transit, Schools, Shopping | Surface Water | Lake |
Rooms
| Level | Type | Length | Width | Dimensions |
|---|---|---|---|---|
| Lower Level | Bedroom 4 | 3.19 m | 4.11 m | 3.19 m x 4.11 m |
| Lower Level | Second Kitchen | 5.62 m | 3.54 m | 5.62 m x 3.54 m |
| Lower Level | Laundry Room | 1.03 m | 1.79 m | 1.03 m x 1.79 m |
| Main Level | Living Room | 4.27 m | 3.51 m | 4.27 m x 3.51 m |
| Main Level | Dining Room | 2.42 m | 2.72 m | 2.42 m x 2.72 m |
| Main Level | Kitchen | 3.78 m | 4.1 m | 3.78 m x 4.1 m |
| Main Level | Den | 2.72 m | 2.72 m | 2.72 m x 2.72 m |
| Upper Level | Primary Bedroom | 3.44 m | 3.51 m | 3.44 m x 3.51 m |
| Upper Level | Bedroom 2 | 2.87 m | 3.48 m | 2.87 m x 3.48 m |
| Upper Level | Bedroom 3 | 2.84 m | 2.84 m | 2.84 m x 2.84 m |
| Upper Level | Bonus Room | 3.24 m | 2.67 m | 3.24 m x 2.67 m |
| Upper Level | Laundry Room | 1.22 m | 1.82 m | 1.22 m x 1.82 m |
Agents and Offices
- Sergio Maione
- Michael Pino
- Office: RE/MAX Elite