

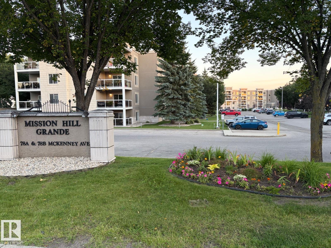
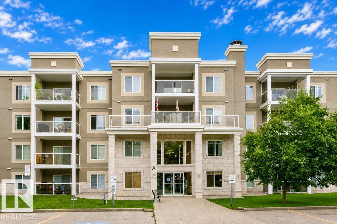
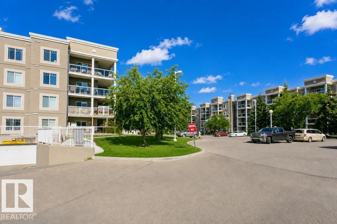
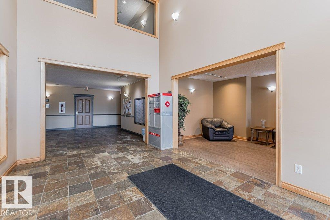
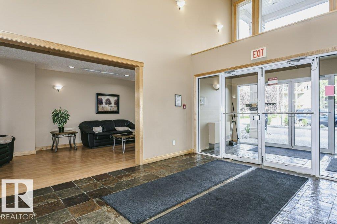
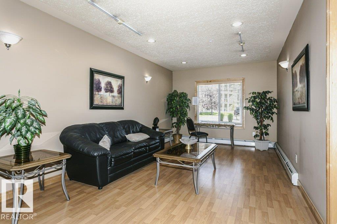
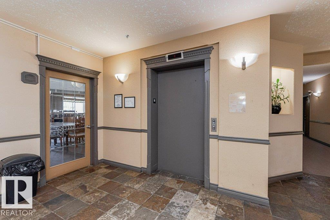
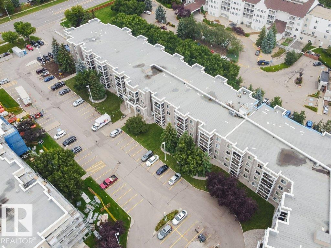
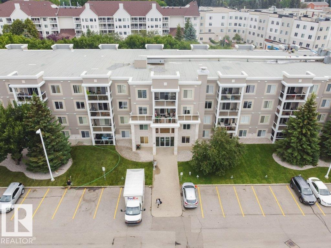
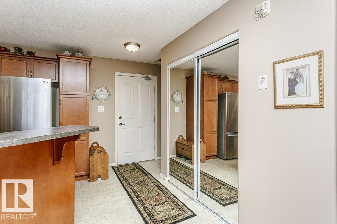
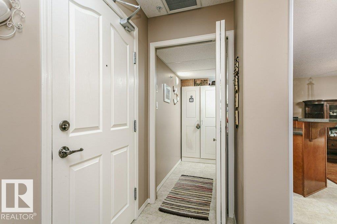
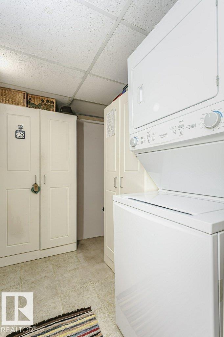
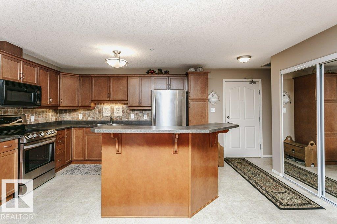
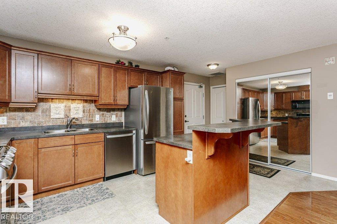
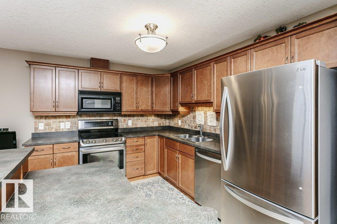
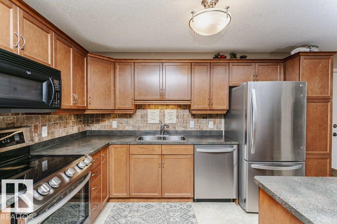
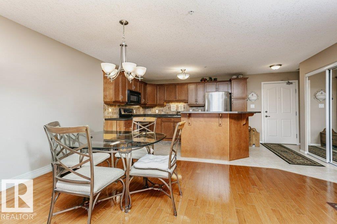
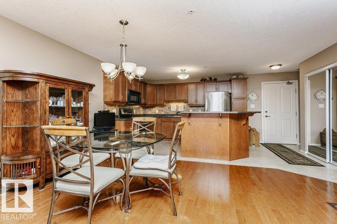
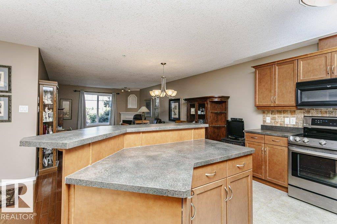
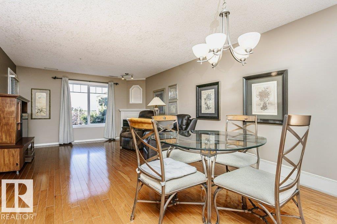
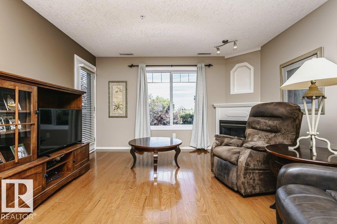
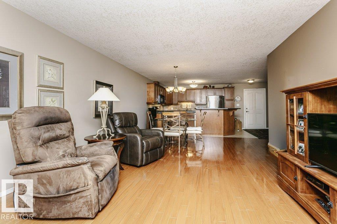
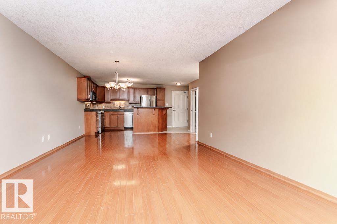
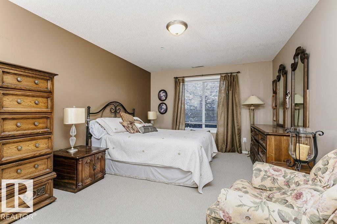
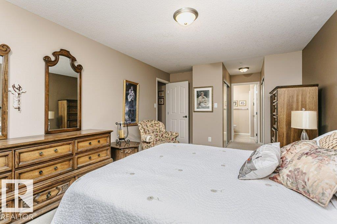
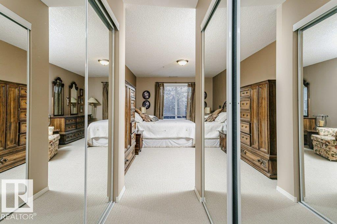
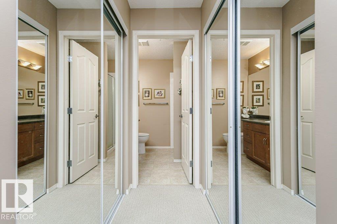
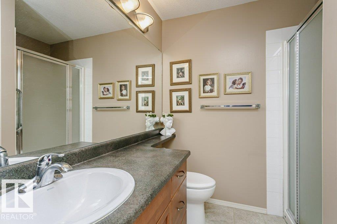
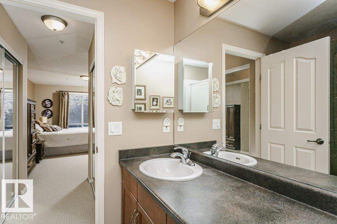
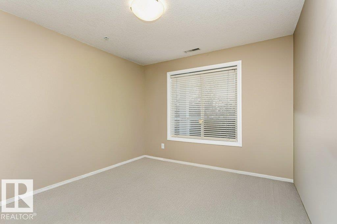
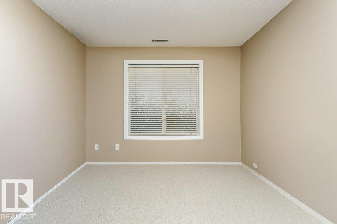
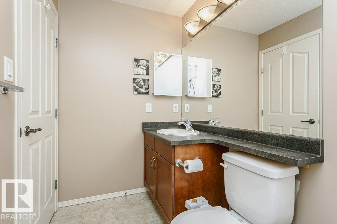
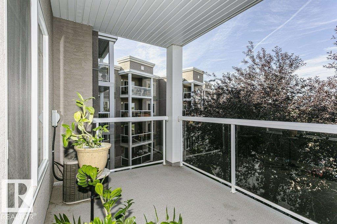
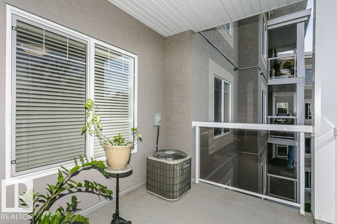
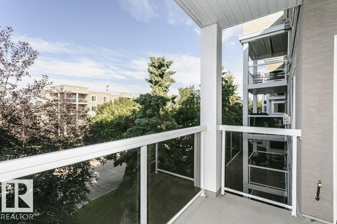
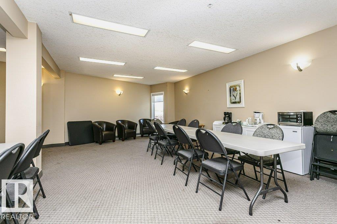
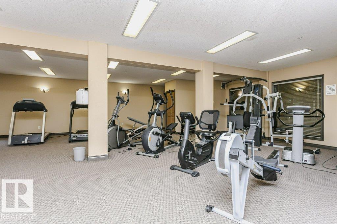
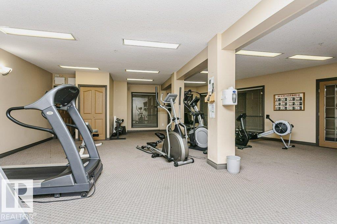
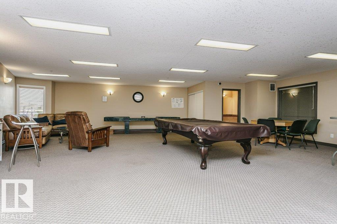
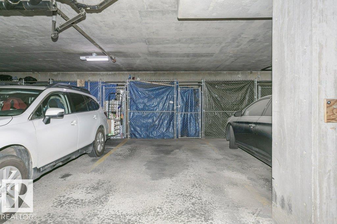
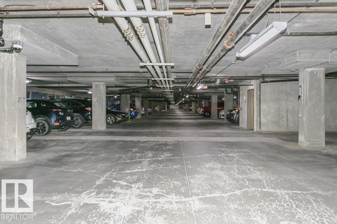
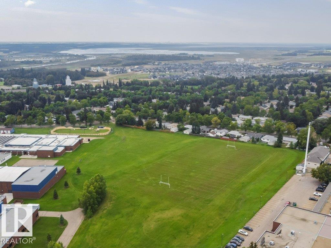
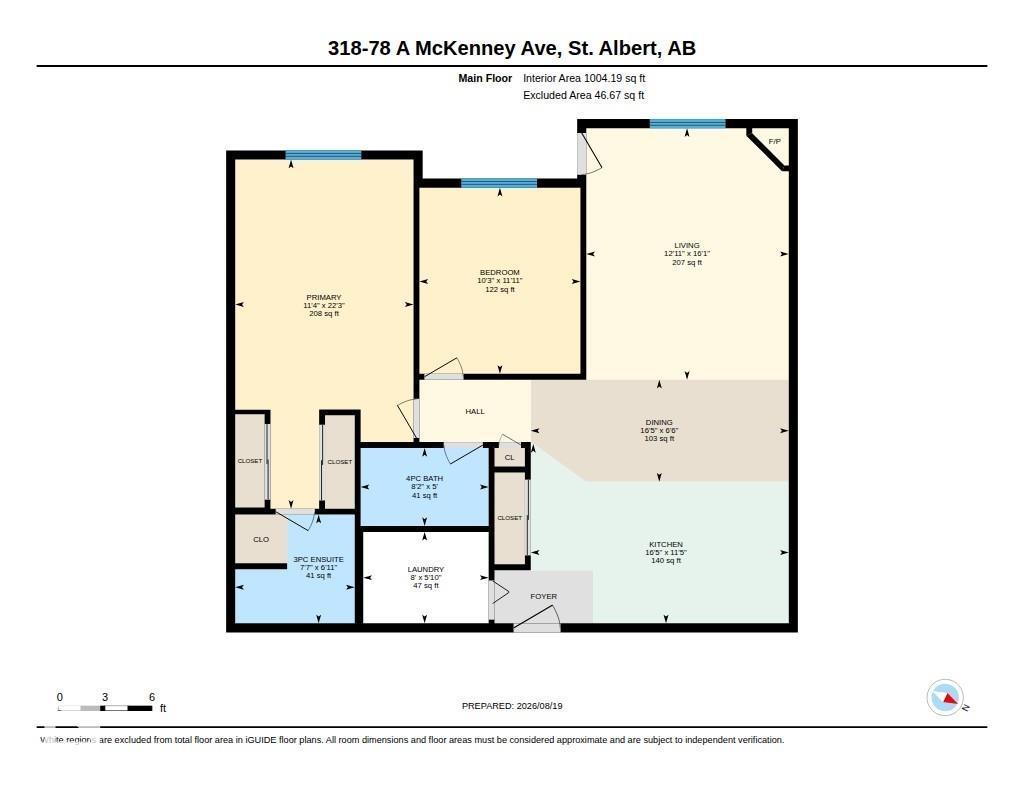
Visit the Listing Brokerage (and/or listing REALTOR®) website to obtain additional information. This Roomy Quiet Condo features 2 beds, 2 baths, and a versatile den. The primary includes dual mirror closets and a 3 pc Ensuite, while the second bedroom is conveniently located beside the 4 pc full bathroom. Spacious open concept floor plan offers over 1,000 sq.ft. of elegant living with A/C, oak hardwood flooring, crisp neutral tones, and numerous upgrades. Kitchen features updated S/S appliances, custom maple cabinetry, and large central island overlooking bright dining and living room with cozy gas fireplace and patio door to private covered balcony with gas BBQ hookup. Airy flex space (easily converted back to 2nd bedroom), 4 pc main bath, and oversized in-suite laundry/storage complete the plan. Heated underground parking stall with storage cage steps from elevator. Wonderful Multifaceted building with amenities incl. social lounge, guest suite, exercise room, visitor parking & more. (id:51989)
Features of #318 78a Mckenney Av
- MLS® Number E4504971
-
Price
$356,000
Maintenance, Caretaker, Heat, Insurance, Common Area Maintenance, Landscaping, Other, See Remarks, Property Management, Water
$573.42 Monthly - Bedrooms: 2
- Bathrooms: 2
- Square Footage: 1004 sqft
- Property Type: Apartment
- Neigbourhood: Mission (St. Albert)
- Amenities Near By Shopping
- Parking Space Total 1
Buildings
| Bathroom Total | 2 | Bedrooms Total | 2 |
| Appliances | Dishwasher, Garburator, Microwave Range Hood Combo, Refrigerator, Washer/dryer Stack-up, Stove, Window Coverings | Basement Type | None |
| Constructed Date | 2003 | Fire Protection | Sprinkler System-fire |
| Heating Type | Forced Air | Size Interior | 1004 Sqft |
| Type | Apartment |
Parking
| Underground |
Land
| Acreage | No | Land Amenities | Shopping |
Rooms
| Level | Type | Length | Width | Dimensions |
|---|---|---|---|---|
| Main Level | Living Room | 3.94 m | 4.89 m | 3.94 m x 4.89 m |
| Main Level | Dining Room | 5.02 m | 1.98 m | 5.02 m x 1.98 m |
| Main Level | Kitchen | 5.02 m | 3.49 m | 5.02 m x 3.49 m |
| Main Level | Primary Bedroom | 3.47 m | 6.79 m | 3.47 m x 6.79 m |
| Main Level | Bedroom 2 | 3.13 m | 3.62 m | 3.13 m x 3.62 m |
| Main Level | Laundry Room | 2.44 m | 1.78 m | 2.44 m x 1.78 m |
Agents and Offices
- Michelle A. Plach
- Office: Honestdoor Inc