

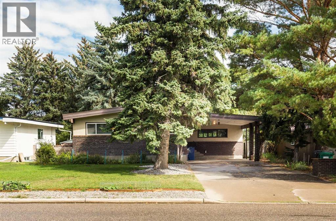
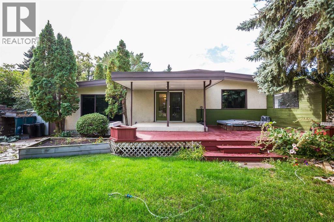
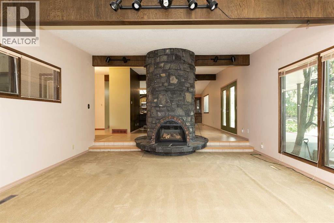
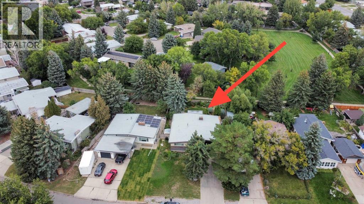
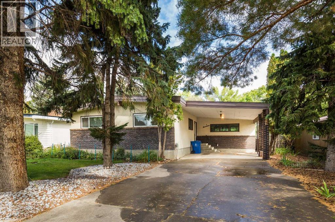
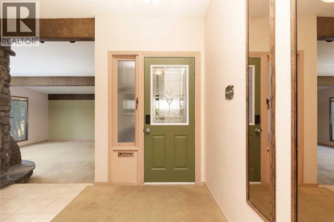
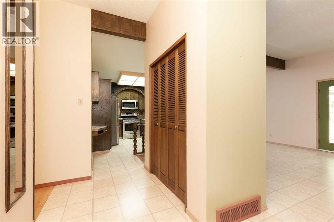
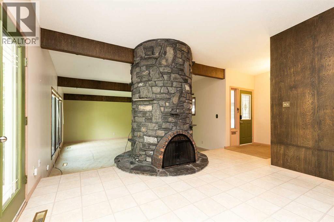
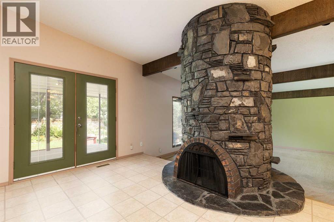
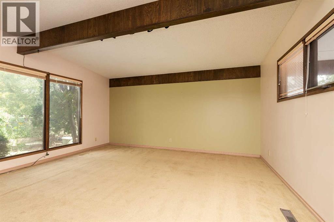
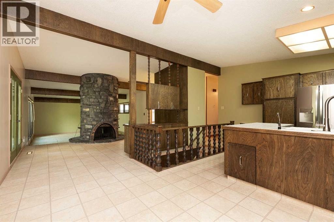
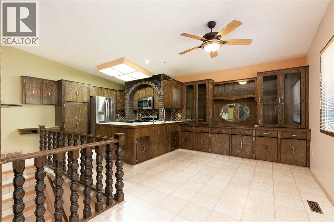
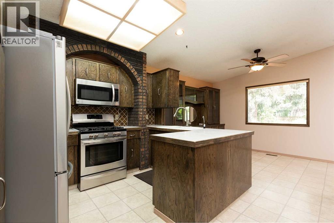
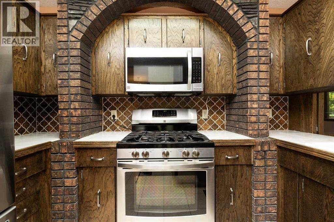
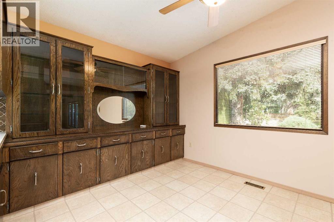
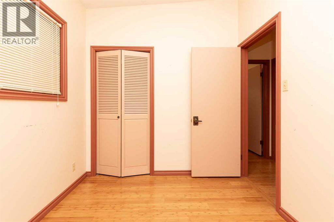
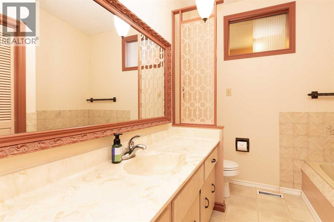
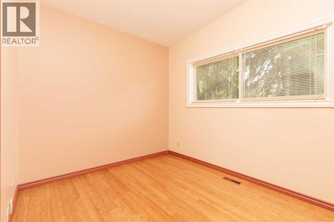
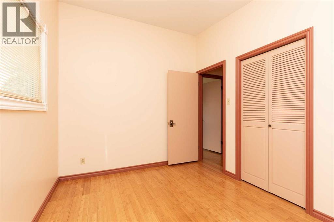
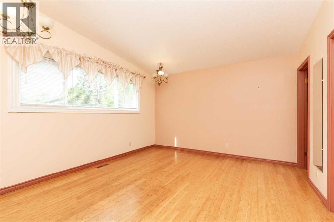
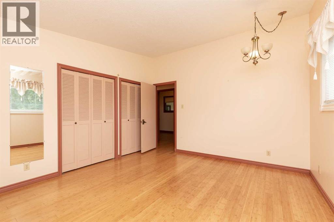
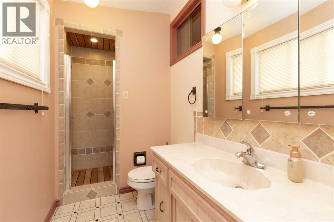
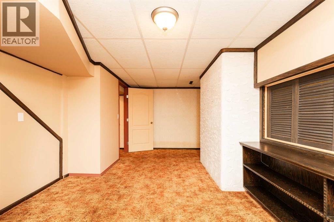
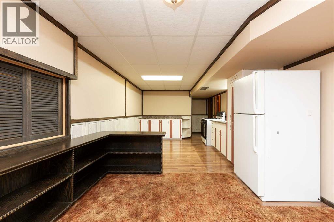
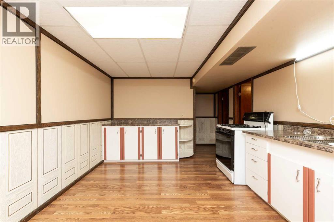
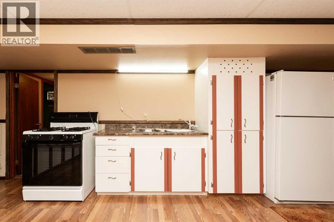
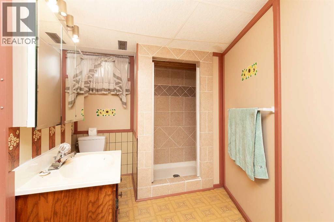
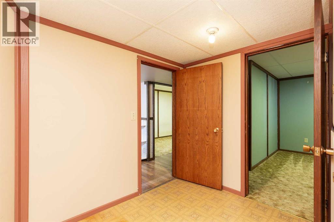
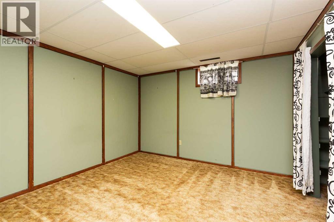
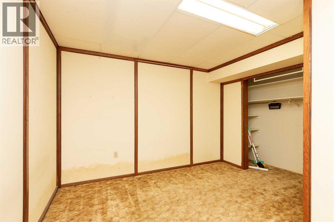
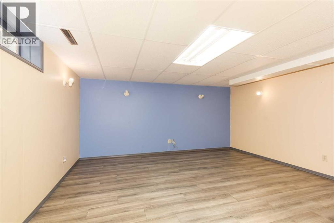
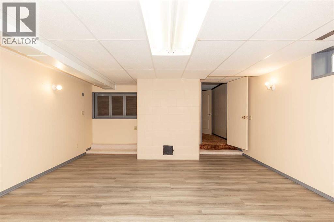
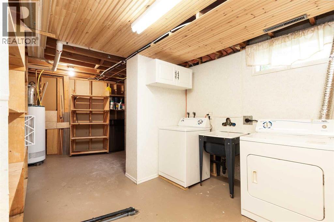
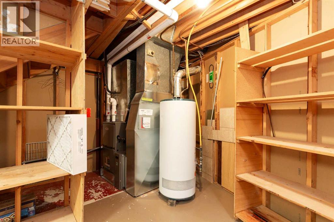
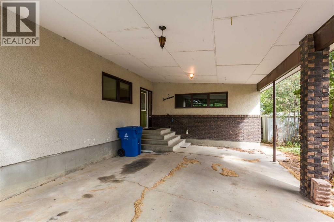
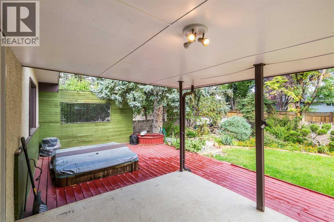
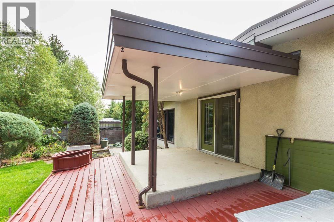
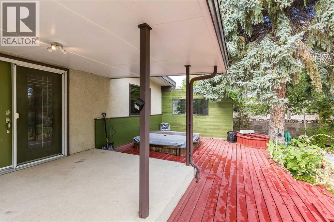
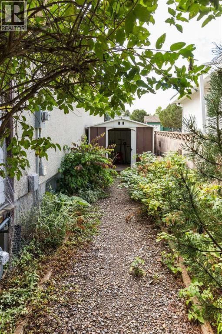
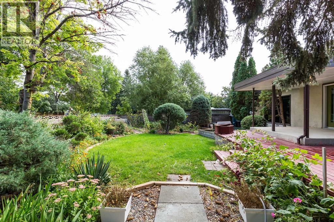
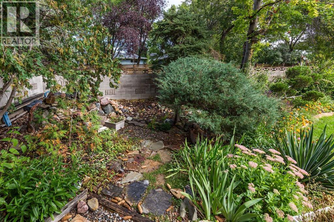
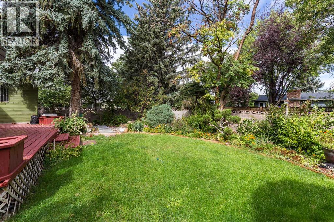
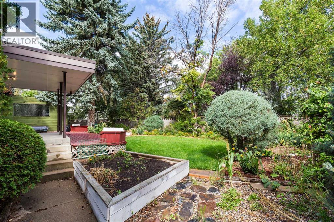
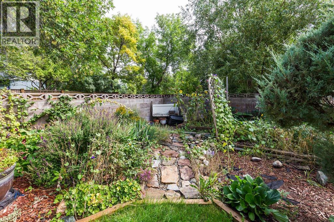
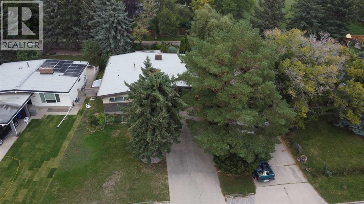
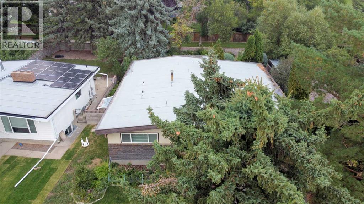
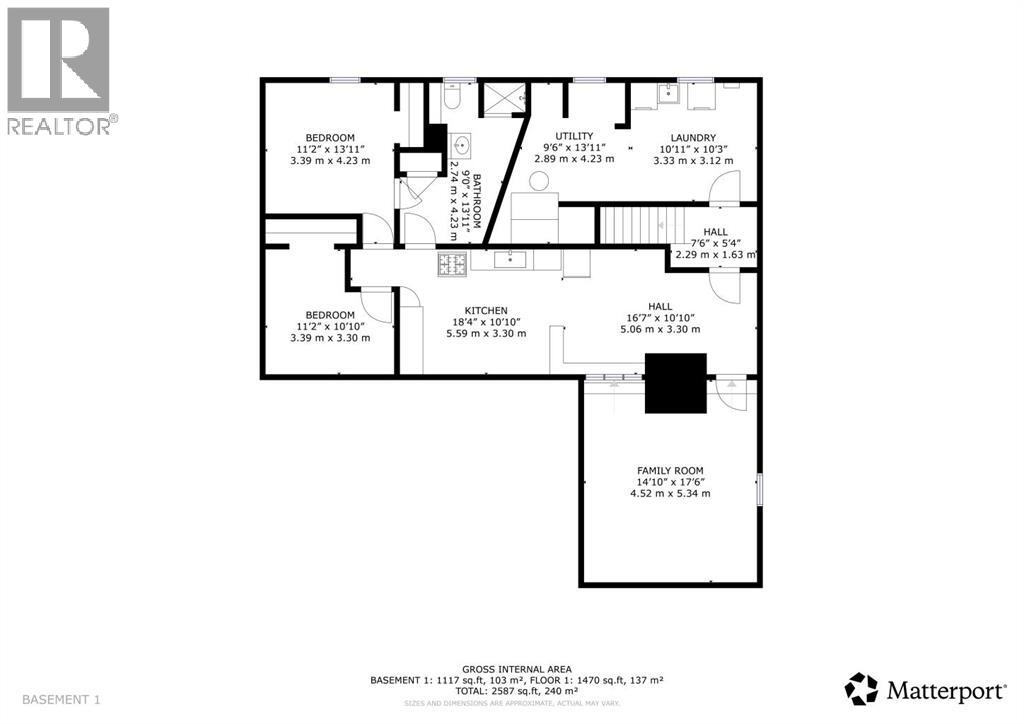
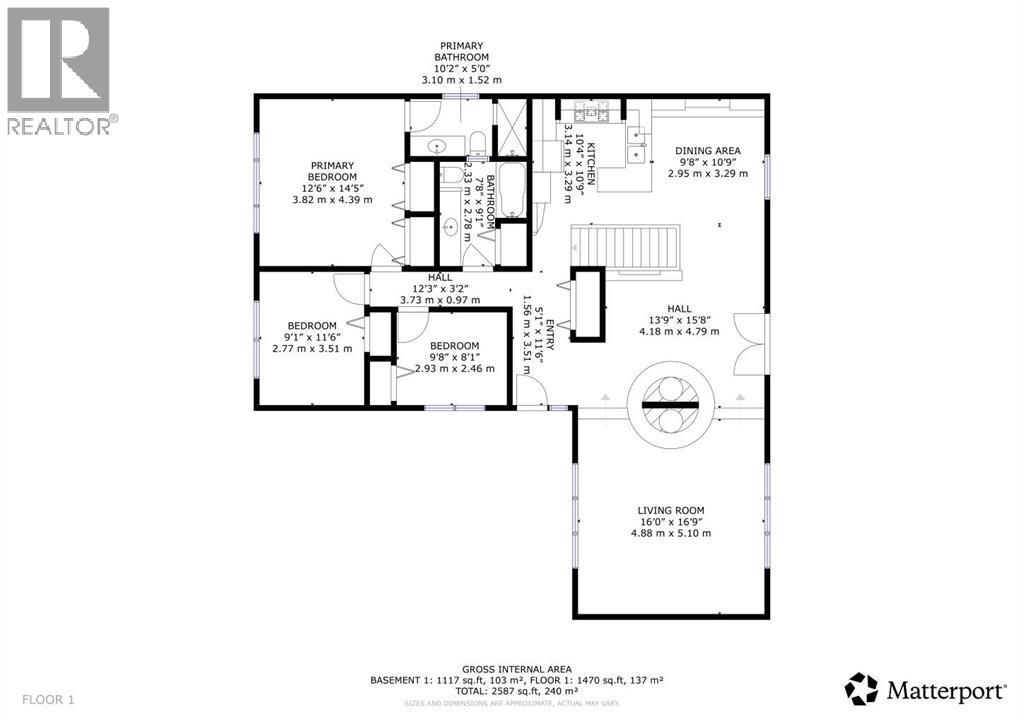
Are you looking for a large family home in an established area? (At a great price?) Close to walking paths, schools, parks and greenspace? Take a look at 317 Laval Blvd. This is one of the earlier homes built in West Lethbridge in Varsity Village. The lot is extra large at over 8000 square feet (.19 acres) and there is a beautiful yard that backs onto the walking paths. There is nothing quite like taking a stroll in the greenspace in Varsity Village, as you are so protected and can enjoy walks even on windy days. This one-owner home has lots of space. Almost 1,500 square feet on the main level. The kitchen cabinets are solid wood. The dining area is large, and the main floor also has a large family room, that looks out onto the backyard and deck. Upstairs, there are 3 bedrooms and 2 full bathrooms (including the ensuite). The basement also has a summer kitchen, a 3rd full bathroom, family room, den and a bedroom, plus plenty of storage. You can move in and enjoy the 70s style, or plan renovations. The home is vacant, and a quick possession is possible. Call your favourite REALTOR® today to see it for yourself. (id:51989)
Features of 317 Laval Boulevard W
- MLS® Number A2344994
- Price $425,900
- Bedrooms: 4
- Bathrooms: 3
- Square Footage: 1470 sqft
- Property Type: House
- Community Name: Varsity Village
- Amenities Near By Park, Playground
- Parking Space Total 4
- Plan 731348
- Structure Deck
Buildings
| Bathroom Total | 3 | Bedrooms Above Ground | 3 |
| Bedrooms Below Ground | 1 | Bedrooms Total | 4 |
| Architectural Style | Bungalow | Basement Development | Finished |
| Basement Features | Suite | Basement Type | Full (finished) |
| Constructed Date | 1973 | Construction Style Attachment | Detached |
| Cooling Type | Central Air Conditioning | Exterior Finish | Brick |
| Fireplace Present | Yes | Fireplace Total | 1 |
| Flooring Type | Carpeted, Linoleum | Foundation Type | Poured Concrete |
| Heating Type | Other, Forced Air | Stories Total | 1 |
| Size Interior | 1470 Sqft | Total Finished Area | 1470 Sqft |
| Type | House |
Parking
| Carport | |
| Other |
Land
| Acreage | No | Fence Type | Fence |
| Land Amenities | Park, Playground | Size Depth | 39.62 M |
| Size Frontage | 19.81 M | Size Irregular | 8425.00 |
| Size Total | 8425 Sqft|7,251 - 10,889 Sqft | Size Total Text | 8425 Sqft|7,251 - 10,889 Sqft |
| Zoning Description | R-l |
Rooms
| Level | Type | Length | Width | Dimensions |
|---|---|---|---|---|
| Basement | Other | 18.33 Ft x 10.83 Ft | ||
| Basement | Family Room | 14.83 Ft x 17.50 Ft | ||
| Basement | Bedroom | 11.17 Ft x 13.92 Ft | ||
| Basement | Den | 11.17 Ft x 10.83 Ft | ||
| Basement | Laundry Room | 10.92 Ft x 10.25 Ft | ||
| Basement | 4pc Bathroom | Measurements not available | ||
| Main Level | Kitchen | 10.33 Ft x 10.75 Ft | ||
| Main Level | Dining Room | 9.67 Ft x 10.75 Ft | ||
| Main Level | Living Room | 16.00 Ft x 16.75 Ft | ||
| Main Level | Primary Bedroom | 12.50 Ft x 14.42 Ft | ||
| Main Level | 4pc Bathroom | Measurements not available | ||
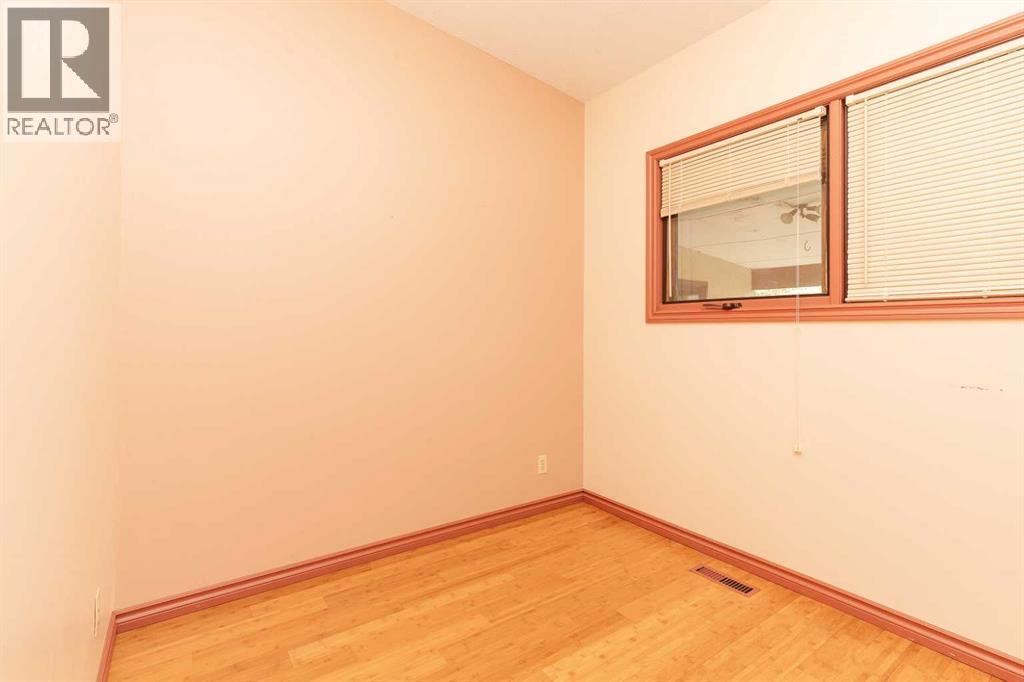
| Main Level | Bedroom | 9.08 Ft x 11.50 Ft | ||
| Main Level | Bedroom | 9.67 Ft x 8.08 Ft | ||
| Main Level | 4pc Bathroom | Measurements not available |
Agents and Offices
- JENNIFER BRODOWAY
- JUSTIN MYER
- Office: Lethbridge Real Estate.com
What's Nearby
Similar Properties

687 Keystone Chase W, Lethbridge, Alberta
- MLS® # A2343562
- Kirby Maronda
- Whitney Maronda
- RE/MAX Real Estate - Lethbridge
112 43 Avenue W, Claresholm, Alberta
- MLS® # A2273845
- CHARLOTTE CHARTRAND
- RE/MAX Real Estate - Lethbridge (Claresholm)
352 Crocus Terrace W, Lethbridge, Alberta
- MLS® # A2338574
- Louis Balog
- RE/MAX Real Estate - Lethbridge
44 Lakhota Road W, Lethbridge, Alberta
- MLS® # A2325817
- MILES GODLONTON
- RYAN GODLONTON
- Lethbridge Real Estate.com
5404 5th Street W, Claresholm, Alberta
- MLS® # A2321986
- CHARLOTTE CHARTRAND
- RE/MAX Real Estate - Lethbridge (Claresholm)