

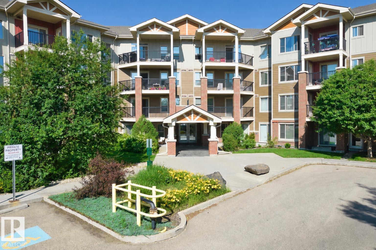
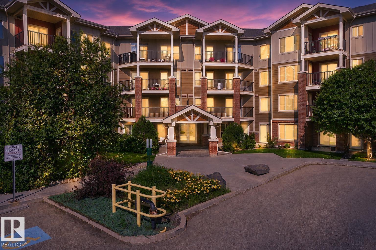
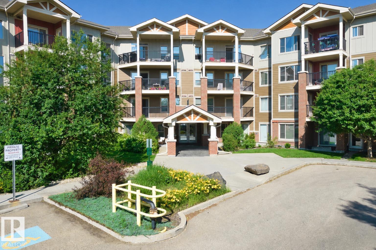
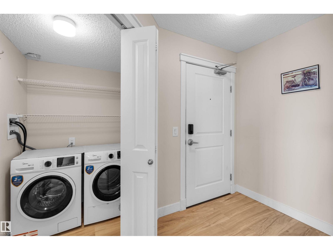
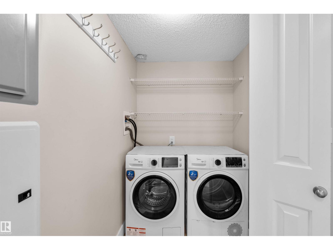
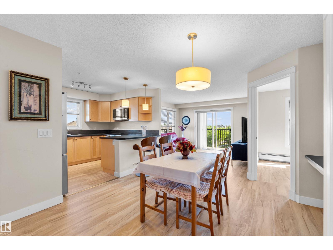
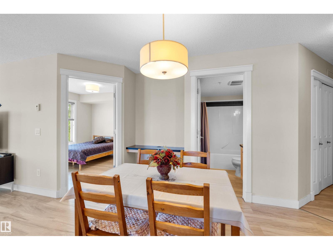
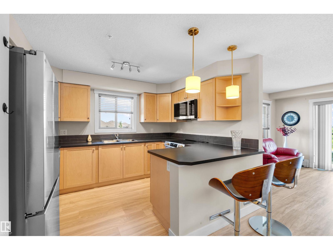
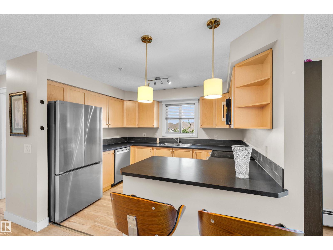
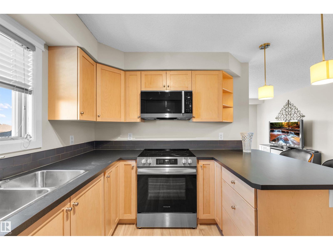
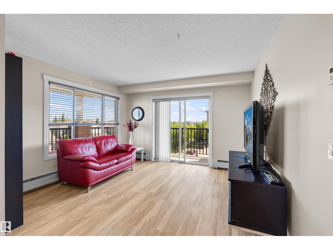
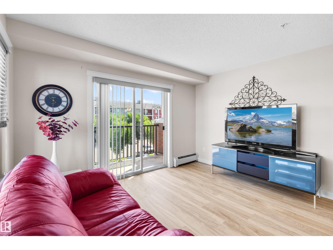
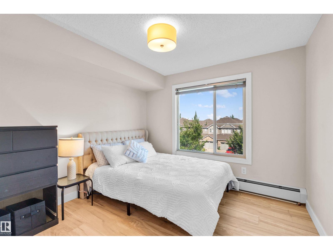
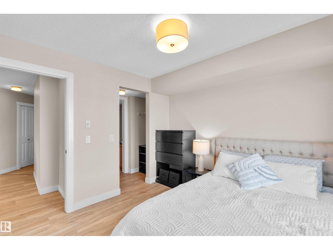
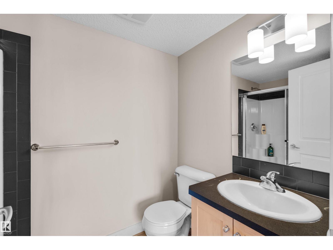
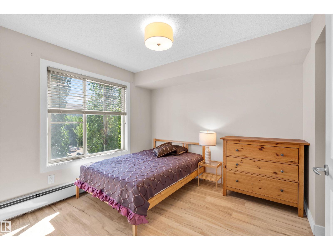
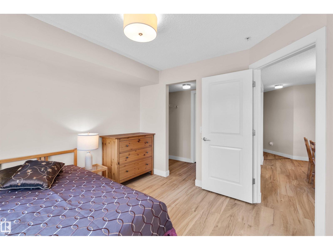
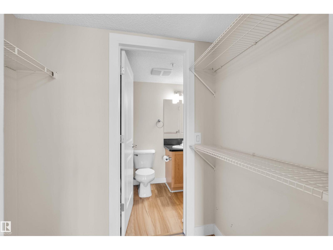
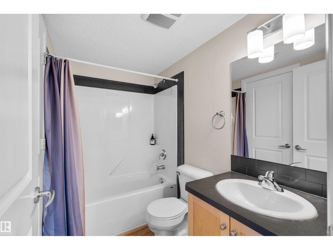
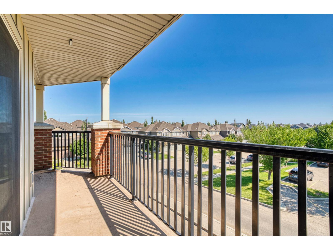
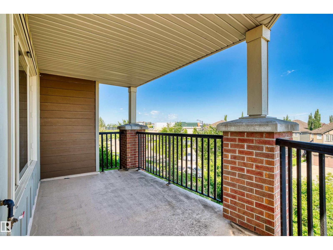
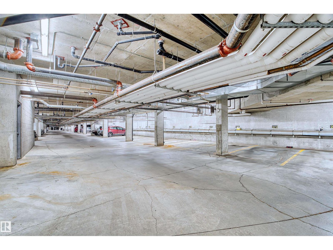
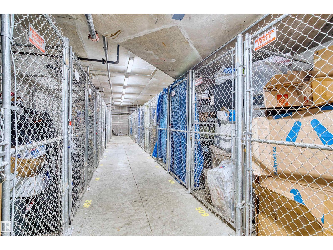
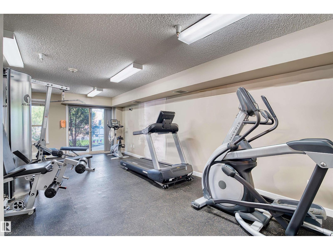
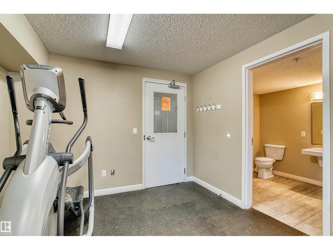
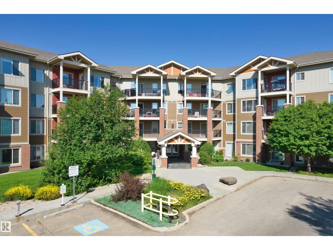
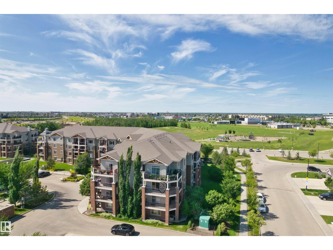
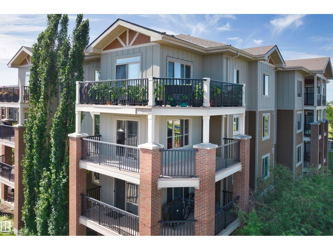
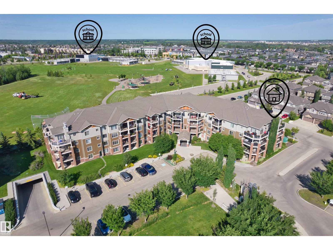
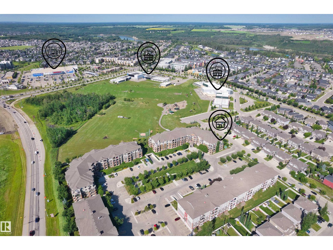
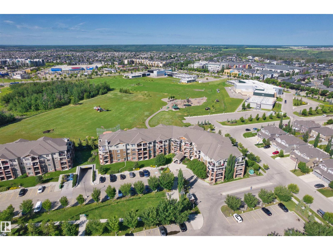
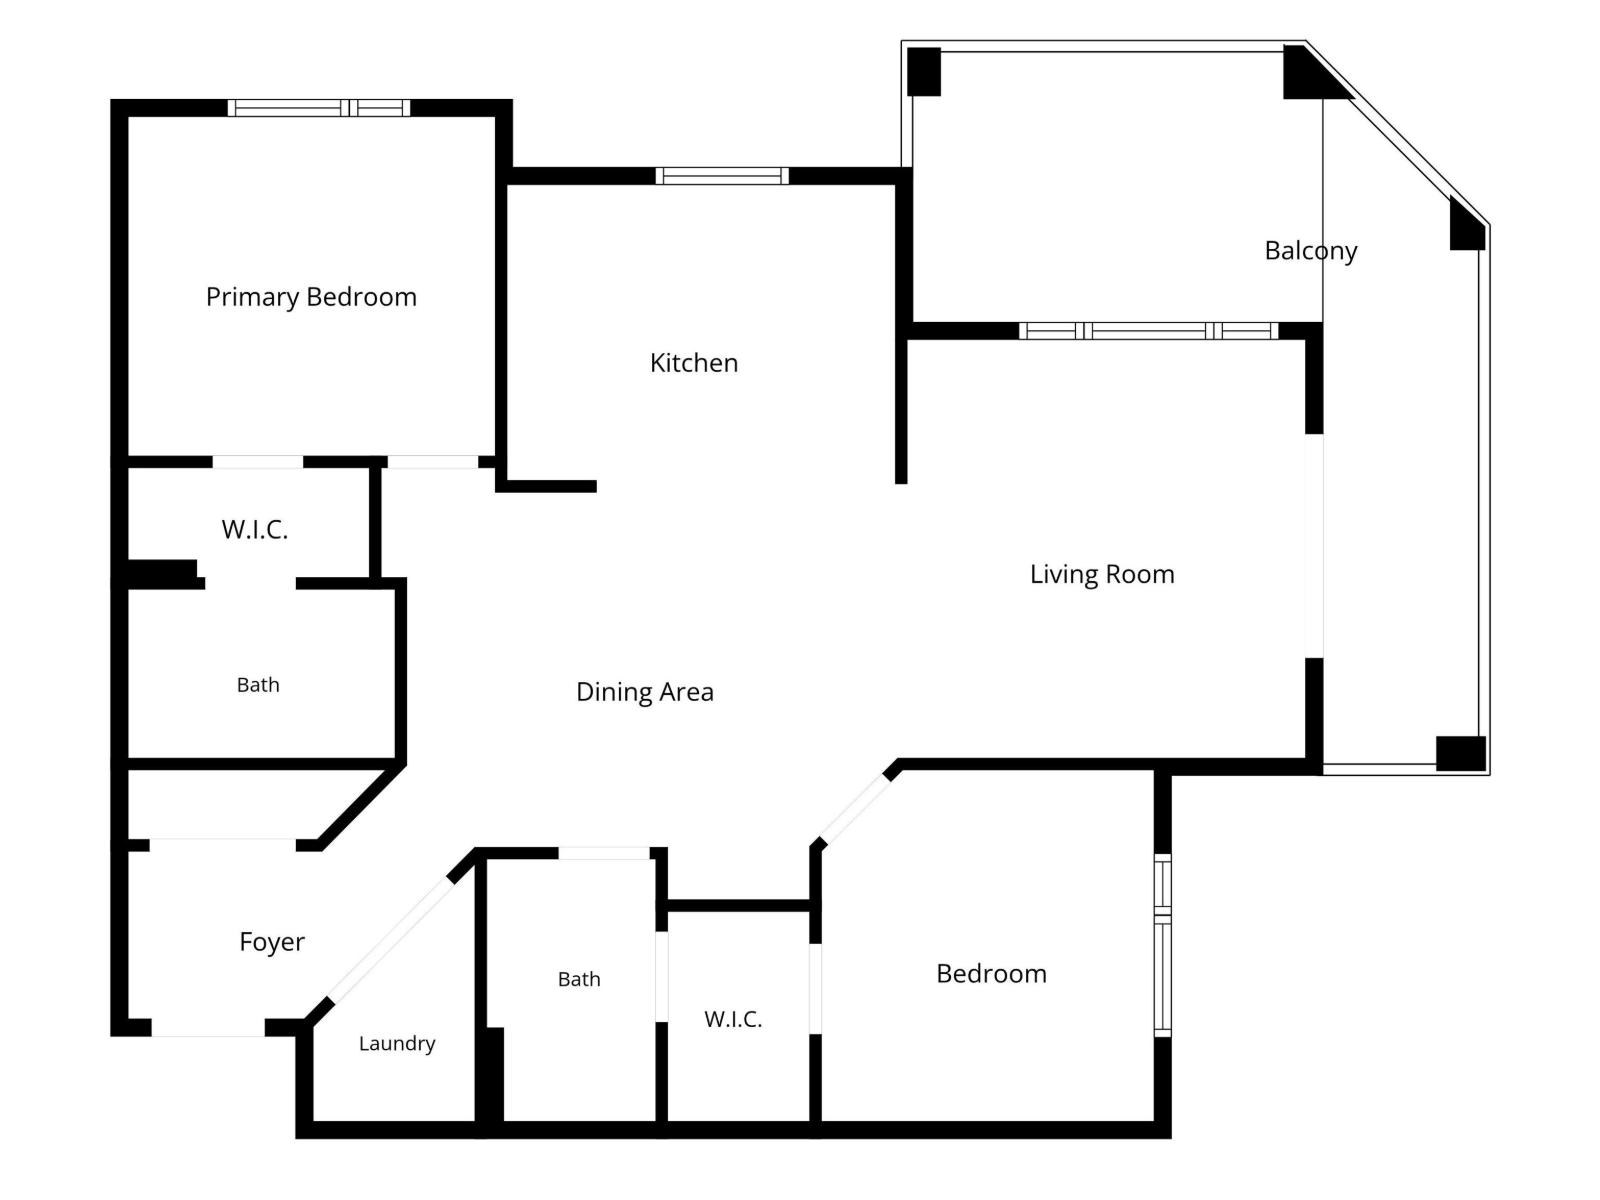
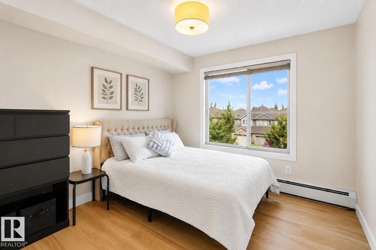
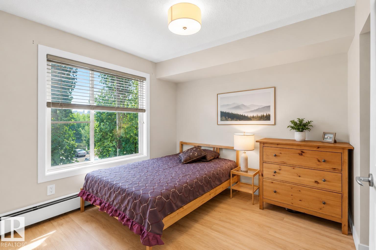
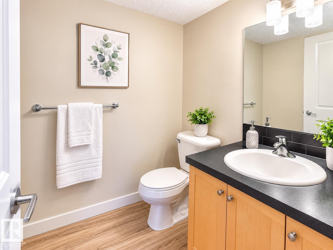
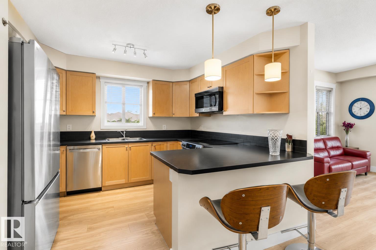
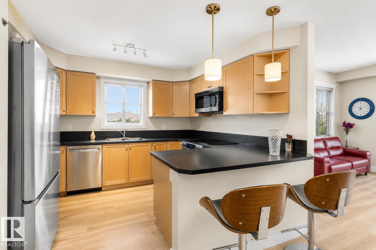
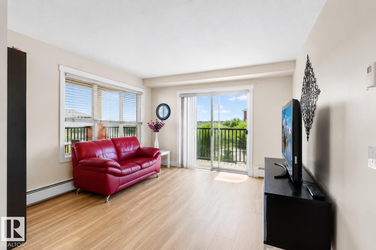
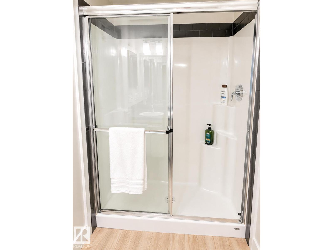
Bright corner unit in the sought-after community of Windermere! This beautifully updated 2-bedroom, 2-bathroom condo features luxury vinyl plank flooring, brand-new kitchen appliances, in-suite laundry, and a bright open-concept layout filled with natural light. Step onto the spacious private balcony, perfect for relaxing or entertaining. This well-managed building offers excellent amenities, including a fitness room, an on-site manager, and ample visitor parking. The unit also comes with one heated underground parking stall and a secure storage cage. Ideally located within walking distance to highly rated schools and just minutes from Currents of Windermere, shopping, restaurants, parks, public transit, and Anthony Henday Drive. An excellent opportunity for first-time buyers, downsizers, or investors with strong rental potential. Move-in ready and easy to show! (id:51989)
Features of #317 3719 Whitelaw Ln Nw
- MLS® Number E4499048
-
Price
$228,700
Maintenance, Caretaker, Exterior Maintenance, Heat, Insurance, Common Area Maintenance, Landscaping, Other, See Remarks, Property Management, Water
$595.22 Monthly - Bedrooms: 2
- Bathrooms: 2
- Square Footage: 873 sqft
- Property Type: Apartment
- Neigbourhood: Windermere
- Amenities Near By Airport, Public Transit, Schools, Shopping
- Features No Smoking Home
Buildings
| Bathroom Total | 2 | Bedrooms Total | 2 |
| Appliances | Dishwasher, Dryer, Microwave Range Hood Combo, Refrigerator, Stove, Washer | Basement Type | None |
| Constructed Date | 2011 | Heating Type | Hot Water Radiator Heat |
| Size Interior | 873 Sqft | Type | Apartment |
Parking
| Heated Garage | |
| Underground |
Land
| Acreage | No | Land Amenities | Airport, Public Transit, Schools, Shopping |
| Size Irregular | 87.86 | Size Total | 87.86 M2 |
| Size Total Text | 87.86 M2 |
Rooms
| Level | Type | Length | Width | Dimensions |
|---|---|---|---|---|
| Main Level | Living Room | 3.68 m | 3.76 m | 3.68 m x 3.76 m |
| Main Level | Dining Room | 4.61 m | 3.73 m | 4.61 m x 3.73 m |
| Main Level | Kitchen | 3.49 m | 2.68 m | 3.49 m x 2.68 m |
| Main Level | Primary Bedroom | 3.3 m | 3.05 m | 3.3 m x 3.05 m |
| Main Level | Bedroom 2 | 2.99 m | 3.16 m | 2.99 m x 3.16 m |
| Main Level | Laundry Room | 1.14 m | 1.58 m | 1.14 m x 1.58 m |
Agents and Offices
- Jun Ping Xiang
- Office: Sterling Real Estate