

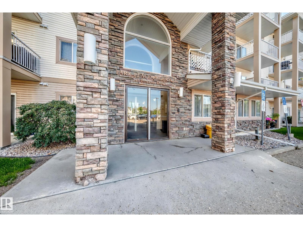
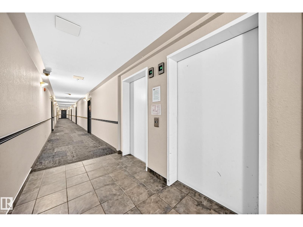
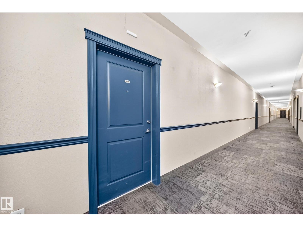
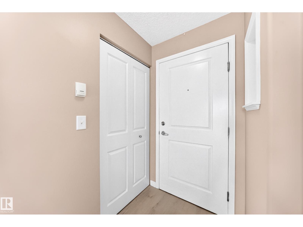
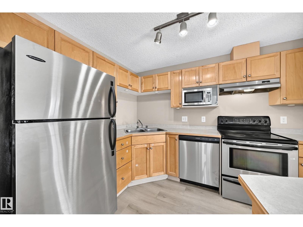
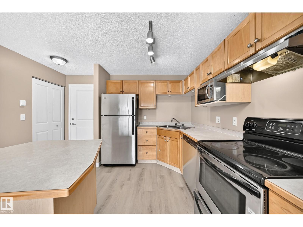
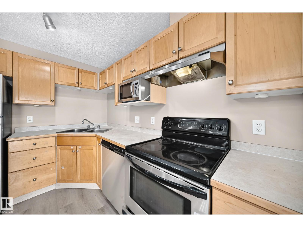
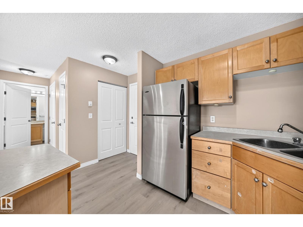
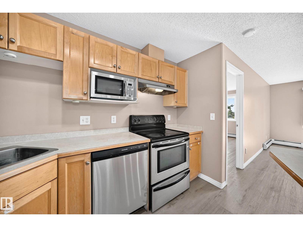
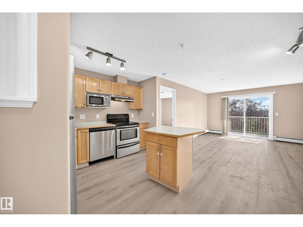
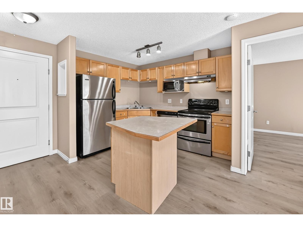
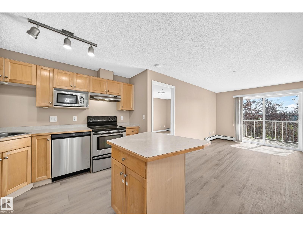
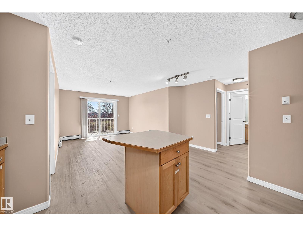
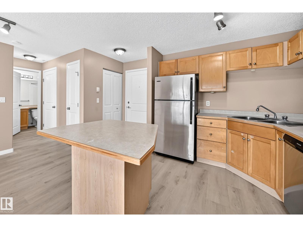
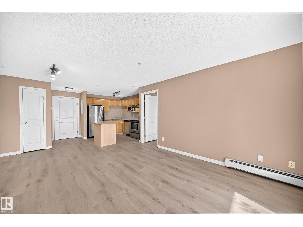
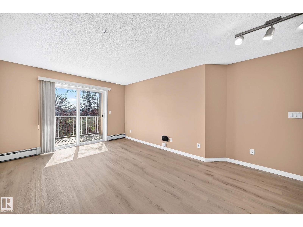
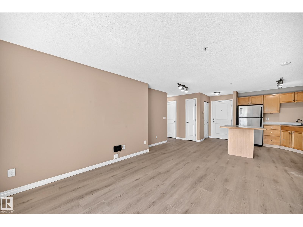
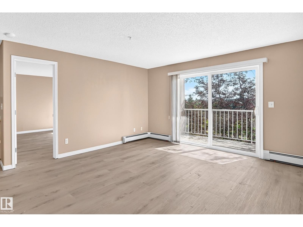
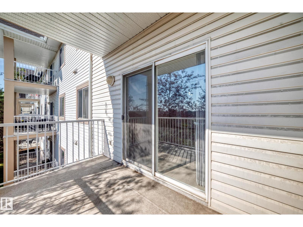
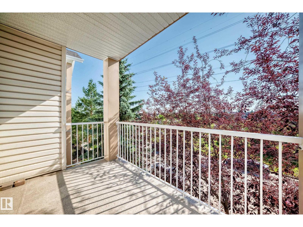
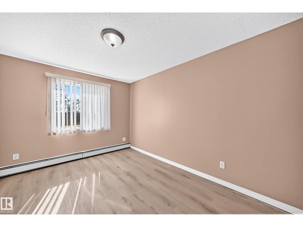
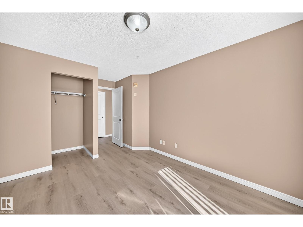
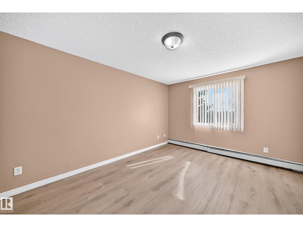
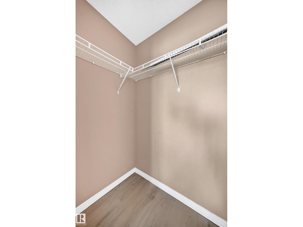
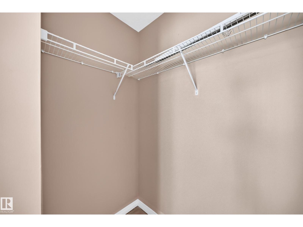
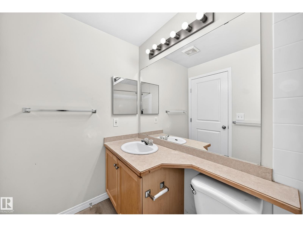
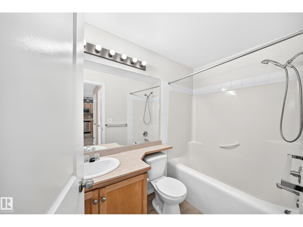
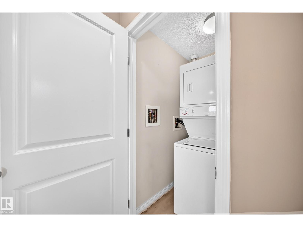
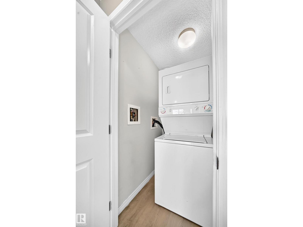
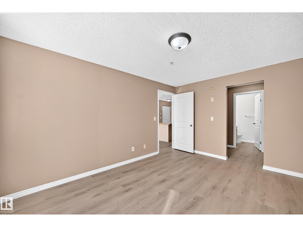
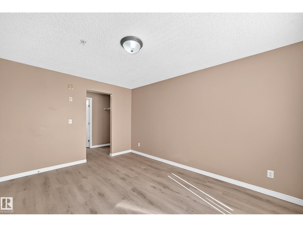
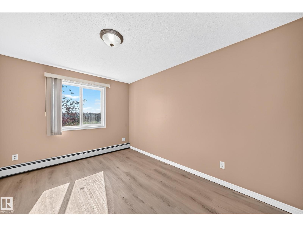
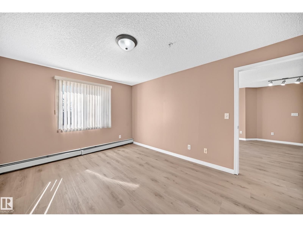
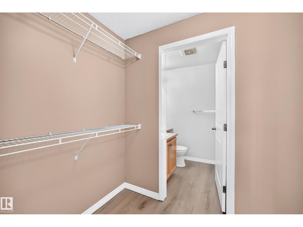
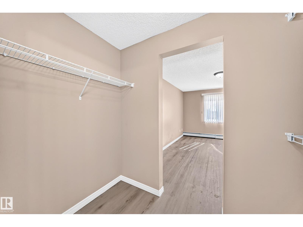
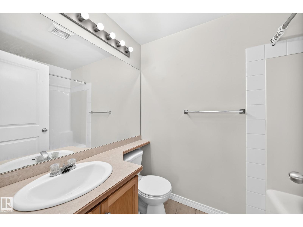
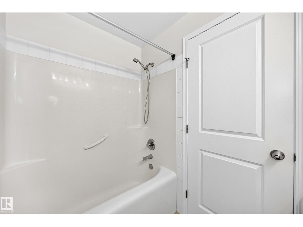
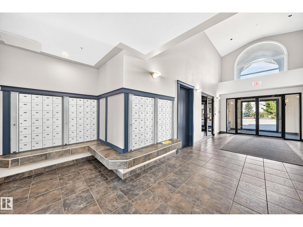
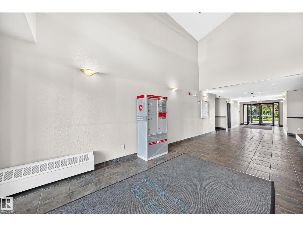
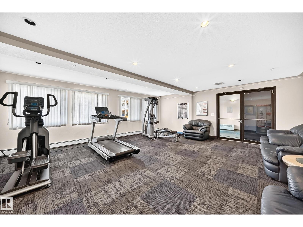
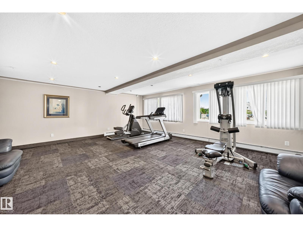
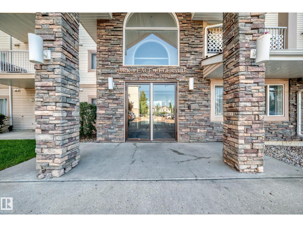
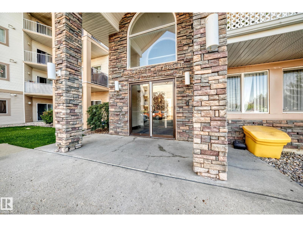
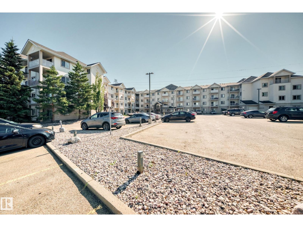
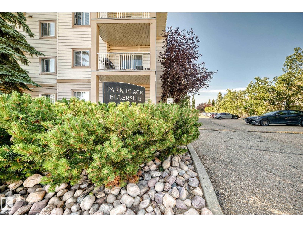
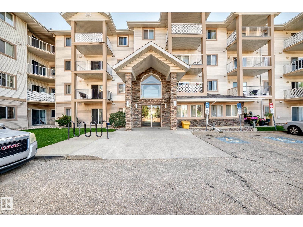
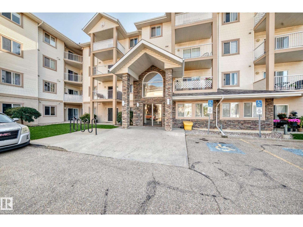
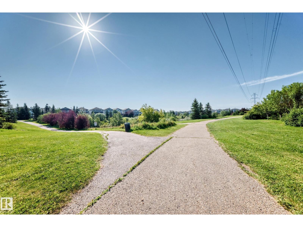
Welcome to this two-bedroom, two-bathroom condo in southwest Ellerslie, set right across from the pond. Both bedrooms are generously sized and feature walk-in closets, giving you plenty of room to spread out and stay organized. The kitchen comes equipped with stainless steel appliances, a new dishwasher, and BRAND NEW luxury vinyl flooring runs throughout, paired with fresh paint for a clean, move-in-ready feel. Step out onto your private balcony to enjoy peaceful pond views, and take advantage of the building's on-site fitness area. A great opportunity in a peaceful, scenic setting. (id:51989)
Features of #317 245 Edwards Dr Sw
- MLS® Number E4499623
-
Price
$179,000
Maintenance, Exterior Maintenance, Heat, Insurance, Common Area Maintenance, Landscaping, Property Management, Other, See Remarks, Water
$438.44 Monthly - Bedrooms: 2
- Bathrooms: 2
- Square Footage: 831 sqft
- Property Type: Apartment
- Neigbourhood: Ellerslie
- Amenities Near By Airport, Park, Playground, Public Transit, Schools
- Features See Remarks, Flat Site
- Structure Patio(s)
Buildings
| Bathroom Total | 2 | Bedrooms Total | 2 |
| Appliances | Dishwasher, Washer/dryer Combo, Hood Fan, Microwave, Stove | Basement Type | None |
| Constructed Date | 2004 | Heating Type | Baseboard Heaters |
| Size Interior | 831 Sqft | Type | Apartment |
Parking
| Stall |
Land
| Acreage | No | Land Amenities | Airport, Park, Playground, Public Transit, Schools |
| Size Irregular | 91.1 | Size Total | 91.1 M2 |
| Size Total Text | 91.1 M2 | Surface Water | Ponds |
Rooms
| Level | Type | Length | Width | Dimensions |
|---|---|---|---|---|
| Main Level | Living Room | Measurements not available | ||
| Main Level | Dining Room | Measurements not available | ||
| Main Level | Kitchen | Measurements not available | ||
| Main Level | Primary Bedroom | Measurements not available | ||
| Main Level | Bedroom 2 | Measurements not available |
Agents and Offices
- Monique N. Balie
- Obinna N. Okoye
- Office: Candid Realty & Management Ltd