

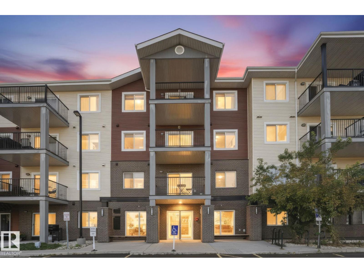
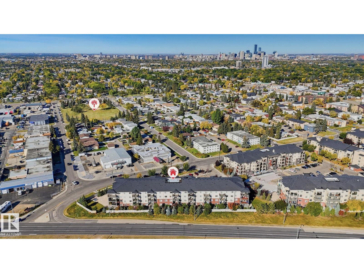
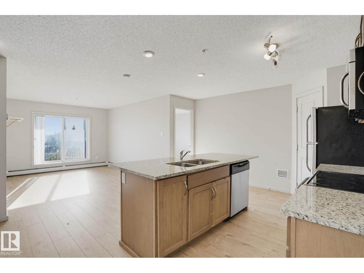
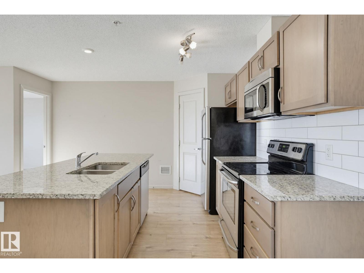
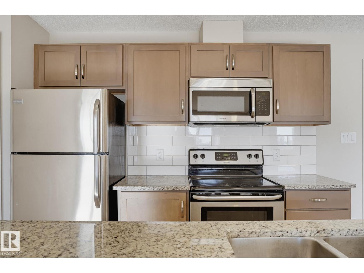
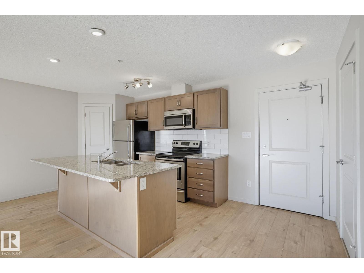
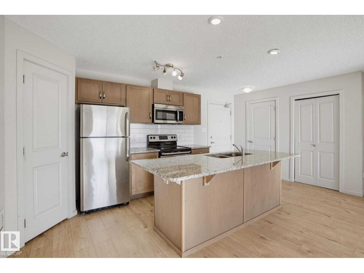
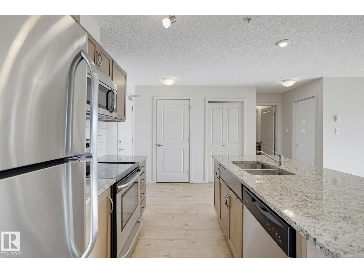
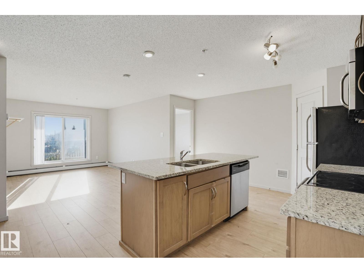
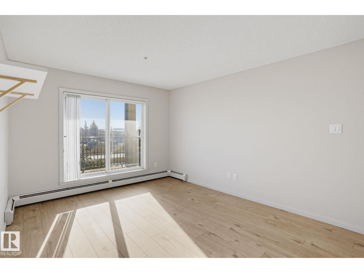
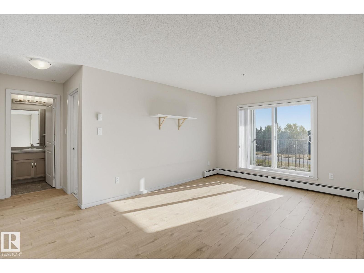
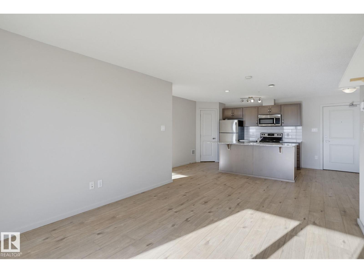
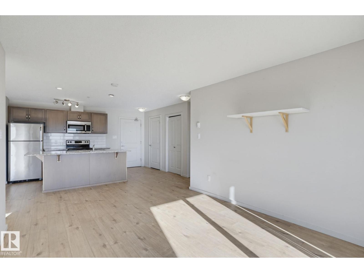
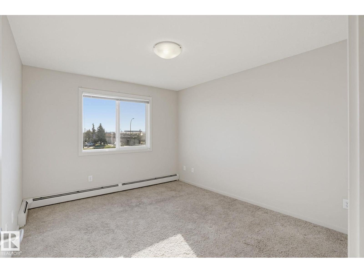
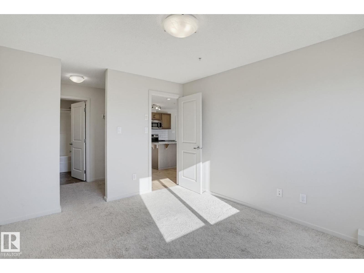
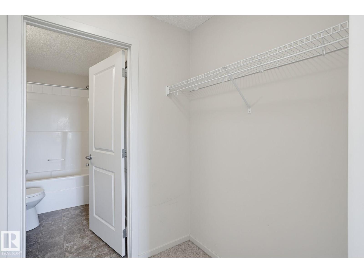
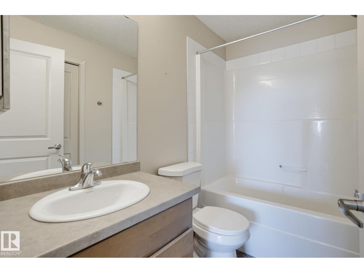
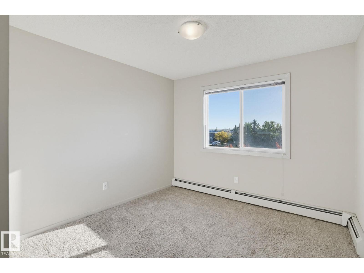
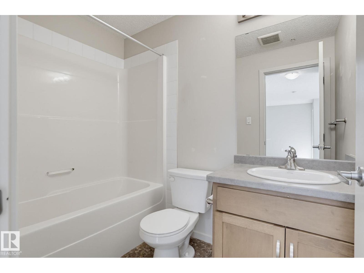
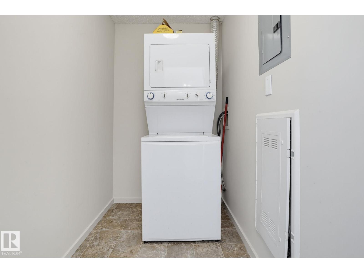
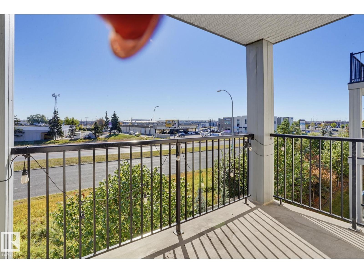
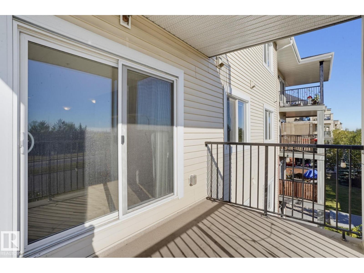
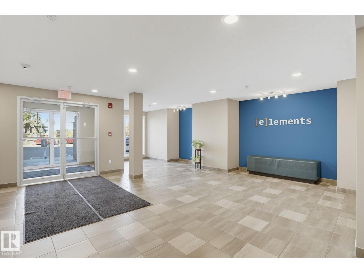
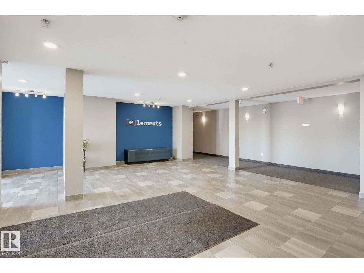
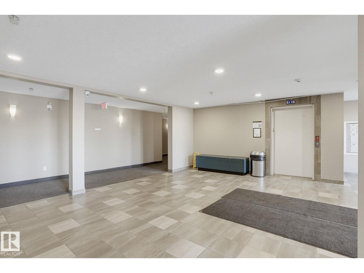
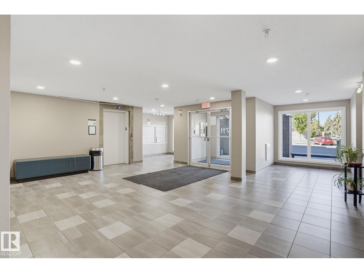
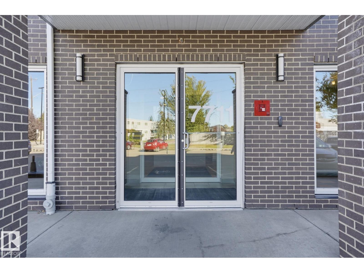
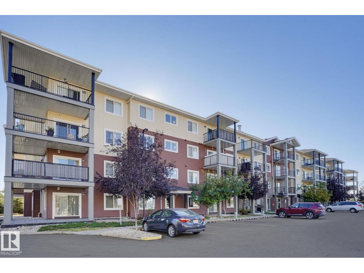
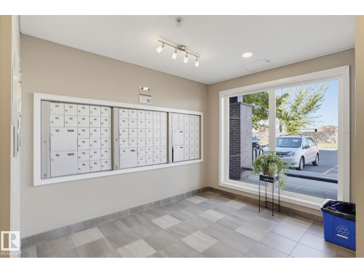
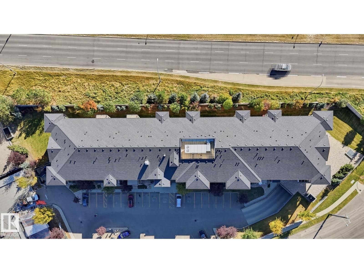
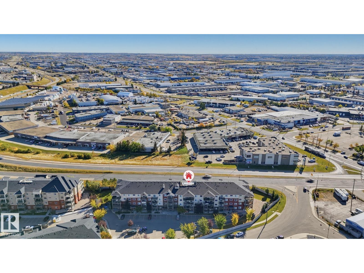
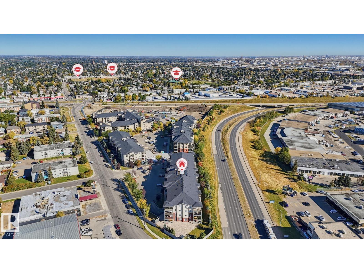
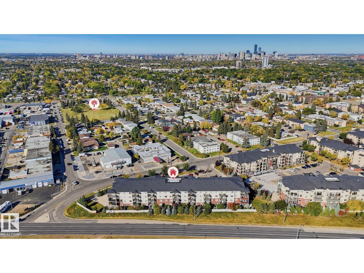
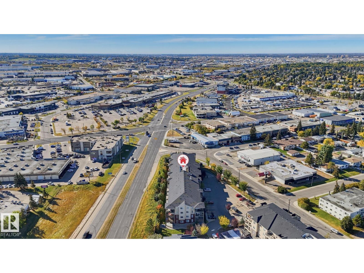
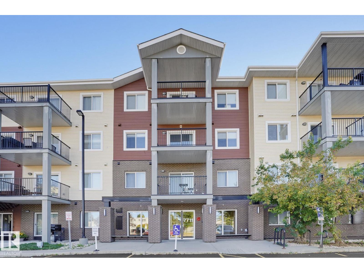
This charming and beautifully designed 2-bedroom, 2-bathroom condo in King Edward Park offers an inviting 858 sq ft layout that perfectly balances vibrant gathering spaces with peaceful, private retreats. A dedicated foyer guides you into the heart of the home, a spacious living room flowing naturally into an ample kitchen, perfect for hosting loved ones or enjoying cozy nights in. On one side, your luxurious primary suite awaits with a generous bedroom, a large walk-in closet, and a private 4-piece ensuite bath. On the other side of the living area, a bright second bedroom sits next to a second full 4-piece bathroom, offering an ideal setup for roommates, guests, or a premium home office. Complete with a separate laundry room, a walk-in kitchen pantry, and titled underground parking in a well-kept building, this property delivers ultimate convenience. Enjoy unbeatable location perks with effortless access to the South Side, Downtown, and Sherwood Park. (id:51989)
Features of #316 7711 71 St Nw
- MLS® Number E4511809
-
Price
$199,900
Maintenance, Exterior Maintenance, Heat, Insurance, Other, See Remarks, Property Management, Water
$484.08 Monthly - Bedrooms: 2
- Bathrooms: 2
- Square Footage: 858 sqft
- Property Type: Apartment
- Neigbourhood: King Edward Park
- Amenities Near By Golf Course, Public Transit, Schools, Shopping
- Parking Space Total 1
Buildings
| Bathroom Total | 2 | Bedrooms Total | 2 |
| Appliances | Dishwasher, Microwave Range Hood Combo, Refrigerator, Washer/dryer Stack-up, Stove, Window Coverings | Basement Type | None |
| Constructed Date | 2017 | Fire Protection | Sprinkler System-fire |
| Heating Type | Baseboard Heaters, Hot Water Radiator Heat | Size Interior | 858 Sqft |
| Type | Apartment |
Parking
| Stall | |
| Underground |
Land
| Acreage | No | Land Amenities | Golf Course, Public Transit, Schools, Shopping |
| Size Irregular | 77.32 | Size Total | 77.32 M2 |
| Size Total Text | 77.32 M2 |
Rooms
| Level | Type | Length | Width | Dimensions |
|---|---|---|---|---|
| Main Level | Living Room | 3.31 m | 3.79 m | 3.31 m x 3.79 m |
| Main Level | Kitchen | 4.05 m | 4.2 m | 4.05 m x 4.2 m |
| Main Level | Primary Bedroom | 3.26 m | 3.85 m | 3.26 m x 3.85 m |
| Main Level | Bedroom 2 | 3.07 m | 3.81 m | 3.07 m x 3.81 m |
| Main Level | Laundry Room | 2.31 m | 1.5 m | 2.31 m x 1.5 m |
Agents and Offices
- Adam J. Benke
- Office: Real Broker