

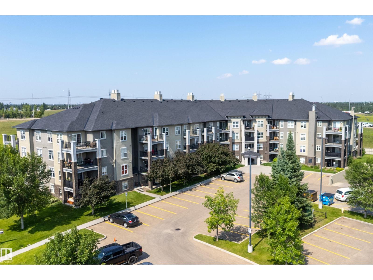
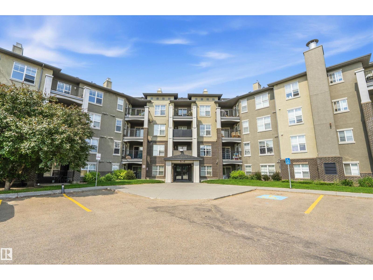
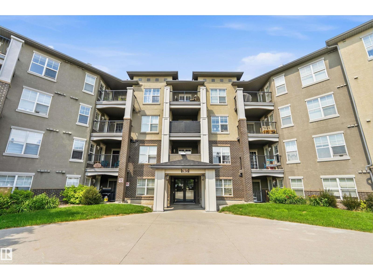
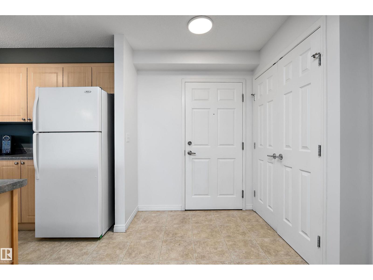
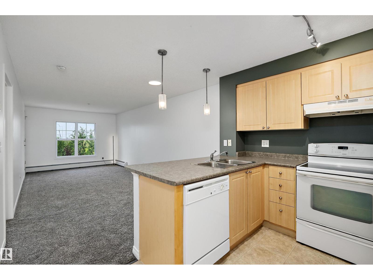
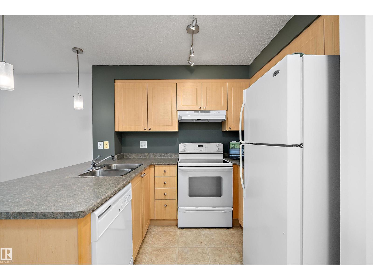
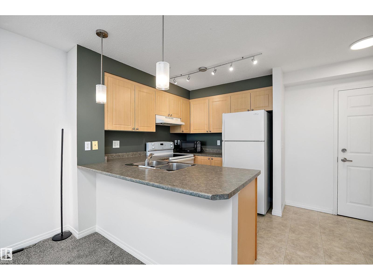
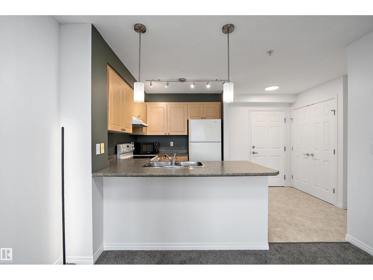
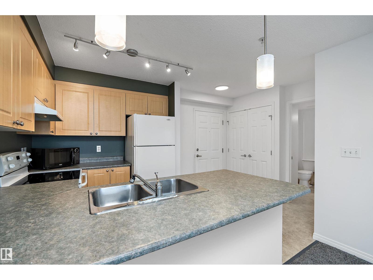
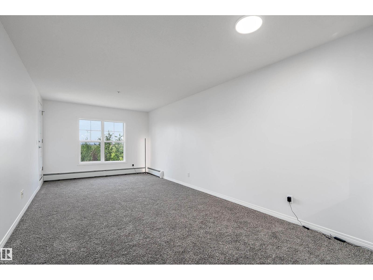
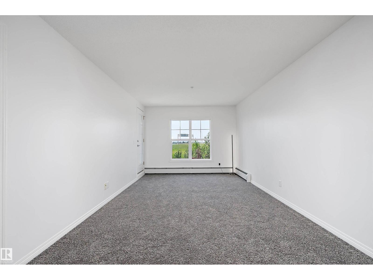
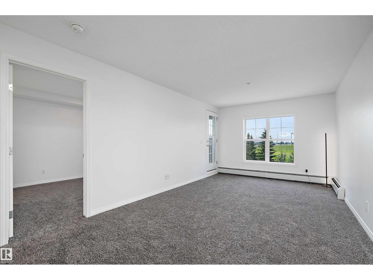
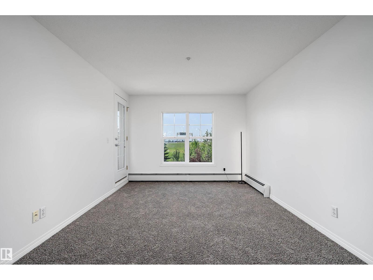
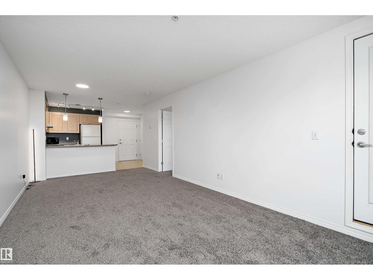
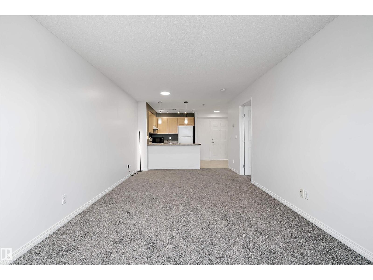
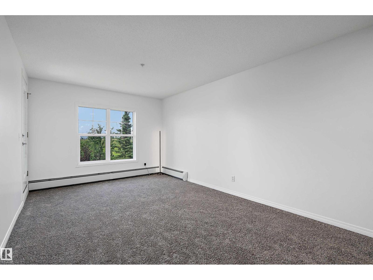
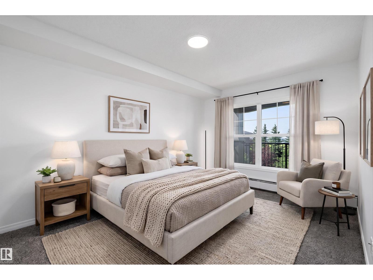
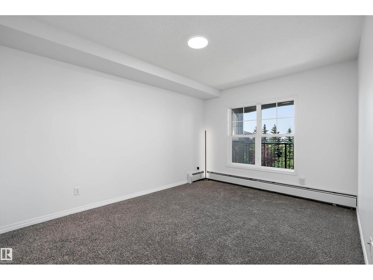
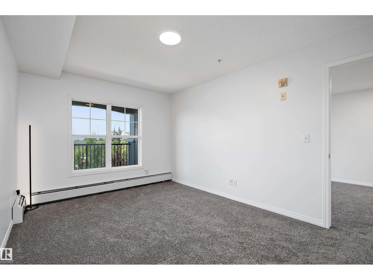
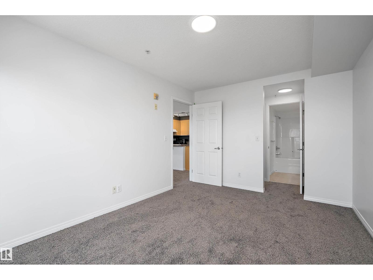
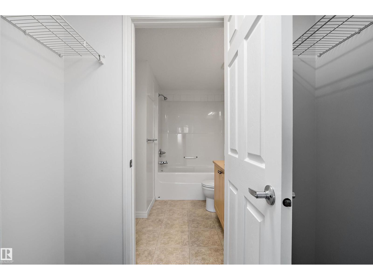
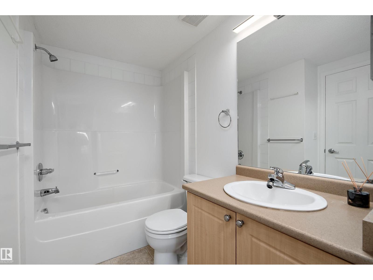
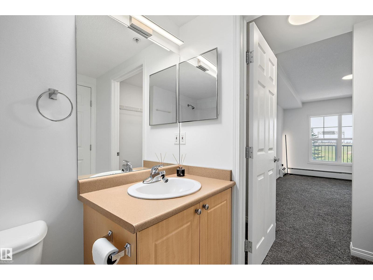
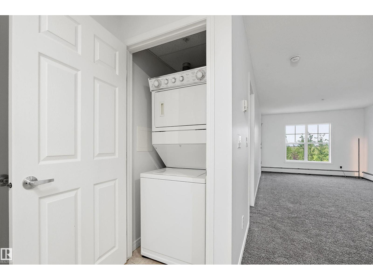
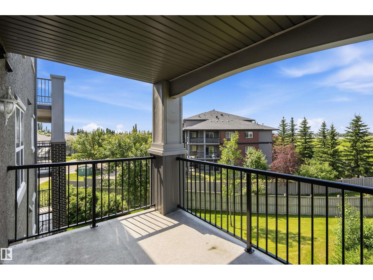
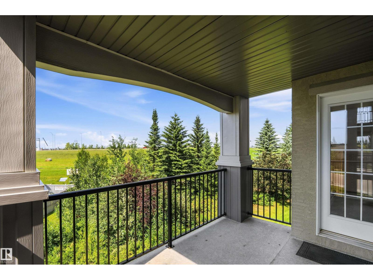
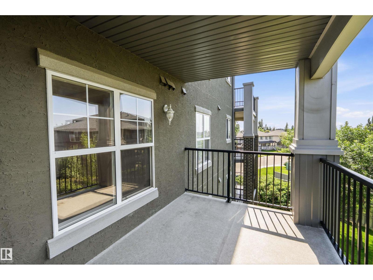
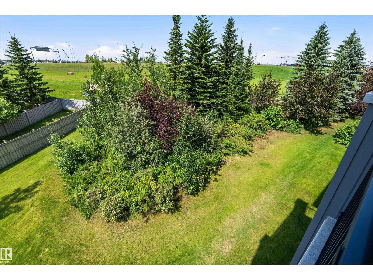
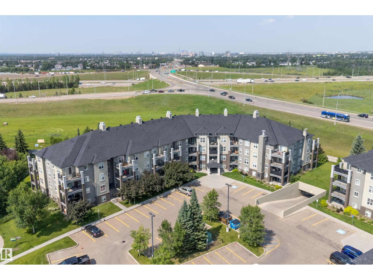
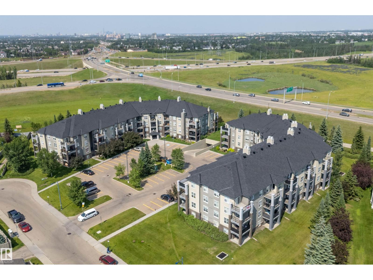
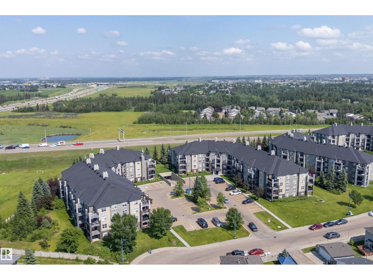
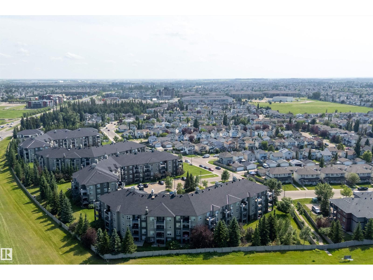
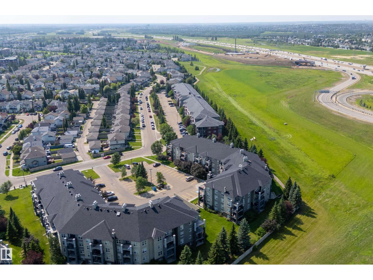
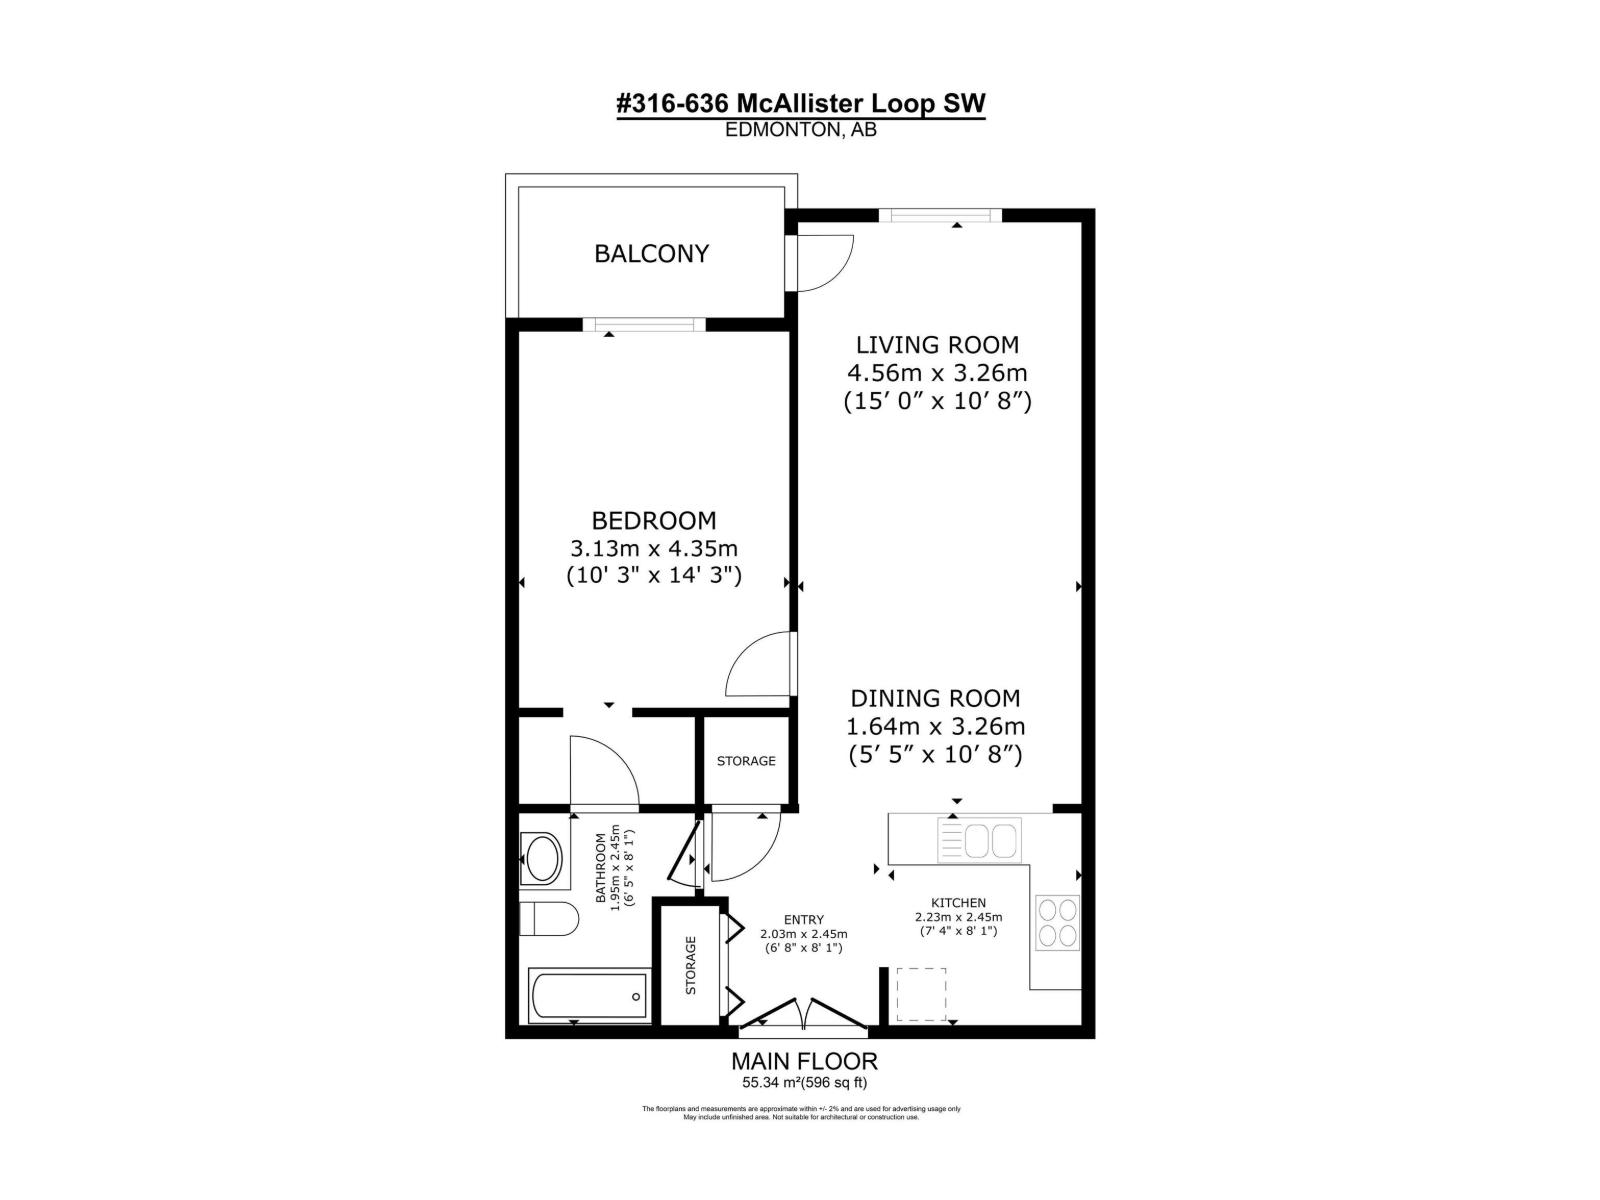
MOVE-IN READY & BACKING A PRIVATE GREEN SPACE IN MACEWAN VILLAGE! Every inch of this bright 1-bedroom condo has been freshly repainted in a beautiful, neutral modern colour, brand-new carpet has just been installed, lighting fixtures have been updated & the entire home has been professionally deep cleaned—there is truly nothing left to do but move in. The open-concept kitchen, dining & living area offers an easy, comfortable flow, with large windows framing mature trees & the private green space beyond. Step onto the spacious covered balcony for morning coffee, summer evenings or a quiet place to unwind. The generous primary bedroom includes a walk-through closet with direct access to the 4-piece bath. In-suite laundry, excellent storage, secure entry, visitor parking & heated underground parking add everyday convenience. Close to shopping, dining, transit, schools, golf, Anthony Henday & South Edmonton Common. Immaculate, modern, refreshed from end to end & ready for immediate possession! (id:51989)
Features of #316 636 Mcallister Lo Sw
- MLS® Number E4499722
-
Price
$139,888
Maintenance, Electricity, Exterior Maintenance, Heat, Insurance, Other, See Remarks, Property Management, Water
$437.85 Monthly - Bedrooms: 1
- Bathrooms: 1
- Square Footage: 596 sqft
- Property Type: Apartment
- Neigbourhood: Macewan
- Amenities Near By Playground, Public Transit, Schools, Shopping
- Features See Remarks
- Parking Space Total 1
Buildings
| Bathroom Total | 1 | Bedrooms Total | 1 |
| Appliances | Dishwasher, Dryer, Hood Fan, Refrigerator, Stove, Washer | Basement Type | None |
| Constructed Date | 2003 | Fire Protection | Smoke Detectors |
| Heating Type | Hot Water Radiator Heat | Size Interior | 596 Sqft |
| Type | Apartment |
Parking
| Underground |
Land
| Acreage | No | Land Amenities | Playground, Public Transit, Schools, Shopping |
| Size Irregular | 67.25 | Size Total | 67.25 M2 |
| Size Total Text | 67.25 M2 |
Rooms
| Level | Type | Length | Width | Dimensions |
|---|---|---|---|---|
| Main Level | Living Room | 4.56 m | 3.26 m | 4.56 m x 3.26 m |
| Main Level | Dining Room | 1.64 m | 3.26 m | 1.64 m x 3.26 m |
| Main Level | Kitchen | 2.81 m | 2.29 m | 2.81 m x 2.29 m |
| Main Level | Primary Bedroom | 4.34 m | 3.07 m | 4.34 m x 3.07 m |
| Main Level | Laundry Room | 1 m | 0.94 m | 1 m x 0.94 m |
Agents and Offices
- Stephen H. Lau
- Office: RE/MAX Real Estate