

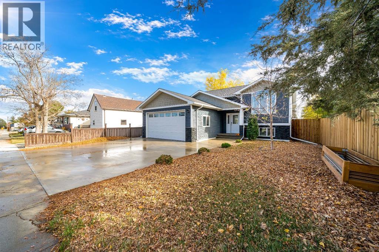
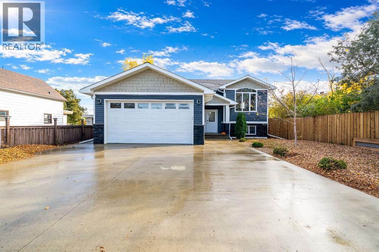
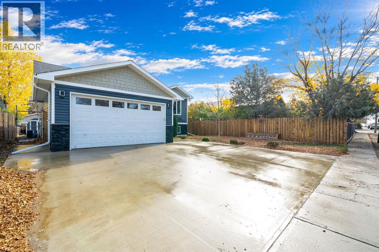
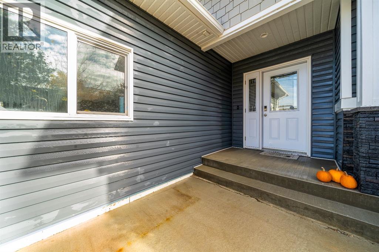
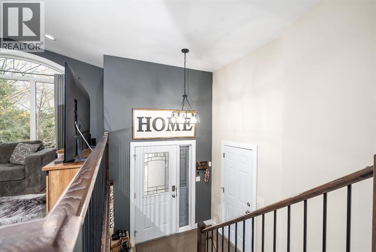
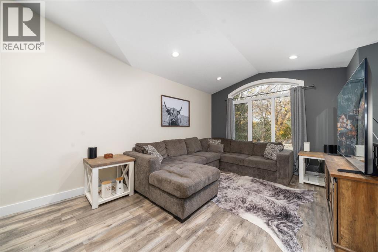
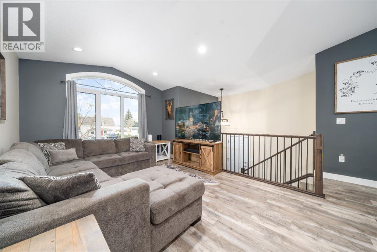
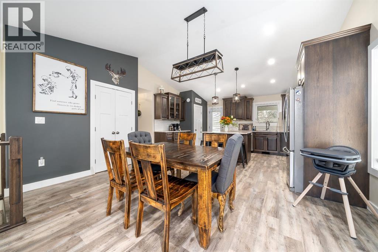
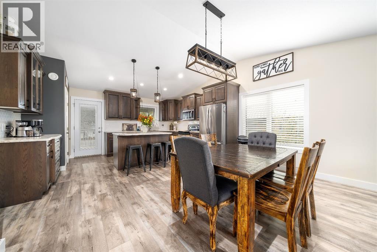
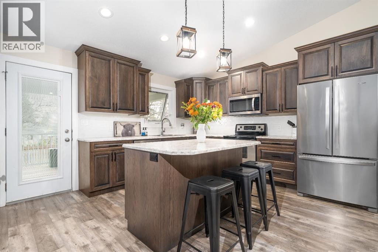
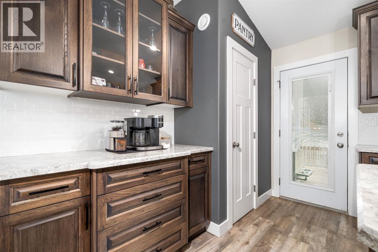
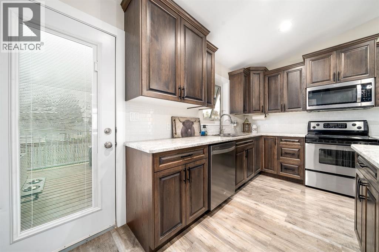
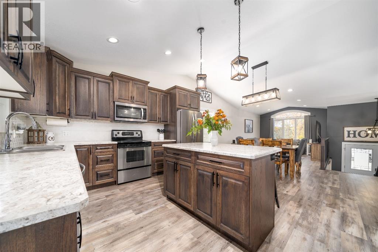
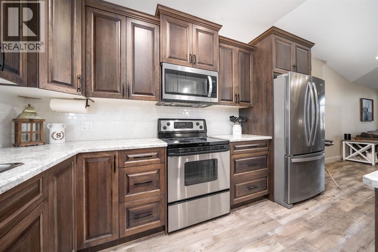
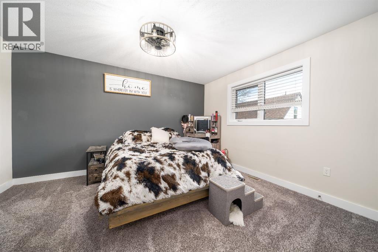
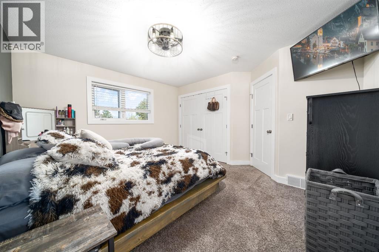
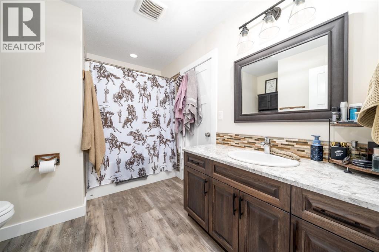
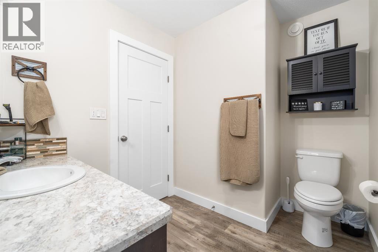
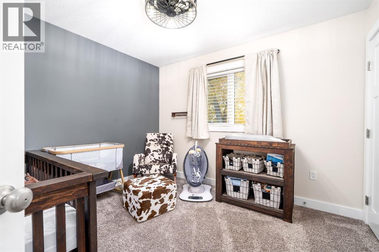
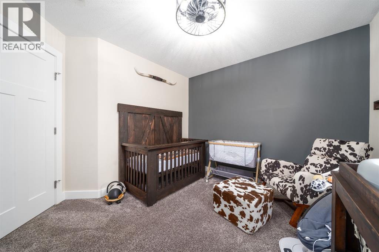
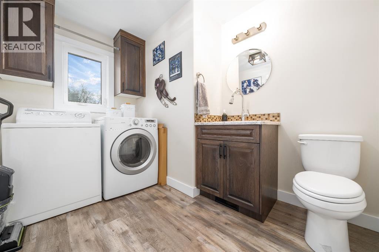
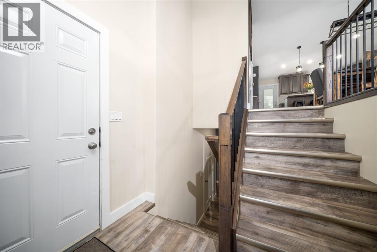
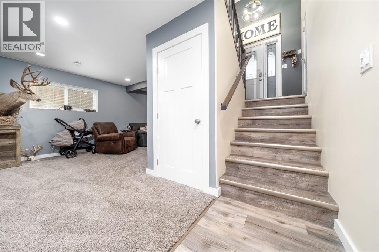
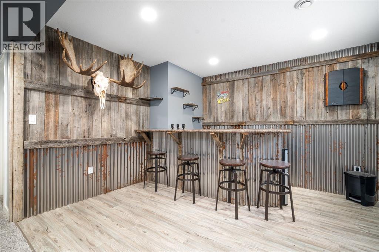
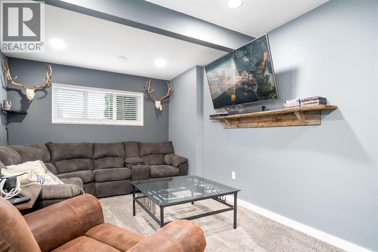
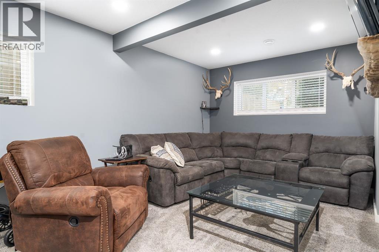
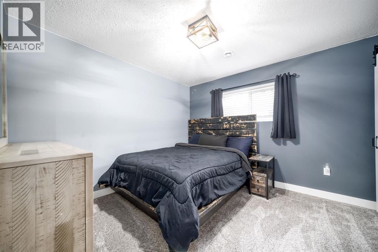
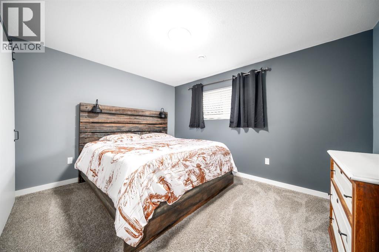
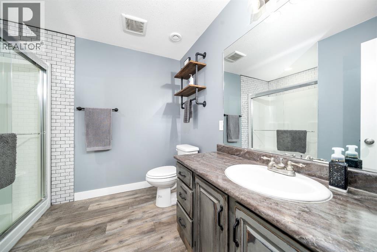
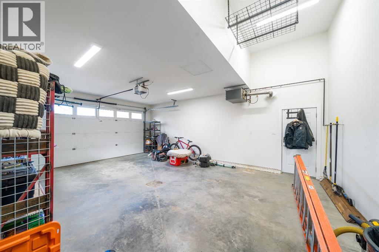
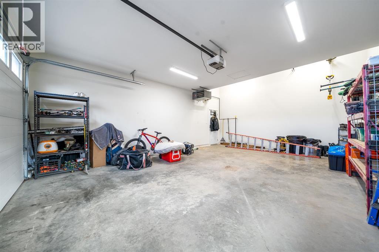
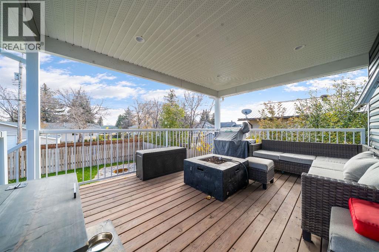
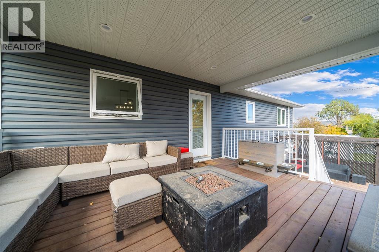
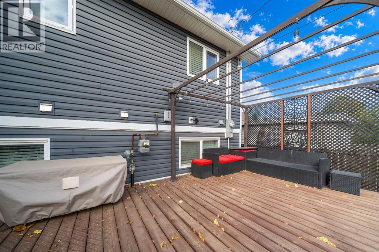
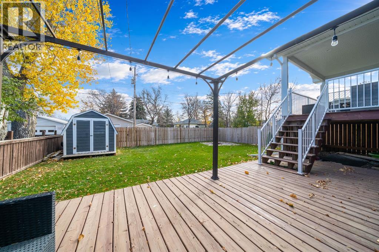
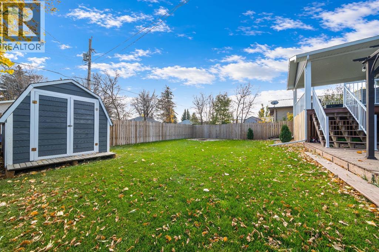
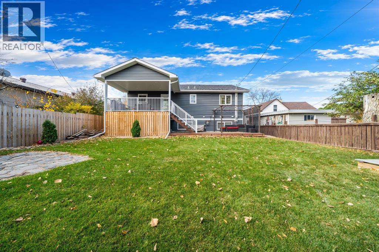
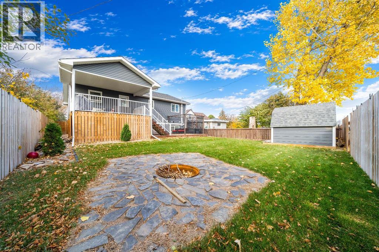
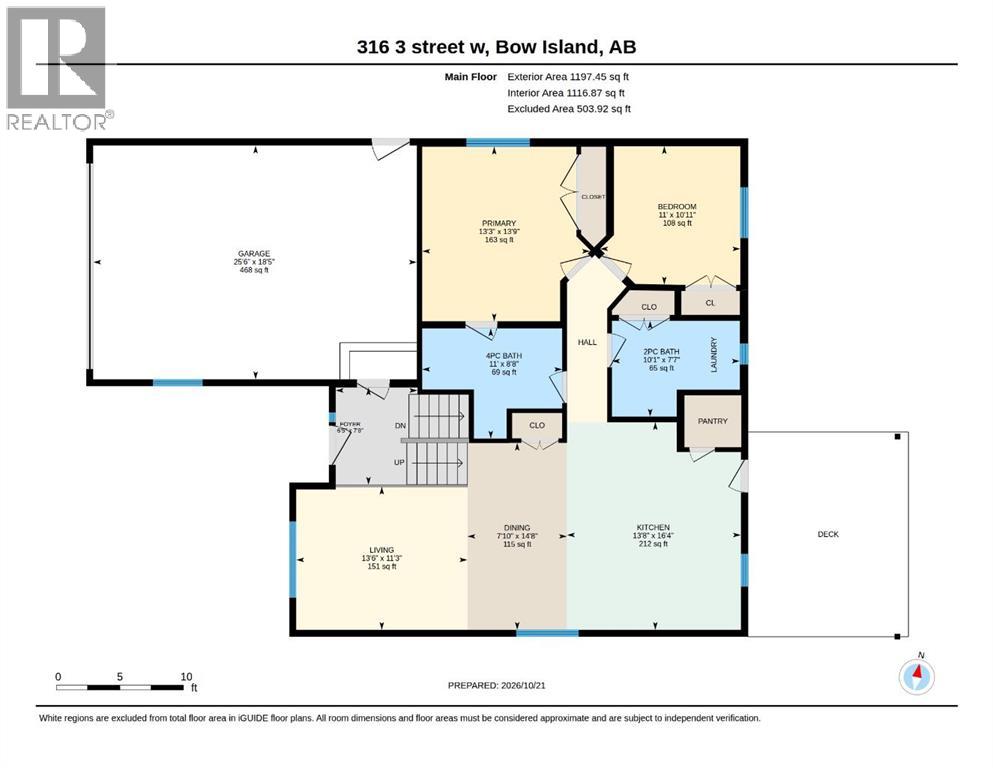
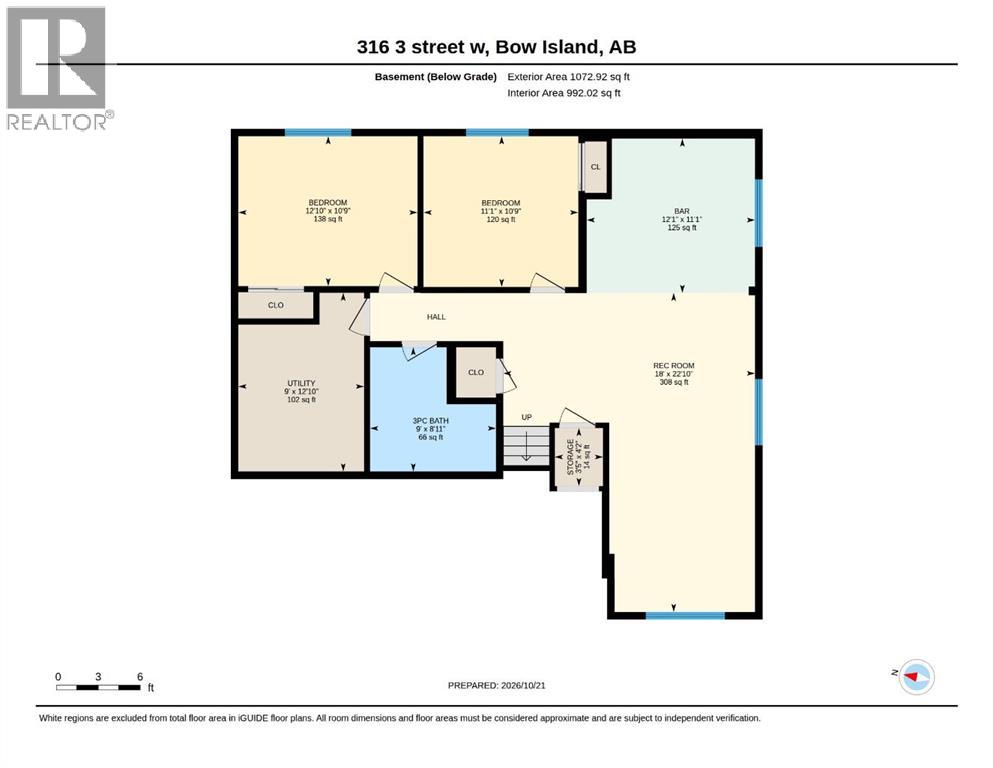
Beautiful Bi-Level with a backyard built for enjoyment!Built in 2017, this inviting 1,197 sq. ft. bi-level offers a wonderful blend of style, functionality, and comfortable living. The main floor features beautiful kitchen with custom cabinetry, two bedrooms, two bathrooms and laundry, providing a well-designed space for everyday living. Step outside to the covered back deck, perfect for enjoying your morning coffee or relaxing on those summer days.The fully developed lower level adds more living space, with two additional bedrooms, a three-piece bathroom, and a spacious family room—ideal for movie nights, entertaining, or accommodating family and guests. You will appreciate the attached heated garage, offering year-round comfort and convenience. The backyard is a standout feature, complete with a built-in fire pit and pergola, creating a welcoming outdoor retreat for summer evenings and gathering with friends and family.With four bedrooms, three bathrooms, a functional layout, and inviting indoor and outdoor spaces, this well-maintained home offers plenty of room to enjoy. A great opportunity to find the space, comfort, and features you’ve been looking for! (id:51989)
Features of 316 3 Street W
- MLS® Number A2353404
- Price $499,900
- Bedrooms: 4
- Bathrooms: 3
- Square Footage: 1197 sqft
- Property Type: House
- Amenities Near By Golf Course, Park, Playground, Schools, Shopping
- Community Features Golf Course Development
- Features Back Lane, Pvc Window, Level
- Parking Space Total 5
- Plan 2443aa
- Structure Deck
Buildings
| Bathroom Total | 3 | Bedrooms Above Ground | 2 |
| Bedrooms Below Ground | 2 | Bedrooms Total | 4 |
| Appliances | Refrigerator, Dishwasher, Stove, Microwave Range Hood Combo, Window Coverings, Washer & Dryer | Architectural Style | Bi-level |
| Basement Development | Finished | Basement Type | Full (finished) |
| Constructed Date | 2017 | Construction Material | Wood Frame, Icf Block |
| Construction Style Attachment | Detached | Cooling Type | Central Air Conditioning |
| Exterior Finish | Vinyl Siding | Flooring Type | Carpeted, Vinyl Plank |
| Foundation Type | See Remarks | Half Bath Total | 1 |
| Heating Type | Forced Air | Stories Total | 1 |
| Size Interior | 1197 Sqft | Total Finished Area | 1197 Sqft |
| Type | House |
Parking
| Attached Garage | 2 |
| Other |
Land
| Acreage | No | Fence Type | Fence |
| Land Amenities | Golf Course, Park, Playground, Schools, Shopping | Size Depth | 38.1 M |
| Size Frontage | 15.24 M | Size Irregular | 580.34 |
| Size Total | 580.34 M2|4,051 - 7,250 Sqft | Size Total Text | 580.34 M2|4,051 - 7,250 Sqft |
| Zoning Description | R-1 |
Rooms
| Level | Type | Length | Width | Dimensions |
|---|---|---|---|---|
| Lower Level | 3pc Bathroom | Measurements not available | ||
| Lower Level | Bedroom | 11.08 Ft x 10.75 Ft | ||
| Lower Level | Bedroom | 12.83 Ft x 10.75 Ft | ||
| Lower Level | Recreational, Games Room | 18.00 Ft x 22.83 Ft | ||
| Lower Level | Storage | 3.42 Ft x 4.17 Ft | ||
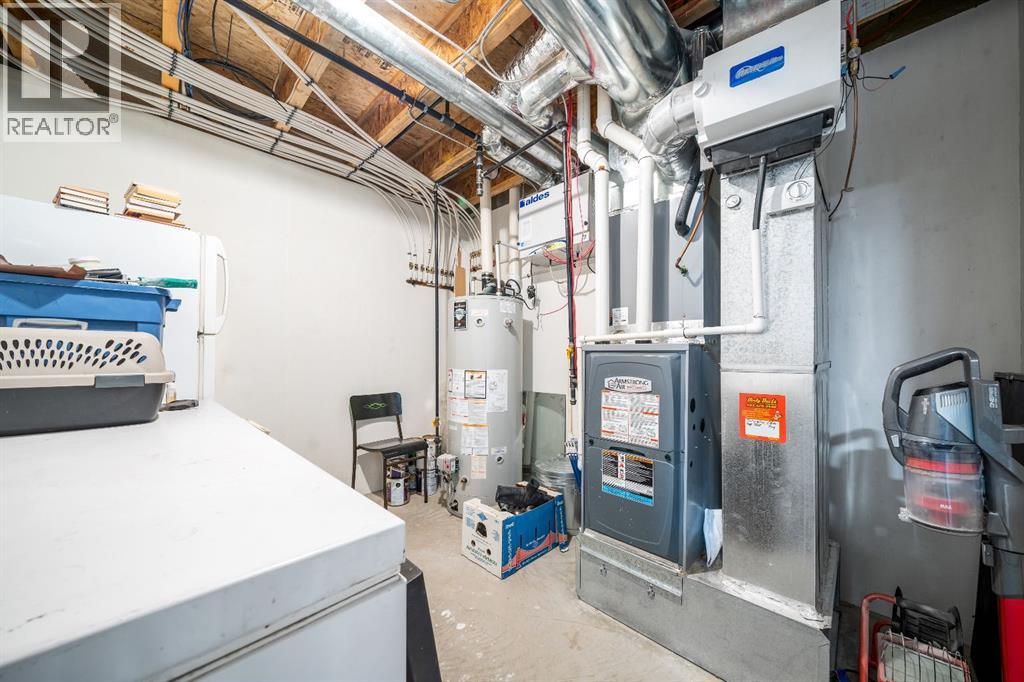
| Lower Level | Furnace | 9.00 Ft x 12.83 Ft | ||
| Main Level | 2pc Bathroom | 7.58 Ft x 10.08 Ft | ||
| Main Level | 4pc Bathroom | Measurements not available | ||
| Main Level | Bedroom | 10.92 Ft x 11.00 Ft | ||
| Main Level | Dining Room | 14.67 Ft x 7.83 Ft | ||
| Main Level | Other | 7.67 Ft x 6.42 Ft | ||
| Main Level | Kitchen | 16.33 Ft x 13.67 Ft | ||
| Main Level | Living Room | 11.25 Ft x 13.50 Ft | ||
| Main Level | Primary Bedroom | 13.75 Ft x 13.25 Ft |
Agents and Offices
- DENISE FODE
- Office: RE/MAX Medalta Real Estate
What's Nearby
Similar Properties

138 Miners Road W, Lethbridge, Alberta
- MLS® # A2329696
- BRAD TRADEWELL
- CHUCK GULYAS
- RE/MAX Real Estate - Lethbridge
1284 Keystone Road W, Lethbridge, Alberta
- MLS® # A2347357
- Manson Kelly
- Darren Gugyelka
- Grassroots Realty Group
82 Miners Road W, Lethbridge, Alberta
- MLS® # A2275996
- BRAD TRADEWELL
- CHUCK GULYAS
- RE/MAX Real Estate - Lethbridge
472 Heritage Boulevard W, Lethbridge, Alberta
- MLS® # A2334997
- Amanda McNeely
- Century 21 Foothills South Real Estate