

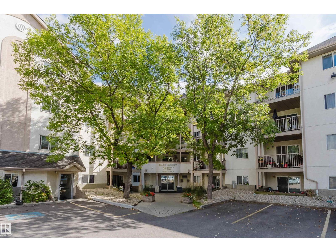
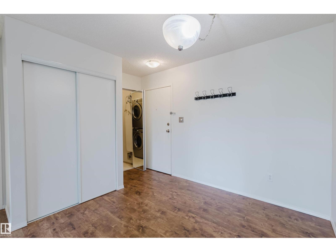
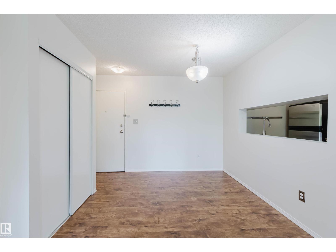
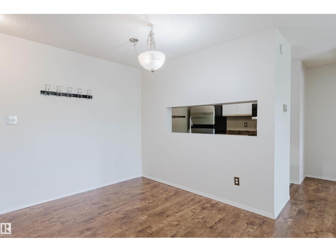
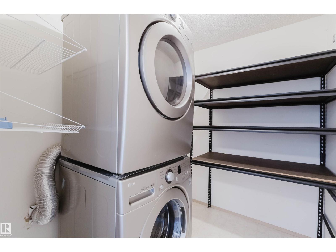
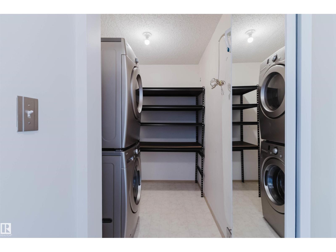
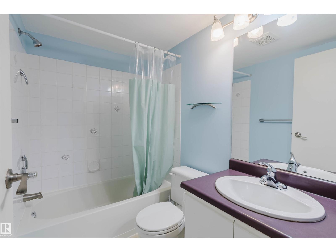
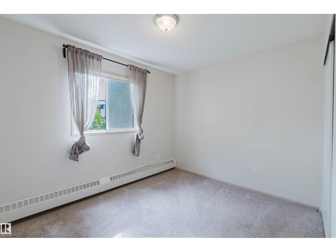
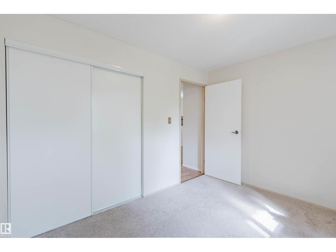
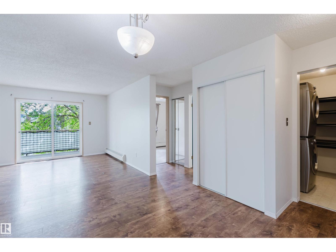
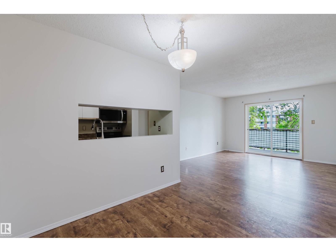
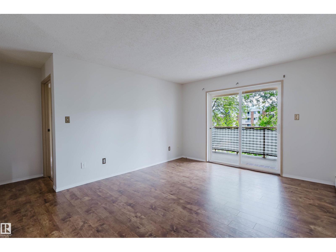
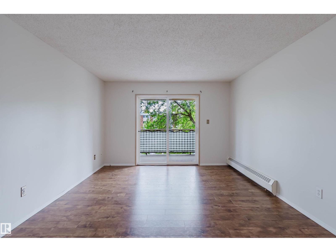
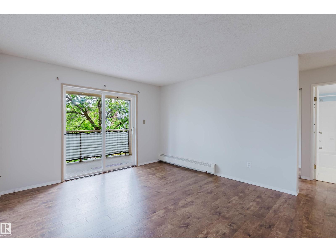
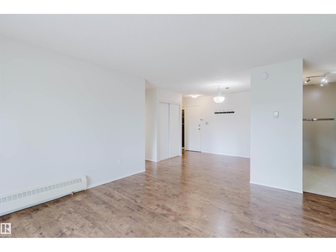
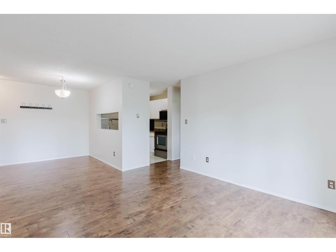
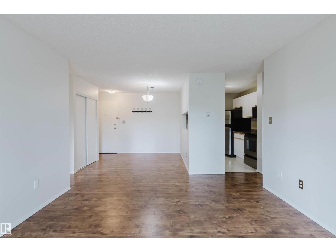
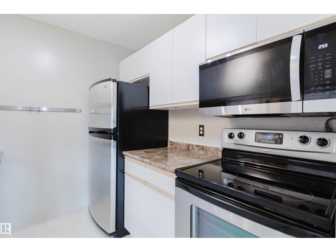
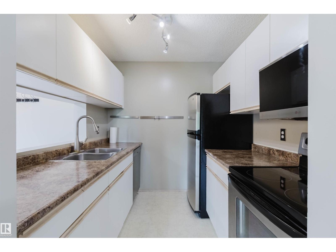
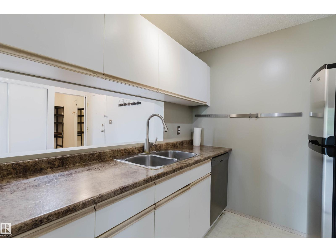
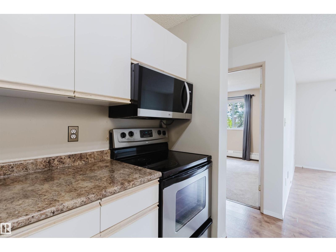
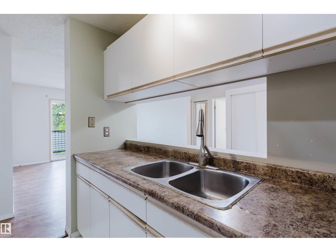
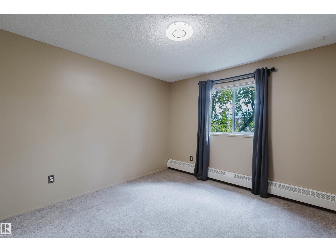
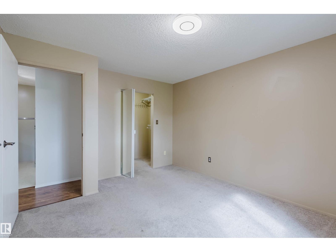
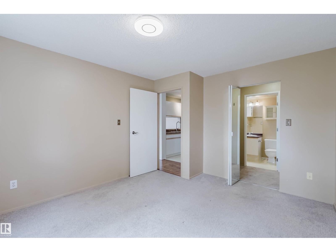
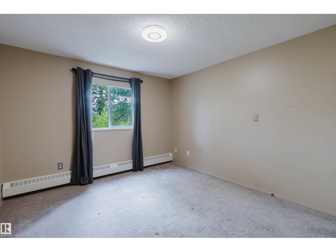
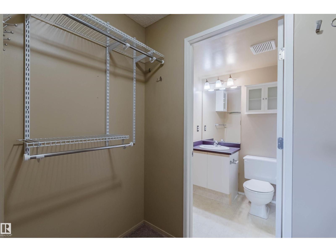
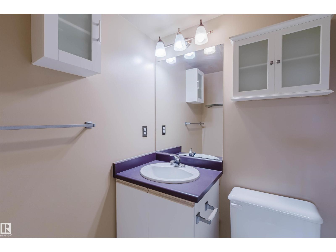
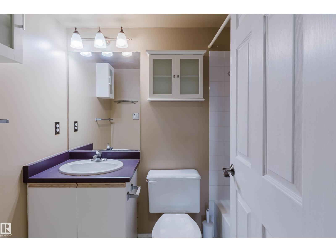
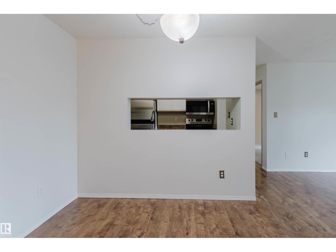
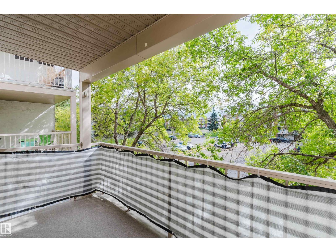
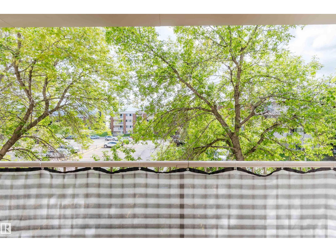
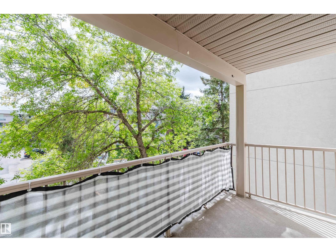
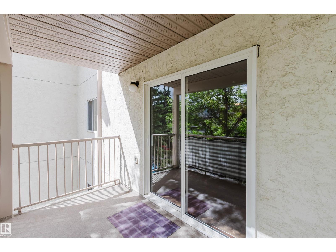
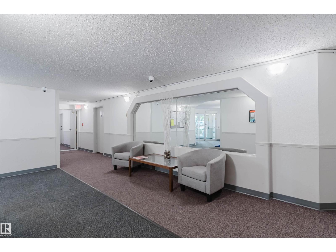
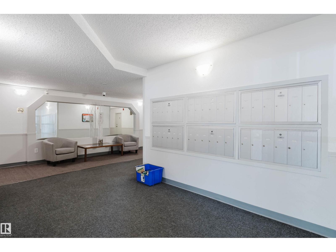
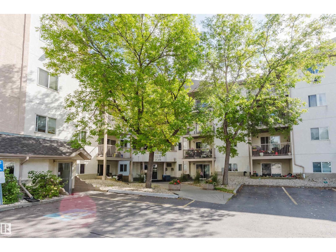
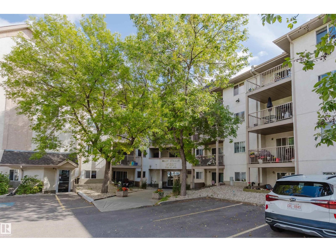
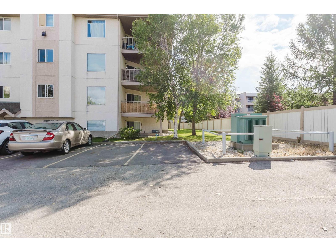
Welcome to this spacious 2 bedroom, 2 bathroom condo offering 805 sq ft of comfortable living space. The functional layout features a bright living and dining area, a well-appointed kitchen with stainless steel appliances, and convenient in-suite laundry with additional storage. The primary bedroom offers a walk-through closet leading to a private 4-piece ensuite, while the second bedroom and full bathroom provide added flexibility. An assigned parking stall is conveniently located just steps from the side entrance. Ideally situated with easy access to the River Valley, West Edmonton Mall, Whitemud Drive, shopping, restaurants, and everyday amenities. A great opportunity for first-time buyers, investors, or anyone looking for convenient condo living in West Edmonton. (id:51989)
Features of #316 17109 67 Av Nw
- MLS® Number E4507416
-
Price
$149,900
Maintenance, Exterior Maintenance, Heat, Insurance, Common Area Maintenance, Property Management, Other, See Remarks, Water
$450.91 Monthly - Bedrooms: 2
- Bathrooms: 2
- Square Footage: 806 sqft
- Property Type: Apartment
- Neigbourhood: Callingwood South
- Amenities Near By Playground, Public Transit, Schools, Shopping
- Parking Space Total 1
- Structure Patio(s)
Buildings
| Bathroom Total | 2 | Bedrooms Total | 2 |
| Appliances | Dishwasher, Dryer, Microwave Range Hood Combo, Refrigerator, Stove, Washer | Basement Type | None |
| Constructed Date | 1995 | Heating Type | Baseboard Heaters |
| Size Interior | 806 Sqft | Type | Apartment |
Parking
| Stall |
Land
| Acreage | No | Land Amenities | Playground, Public Transit, Schools, Shopping |
| Size Irregular | 80.48 | Size Total | 80.48 M2 |
| Size Total Text | 80.48 M2 |
Rooms
| Level | Type | Length | Width | Dimensions |
|---|---|---|---|---|
| Main Level | Living Room | 4.41 m | 4.81 m | 4.41 m x 4.81 m |
| Main Level | Dining Room | 2.67 m | 3.54 m | 2.67 m x 3.54 m |
| Main Level | Kitchen | 2.56 m | 2.24 m | 2.56 m x 2.24 m |
| Main Level | Primary Bedroom | 3.99 m | 3.36 m | 3.99 m x 3.36 m |
| Main Level | Bedroom 2 | 2.69 m | 3.35 m | 2.69 m x 3.35 m |
Agents and Offices
- Lidiya Horin
- Office: Mozaic Realty Group