

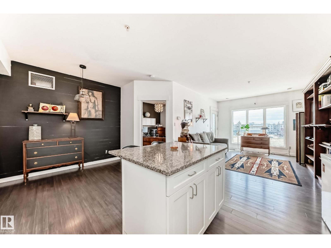
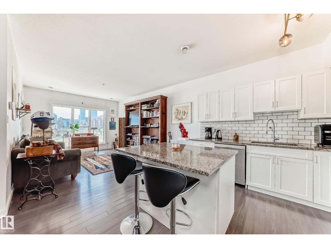
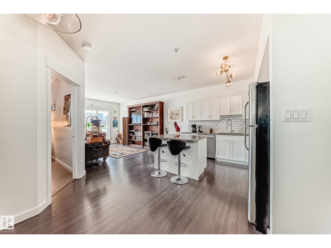
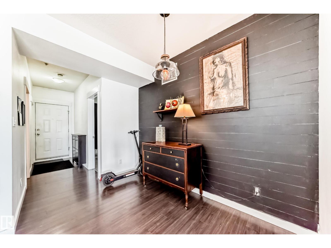
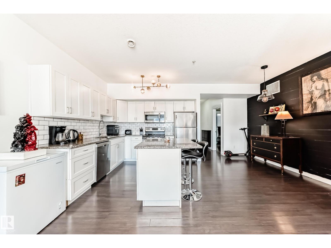
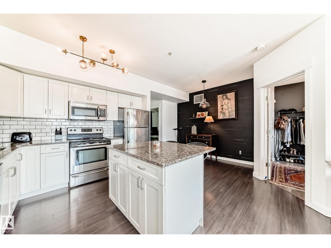
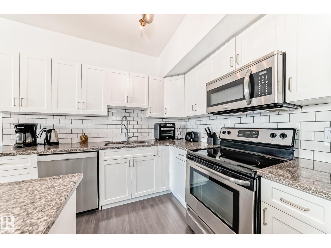
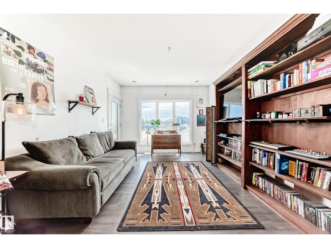
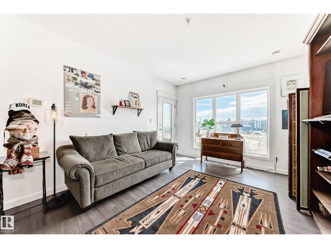
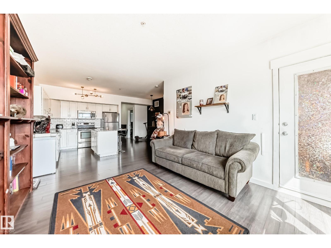
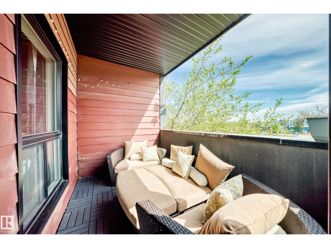
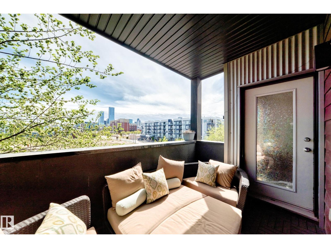
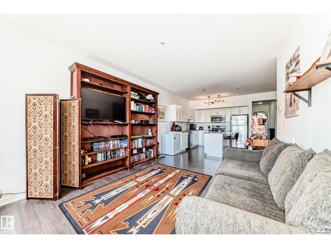
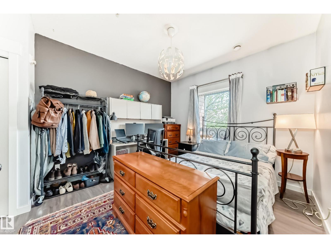
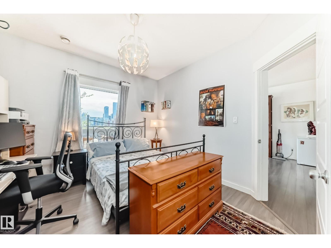
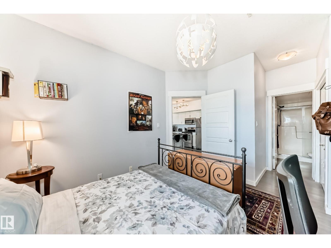
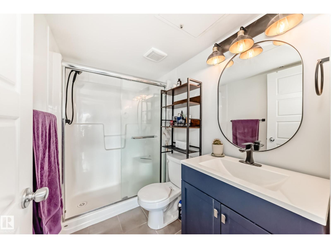
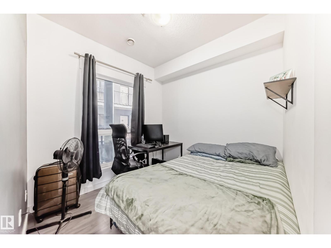
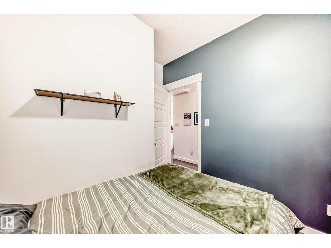
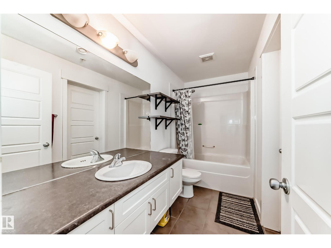
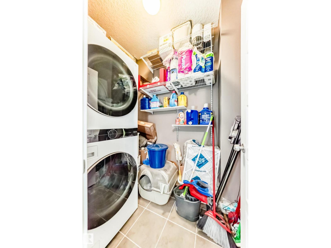
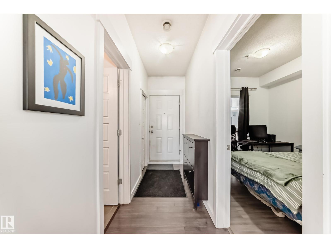
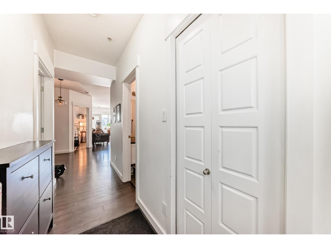
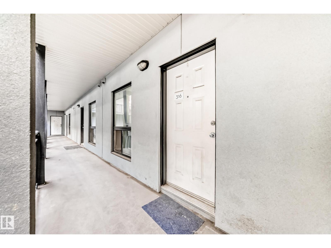
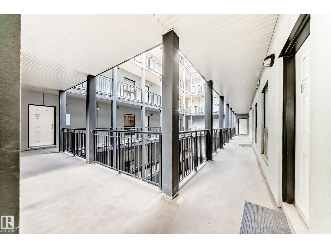
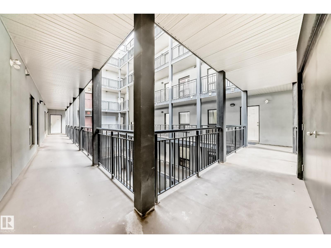
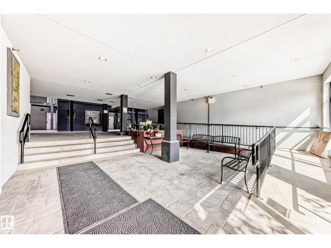
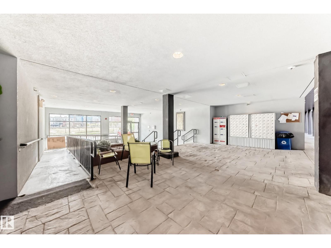
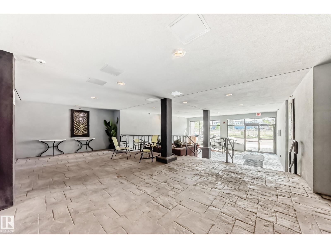
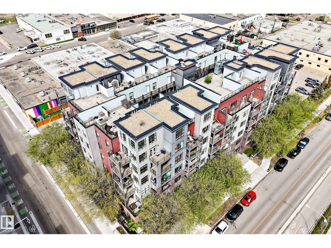
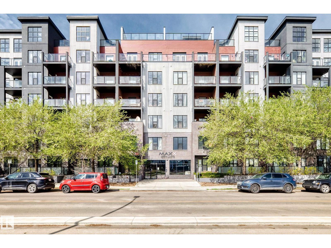
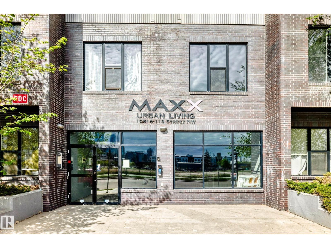
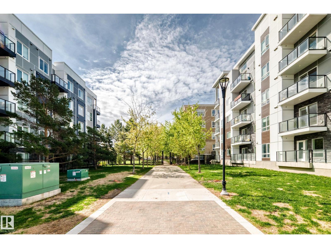
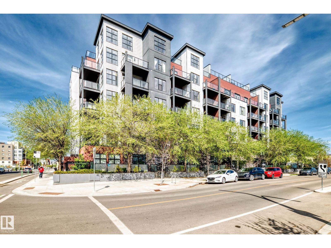
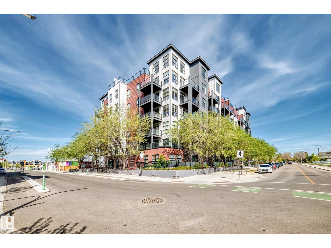
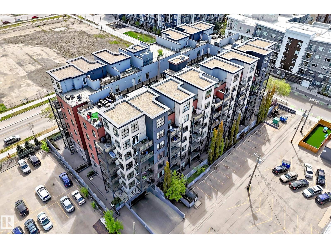
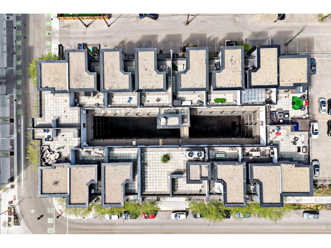
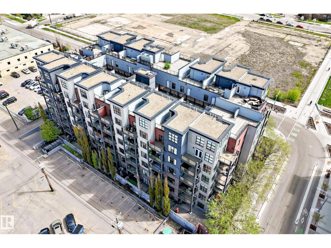
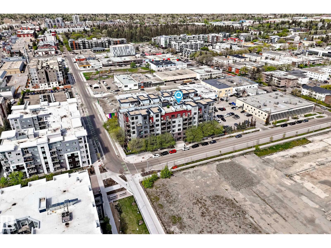
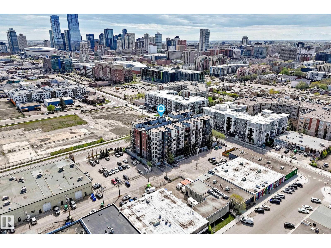
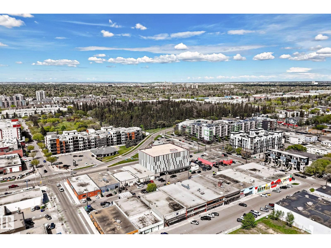
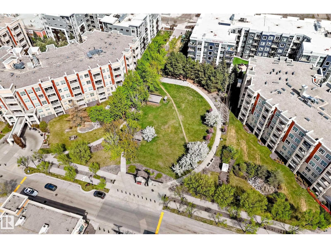
Ideally located just steps from the Downtown core is this beautiful 2 bed, 2 bath unit in Maxx Urban Living. Situated in a solid concrete & steel building, you'll love being close to MacEwan University, the ICE District, restaurants, coffee shops, & shopping. Offering 825 sq. ft. of open-concept living space, the kitchen features S/S appliances, ample cabinet & counter space, & an island w/ seating for two. The spacious dining area easily accommodates family dinners or game nights w/ friends. The bright living room opens onto a covered east-facing balcony w/ Downtown views. The primary bedroom includes a walk-through closet & private 4-piece ensuite. The second bedroom is thoughtfully positioned near the front of the home beside the full 4-piece bath & in-suite laundry. Complete w/ a titled underground parking stall, storage cage, plenty of visitor & street parking, low condo fees, & a pet-friendly policy (2 pets max, dogs up to 14 at the shoulder w/ board approval), this home offers exceptional value. (id:51989)
Features of #316 10518 113 St Nw
- MLS® Number E4500803
-
Price
$212,500
Maintenance, Exterior Maintenance, Heat, Insurance, Property Management, Other, See Remarks, Water
$460.63 Monthly - Bedrooms: 2
- Bathrooms: 2
- Square Footage: 825 sqft
- Property Type: Apartment
- Neigbourhood: Queen Mary Park
- Amenities Near By Public Transit, Schools, Shopping
- Features No Smoking Home
- Structure Deck
- View Type City View
Buildings
| Bathroom Total | 2 | Bedrooms Total | 2 |
| Appliances | Dishwasher, Microwave Range Hood Combo, Refrigerator, Washer/dryer Stack-up, Stove, Window Coverings | Basement Type | None |
| Constructed Date | 2010 | Cooling Type | Central Air Conditioning |
| Fire Protection | Smoke Detectors | Heating Type | Forced Air |
| Size Interior | 825 Sqft | Type | Apartment |
Parking
| Heated Garage | |
| Underground |
Land
| Acreage | No | Land Amenities | Public Transit, Schools, Shopping |
Rooms
| Level | Type | Length | Width | Dimensions |
|---|---|---|---|---|
| Main Level | Living Room | 3.54 × 4.93 | ||
| Main Level | Dining Room | 1.65 × 3.23 | ||
| Main Level | Kitchen | 2.90 × 3.06 | ||
| Main Level | Primary Bedroom | 3.56 × 3.36 | ||
| Main Level | Bedroom 2 | 2.52 × 2.48 |
Agents and Offices
- Carrine M. Kowalchuk
- Office: Maxwell Challenge Realty