

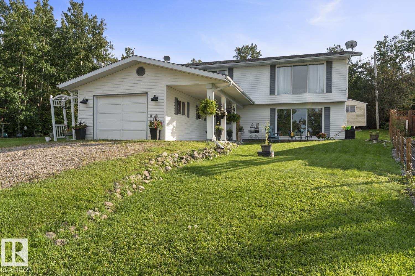
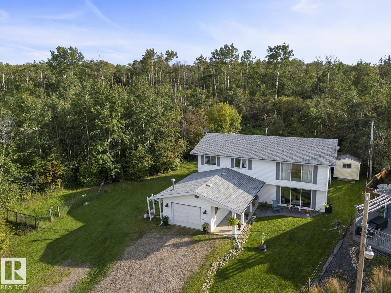
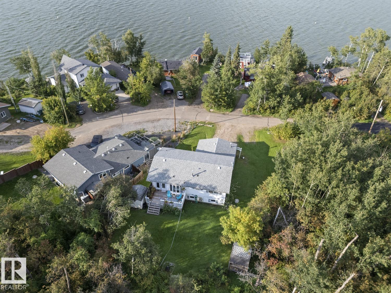
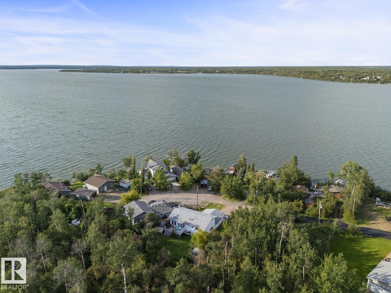
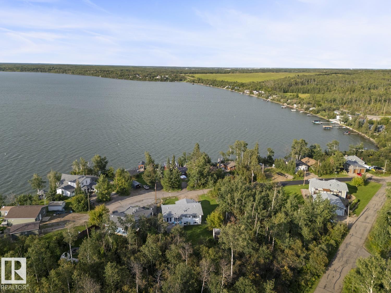
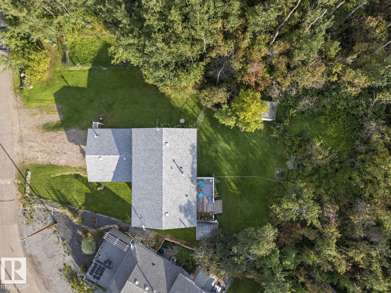
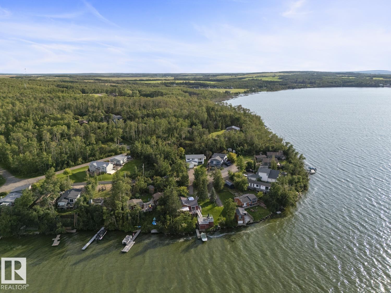
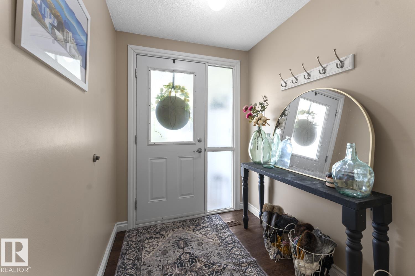
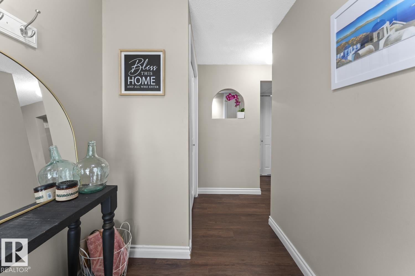
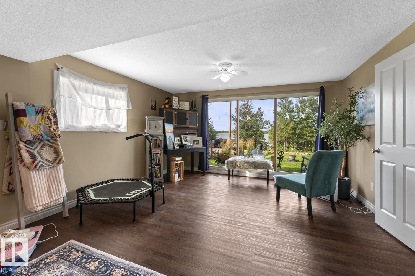
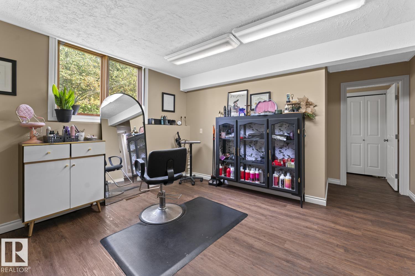
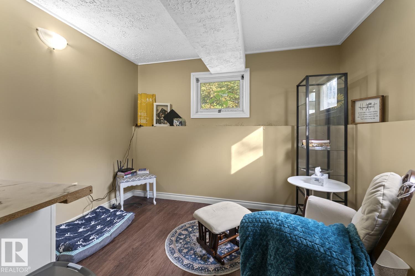
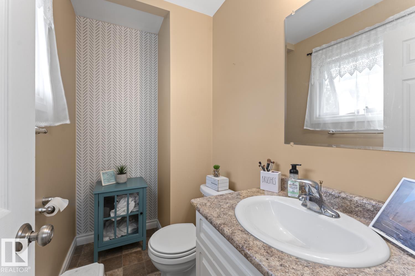
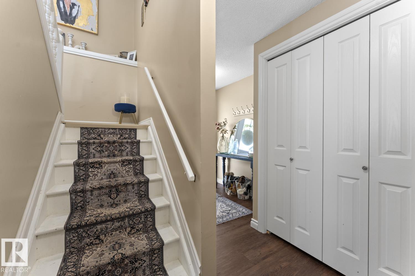
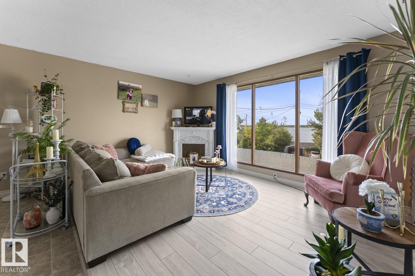
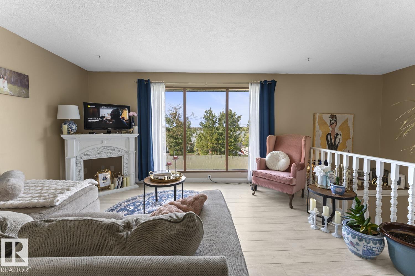
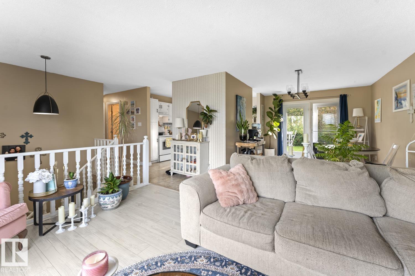
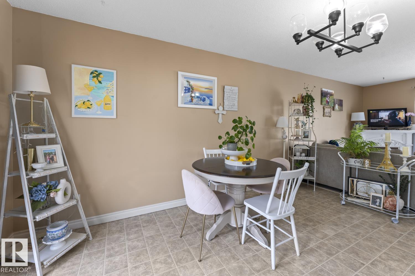
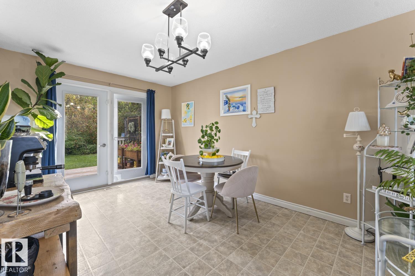
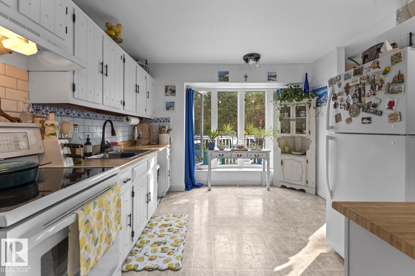
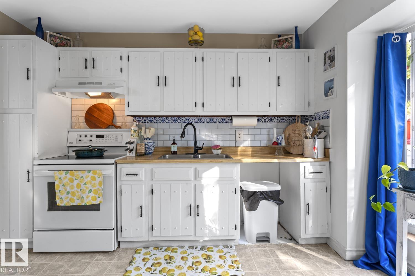
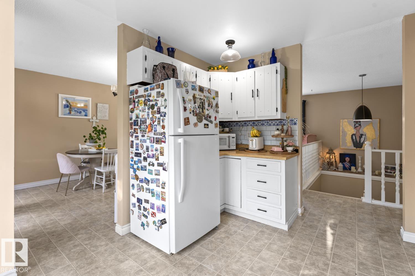
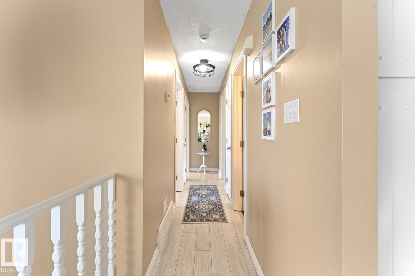
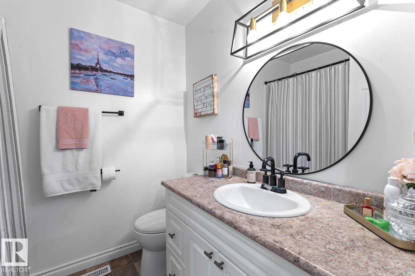
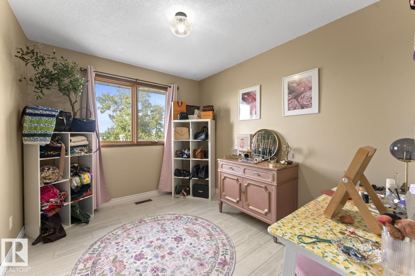
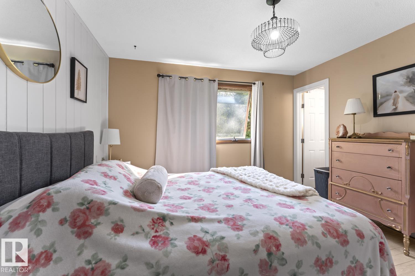
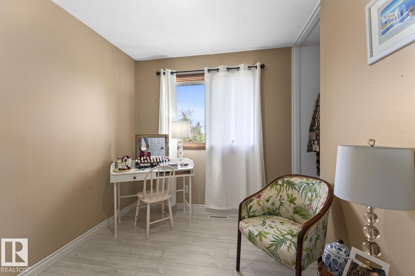
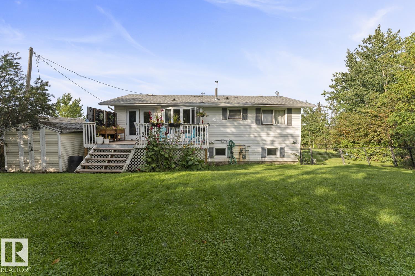
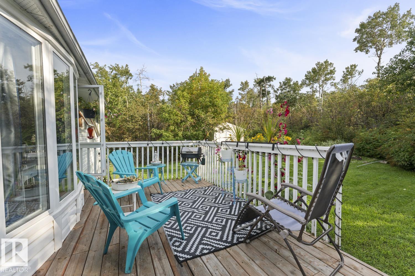
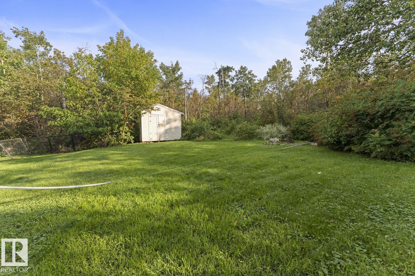
Experience the ultimate lake life at Bonnyville Beach! This extensively renovated 4-bedroom, 2-story home sits on a private cul-de-sac with a large yard steps from Moose Lake. Attached heated single garage opens to a main floor flex space, 2pc bath, office/den, and a huge family room featuring a floor-to-ceiling picture window with sweeping lake views. The upper level boasts a bright living room with more stunning lake views, an open dining area, cozy kitchen, and 3 spacious bedrooms—including a primary suite with a convenient 2pc ensuite. Yard provides ample mature trees, saskatoon trees, and a garden area. Packed with high-value mechanical and cosmetic upgrades: complete fresh interior paint, updated lighting, main floor laminate, interior and exterior doors, upgraded water system (2025), furnace & hot water tank (2024), select new windows, kitchen refreshed, and shingles (2021). Move-in ready and built for turn-key lakeside living! (id:51989)
Features of 315 Perch Cl
- MLS® Number E4505474
- Price $327,000
- Bedrooms: 4
- Bathrooms: 3
- Square Footage: 1102 sqft
- Property Type: House
- Neigbourhood: Bonnyville Beach
- Amenities Near By Park, Golf Course, Playground
- Features Cul-de-sac, See Remarks
- Structure Deck
- View Type Lake View
Buildings
| Bathroom Total | 3 | Bedrooms Total | 4 |
| Appliances | Dryer, Hood Fan, Refrigerator, Storage Shed, Stove, Central Vacuum, Washer | Basement Development | Finished |
| Basement Type | Full (finished) | Constructed Date | 1978 |
| Construction Style Attachment | Detached | Half Bath Total | 2 |
| Heating Type | Forced Air | Stories Total | 2 |
| Size Interior | 1102 Sqft | Type | House |
Parking
| Heated Garage | |
| Attached Garage |
Land
| Acreage | No | Land Amenities | Park, Golf Course, Playground |
| Size Irregular | 0.28 | Size Total | 0.28 Ac |
| Size Total Text | 0.28 Ac |
Rooms
| Level | Type | Length | Width | Dimensions |
|---|---|---|---|---|
| Lower Level | Family Room | Measurements not available | ||
| Lower Level | Bedroom 4 | Measurements not available | ||
| Main Level | Living Room | Measurements not available | ||
| Main Level | Dining Room | Measurements not available | ||
| Main Level | Kitchen | Measurements not available | ||
| Main Level | Primary Bedroom | Measurements not available | ||
| Main Level | Bedroom 2 | Measurements not available | ||
| Main Level | Bedroom 3 | Measurements not available |
Agents and Offices
- Jackie Gray
- Office: Royal LePage Northern Lights Realty