

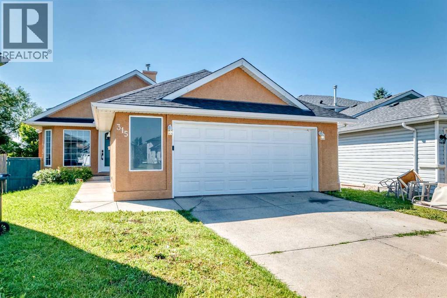
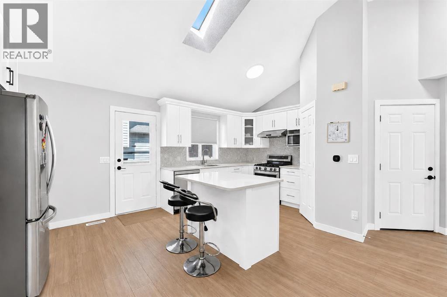
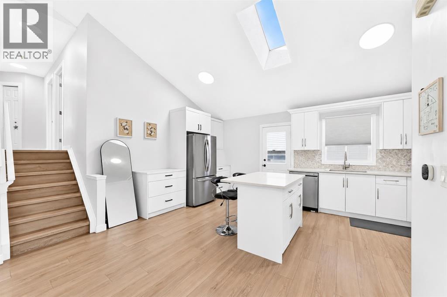
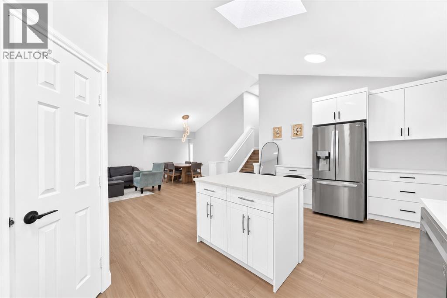
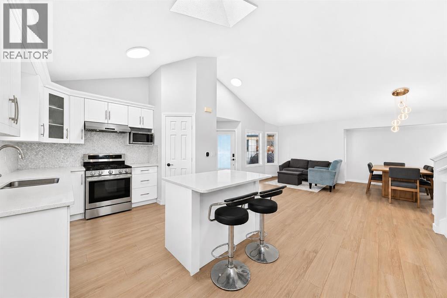
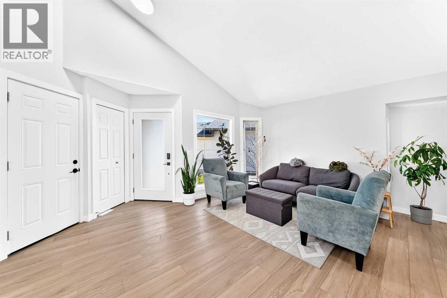
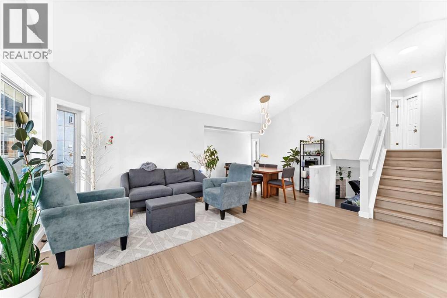
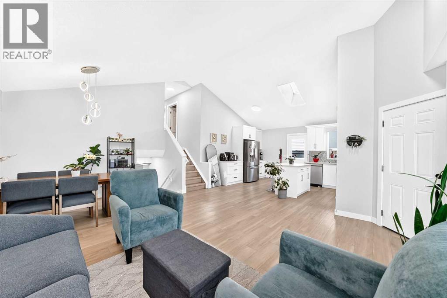
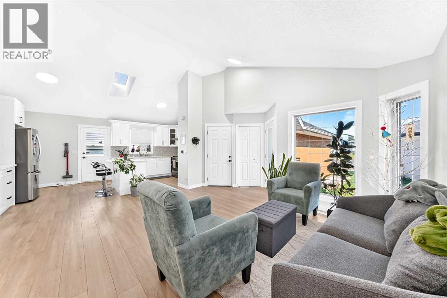
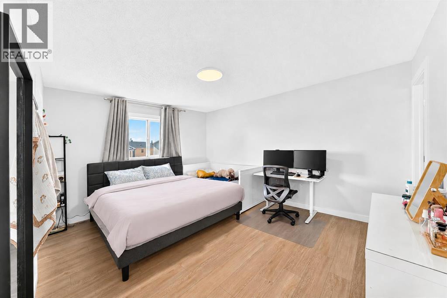
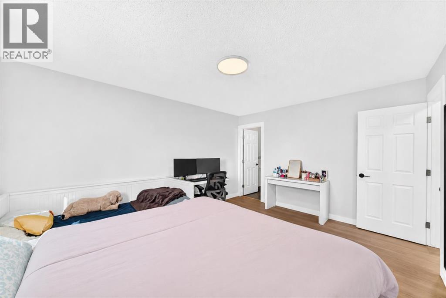
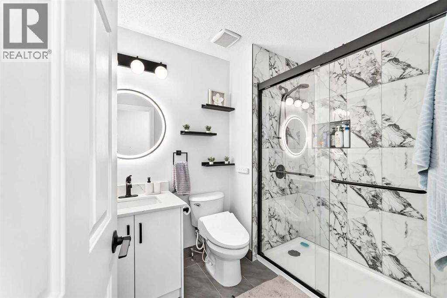
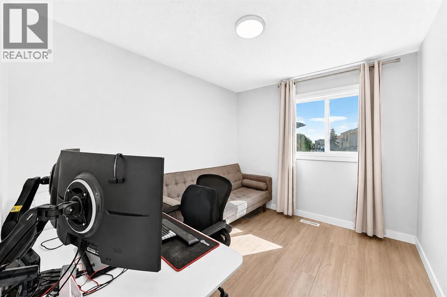
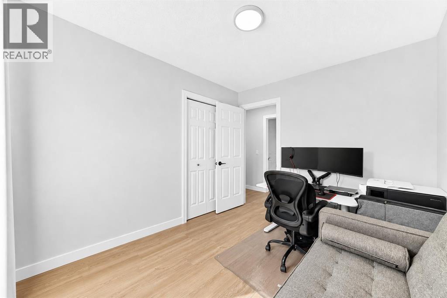
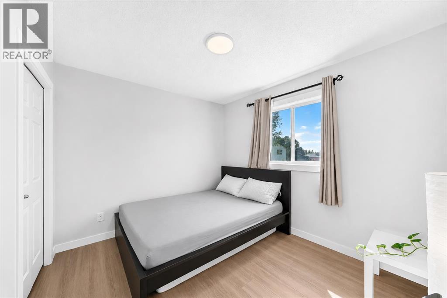
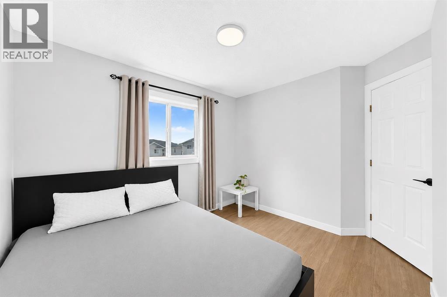
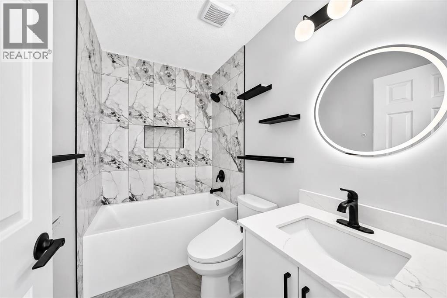
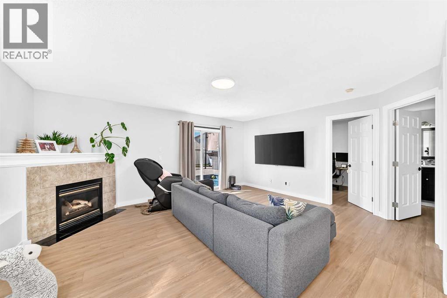
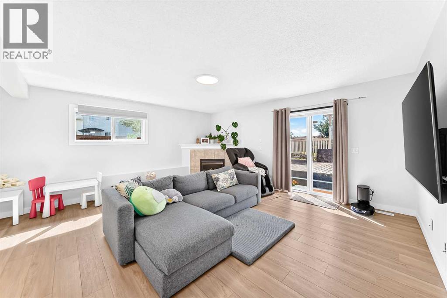
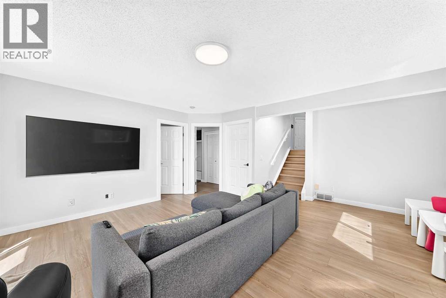
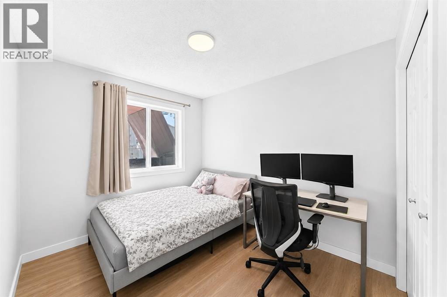
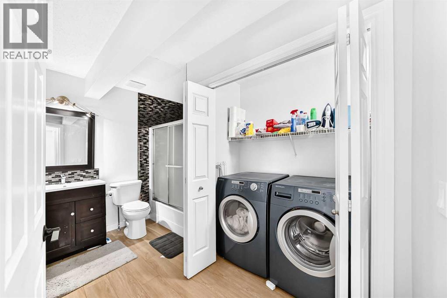
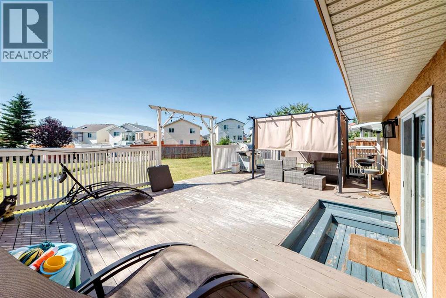
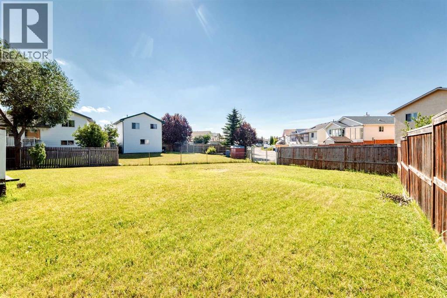
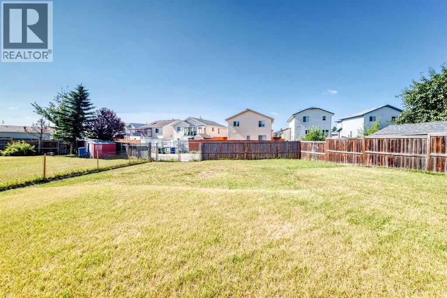
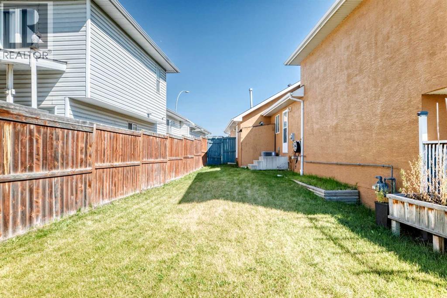
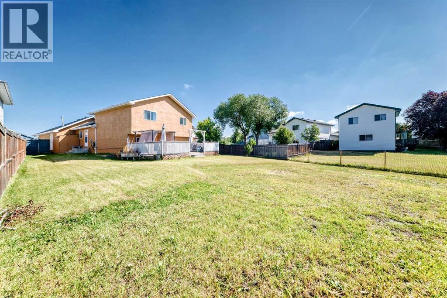
| RENOVATED | LARGE 8245 SF LOT | 4 BEDS | 3 BATHS | DOUBLE ATTACHED GARAGE | Great Location! | Welcome to this renovated 4-level split home tucked away on a quiet cul-de-sac in the community of Applewood. Bright natural light fills the home through large windows, complemented by vaulted ceilings that create an open and inviting feel. The spacious living area flows into the kitchen featuring stainless steel appliances, plenty of cabinetry, an island, and a skylight bringing in even more natural light. The kitchen opens to the dining area, while a convenient side door provides easy access to the outside side-entrance. Upstairs, you'll find 3 good-sized bedrooms, including the primary bedroom with a walk-in closet and private 4-piece ensuite. An additional 4-piece bathroom completes the upper level. The lower level offers a large family room with sliding doors leading directly onto the spacious deck and backyard, making it easy to enjoy the outdoor space. Situated on a large 8,245 sq. ft. lot, the property offers plenty of outdoor space along with convenient back alley access. An additional good-sized bedroom and 4-piece bathroom complete this level. A double attached garage provides additional parking and storage. Conveniently located close to parks, schools, shopping, and more. Call your favourite agent for a showing today! Some photos have been virtually staged using AI. (id:51989)
Features of 315 Appleglen Place Se
- MLS® Number A2337783
- Price $644,900
- Bedrooms: 4
- Bathrooms: 3
- Square Footage: 1233 sqft
- Property Type: House
- Community Name: Applewood Park
- Amenities Near By Park, Playground, Schools, Shopping
- Features Cul-de-sac, See Remarks, Back Lane
- Parking Space Total 2
- Plan 9711444
- Structure Deck
Buildings
| Bathroom Total | 3 | Bedrooms Above Ground | 3 |
| Bedrooms Below Ground | 1 | Bedrooms Total | 4 |
| Appliances | Washer, Refrigerator, Gas Stove(s), Dishwasher, Dryer | Architectural Style | 4 Level |
| Basement Development | Partially Finished | Basement Type | Full (partially Finished) |
| Constructed Date | 1997 | Construction Material | Wood Frame |
| Construction Style Attachment | Detached | Cooling Type | None |
| Fireplace Present | Yes | Fireplace Total | 1 |
| Flooring Type | Tile, Vinyl Plank | Foundation Type | Poured Concrete |
| Heating Type | Forced Air | Size Interior | 1233 Sqft |
| Total Finished Area | 1233.4 Sqft | Type | House |
Parking
| Attached Garage | 2 |
Land
| Acreage | No | Fence Type | Fence |
| Land Amenities | Park, Playground, Schools, Shopping | Size Frontage | 6.95 M |
| Size Irregular | 766.00 | Size Total | 766 M2|7,251 - 10,889 Sqft |
| Size Total Text | 766 M2|7,251 - 10,889 Sqft | Zoning Description | R-cg |
Rooms
| Level | Type | Length | Width | Dimensions |
|---|---|---|---|---|
| Lower Level | Bedroom | 8.67 Ft x 10.33 Ft | ||
| Lower Level | 4pc Bathroom | 11.17 Ft x 8.00 Ft | ||
| Upper Level | Primary Bedroom | 11.92 Ft x 14.58 Ft | ||
| Upper Level | 4pc Bathroom | 4.92 Ft x 7.92 Ft | ||
| Upper Level | Bedroom | 10.67 Ft x 9.08 Ft | ||
| Upper Level | Bedroom | 10.67 Ft x 9.17 Ft | ||
| Upper Level | 3pc Bathroom | 6.42 Ft x 7.92 Ft |
Agents and Offices
- Jeremy Dinh
- Cindy Hoang
- Office: Exp Realty
What's Nearby
Similar Properties

10 Elgin Drive Se, Calgary, Alberta
- MLS® # A2323746
- Krimsen Lee-Knittle
- Trec The Real Estate Company