

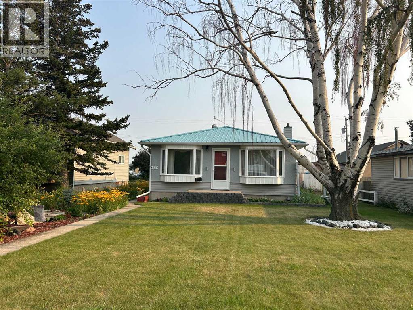
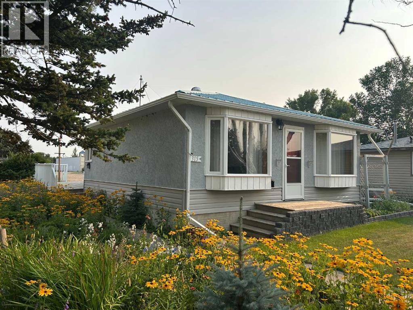
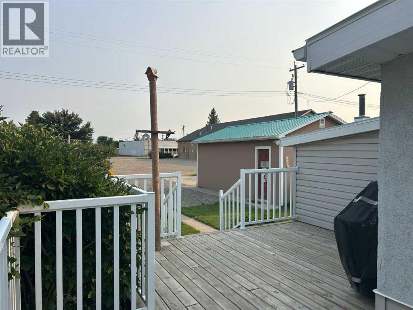
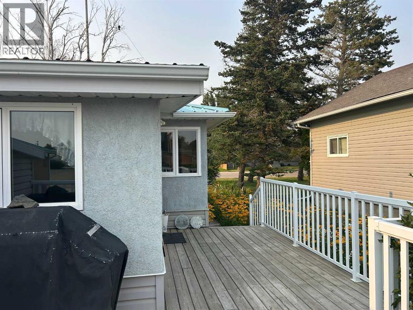
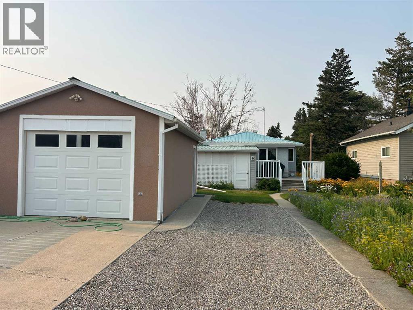
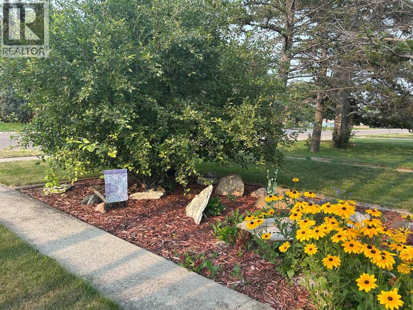
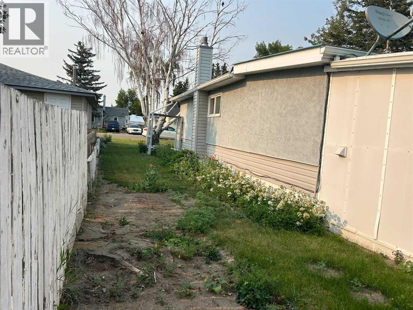
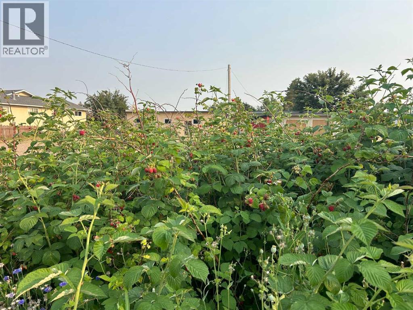
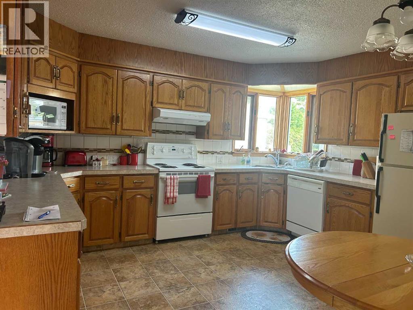
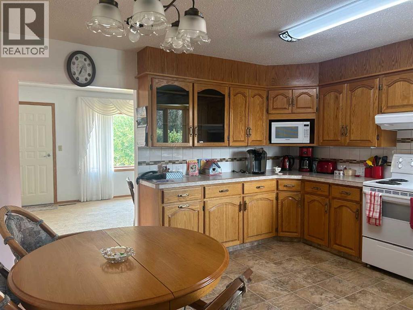
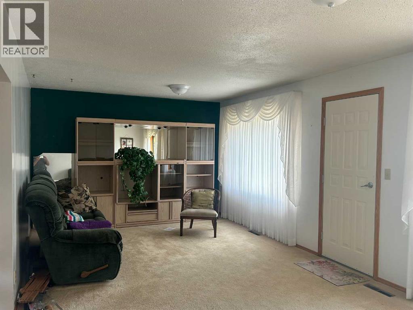
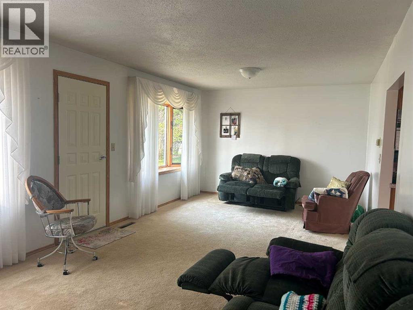
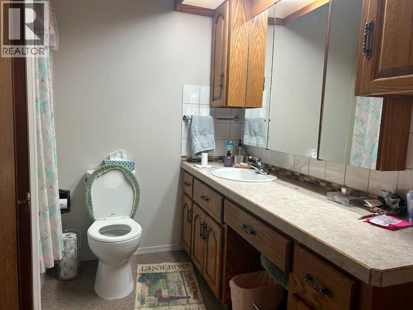
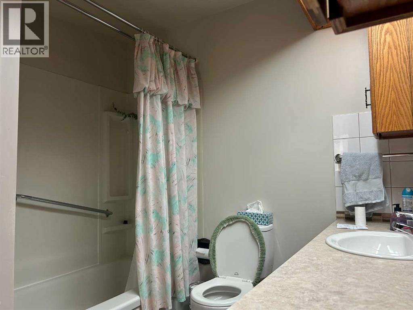
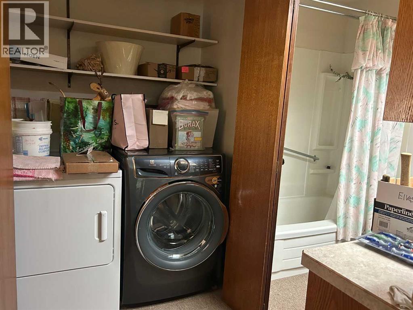
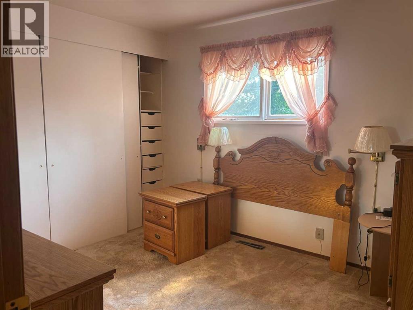
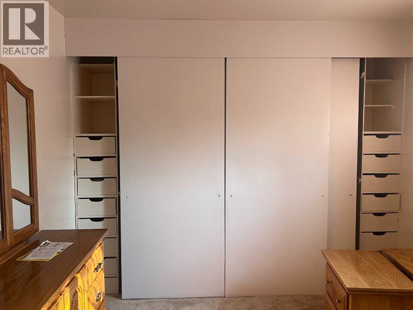
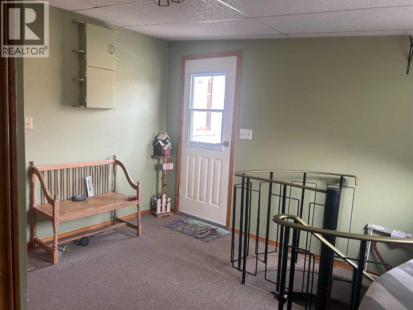
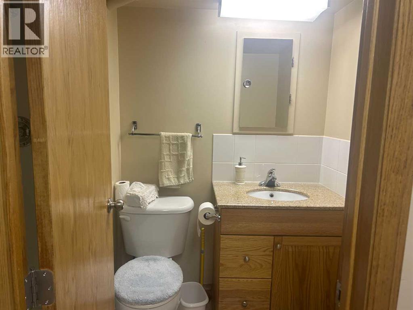
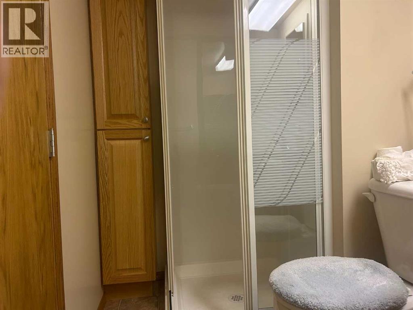
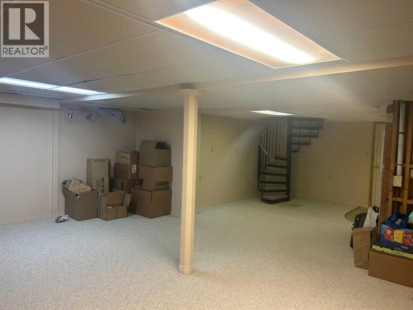
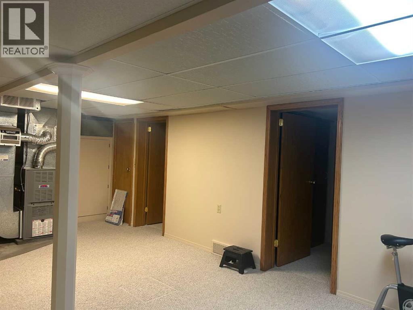
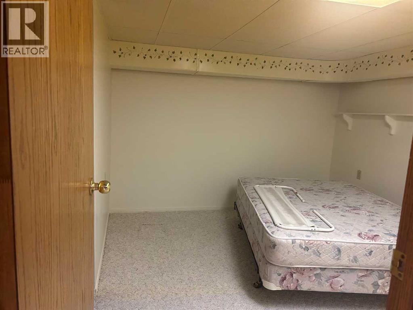
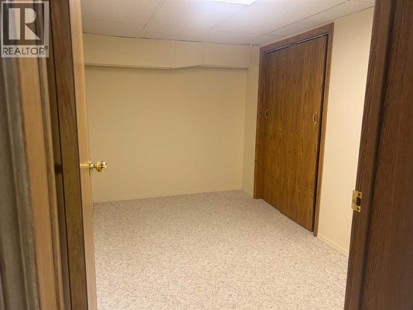
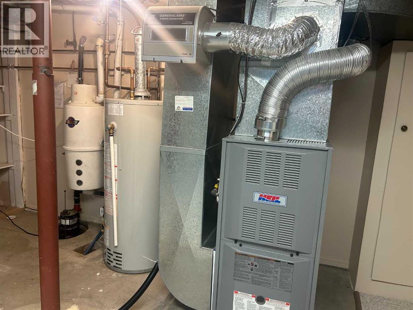
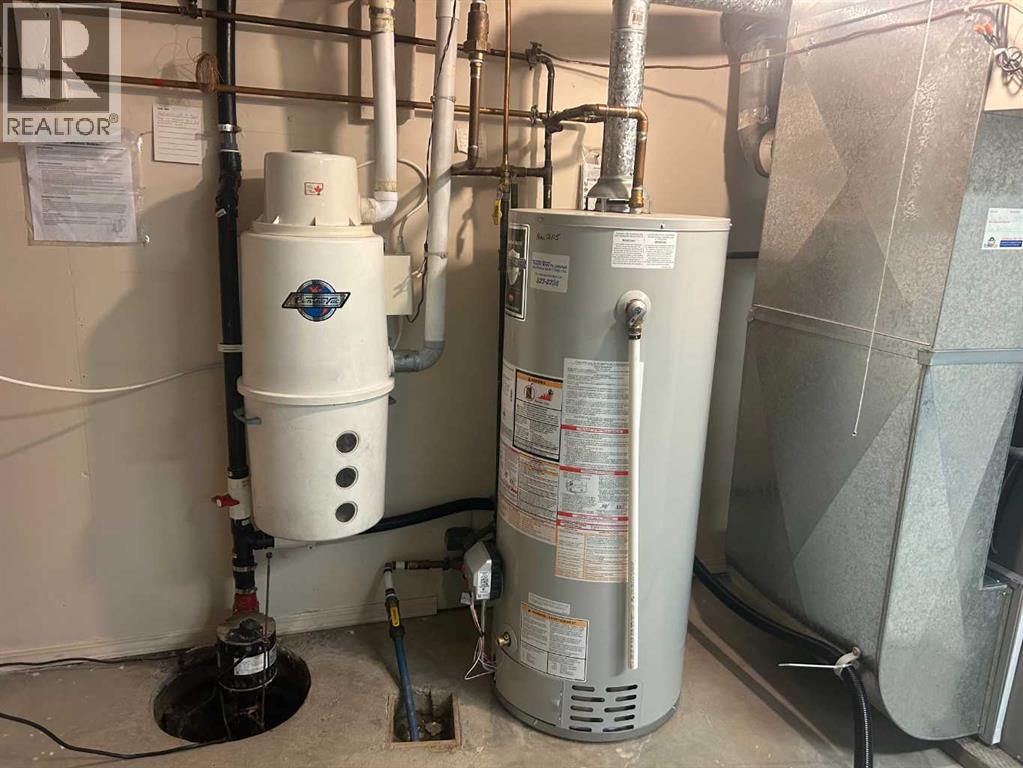
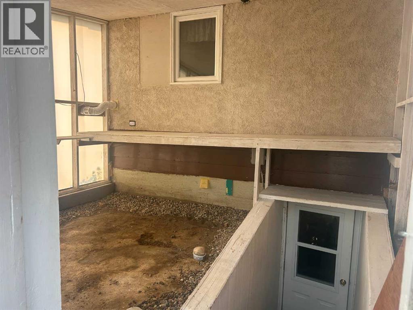
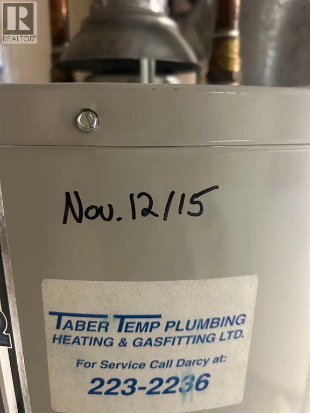
900 sq' home with full basement. Two rooms in the basement need windows to make this a legal 3 bedroom home, large back entry opens to nice deck to relax and barbeque, yard is great for those that want to garden with lots of perennials, raspberries and hot house attached to back of home with basement entry, main floor laundry in bathroom and upgraded furnace and HW tank. (id:51989)
Features of 315 3 Avenue N
- MLS® Number A2331674
- Price $219,000
- Bedrooms: 1
- Bathrooms: 2
- Square Footage: 900 sqft
- Property Type: House
- Amenities Near By Schools, Shopping
- Features See Remarks, Back Lane
- Parking Space Total 5
- Plan 760cm
- Structure Deck, See Remarks
Buildings
| Bathroom Total | 2 | Bedrooms Above Ground | 1 |
| Bedrooms Total | 1 | Appliances | See Remarks |
| Architectural Style | Bungalow | Basement Development | Finished |
| Basement Type | Full (finished) | Constructed Date | 1962 |
| Construction Style Attachment | Detached | Cooling Type | None |
| Exterior Finish | Stucco | Flooring Type | Carpeted, Linoleum |
| Foundation Type | Poured Concrete | Heating Type | Forced Air |
| Stories Total | 1 | Size Interior | 900 Sqft |
| Total Finished Area | 900 Sqft | Type | House |
Parking
| Detached Garage | 1 |
Land
| Acreage | No | Fence Type | Partially Fenced |
| Land Amenities | Schools, Shopping | Landscape Features | Fruit Trees, Landscaped |
| Size Depth | 42.67 M | Size Frontage | 15.24 M |
| Size Irregular | 7000.00 | Size Total | 7000 Sqft|4,051 - 7,250 Sqft |
| Size Total Text | 7000 Sqft|4,051 - 7,250 Sqft | Zoning Description | Residential |
Rooms
| Level | Type | Length | Width | Dimensions |
|---|---|---|---|---|
| Basement | Family Room | 24.00 Ft x 15.00 Ft | ||
| Basement | Other | 11.00 Ft x 10.00 Ft | ||
| Basement | Other | 11.00 Ft x 7.00 Ft | ||
| Basement | 3pc Bathroom | .00 Ft x .00 Ft | ||
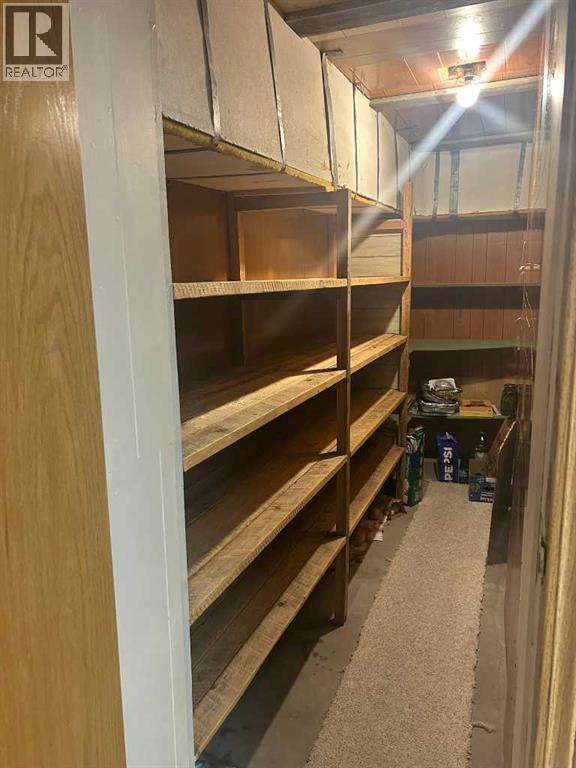
| Basement | Storage | 11.00 Ft x 3.50 Ft | ||
| Main Level | Other | 13.42 Ft x 13.17 Ft | ||
| Main Level | Living Room | 23.25 Ft x 11.50 Ft | ||
| Main Level | Primary Bedroom | 11.25 Ft x 9.75 Ft | ||
| Main Level | 4pc Bathroom | 10.75 Ft x 7.83 Ft | ||
| Main Level | Other | 11.00 Ft x 9.00 Ft |
Agents and Offices
- WAYNE JENSEN
- Office: Real Estate Centre
What's Nearby
Similar Properties

538 12c Street N, Lethbridge, Alberta
- MLS® # A2329138
- JENNIFER BRODOWAY
- JUSTIN MYER
- Lethbridge Real Estate.com
318 16 Street N, Lethbridge, Alberta
- MLS® # A2318399
- SHAUNA GRUNINGER
- RE/MAX Real Estate - Lethbridge