

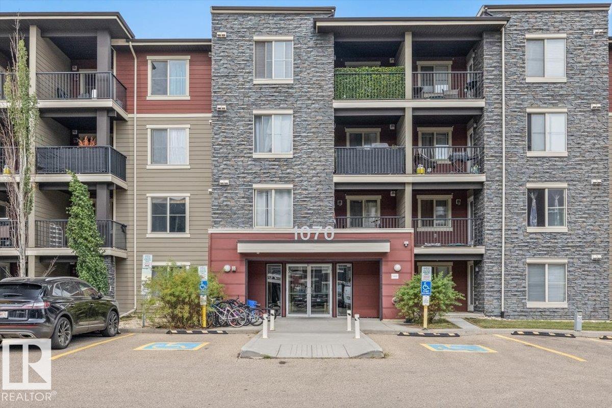
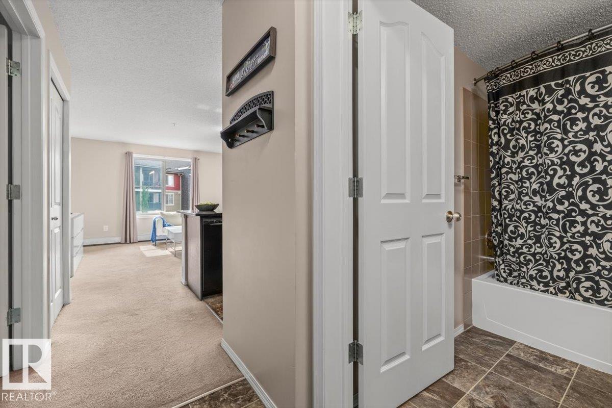
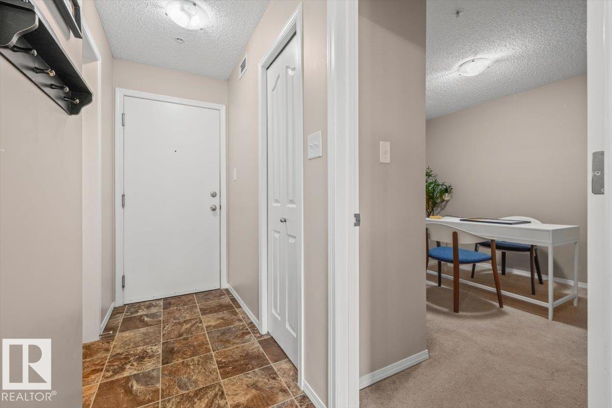
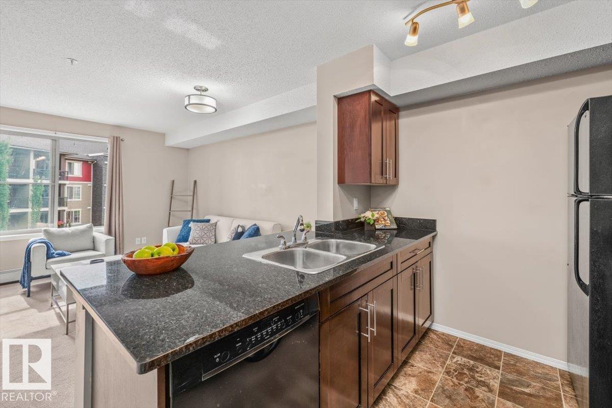
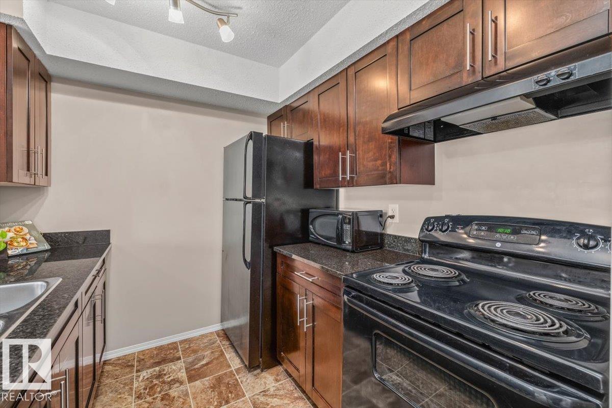
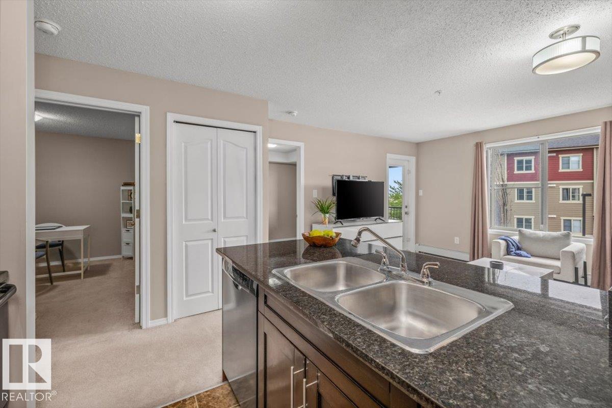
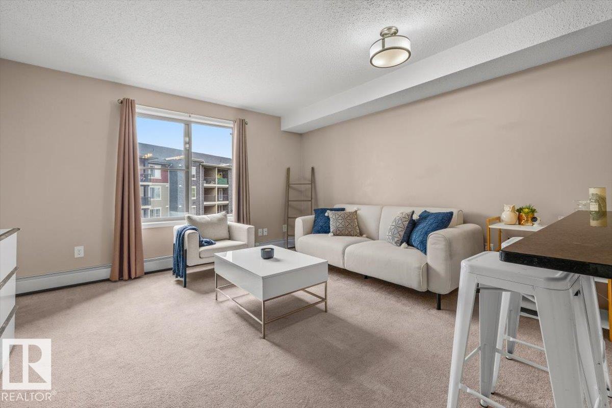
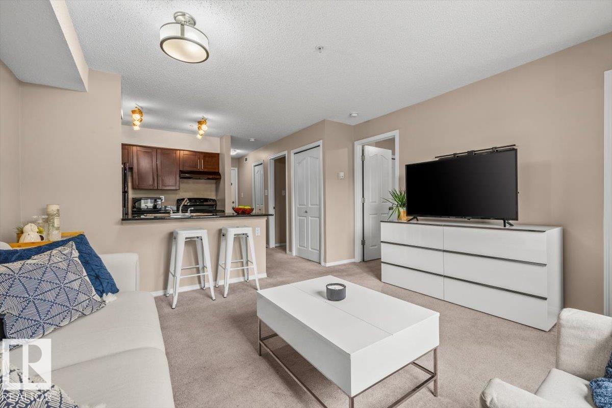
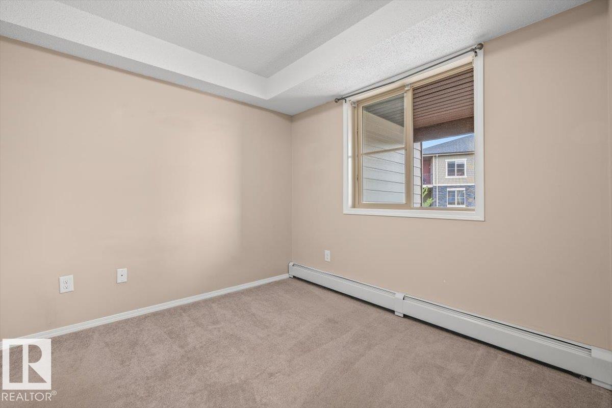
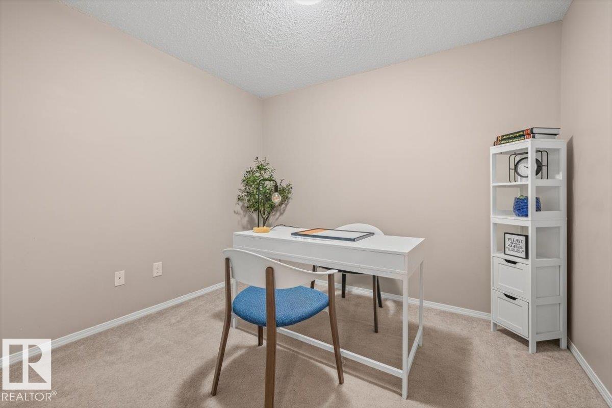
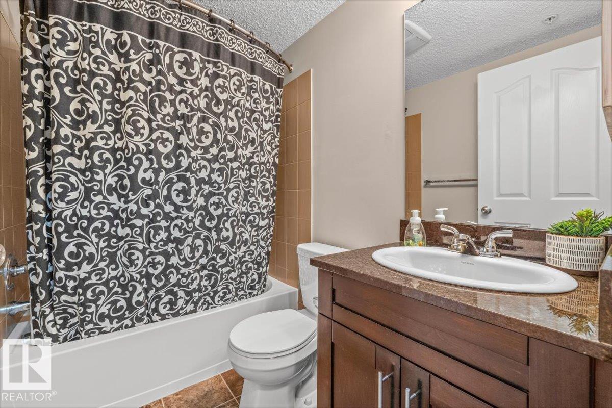
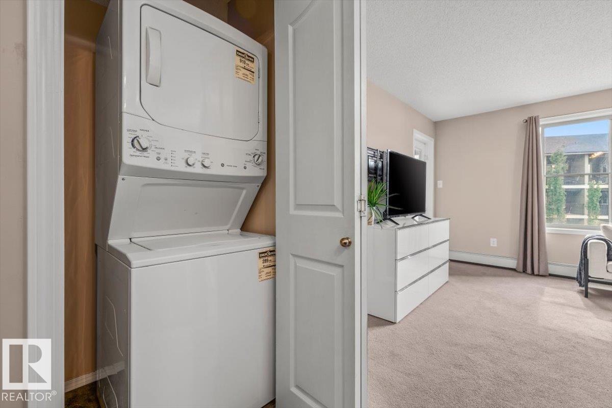
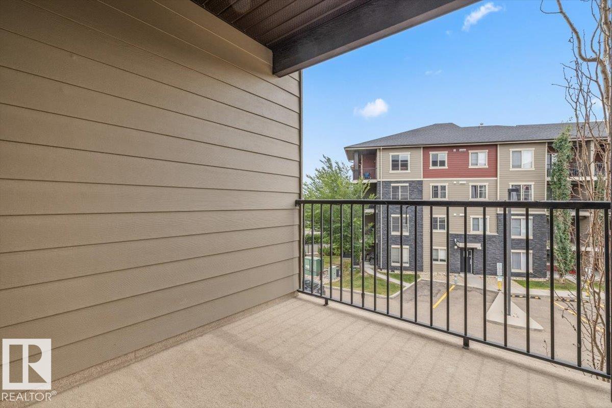
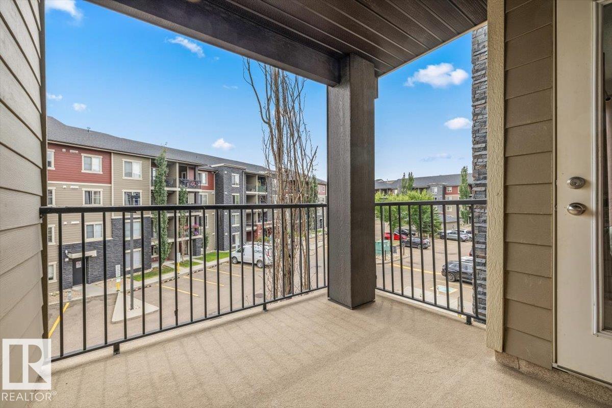
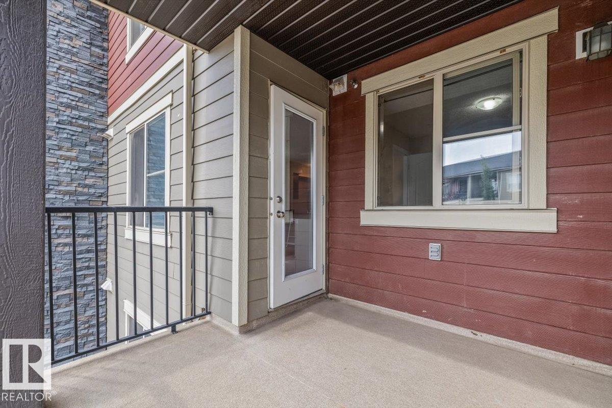
Easy living in McConachie! This well-maintained 2-bedroom, 1-bathroom condo is tucked safely onto the 3rd floor and offers beautiful south exposure, filling the home with natural sunlight throughout the day and into the evening. The practical layout makes it a great fit for a small family, first-time buyer, downsizer or commuter looking for comfortable, low-maintenance living. Don't forget the heated underground parking stall to avoid the soon coming Edmonton winters, no more scraping off your car in the mornings! Located in the quiet, family-friendly community of McConachie, you’ll have parks, playgrounds, walking paths and green space close by, along with shopping, restaurants, and all services for everyday convenience. Commuters will appreciate quick access to Anthony Henday and Clareview LRT, making travel around Edmonton a breeze. A bright, comfortable home in a growing community with the convenience of having so much just minutes away. (id:51989)
Features of #315 1070 Mcconachie Bv Nw
- MLS® Number E4507850
-
Price
$154,900
Maintenance, Exterior Maintenance, Heat, Insurance, Landscaping, Property Management, Other, See Remarks, Water
$354.90 Monthly - Bedrooms: 2
- Bathrooms: 1
- Square Footage: 570 sqft
- Property Type: Apartment
- Neigbourhood: McConachie Area
- Amenities Near By Golf Course, Playground, Public Transit, Schools, Shopping
- Community Features Public Swimming Pool
- Features Closet Organizers, No Smoking Home
- Parking Space Total 1
Buildings
| Bathroom Total | 1 | Bedrooms Total | 2 |
| Appliances | Dishwasher, Dryer, Refrigerator, Stove, Washer | Basement Type | None |
| Constructed Date | 2013 | Fire Protection | Smoke Detectors |
| Heating Type | Baseboard Heaters | Size Interior | 570 Sqft |
| Type | Apartment |
Parking
| Heated Garage | |
| Underground |
Land
| Acreage | No | Land Amenities | Golf Course, Playground, Public Transit, Schools, Shopping |
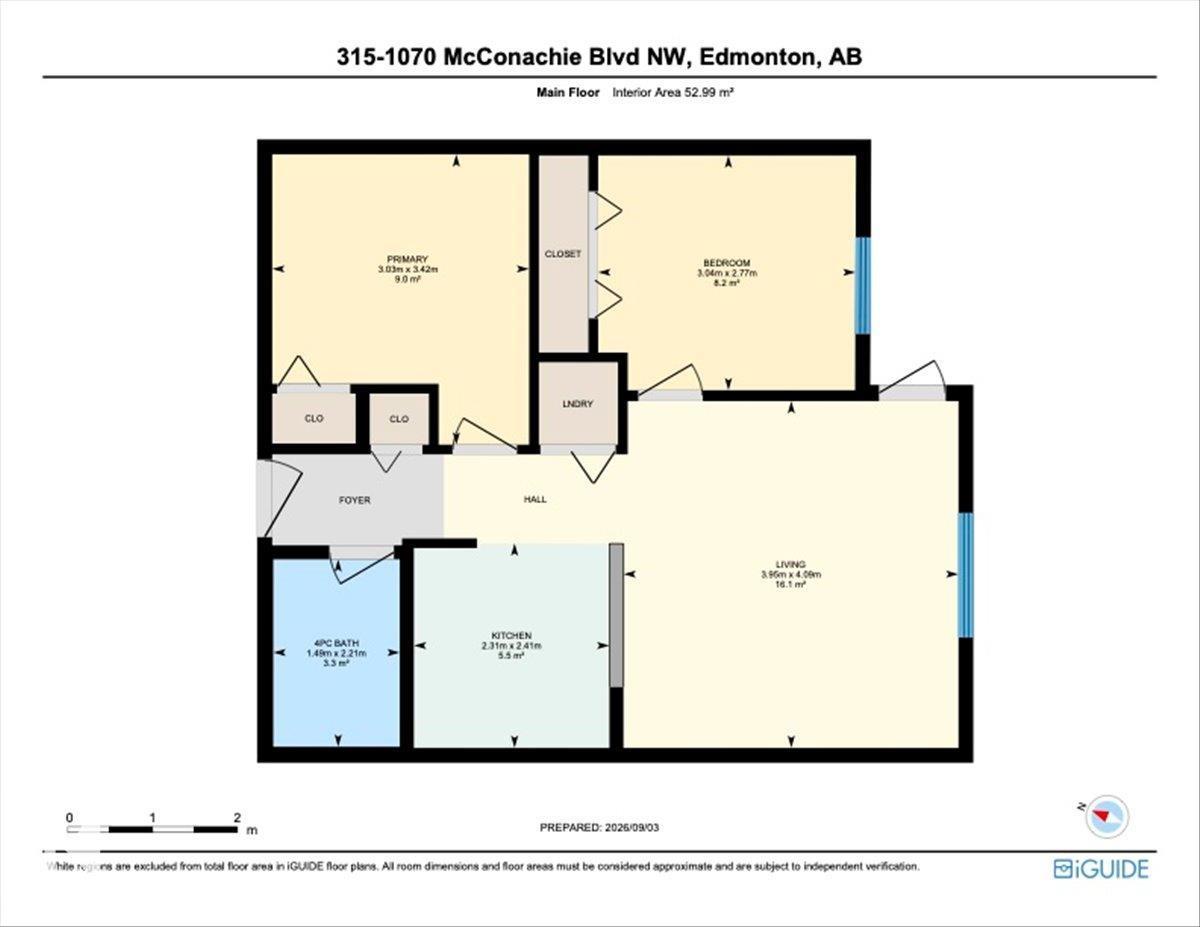
Rooms
| Level | Type | Length | Width | Dimensions |
|---|---|---|---|---|
| Main Level | Living Room | 4.09 m | 3.95 m | 4.09 m x 3.95 m |
| Main Level | Kitchen | 2.41 m | 2.31 m | 2.41 m x 2.31 m |
| Main Level | Primary Bedroom | 3.42 m | 3.03 m | 3.42 m x 3.03 m |
| Main Level | Bedroom 2 | 2.21 m | 1.49 m | 2.21 m x 1.49 m |
Agents and Offices
- Jocelyn White
- Dan C. Chalifoux
- Carson Langridge
- Office: Real Broker