

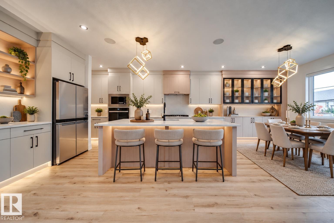
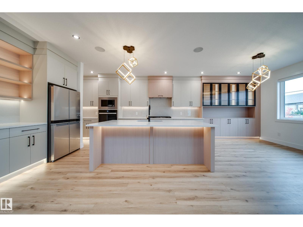
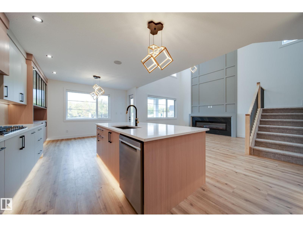
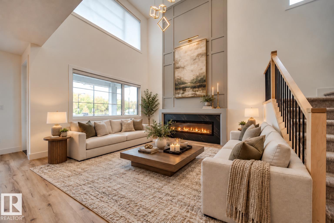
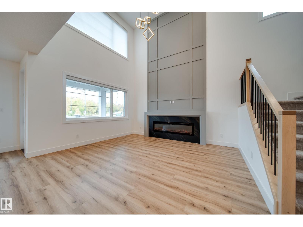
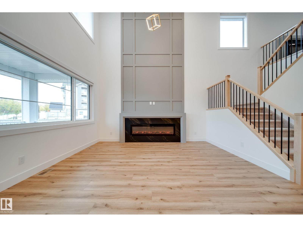
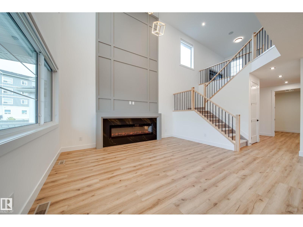
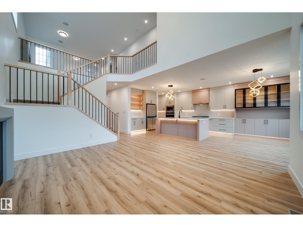
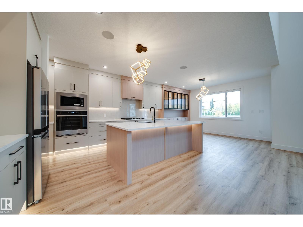
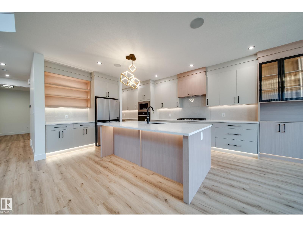
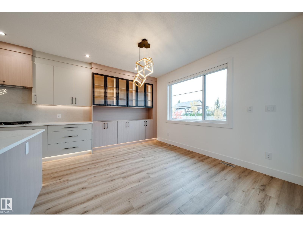
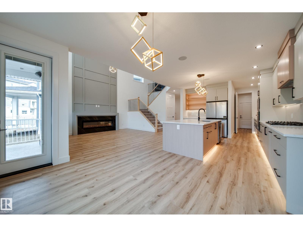
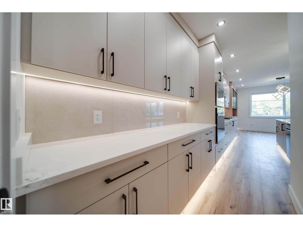
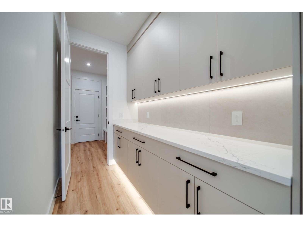
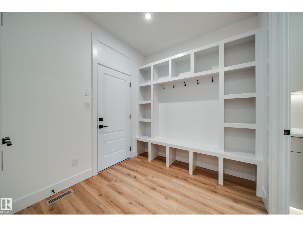
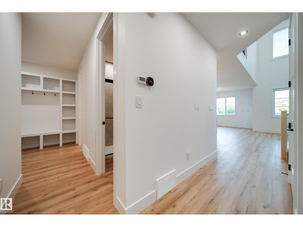
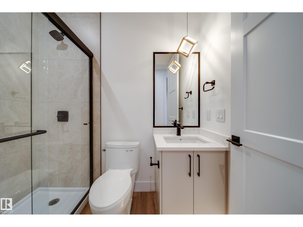
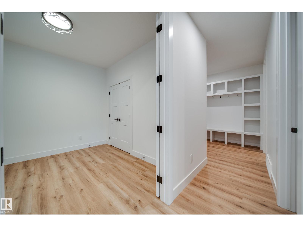
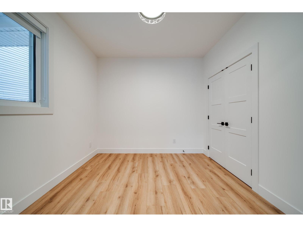
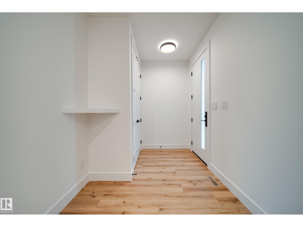
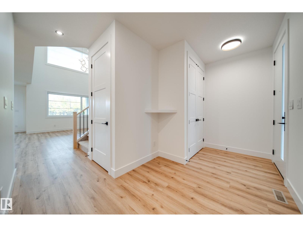
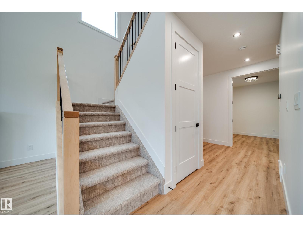
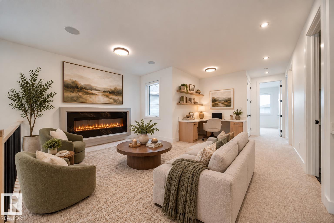
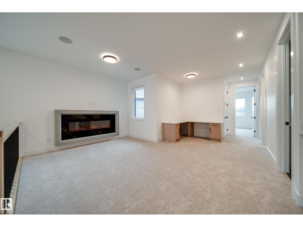
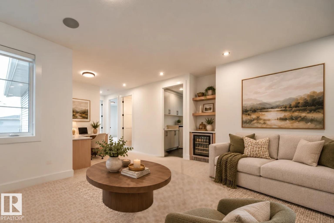
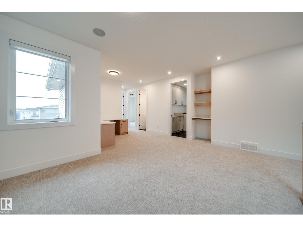
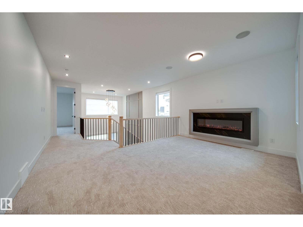
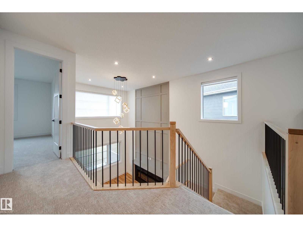
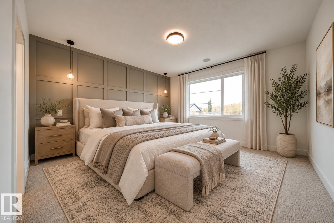
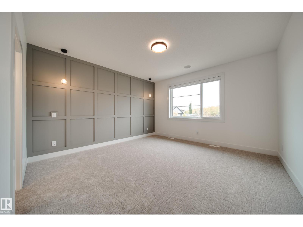
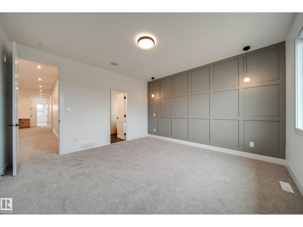
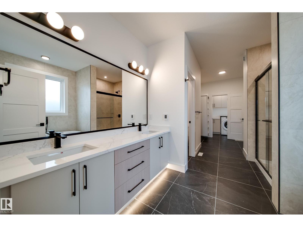
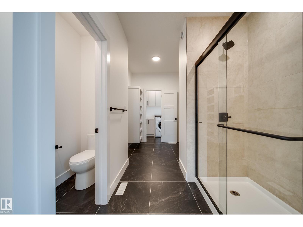
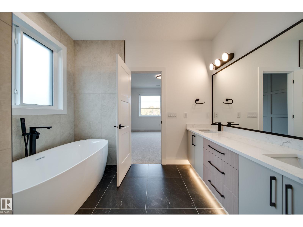
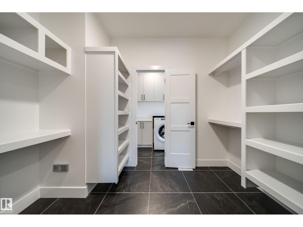
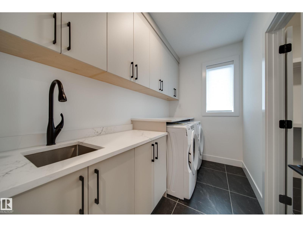
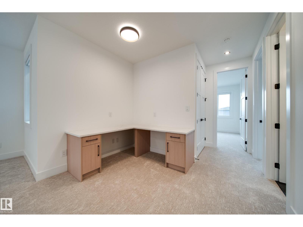
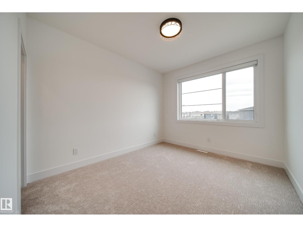
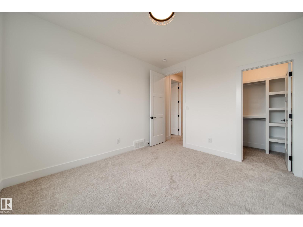
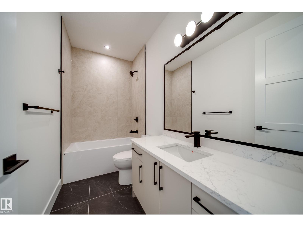
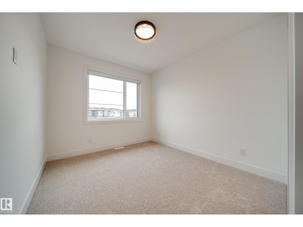
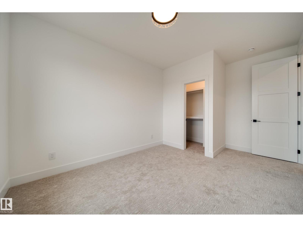
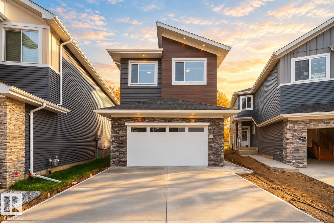
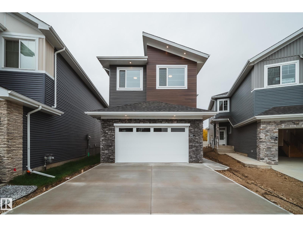
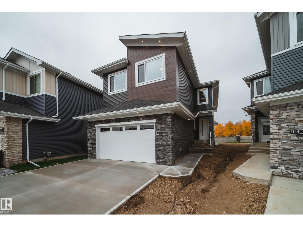
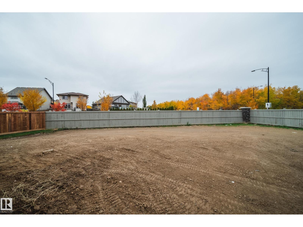
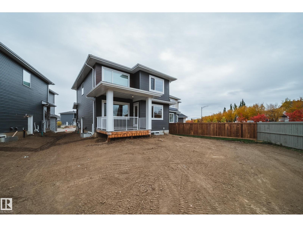
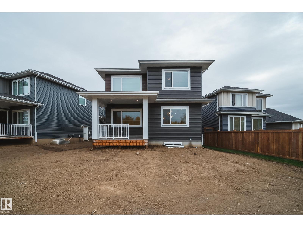
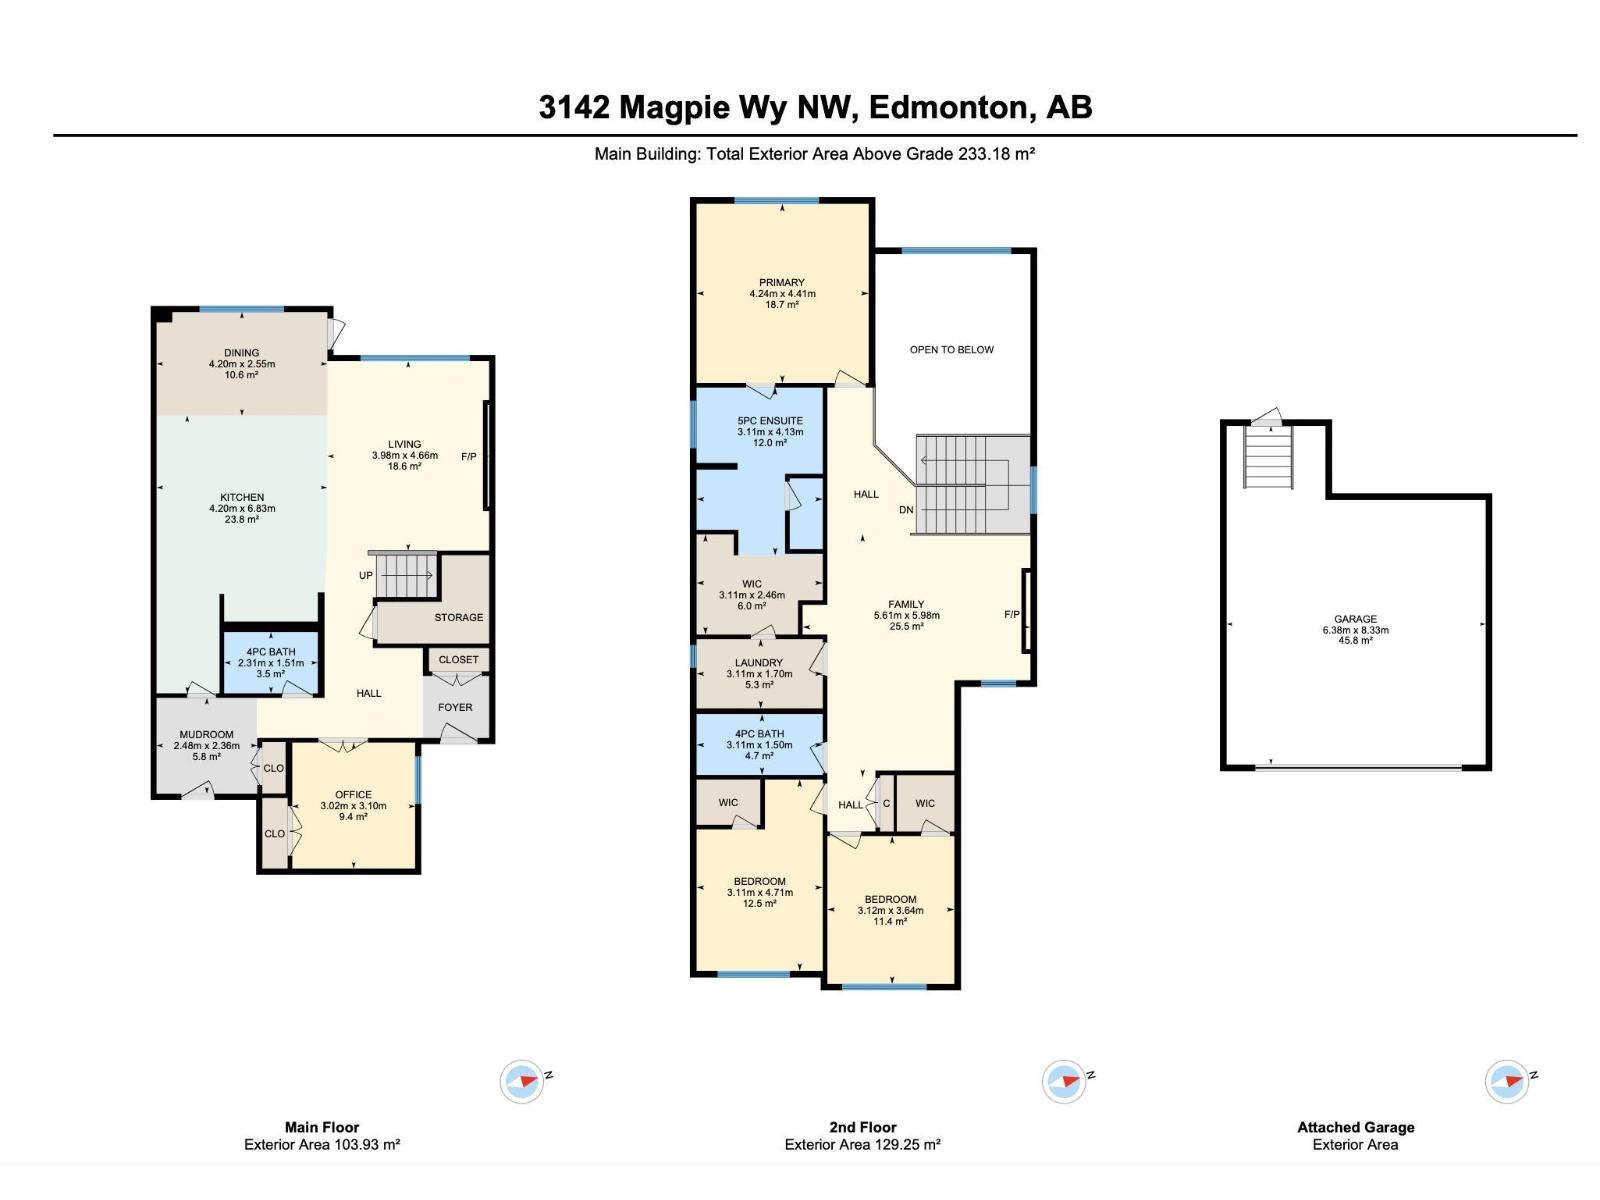
This STUNNING Spectrum built home on a MASSIVE 6700+ SQFT PIE LOT is LOADED w/UPGRADES! Step inside to 9' CEILINGS, 8' DOORS, LVP & plush carpet. The chef-inspired kitchen impresses w/EXTENDED CABINETRY, under cabinet lighting, BUILT-IN WALL OVEN, GAS COOKTOP & Whirlpool appliances INCLUDED! A main floor DEN/BEDROOM & adjacent 3PC BATH offer flexibility for guests. The soaring OPEN-TO-BELOW great room showcases a dramatic FLOOR-TO-CEILING feature wall w/fireplace! Upstairs a BONUS ROOM w/2ND FIREPLACE, BUILT-IN DESK & beverage fridge joins 3 BEDRMS ALL W/WALK-IN CLOSETS & 2 FULL BATHS. The luxurious PRIMARY RETREAT boasts HEATED ENSUITE FLOORS, dual sinks, SOAKER TUB & WIC w/DIRECT ACCESS to UPSTAIRS LAUNDRY! SEPARATE SIDE ENTRANCE to basement adds future potential. Enjoy evenings on the COVERED DECK overlooking the HUGE PIE LOT w/more room to play & entertain! OVERSIZED DBL GARAGE, ALL APPLIANCES, WINDOW COVERINGS, Ecobee thermostat & rough-ins for AC, SOLAR & speakers complete this MOVE-IN READY beauty! (id:51989)
Features of 3142 Magpie Wy Nw
- MLS® Number E4512688
- Price $729,000
- Bedrooms: 4
- Bathrooms: 3
- Square Footage: 2510 sqft
- Property Type: House
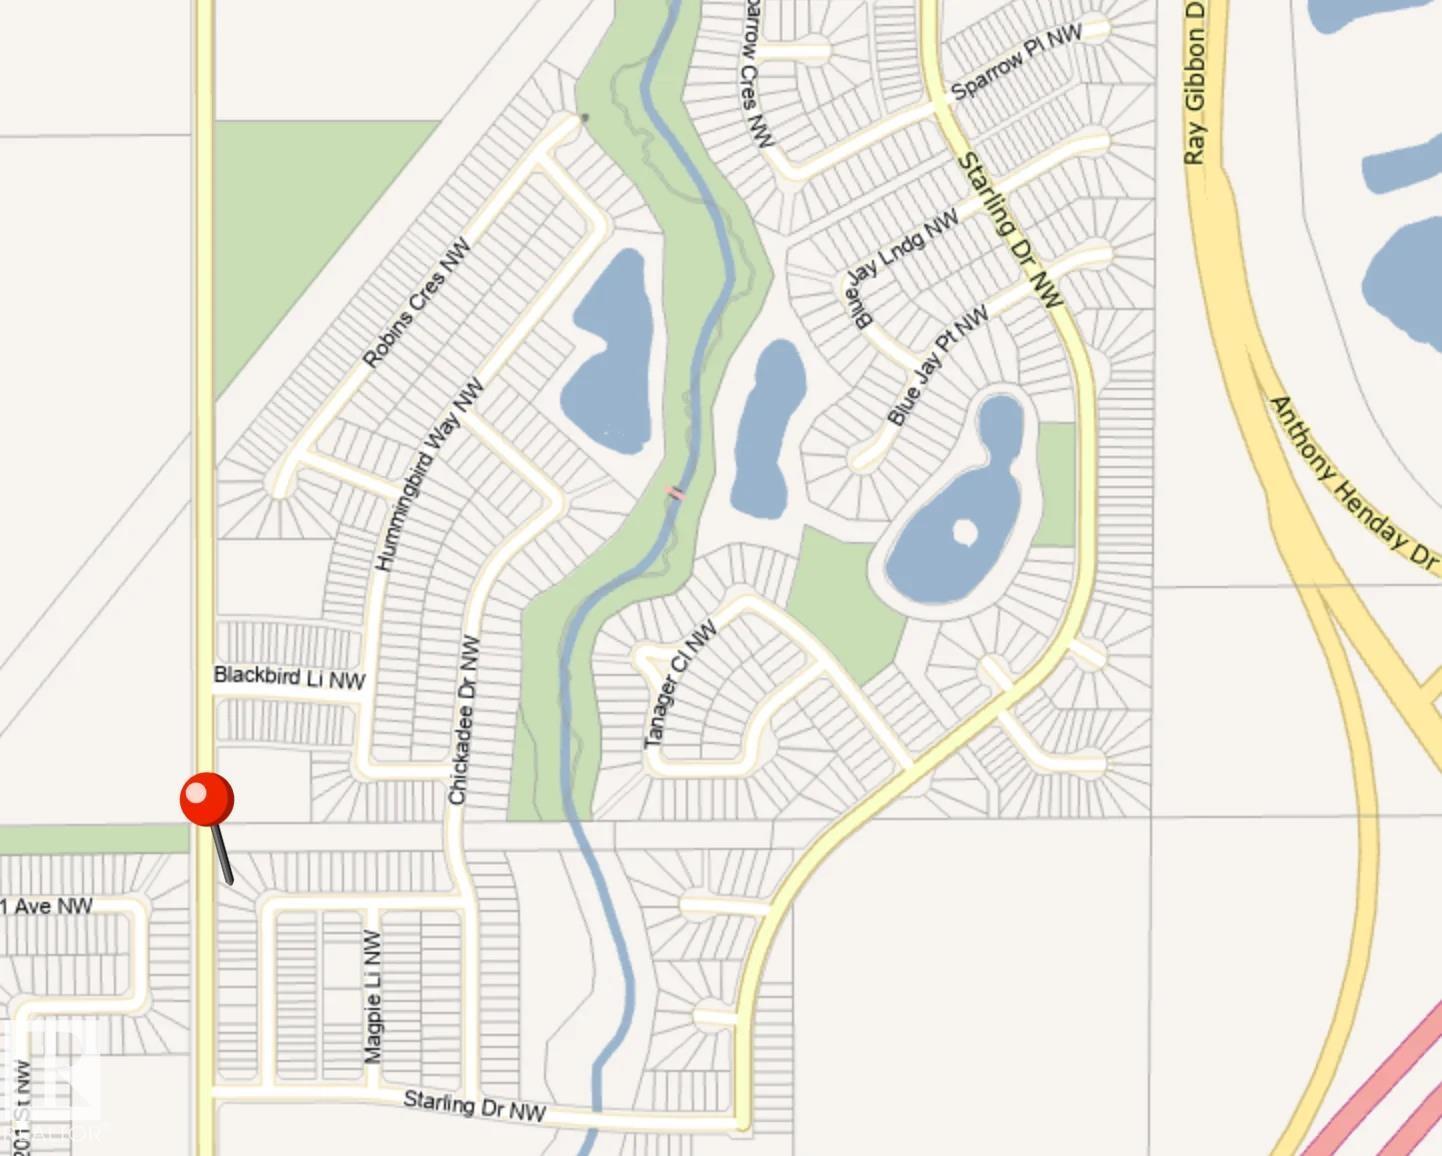
- Neigbourhood: Starling
- Amenities Near By Golf Course, Playground, Public Transit, Shopping
- Features See Remarks, No Back Lane, Closet Organizers, No Animal Home, No Smoking Home
- Parking Space Total 4
- Structure Deck
Buildings
| Bathroom Total | 3 | Bedrooms Total | 4 |
| Amenities | Ceiling - 9ft, Vinyl Windows | Appliances | Dishwasher, Dryer, Oven - Built-in, Microwave, Refrigerator, Stove, Washer, Window Coverings, Wine Fridge |
| Basement Development | Unfinished | Basement Type | Full (unfinished) |
| Constructed Date | 2026 | Construction Style Attachment | Detached |
| Fireplace Fuel | Electric | Fireplace Present | Yes |
| Fireplace Type | Insert | Heating Type | Forced Air |
| Stories Total | 2 | Size Interior | 2510 Sqft |
| Type | House |
Parking
| Attached Garage |
Land
| Acreage | No | Land Amenities | Golf Course, Playground, Public Transit, Shopping |
| Size Irregular | 629.36 | Size Total | 629.36 M2 |
| Size Total Text | 629.36 M2 |
Rooms
| Level | Type | Length | Width | Dimensions |
|---|---|---|---|---|
| Main Level | Living Room | 3.98 m | 3.98 m x Measurements not available | |
| Main Level | Dining Room | 4.2 m | 4.2 m x Measurements not available | |
| Main Level | Kitchen | 4.2 m | 4.2 m x Measurements not available | |
| Main Level | Bedroom 4 | 3.02 m | 3.02 m x Measurements not available | |
| Upper Level | Primary Bedroom | 4.24 m | 4.24 m x Measurements not available | |
| Upper Level | Bedroom 2 | 3.11 m | 3.11 m x Measurements not available | |
| Upper Level | Bedroom 3 | 3.12 m | 3.12 m x Measurements not available | |
| Upper Level | Bonus Room | 5.61 m | 5.61 m x Measurements not available |
Agents and Offices
- Chris K. Karampelas
- Jennifer L. Kitzan Mohammed
- Jasmine L. Roth
- Office: Maxwell Polaris