

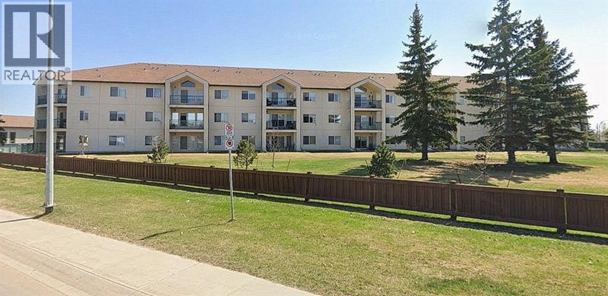
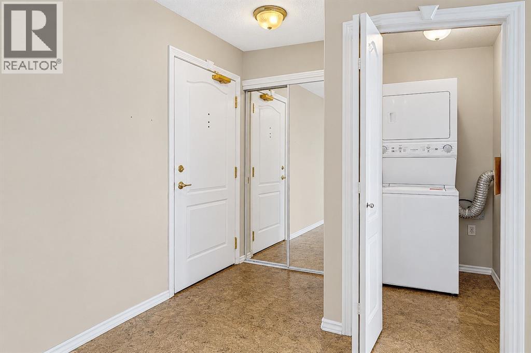
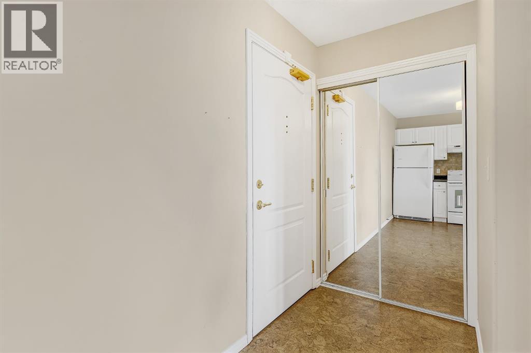
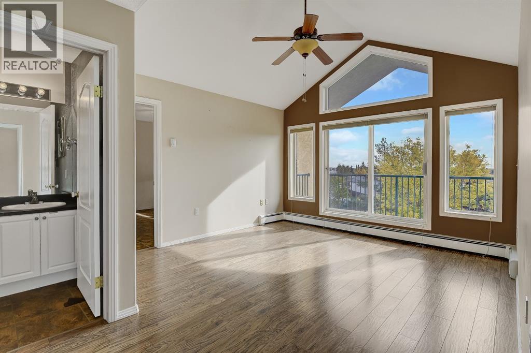
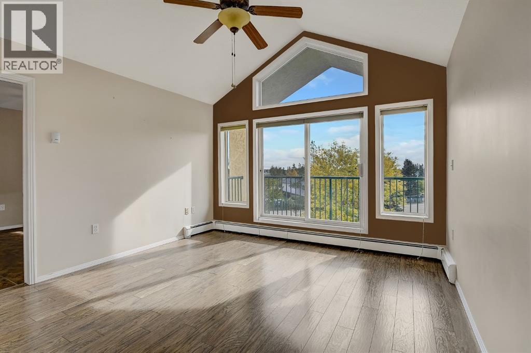
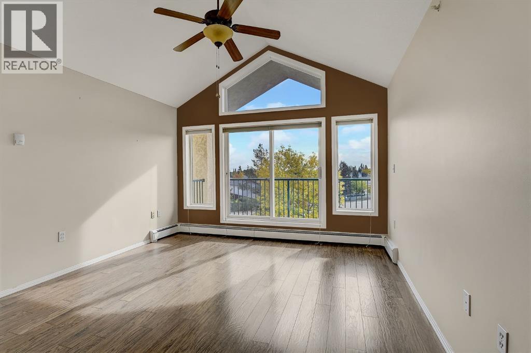
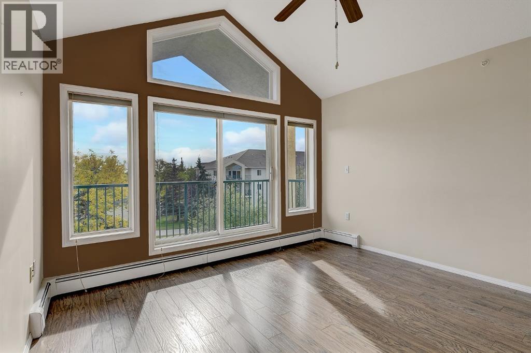
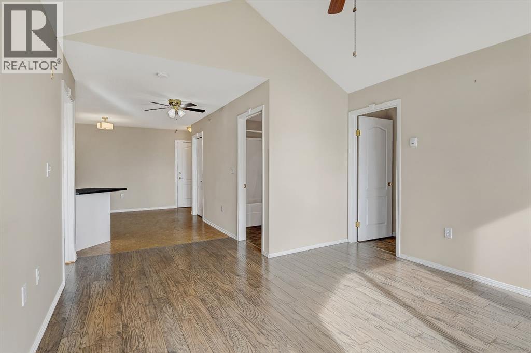
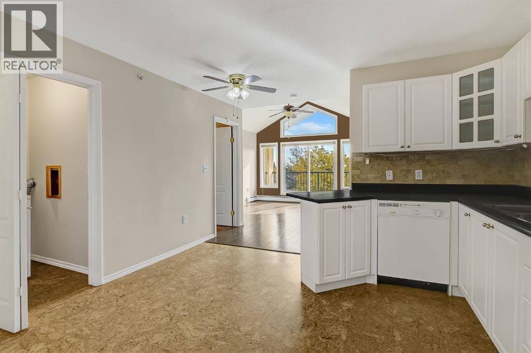
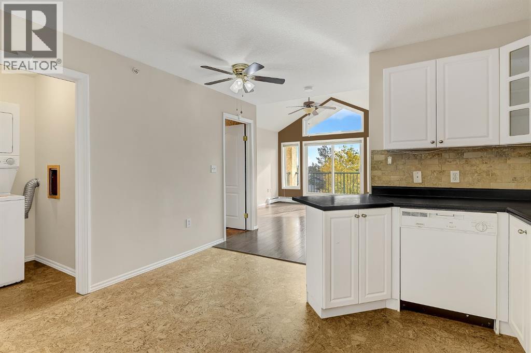
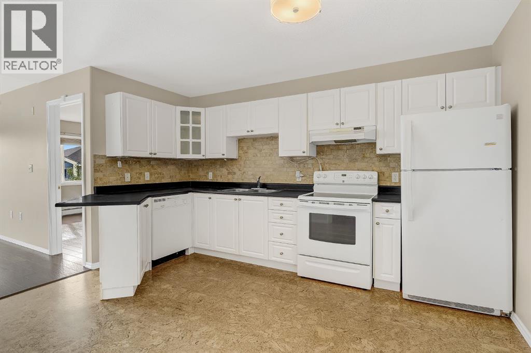
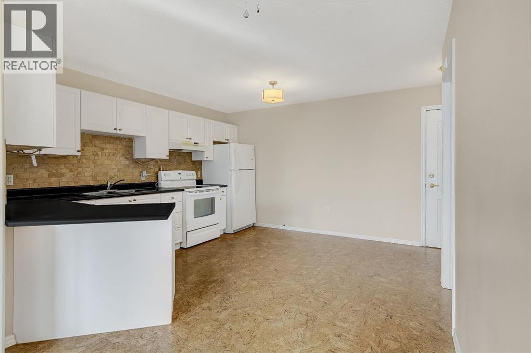
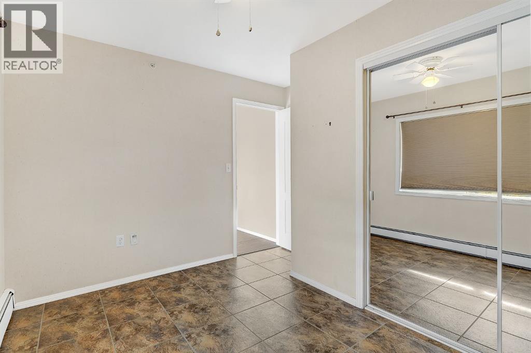
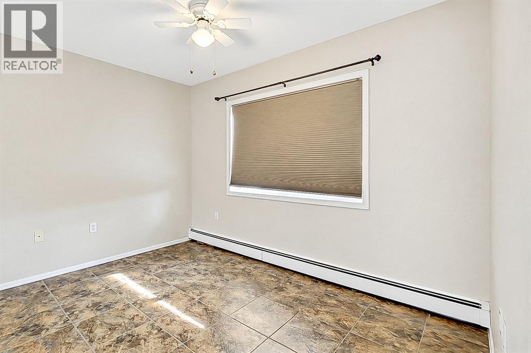
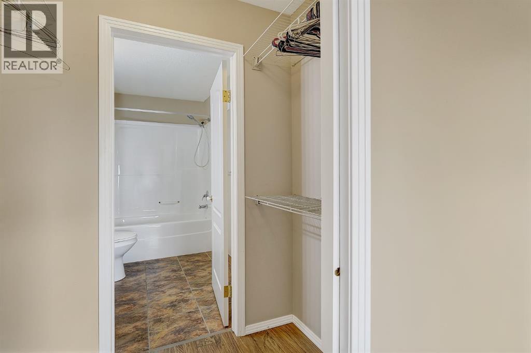
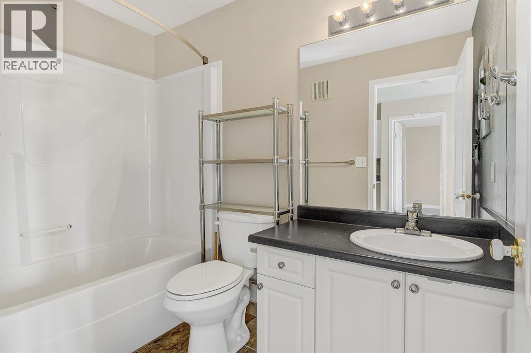
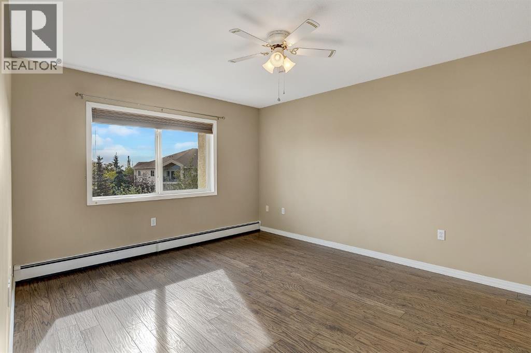
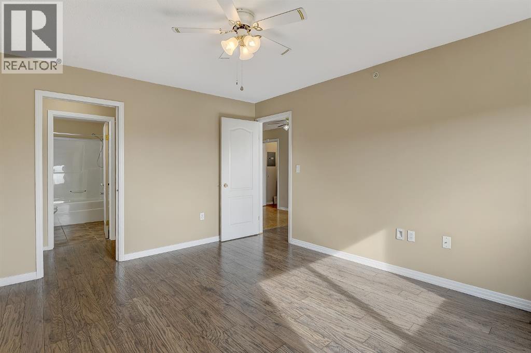
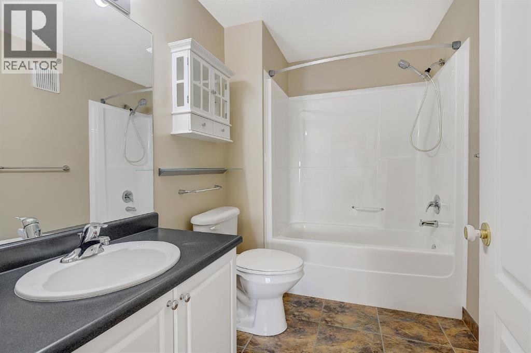
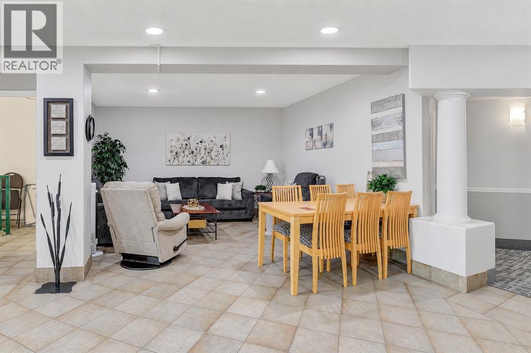
Welcome to The Chateaux at Ivy Lake! This beautifully maintained, turn-key 2-bedroom, 2-bathroom top-floor condo offers bright, spacious living with high ceilings and a private south-facing balcony. Enjoy the convenience of in-suite stacked laundry with adjacent counter space, heated underground parking with additional storage, and an elevator for easy access. This amenity-rich building features a social room and garbage chutes on every floor and is currently undergoing a transition to 55+ living. Ideally located near walking trails, shopping, and everyday amenities, this condo offers a convenient, low-maintenance lifestyle. Condo fees include everything except electricity! (id:51989)
Features of 314, 9111 104 Avenue
- MLS® Number A2346777
-
Price
$249,900
Maintenance, Common Area Maintenance, Heat, Parking, Property Management, Reserve Fund Contributions, Waste Removal, Water
$511 Monthly - Bedrooms: 2
- Bathrooms: 2
- Square Footage: 804 sqft
- Property Type: Apartment
- Community Name: Ivy Lake Estates
- Community Features Pets Allowed With Restrictions
- Features See Remarks, Other, Parking
- Parking Space Total 1
- Plan 9826230
Buildings
| Bathroom Total | 2 | Bedrooms Above Ground | 2 |
| Bedrooms Total | 2 | Amenities | Laundry Facility |
| Appliances | Refrigerator, Dishwasher, Stove, Washer & Dryer | Constructed Date | 1998 |
| Construction Style Attachment | Attached | Cooling Type | None |
| Exterior Finish | See Remarks | Flooring Type | Ceramic Tile, Cork, Laminate |
| Heating Type | Baseboard Heaters | Stories Total | 3 |
| Size Interior | 804 Sqft | Total Finished Area | 804 Sqft |
| Type | Apartment |
Parking
| Underground |
Land
| Acreage | No | Size Irregular | 115.00 |
| Size Total | 115 M2|0-4,050 Sqft | Size Total Text | 115 M2|0-4,050 Sqft |
| Zoning Description | Rm |
Rooms
| Level | Type | Length | Width | Dimensions |
|---|---|---|---|---|
| Main Level | Bedroom | 10.00 Ft x 11.58 Ft | ||
| Main Level | Primary Bedroom | 11.58 Ft x 14.00 Ft | ||
| Main Level | 4pc Bathroom | 6.00 Ft x 9.00 Ft | ||
| Main Level | 4pc Bathroom | 8.58 Ft x 4.92 Ft |
Agents and Offices
- Tallon Jebb
- Office: Grassroots Realty Group Ltd.