

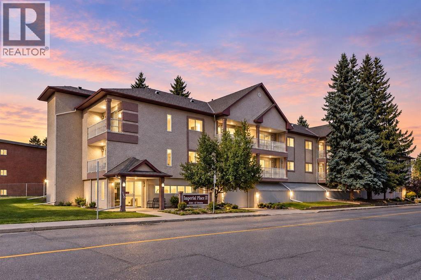
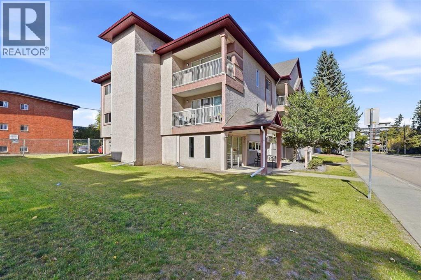
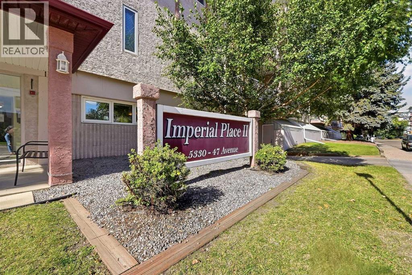
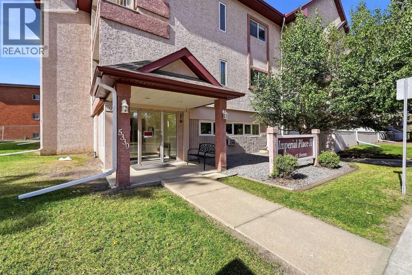
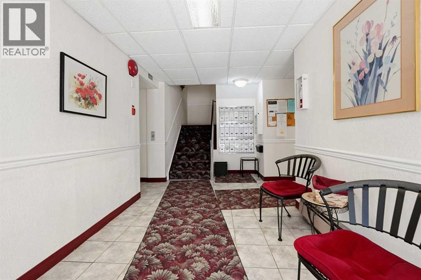
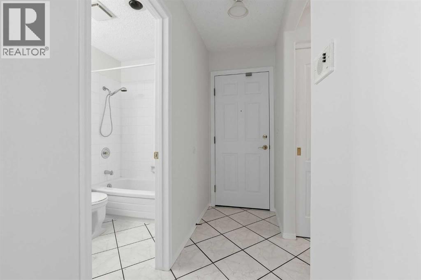
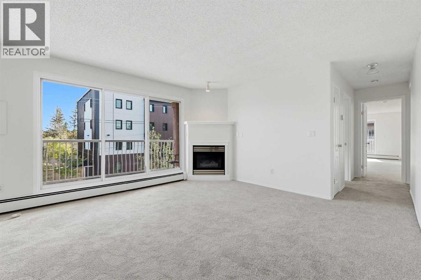
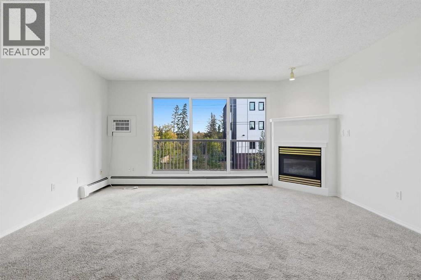
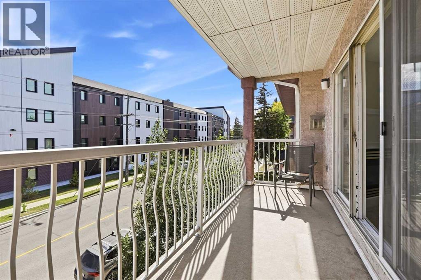
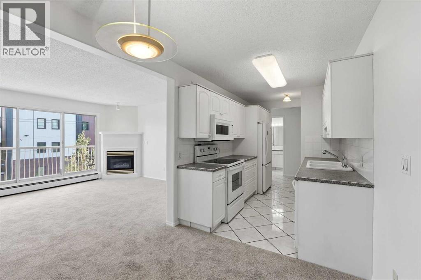
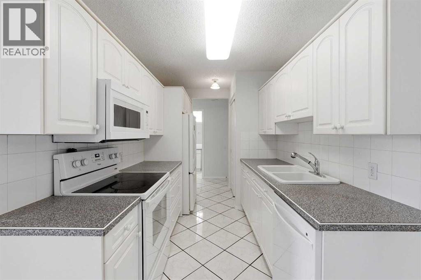
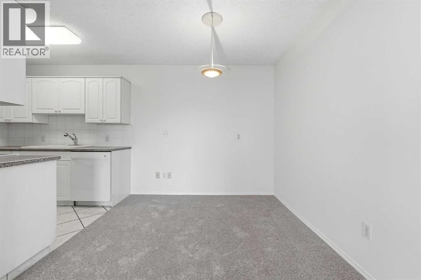
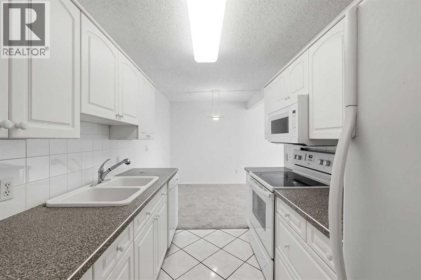
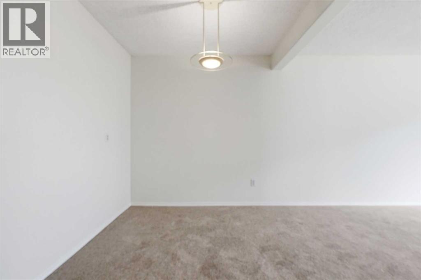
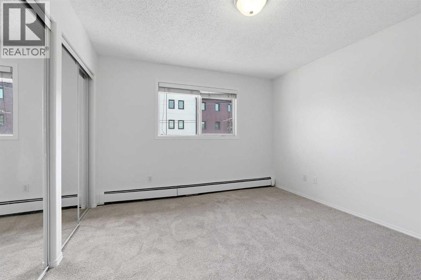
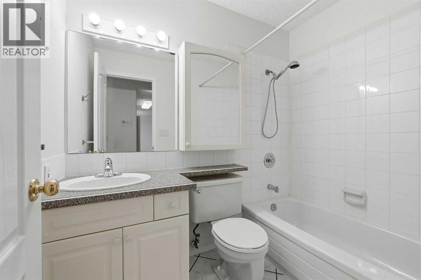
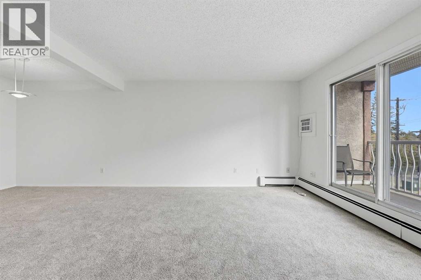
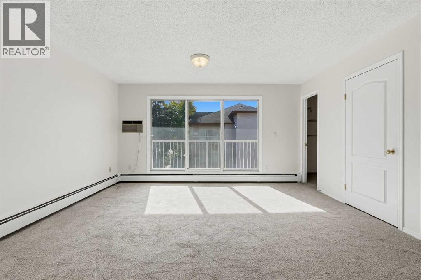
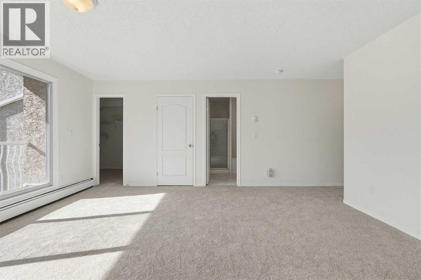
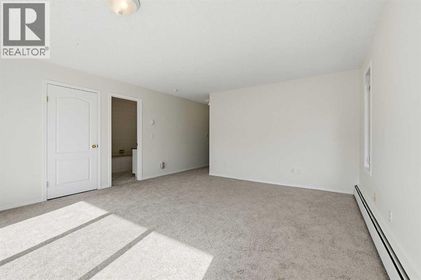
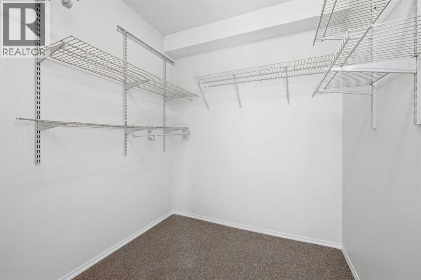
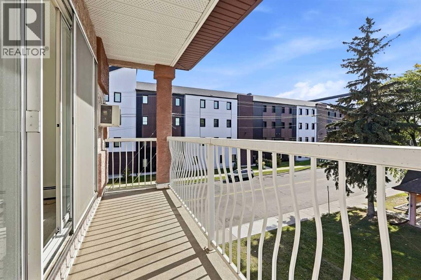
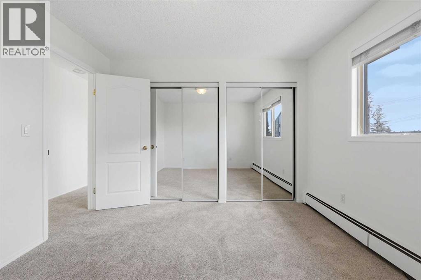
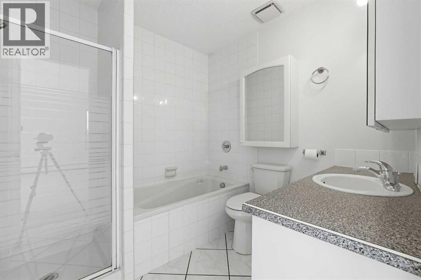
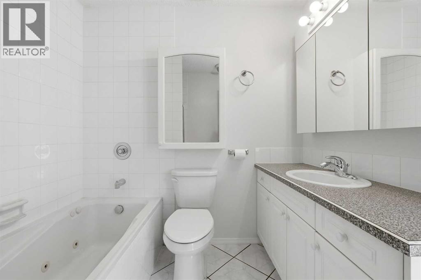
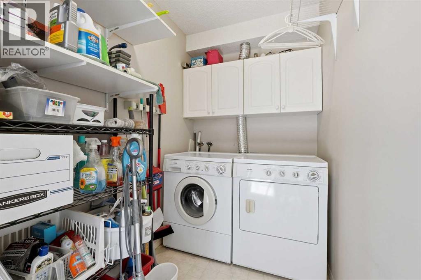
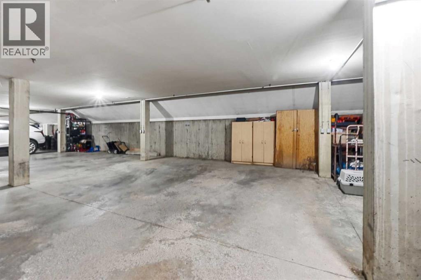
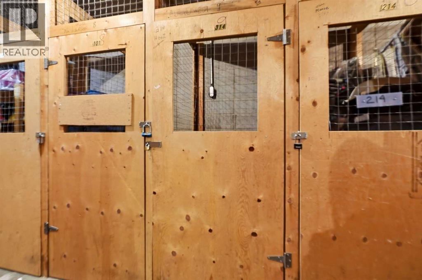
TWO UNDERGROUND PARKING STALLS AND TWO BALCONIES! Welcome home to this FRESHLY painted downtown TOP FLOOR condo with all NEW carpet! This 2 bedroom, 2 bath home is move-in ready and offers a comfortable, low maintenance lifestyle. Enjoy the added bonus of a balcony off the living room and one off the primary bedroom along with a gas fireplace for those winter nights that are coming. Insuite laundry! Parking is a breeze with two underground parking stalls, a fantastic feature that is hard to find. This condo is an excellent opportunity for those looking for a 45+ building close to the trails and downtown amenities. (id:51989)
Features of 314, 5330 47 Avenue
- MLS® Number A2348417
-
Price
$209,900
Maintenance, Common Area Maintenance, Heat, Insurance, Parking, Property Management, Reserve Fund Contributions, Waste Removal, Water
$723.21 Monthly - Bedrooms: 2
- Bathrooms: 2
- Square Footage: 1054 sqft
- Property Type: Apartment
- Community Name: Downtown Red Deer
- Amenities Near By Park, Playground, Schools, Shopping
- Community Features Pets Allowed With Restrictions, Age Restrictions
- Features Pvc Window, No Animal Home, Parking
- Parking Space Total 2
- Plan 9720890
Buildings
| Bathroom Total | 2 | Bedrooms Above Ground | 2 |
| Bedrooms Total | 2 | Appliances | Refrigerator, Dishwasher, Stove, Microwave Range Hood Combo, Washer & Dryer |
| Constructed Date | 1978 | Construction Material | Wood Frame |
| Construction Style Attachment | Attached | Cooling Type | Window Air Conditioner |
| Exterior Finish | Stucco | Fireplace Present | Yes |
| Fireplace Total | 1 | Flooring Type | Carpeted, Ceramic Tile |
| Stories Total | 3 | Size Interior | 1054 Sqft |
| Total Finished Area | 1054.11 Sqft | Type | Apartment |
Parking
| Underground |
Land
| Acreage | No | Land Amenities | Park, Playground, Schools, Shopping |
| Size Irregular | 1421.00 | Size Total | 1421 Sqft|0-4,050 Sqft |
| Size Total Text | 1421 Sqft|0-4,050 Sqft | Zoning Description | R-h |
Rooms
| Level | Type | Length | Width | Dimensions |
|---|---|---|---|---|
| Main Level | 4pc Bathroom | 7.42 Ft x 4.92 Ft | ||
| Main Level | 4pc Bathroom | 7.75 Ft x 7.42 Ft | ||
| Main Level | Bedroom | 11.42 Ft x 11.08 Ft | ||
| Main Level | Dining Room | 9.00 Ft x 7.42 Ft | ||
| Main Level | Kitchen | 11.33 Ft x 7.42 Ft | ||
| Main Level | Laundry Room | 7.42 Ft x 4.92 Ft | ||
| Main Level | Living Room | 15.33 Ft x 13.33 Ft | ||
| Main Level | Primary Bedroom | 21.83 Ft x 14.83 Ft | ||
| Main Level | Other | 7.83 Ft x 6.50 Ft |
Agents and Offices
- Marcella Barthel
- Marina Kooman
- Office: RE/MAX Real Estate Central Alberta