

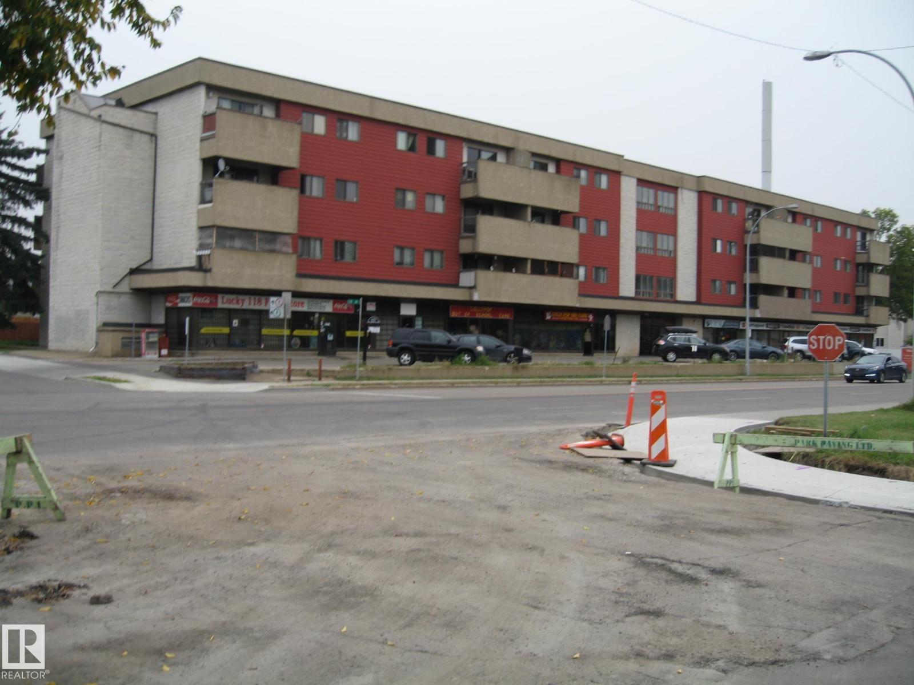
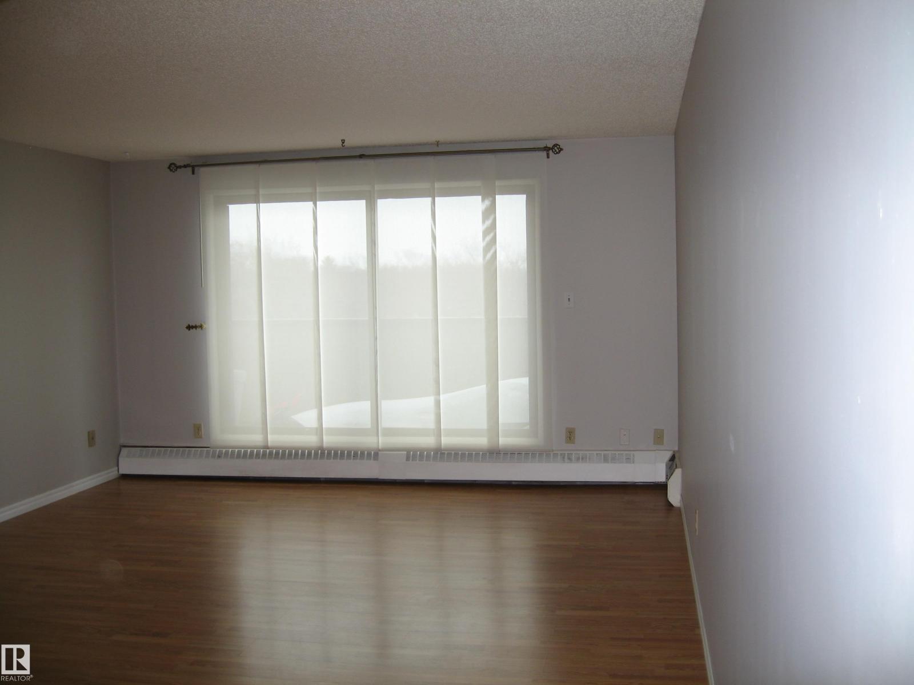
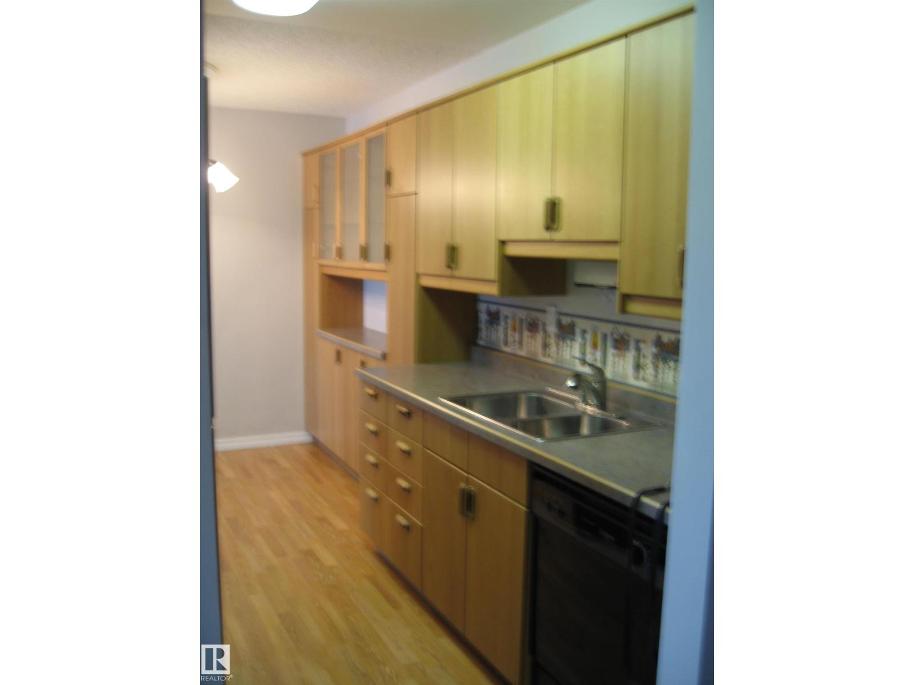
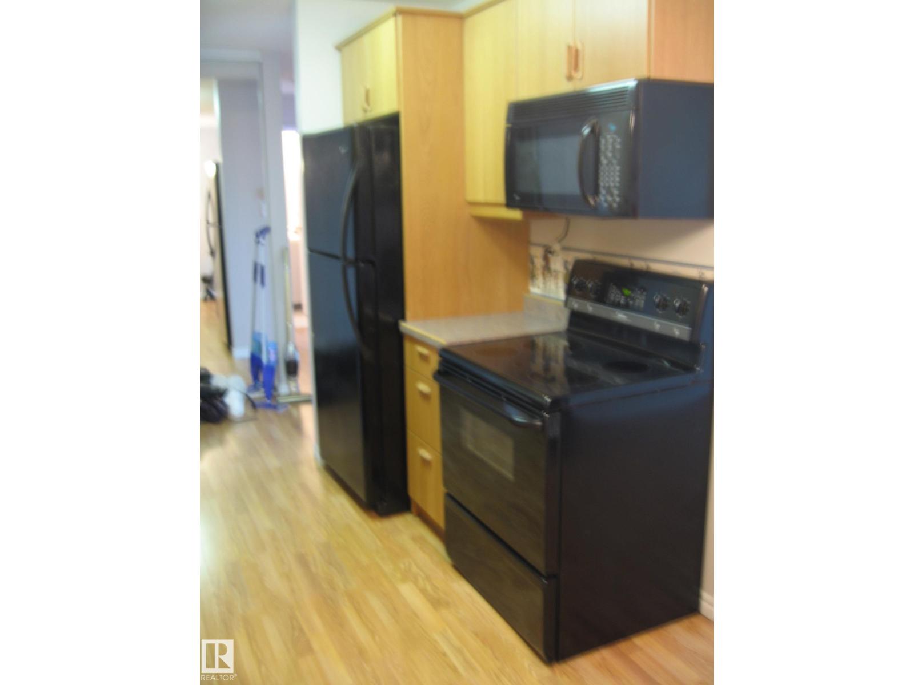
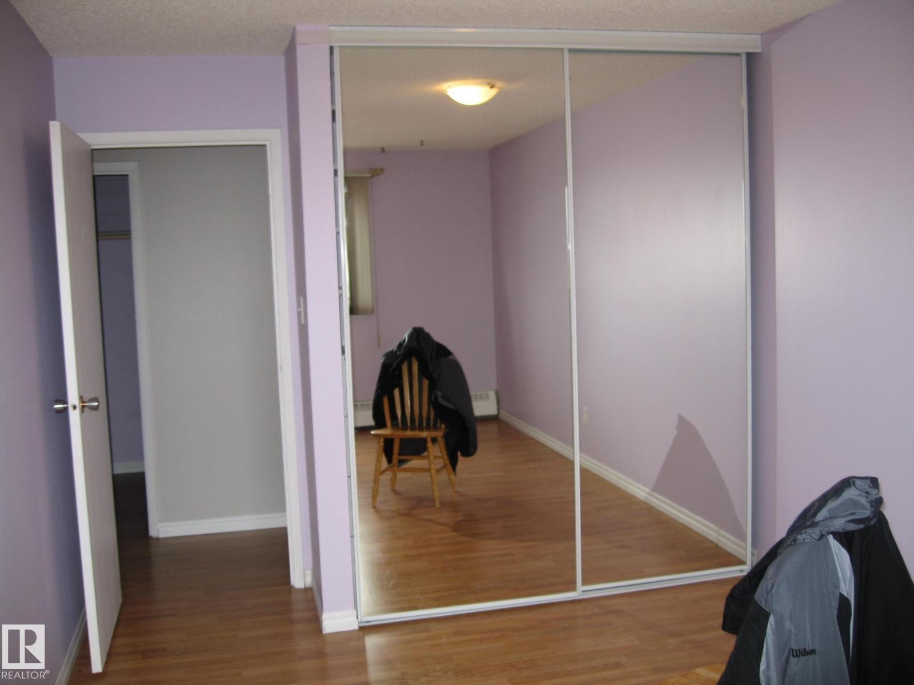
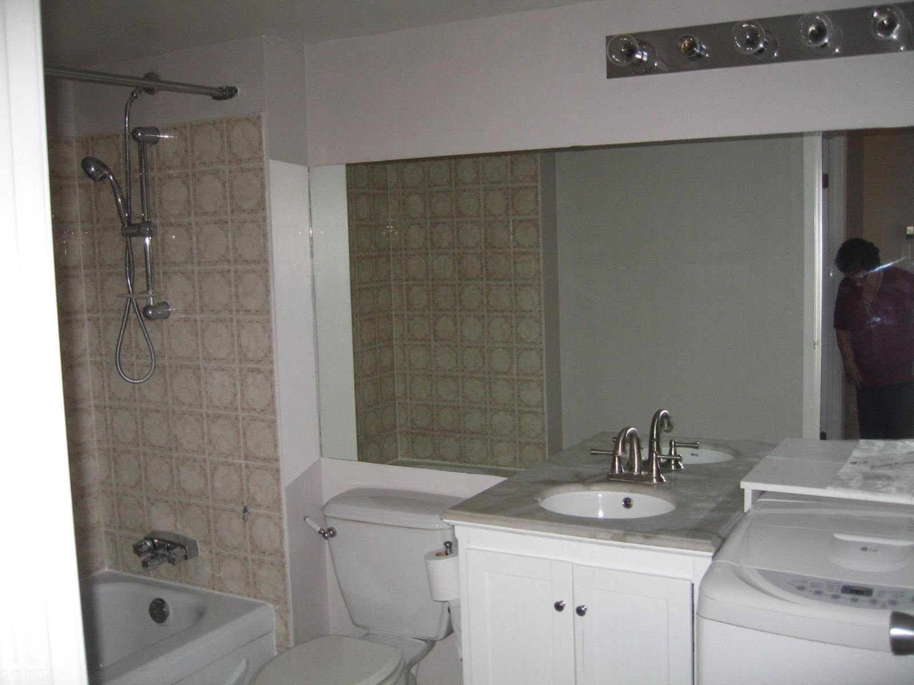
Spacious & bright this RENOVATED suite offer 2 bedrooms, modern IKEA kitchen, nice sized dining area, large living room with patio doors leading to screened in covered balcony. In-suite storage room, 4 pce. bath. Building offers SECURE HEATED UNDERGROUND PARKING, elevator, security system. ON SITE there is a daycare, bakery, convenience stores. Conveniently located on 118 Ave with bus stop in front of building, direct service to main transit and LRT. Quick connection to city centre, Royal Alec, Nait, Upf A, river valley, recreation and major shopping. ADA PLACE has been a well managed, well maintained building with recent upgrades. Low taxes and reasonable condo fees , makes this an ideal starter home or solid investment with a good return. (id:51989)
Features of #314 5316 118 Av Nw Nw
- MLS® Number E4494914
-
Price
$115,000
Maintenance, Exterior Maintenance, Heat, Insurance, Common Area Maintenance, Landscaping, Other, See Remarks, Property Management, Water
$432.20 Monthly - Bedrooms: 2
- Bathrooms: 1
- Square Footage: 841 sqft
- Property Type: Apartment
- Neigbourhood: Newton
- Amenities Near By Golf Course, Playground, Public Transit, Schools, Shopping
- Features Lane, No Animal Home, No Smoking Home
- Parking Space Total 1
- Structure Deck
Buildings
| Bathroom Total | 1 | Bedrooms Total | 2 |
| Appliances | Dishwasher, Microwave, Refrigerator, Stove | Basement Type | None |
| Constructed Date | 1981 | Heating Type | Baseboard Heaters |
| Size Interior | 841 Sqft | Type | Apartment |
Parking
| Heated Garage | |
| Underground |
Land
| Acreage | No | Land Amenities | Golf Course, Playground, Public Transit, Schools, Shopping |
Rooms
| Level | Type | Length | Width | Dimensions |
|---|---|---|---|---|
| Main Level | Living Room | 5.33 m | 4.35 m | 5.33 m x 4.35 m |
| Main Level | Dining Room | 2.52 m | 2.98 m | 2.52 m x 2.98 m |
| Main Level | Kitchen | 2.52 m | 2.39 m | 2.52 m x 2.39 m |
| Main Level | Primary Bedroom | 5.25 m | 2.98 m | 5.25 m x 2.98 m |
| Main Level | Bedroom 2 | 4.35 m | 2.6 m | 4.35 m x 2.6 m |
Agents and Offices
- Alan H. Thom
- Office: Now Real Estate Group