

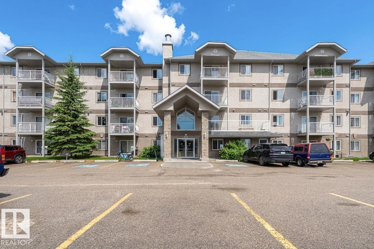
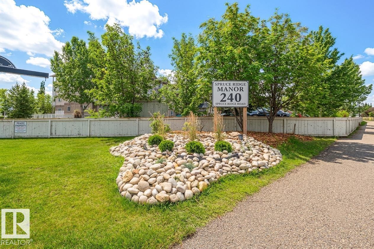
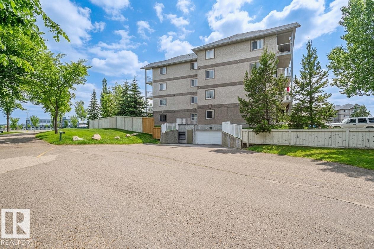
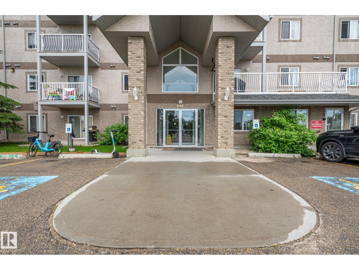
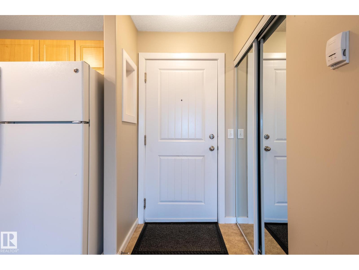
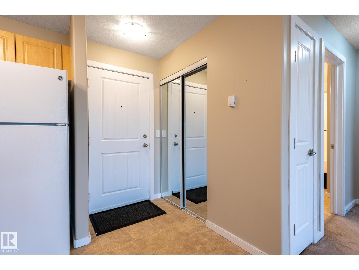
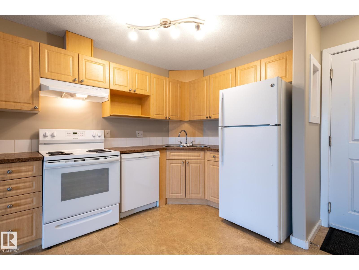
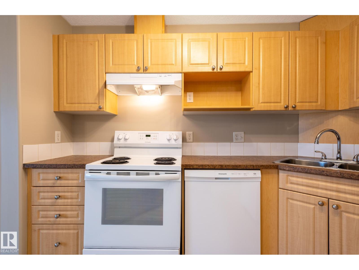
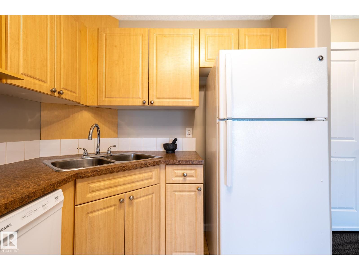
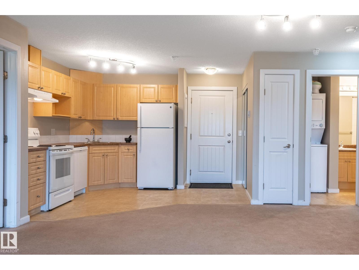
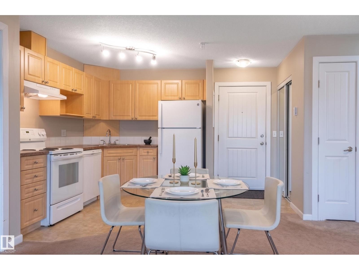
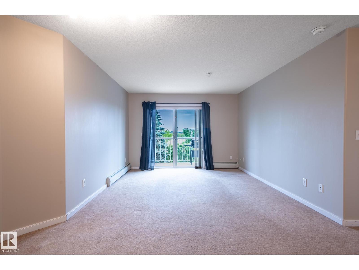
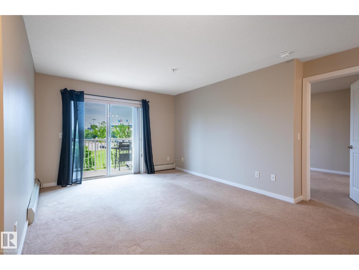
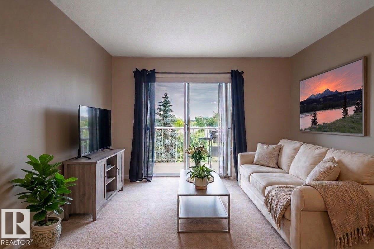
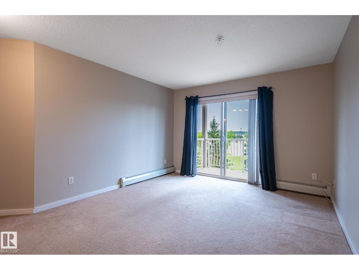
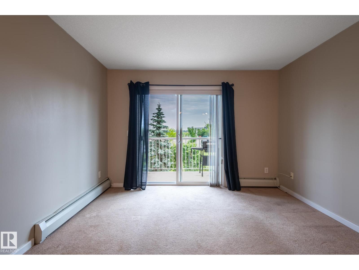
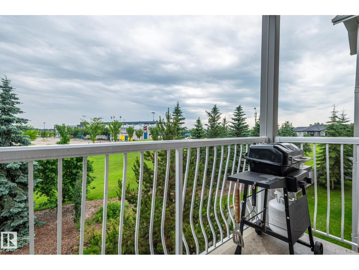
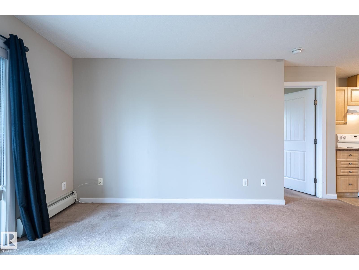
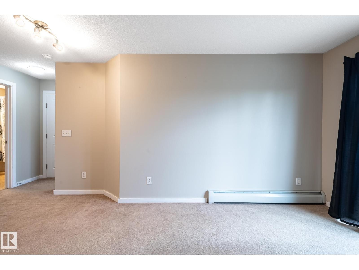
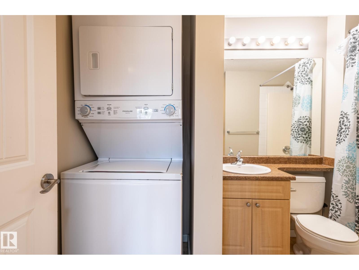
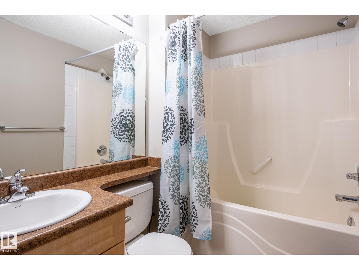
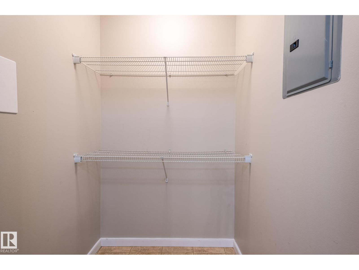
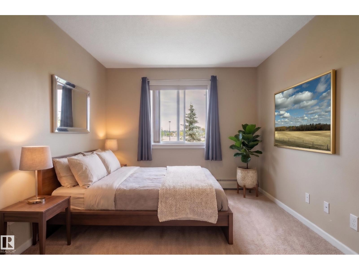
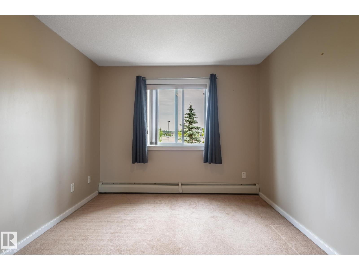
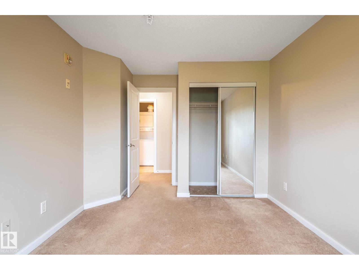
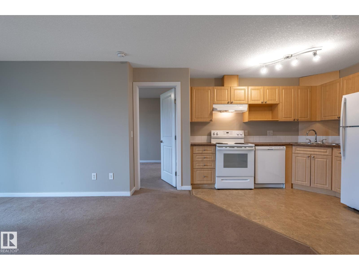
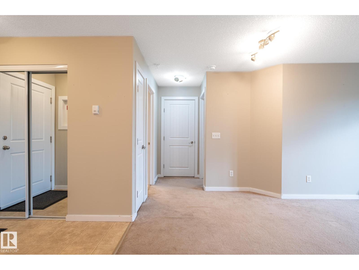
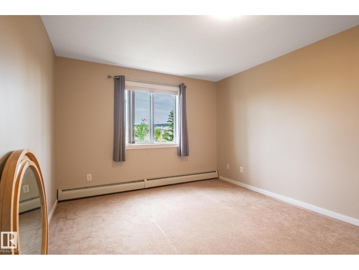
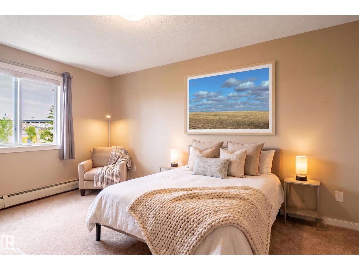
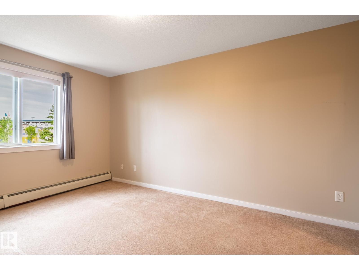
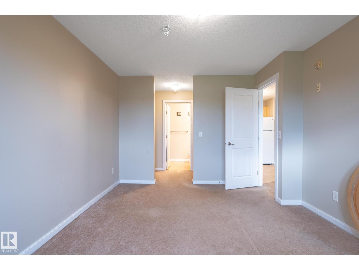
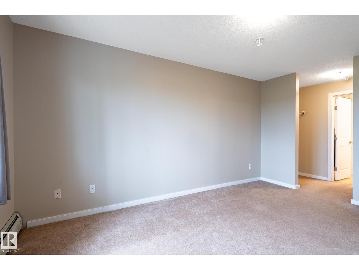
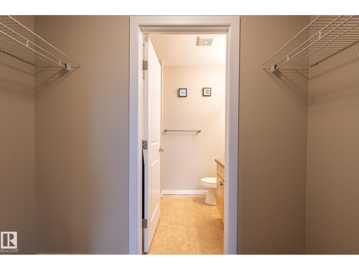
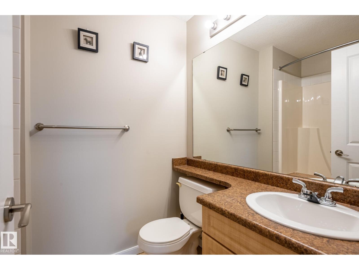
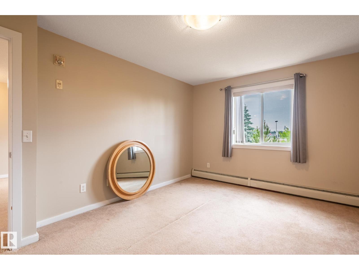
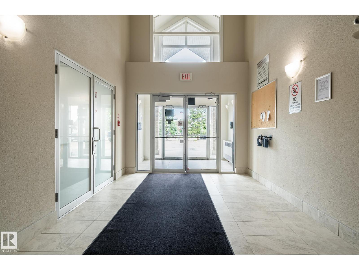
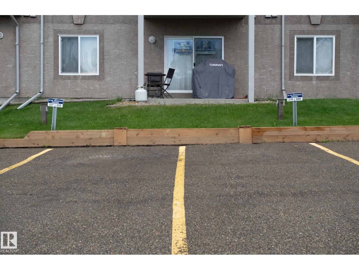
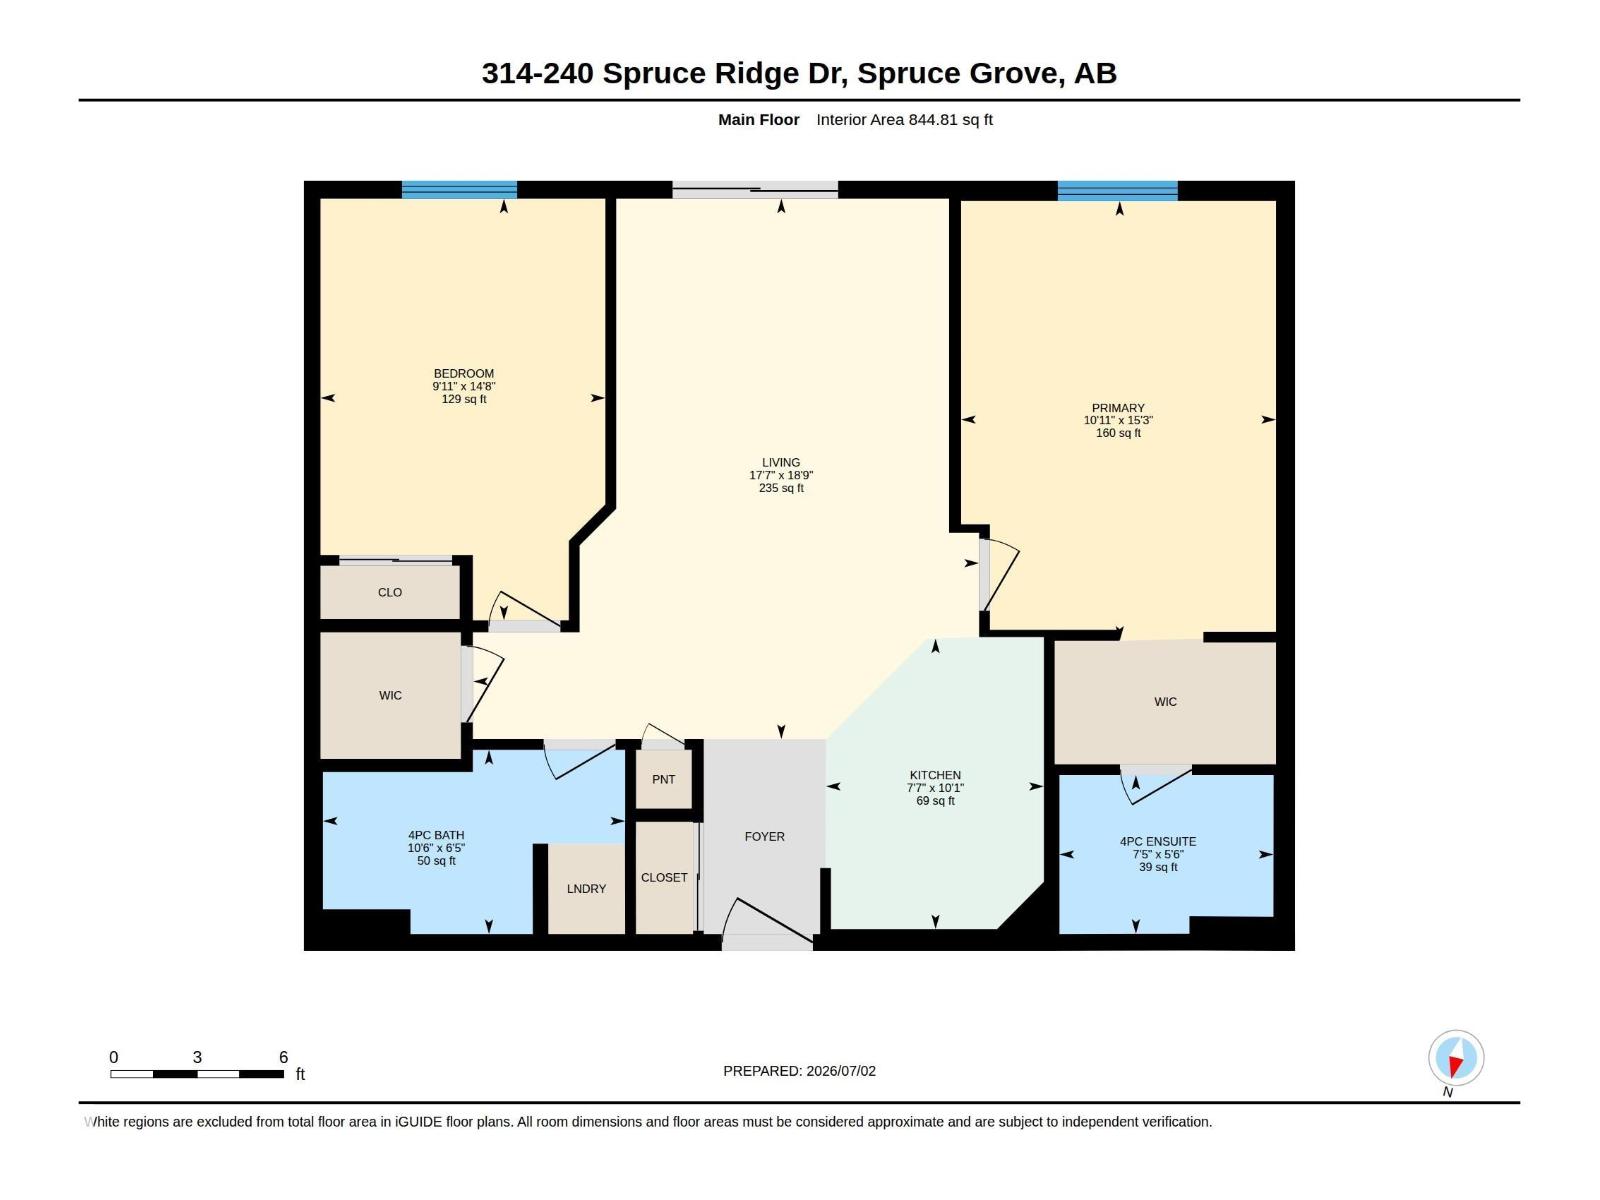
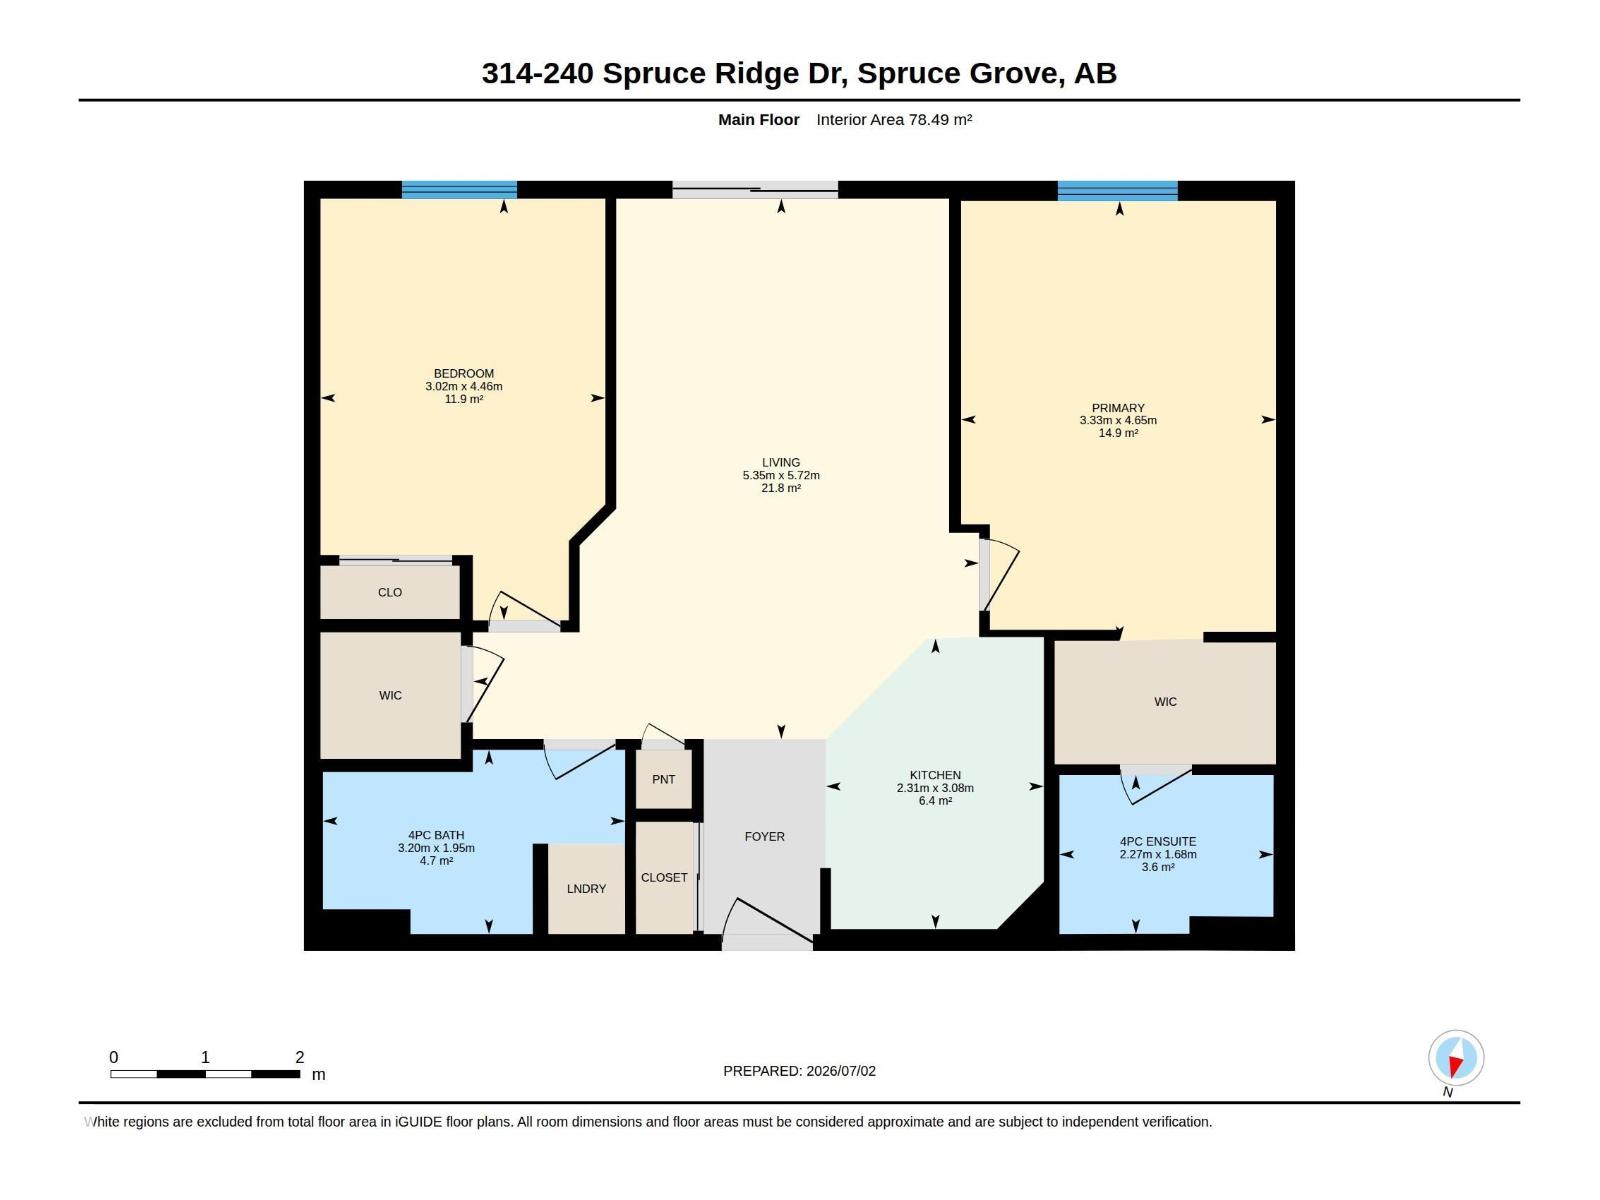
Welcome to this well managed, spacious 3rd Floor TWO bed TWO-bathroom Spruce Grove Condominium. Functional open kitchen is conveniently located adjacent to the dining area. Enjoy large living room w/ Patio doors that open onto a good size deck overlooking the green space and Tricentre leisure centre. The primary bedroom will fit a king-size bed with space to spare w/ a huge walk-through closet to the 4-pce Ensuite. 2nd bedroom is great for a roommate, guests, kids or work from home office. Enjoy the convenience of IN-SUITE LAUNDRY and large storage closet. This apartment comes w/ two titled surface parking stalls. Located just a short walk from the Tri-Leisure Centre, soccer fields, and shopping, with quick highway access for all commuting. Some images have been virtually staged. (id:51989)
Features of #314 240 Spruce Ridge Rd
- MLS® Number E4505009
-
Price
$165,000
Maintenance, Exterior Maintenance, Heat, Insurance, Common Area Maintenance, Landscaping, Property Management, Other, See Remarks, Security, Water
$445.50 Monthly - Bedrooms: 2
- Bathrooms: 2
- Square Footage: 861 sqft
- Property Type: Apartment
- Neigbourhood: Spruce Ridge
- Amenities Near By Park, Golf Course, Playground, Public Transit, Schools, Shopping
- Community Features Public Swimming Pool
- Features Park/reserve, No Animal Home
Buildings
| Bathroom Total | 2 | Bedrooms Total | 2 |
| Appliances | Dishwasher, Garage Door Opener, Hood Fan, Refrigerator, Washer/dryer Stack-up, Stove | Basement Type | None |
| Constructed Date | 2008 | Heating Type | Baseboard Heaters |
| Size Interior | 861 Sqft | Type | Apartment |
Parking
| Stall |
Land
| Acreage | No | Land Amenities | Park, Golf Course, Playground, Public Transit, Schools, Shopping |
Rooms
| Level | Type | Length | Width | Dimensions |
|---|---|---|---|---|
| Main Level | Living Room | 18'9 x 17'7 | ||
| Main Level | Kitchen | 10'1 x 7'7 | ||
| Main Level | Primary Bedroom | 15'3 x 10'11 | ||
| Main Level | Bedroom 2 | 14'8 x 9'11 |
Agents and Offices
- Julie Mateer
- Office: Bermont Realty (1983) Ltd