

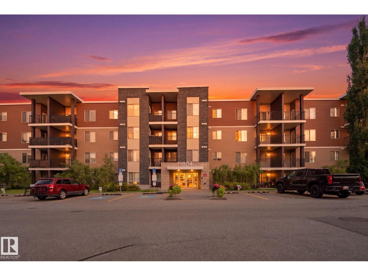
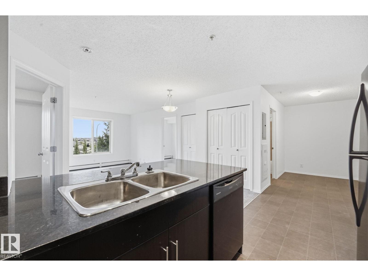
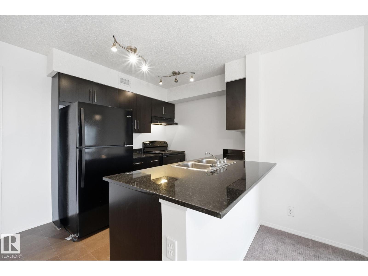
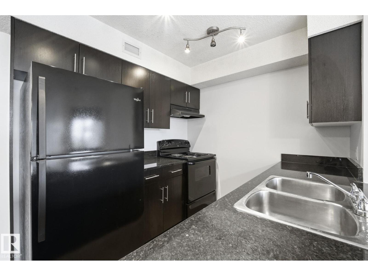
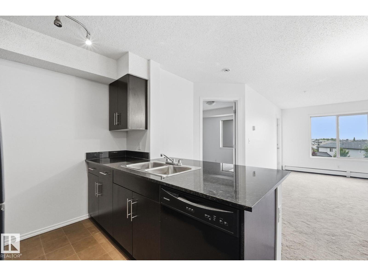
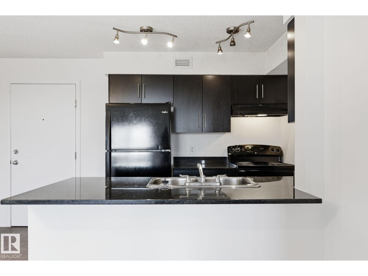
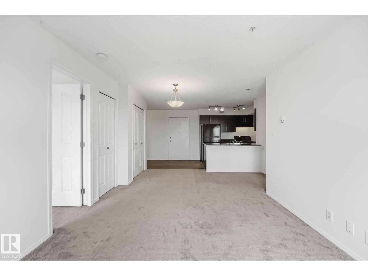
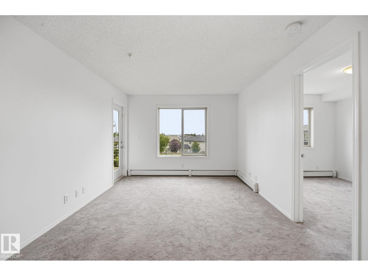
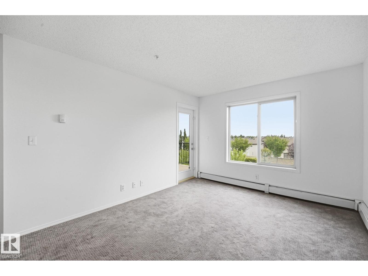
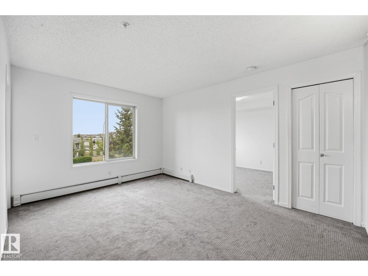
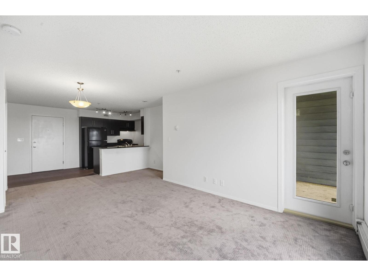
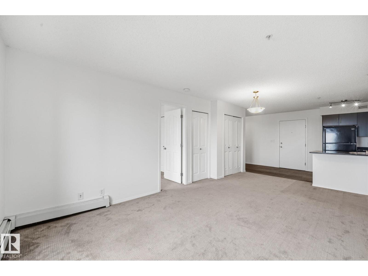
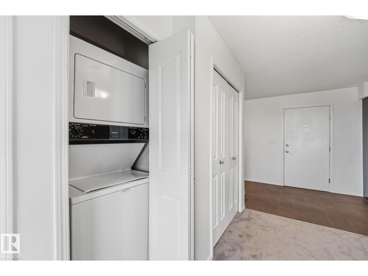
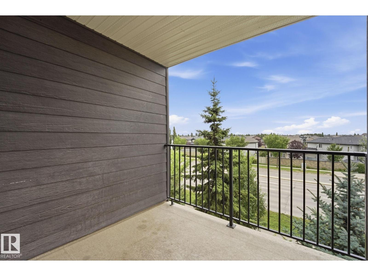
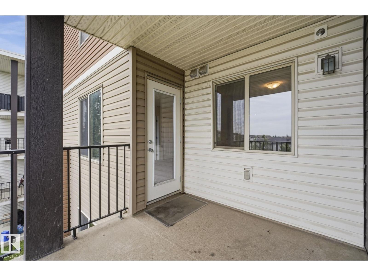
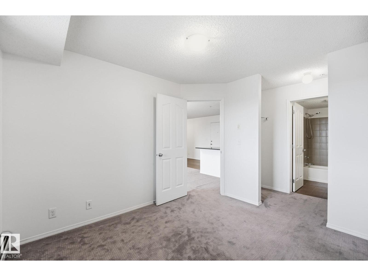
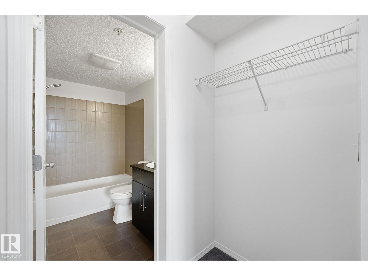
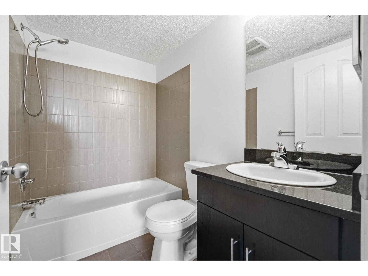
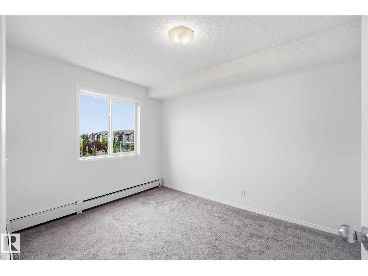
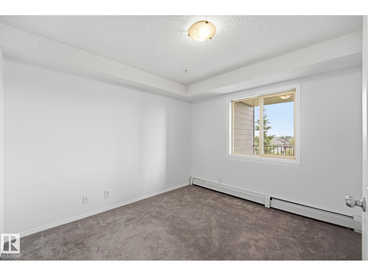
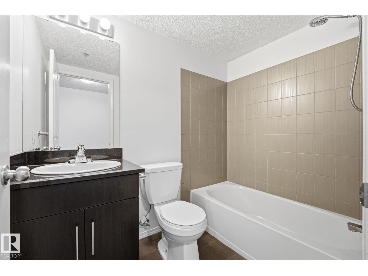
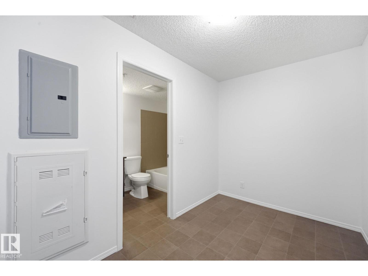
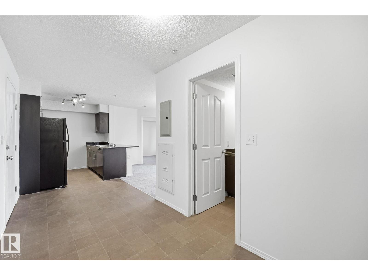
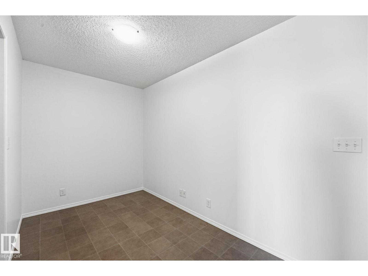
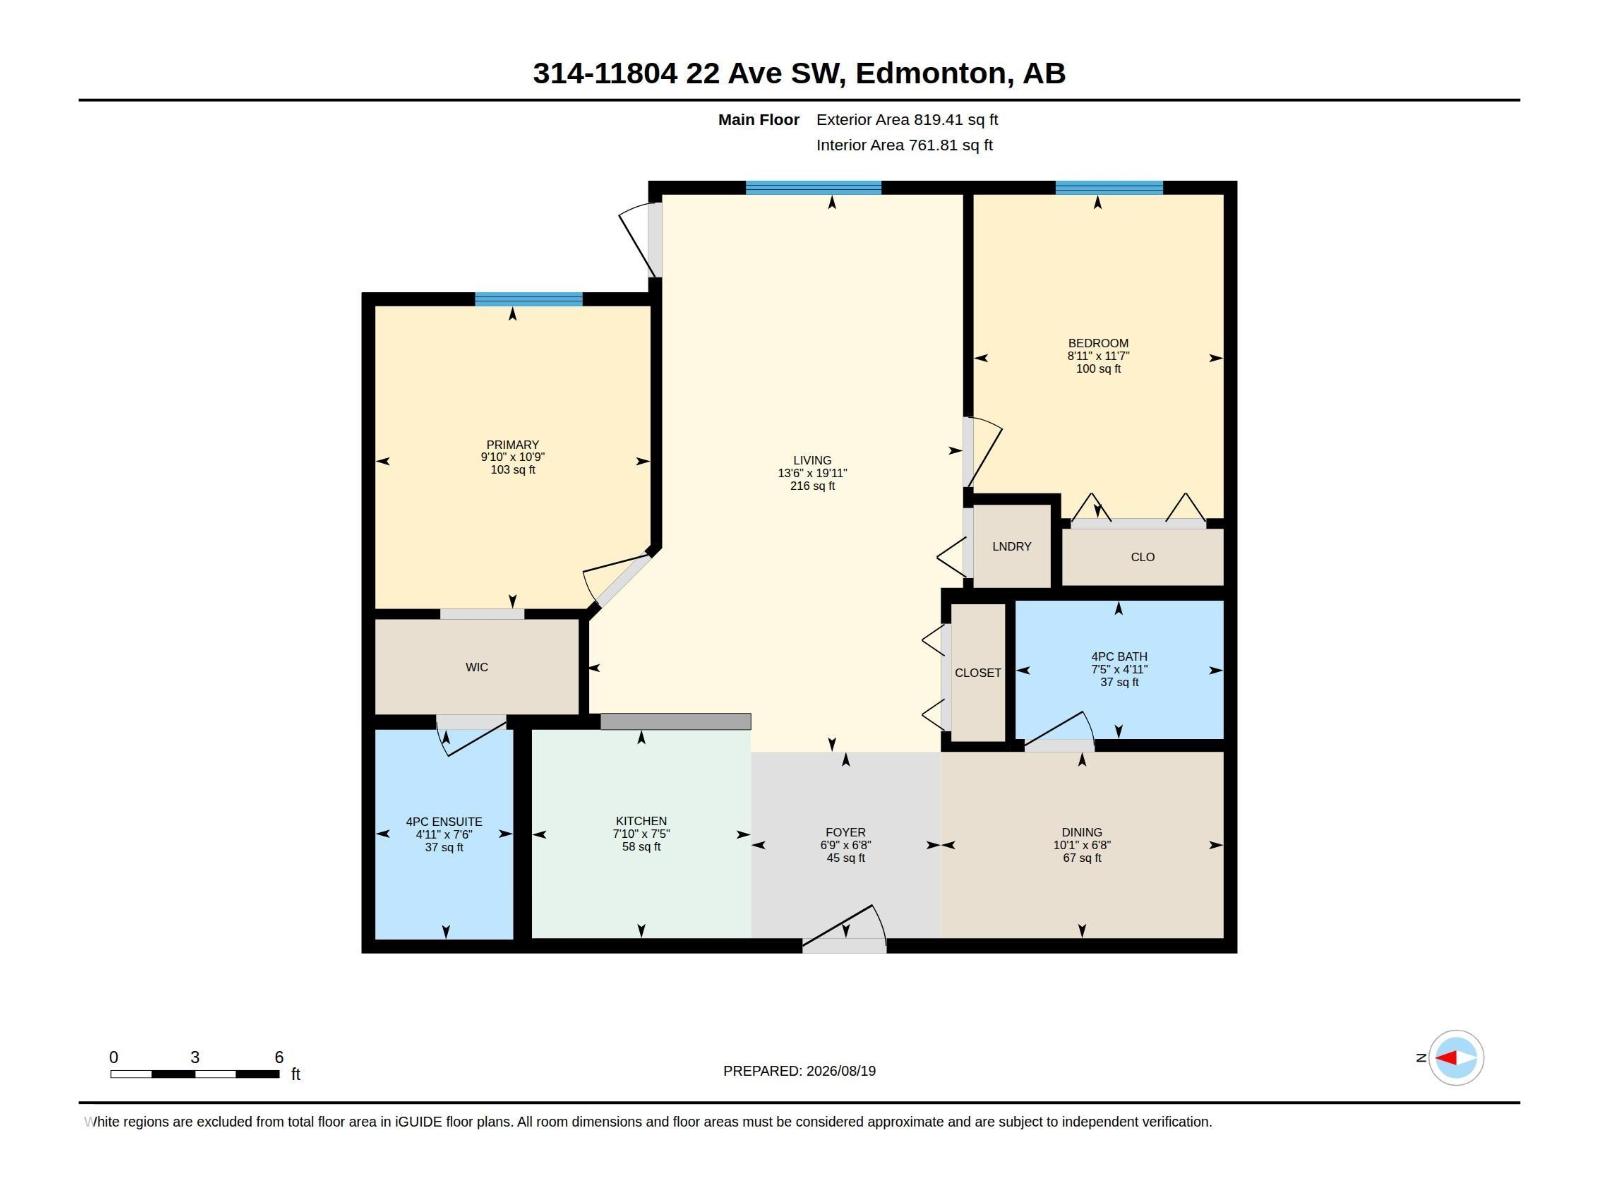
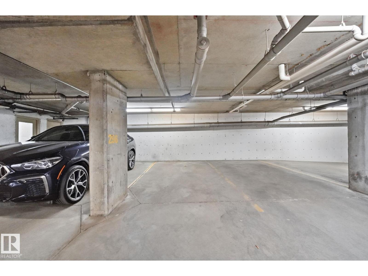
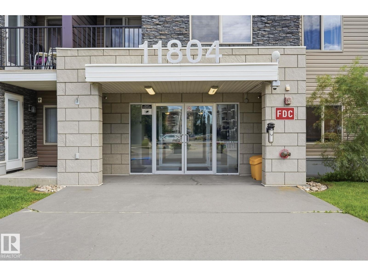
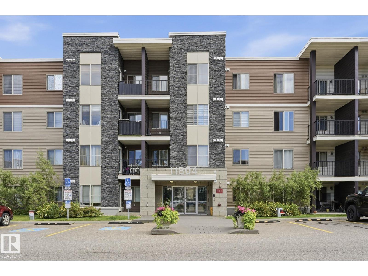
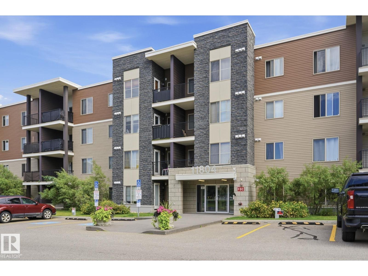
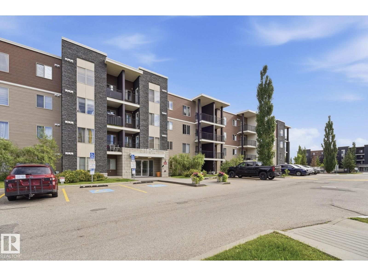
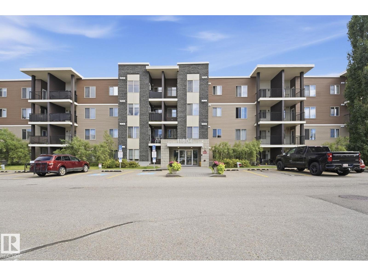
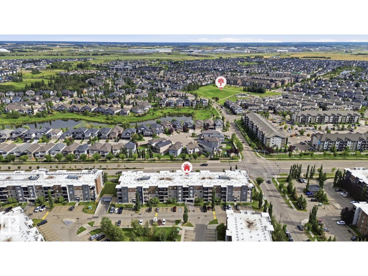
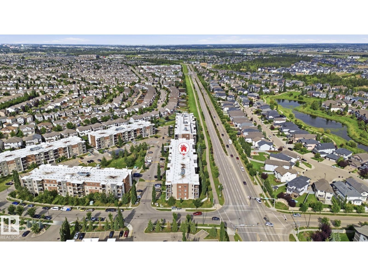
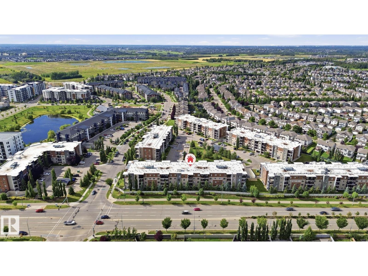
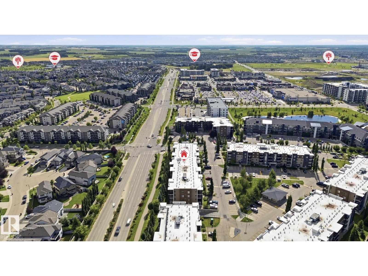
Welcome to this freshly painted 2 bedroom + den, 2 bathroom condo in the desirable community of Rutherford! This bright 761 sq. ft. 3rd-floor unit features southeast exposure, tons of natural light, and a spacious balcony. The bedrooms are thoughtfully positioned on opposite sides of the unit for added privacy, while the primary includes a walk-through closet and ensuite. The open den offers flexible space for a home office, dining area or extra storage. Other highlights include quartz countertops, in-suite laundry, elevator access, and a titled heated underground parking stall. Condo fees are just $393.28/month and include heat and water. Conveniently located near shopping, amenities and Anthony Henday Drive. This is an excellent opportunity for first time buyers or investors looking for great value in SW Edmonton. (id:51989)
Features of #314 11804 22 Av Sw
- MLS® Number E4504664
-
Price
$179,900
Maintenance, Exterior Maintenance, Heat, Insurance, Landscaping, Property Management, Other, See Remarks, Water
$393.28 Monthly - Bedrooms: 2
- Bathrooms: 2
- Square Footage: 762 sqft
- Property Type: Apartment
- Neigbourhood: Rutherford (Edmonton)
- Amenities Near By Airport, Playground, Schools, Shopping
- Features See Remarks, No Animal Home, No Smoking Home
- Parking Space Total 1
Buildings
| Bathroom Total | 2 | Bedrooms Total | 2 |
| Appliances | Dishwasher, Hood Fan, Refrigerator, Washer/dryer Stack-up, Stove | Basement Type | None |
| Constructed Date | 2011 | Fire Protection | Sprinkler System-fire |
| Heating Type | Baseboard Heaters | Size Interior | 762 Sqft |
| Type | Apartment |
Parking
| Stall | |
| Underground |
Land
| Acreage | No | Land Amenities | Airport, Playground, Schools, Shopping |
| Size Irregular | 73.13 | Size Total | 73.13 M2 |
| Size Total Text | 73.13 M2 |
Rooms
| Level | Type | Length | Width | Dimensions |
|---|---|---|---|---|
| Main Level | Living Room | 4.1 m | 6.06 m | 4.1 m x 6.06 m |
| Main Level | Dining Room | Measurements not available | ||
| Main Level | Kitchen | 2.38 m | 2.27 m | 2.38 m x 2.27 m |
| Main Level | Den | 3.07 m | 2.03 m | 3.07 m x 2.03 m |
| Main Level | Primary Bedroom | 2.99 m | 3.29 m | 2.99 m x 3.29 m |
| Main Level | Bedroom 2 | 2.72 m | 3.52 m | 2.72 m x 3.52 m |
Agents and Offices
- Eddy Chang
- Office: Royal LePage Noralta Real Estate