

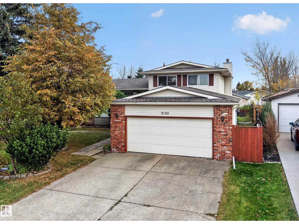
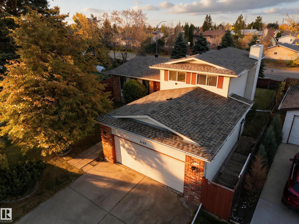
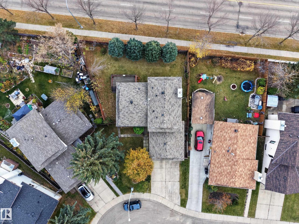
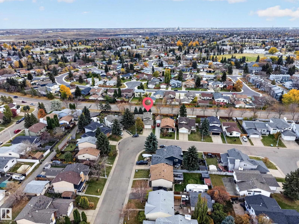
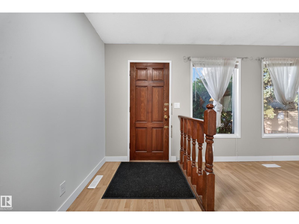
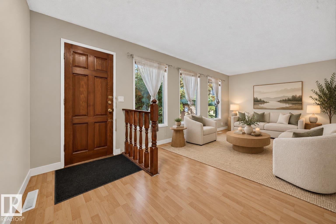
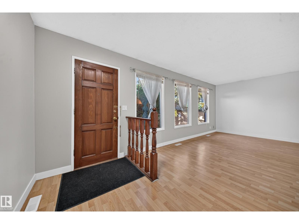
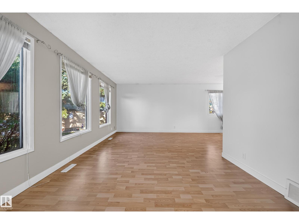
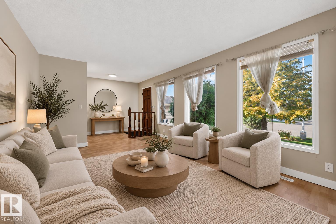
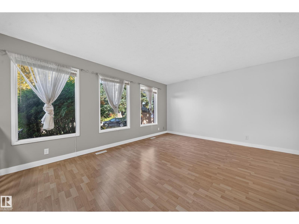
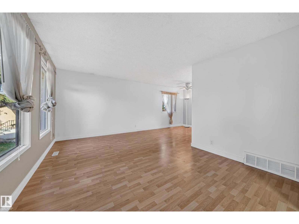
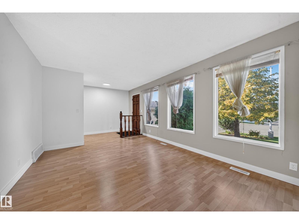
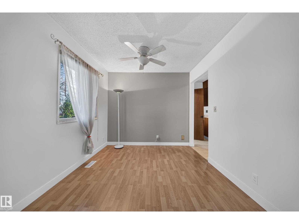
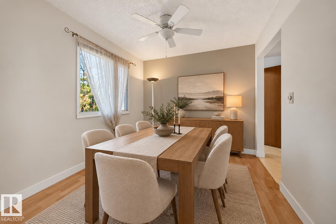
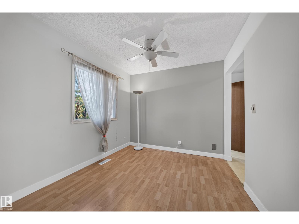
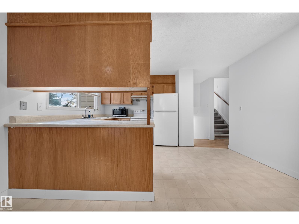
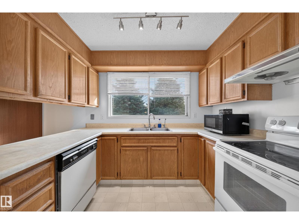
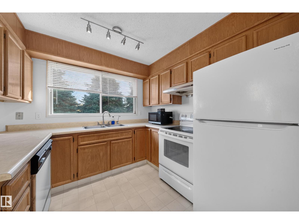
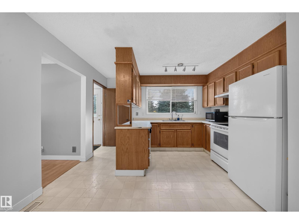
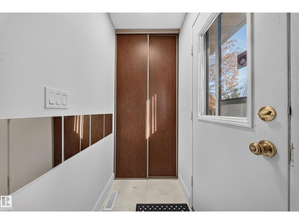
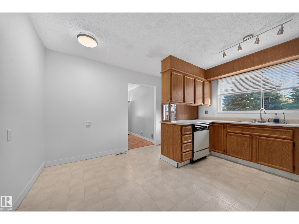
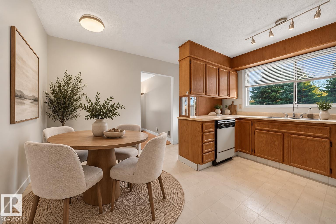
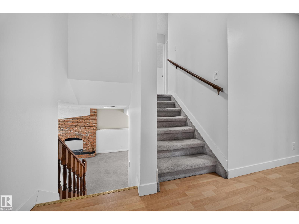
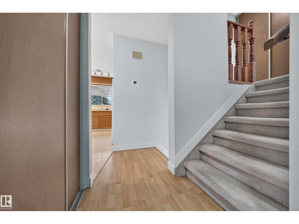
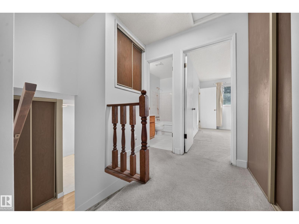
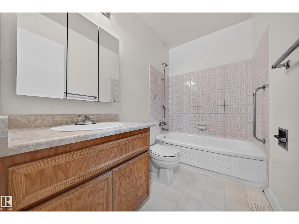
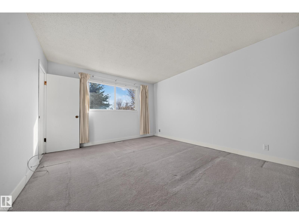
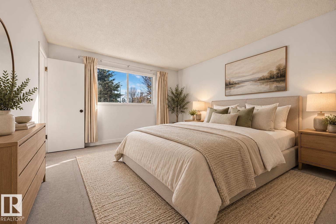
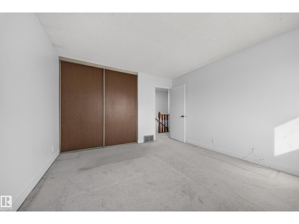
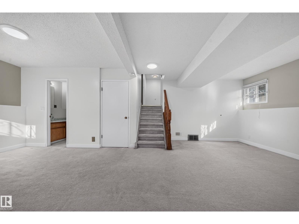
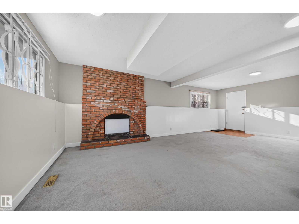
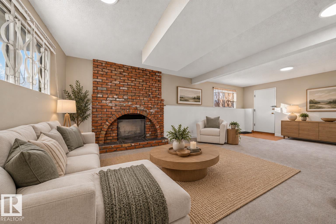
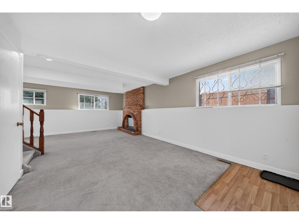
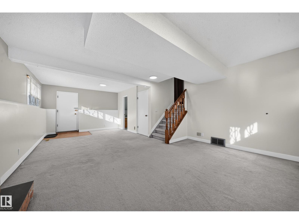
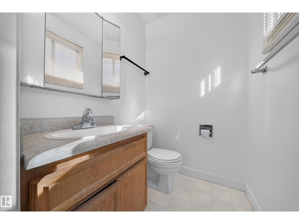
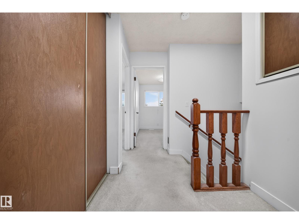
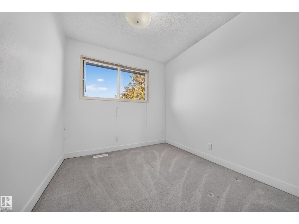
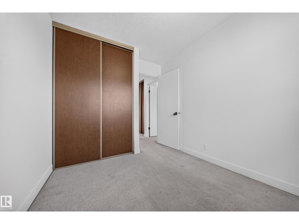
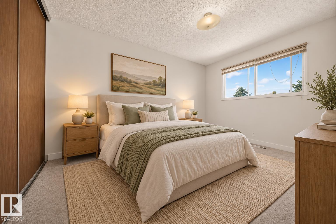
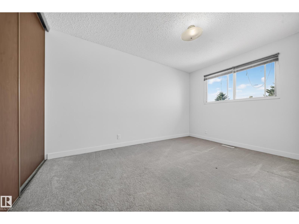
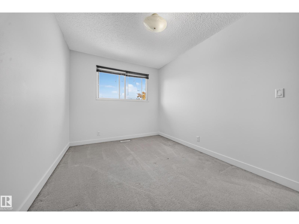
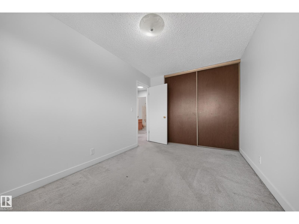
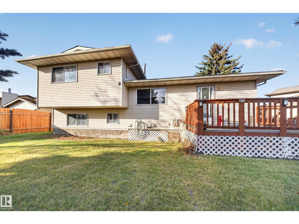
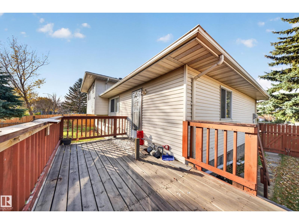
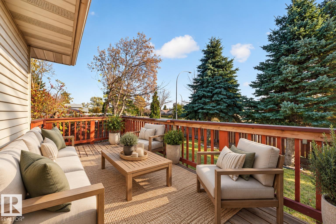
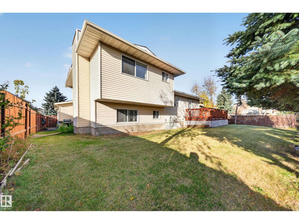
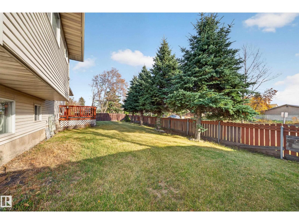
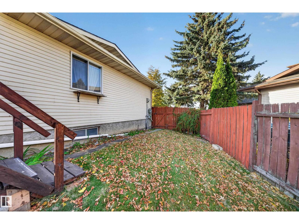

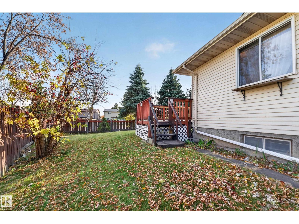
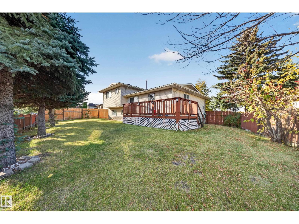
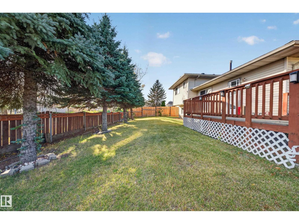
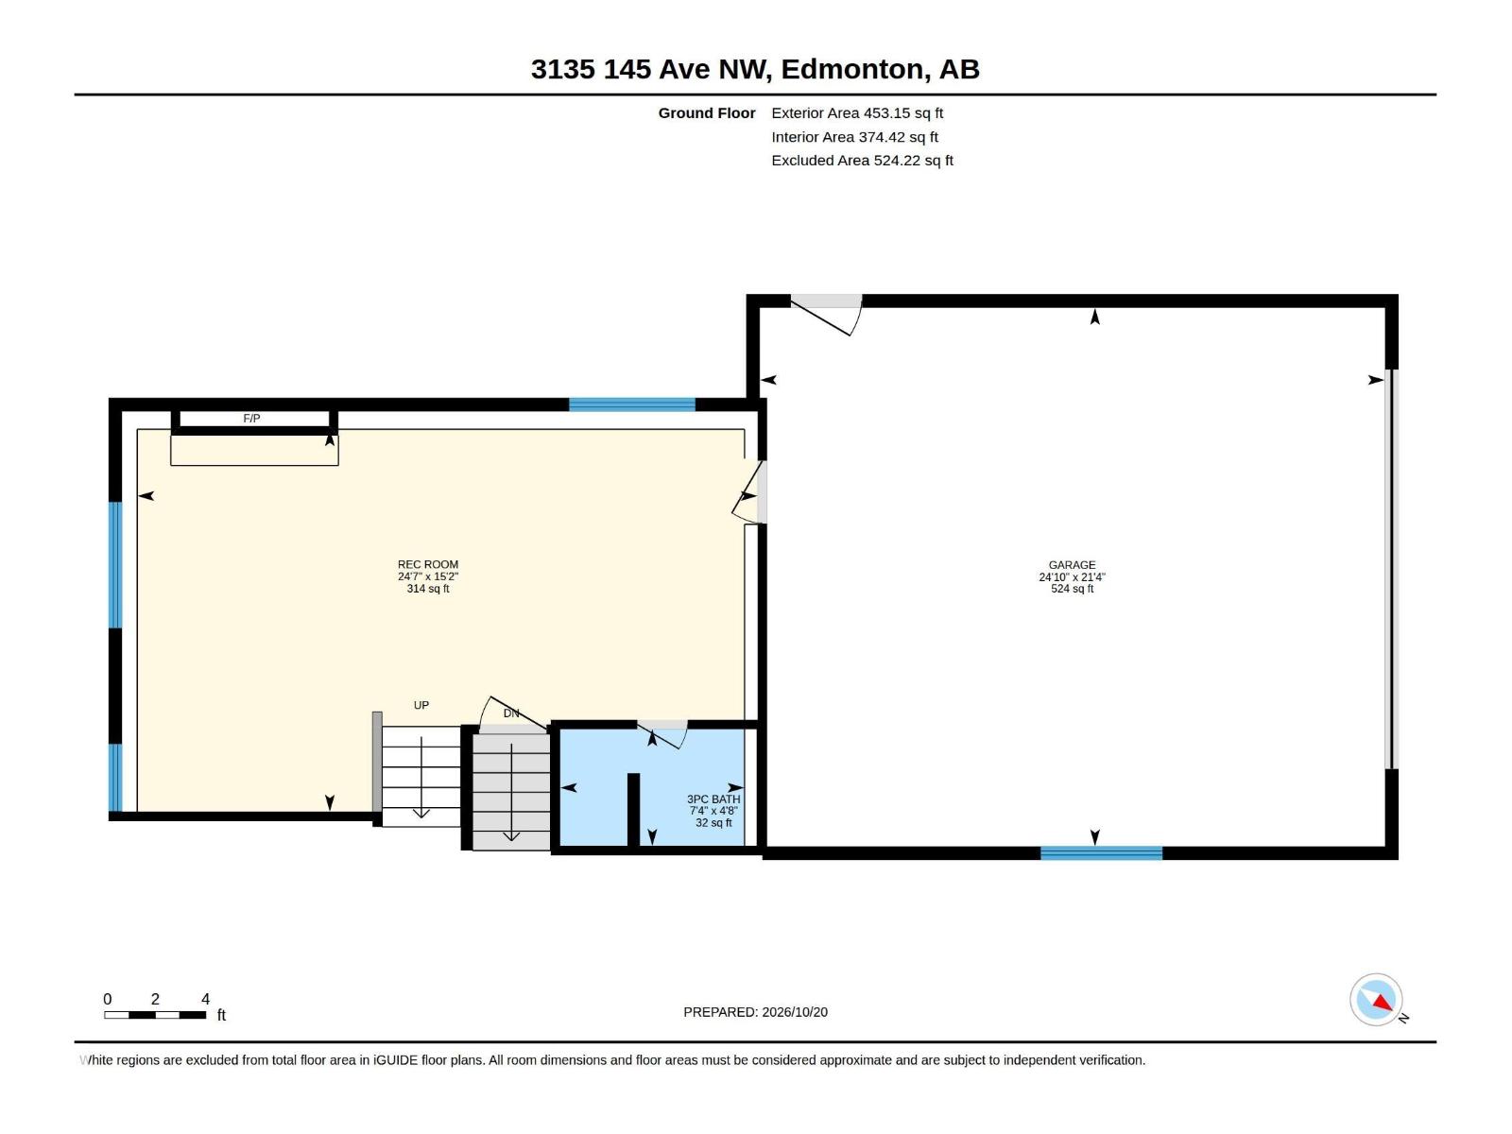
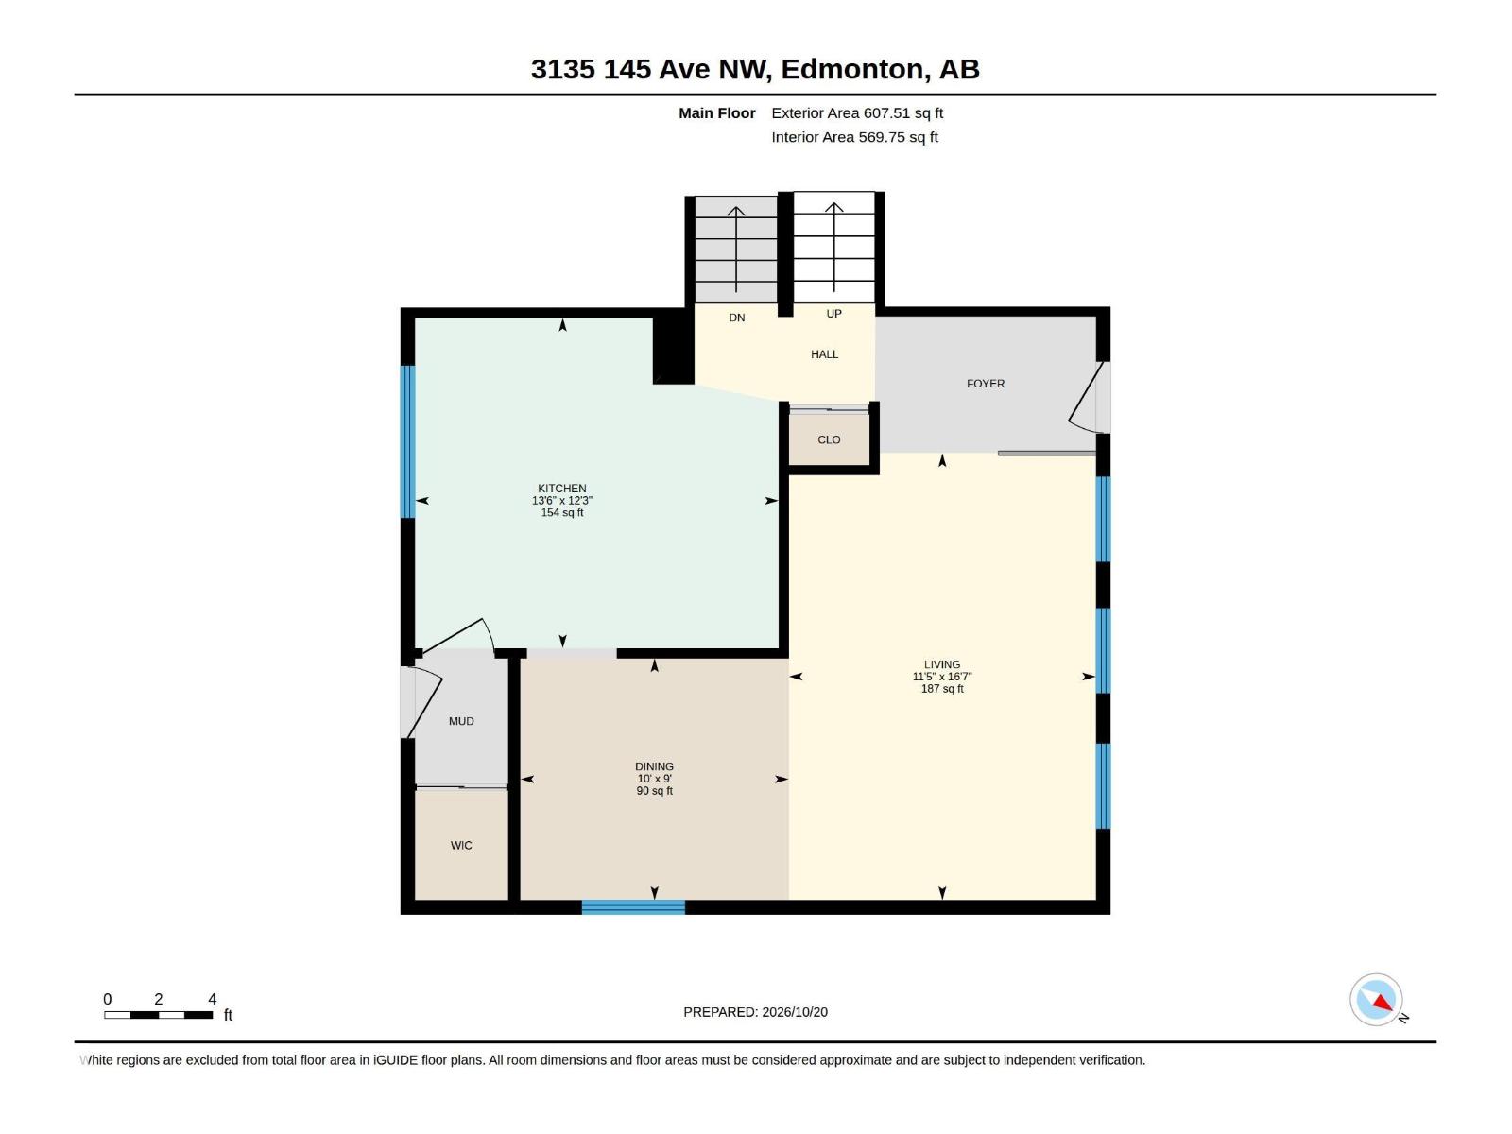
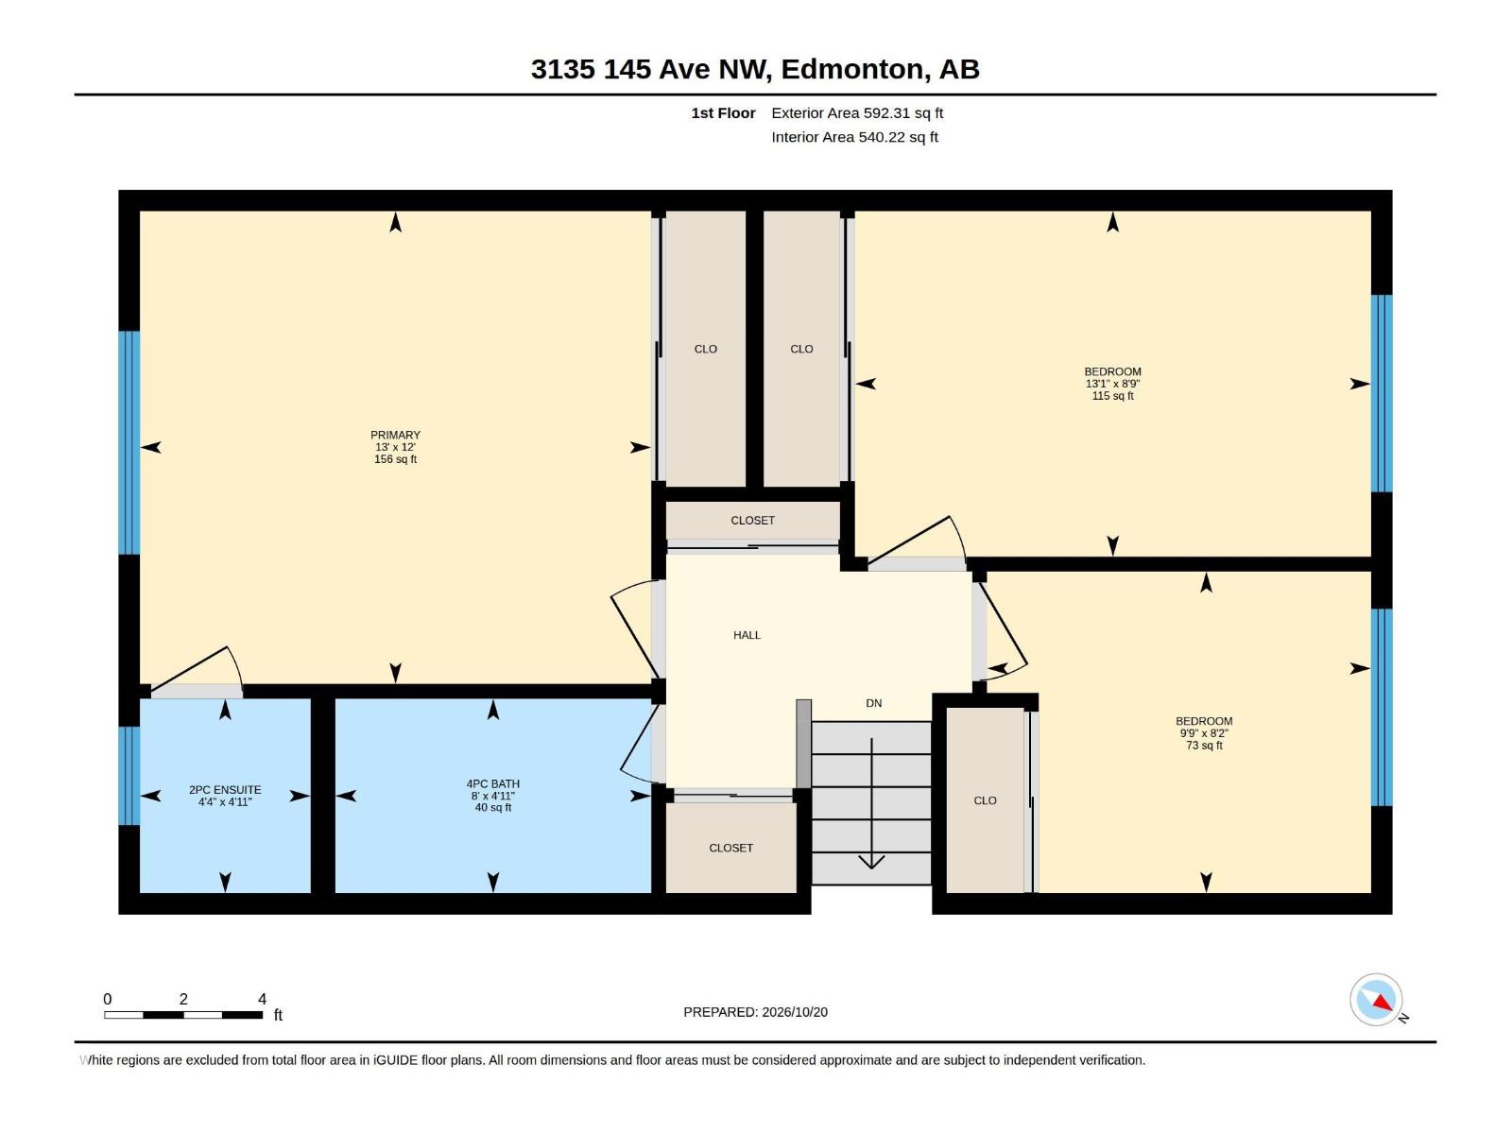
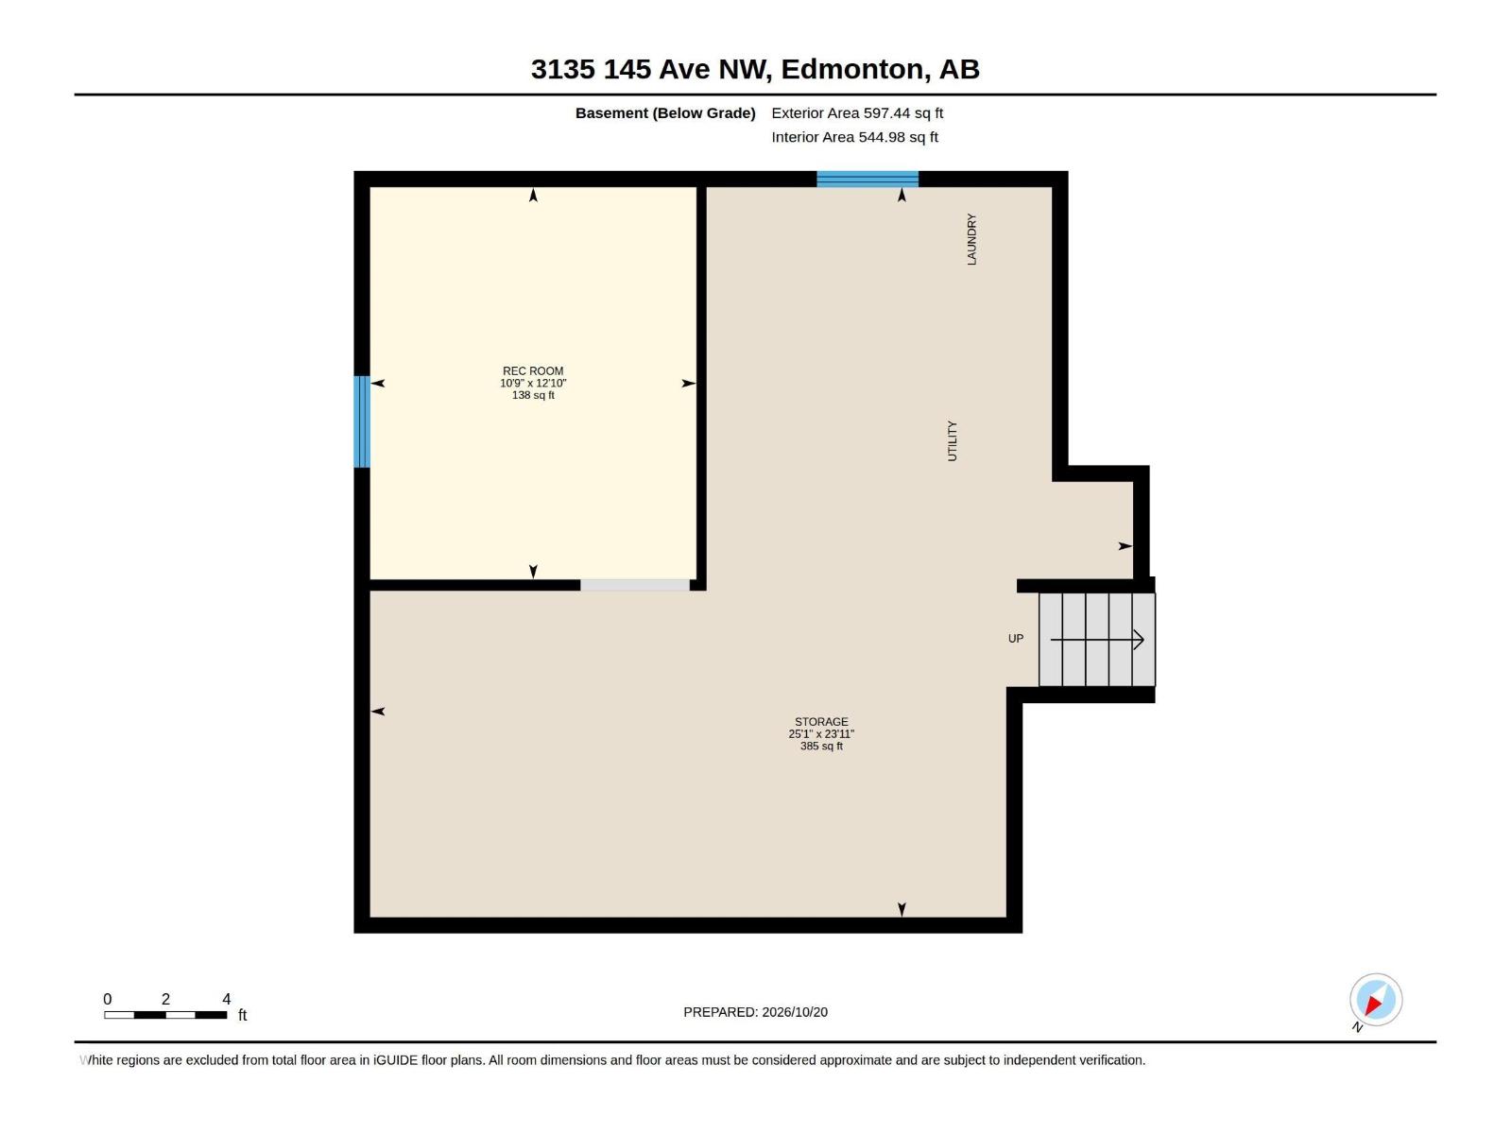
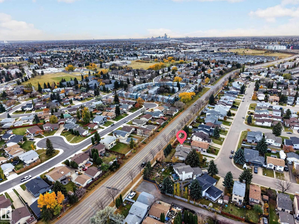
Welcome to Kirkness! This fully finished 3-level split offers approximately 1,653 sq. ft. above grade on a generous 6,300 sq. ft. lot. Featuring 3 bedrooms and 2.5 baths, this home offers a functional layout for family living. The bright living room showcases wood-burning fireplace, while the kitchen flows into the dining area, perfect for entertaining. Upstairs, the primary bedroom features a private 2-piece ensuite, alongside 2 additional bedrooms and a spacious 4-piece bath. The finished lower level provides additional living space with a large recreation room, 3-piece bath and laundry area. Outside, enjoy a fully fenced and landscaped backyard with mature trees, patio/deck space and plenty of room for outdoor gatherings. A double attached garage adds convenience. Ideally situated in an established neighbourhood, close to schools, parks, shopping, transit and everyday amenities. A fantastic opportunity to own in Kirkness! Recent upgrades incl: Roof 2020, HWT 2024, Furnace 2024. (id:51989)
Features of 3135 145 Av Nw
- MLS® Number E4513625
- Price $370,000
- Bedrooms: 3
- Bathrooms: 3
- Square Footage: 1653 sqft
- Property Type: House
- Neigbourhood: Kirkness
- Amenities Near By Playground, Schools, Shopping
- Features Flat Site, No Back Lane, Closet Organizers, Level
- Parking Space Total 4
- Structure Deck
Buildings
| Bathroom Total | 3 | Bedrooms Total | 3 |
| Appliances | Dishwasher, Dryer, Garage Door Opener, Refrigerator, Stove, Washer | Basement Development | Finished |
| Basement Type | Full (finished) | Constructed Date | 1981 |
| Construction Style Attachment | Detached | Fireplace Fuel | Wood |
| Fireplace Present | Yes | Fireplace Type | Unknown |
| Half Bath Total | 1 | Heating Type | Forced Air |
| Size Interior | 1653 Sqft | Type | House |
Parking
| Attached Garage |
Land
| Acreage | No | Fence Type | Fence |
| Land Amenities | Playground, Schools, Shopping | Size Irregular | 585.19 |
| Size Total | 585.19 M2 | Size Total Text | 585.19 M2 |
Rooms
| Level | Type | Length | Width | Dimensions |
|---|---|---|---|---|
| Basement | Recreation Room | 3.92 m | 3.26 m | 3.92 m x 3.26 m |
| Basement | Storage | 7.3 m | 7.63 m | 7.3 m x 7.63 m |
| Lower Level | Family Room | 7.5 m | 4.62 m | 7.5 m x 4.62 m |
| Main Level | Living Room | 3.48 m | 5.06 m | 3.48 m x 5.06 m |
| Main Level | Dining Room | 3.04 m | 2.74 m | 3.04 m x 2.74 m |
| Main Level | Kitchen | 4.12 m | 3.75 m | 4.12 m x 3.75 m |
| Upper Level | Primary Bedroom | 3.96 m | 3.66 m | 3.96 m x 3.66 m |
| Upper Level | Bedroom 2 | 3.99 m | 2.67 m | 3.99 m x 2.67 m |
| Upper Level | Bedroom 3 | 2.97 m | 2.49 m | 2.97 m x 2.49 m |
Agents and Offices
- Zabrina Majumder
- Ricky Chowdhury
- Office: Century 21 All Stars Realty Ltd