

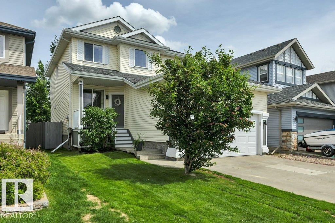
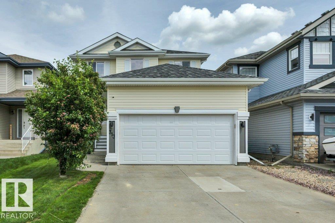
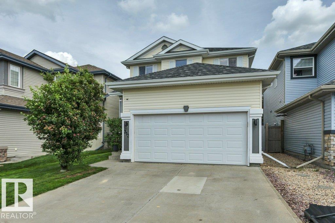
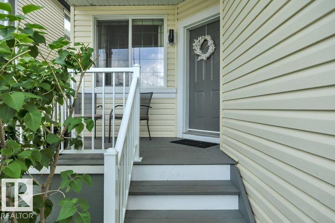
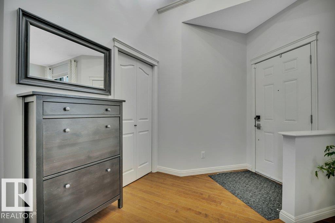
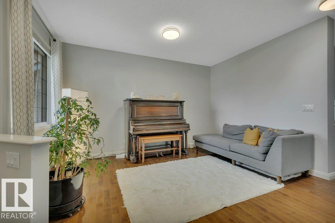
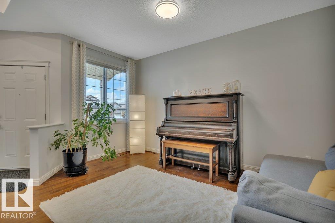
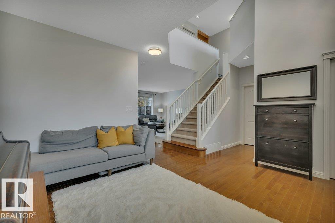
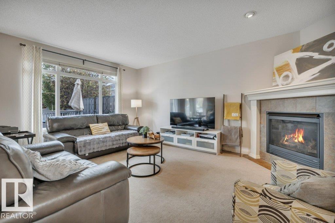
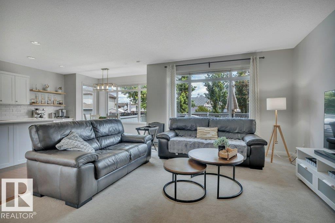
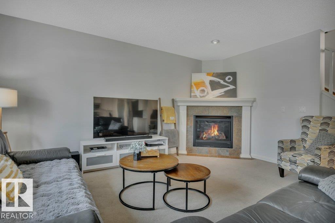
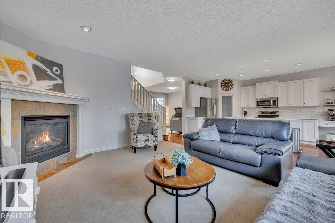
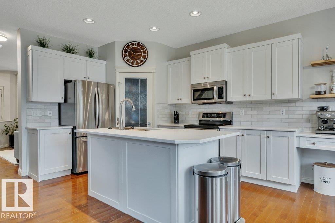
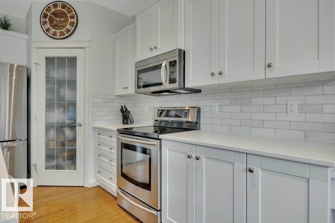
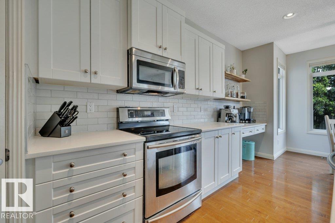
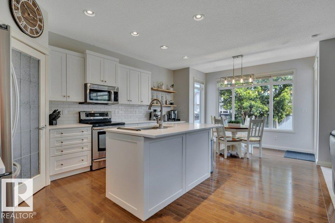
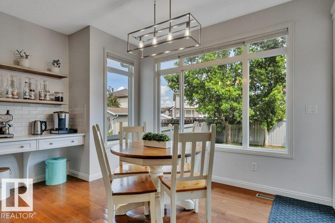
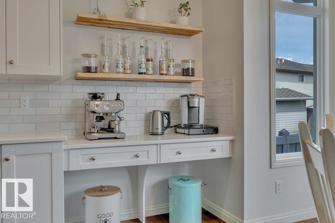
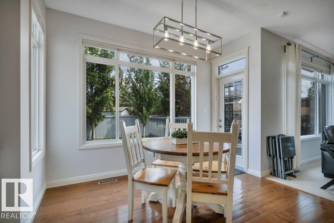
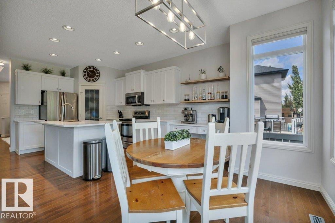
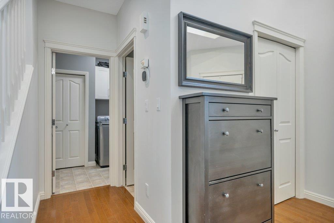
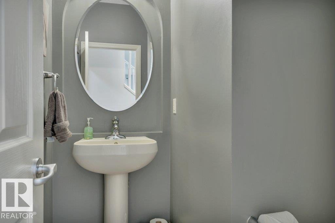
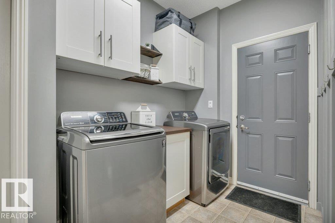
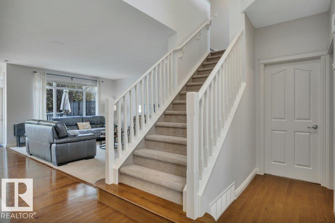
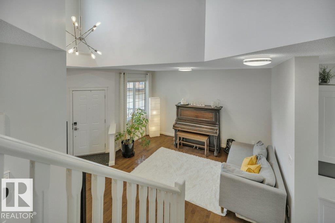
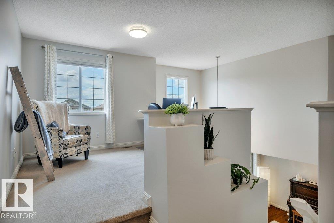
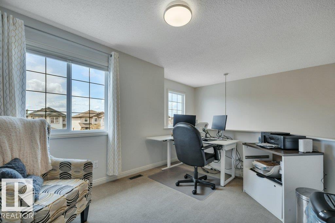
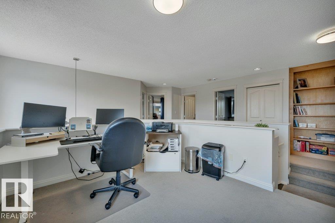
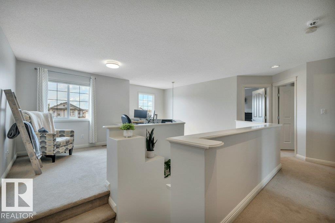
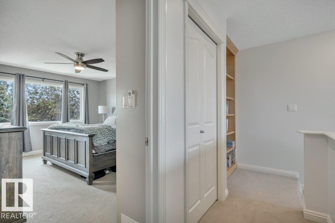
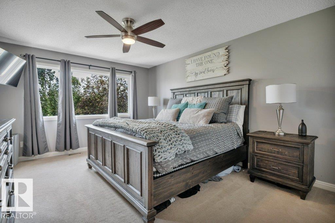
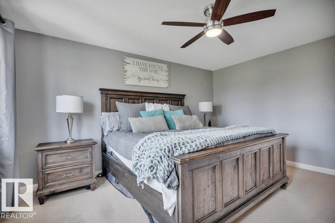
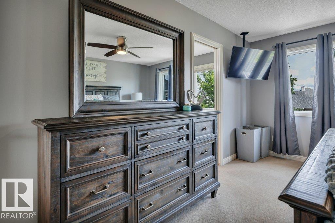
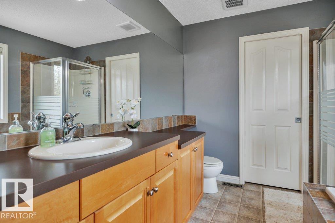
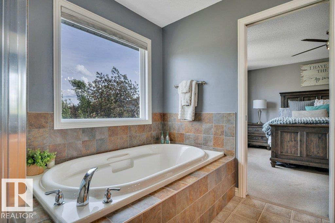
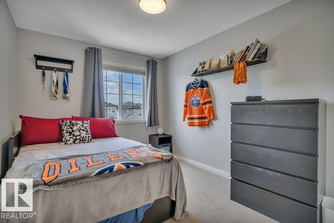
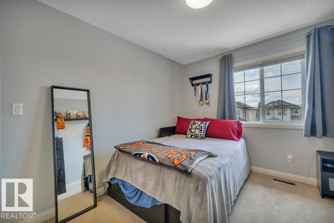
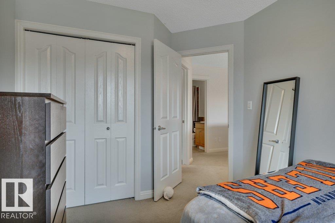
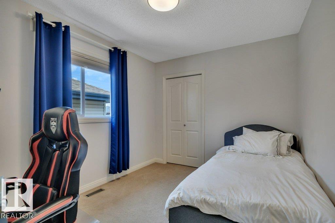
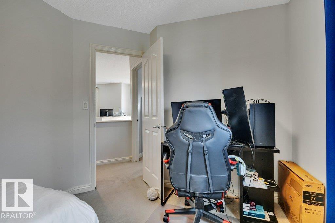
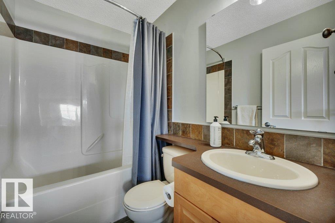
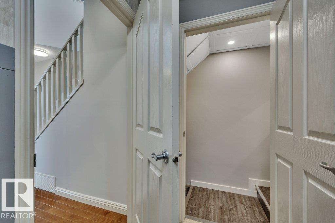
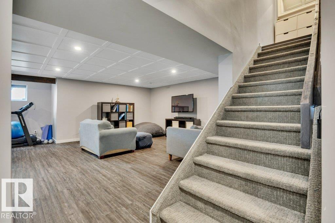
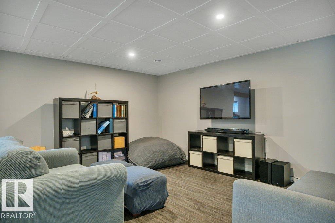
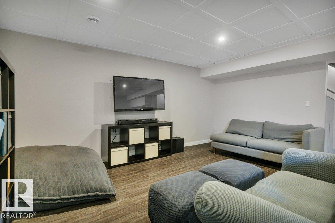
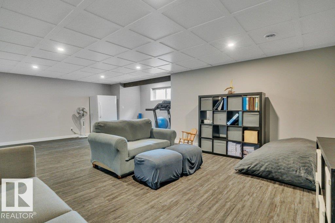
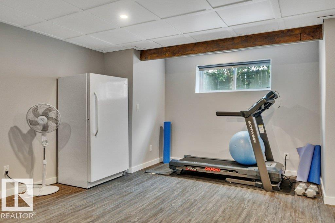
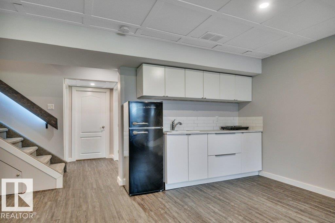
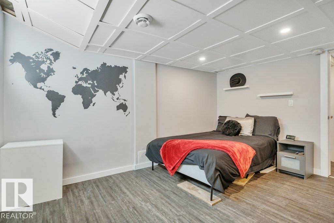
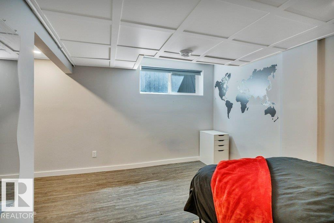
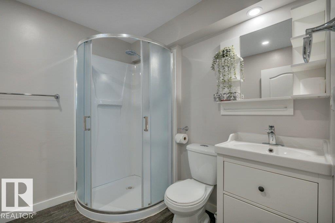
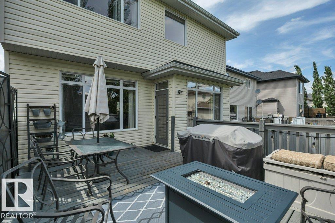
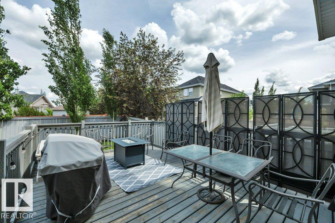
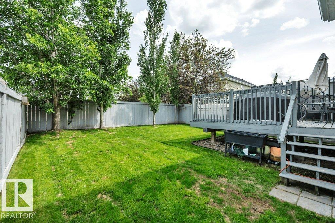
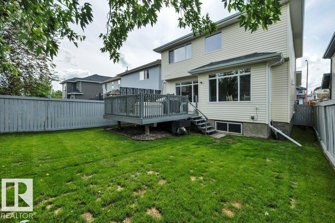
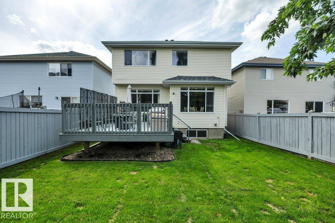
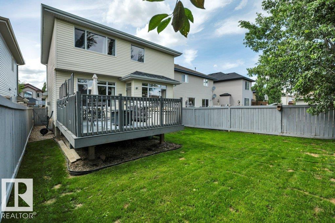
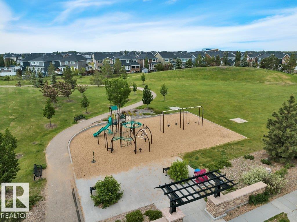
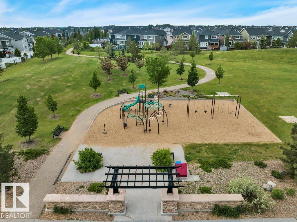
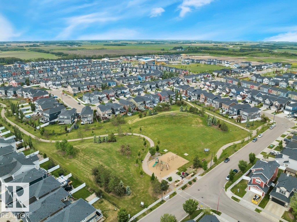
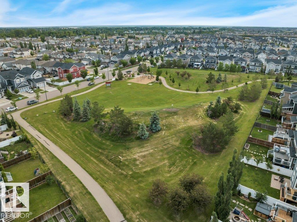
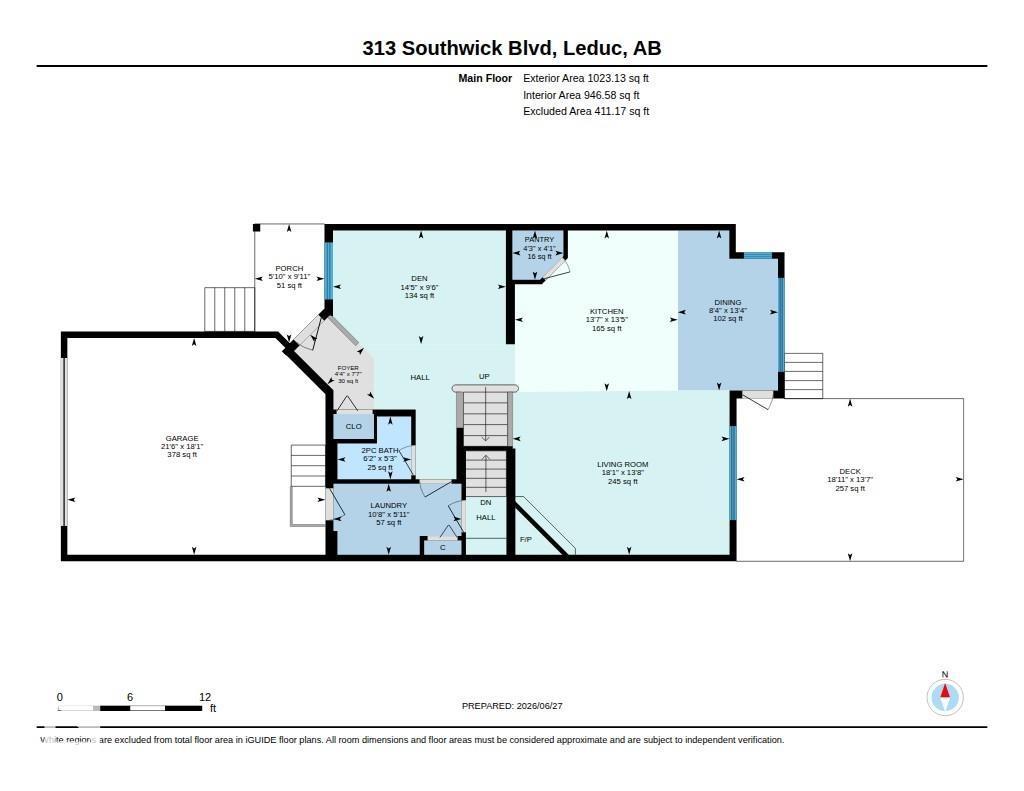
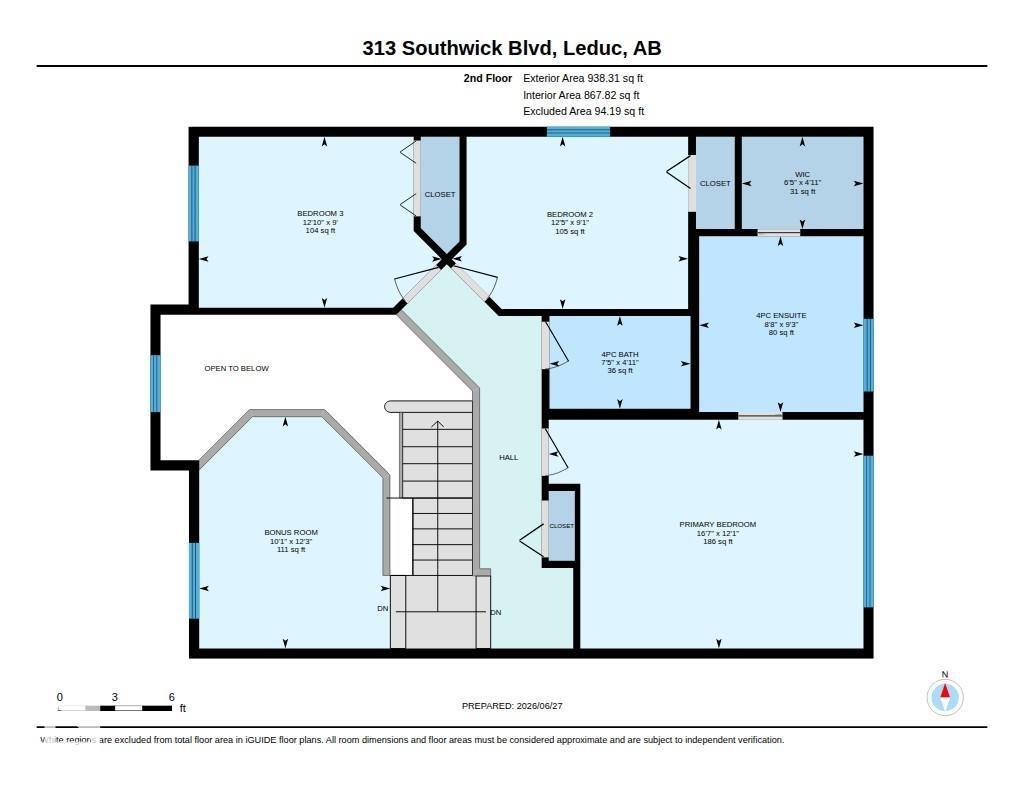
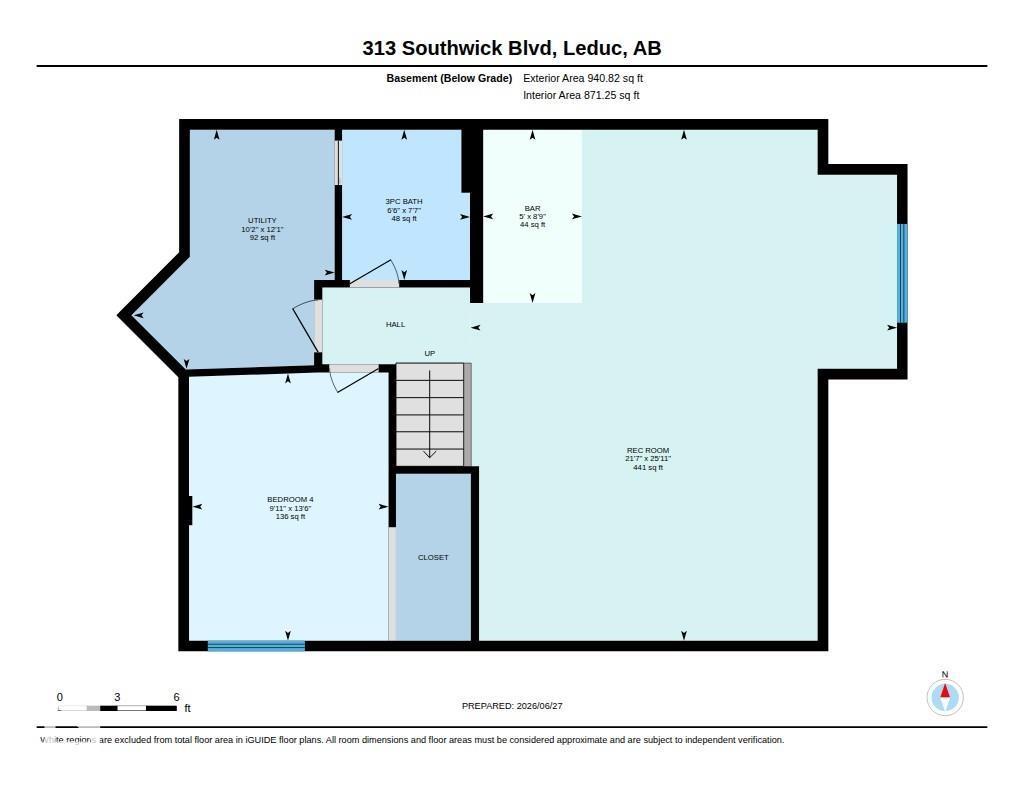
Beautiful family home in the Southfork community. This home has recently been updated and offers everything your growing family needs. The main floor is open-concept with a front den for a quiet workspace, music room, or playroom. The recently renovated kitchen features timeless white cabinets, stone countertops, new stainless steel appliances, a tiled backsplash, and a coffee station. The dining area has large windows on 3 sides, allowing in tons of natural light. The living room is spacious and has a corner gas fireplace. Upstairs, there are 3 bedrooms, including the primary, with a walk-in closet and 4-piece ensuite. There is also a bonus room, which would be perfect for a gaming room or quiet reading area. The fully finished basement offers a 4th bedroom, a 3rd full bathroom, and a massive rec room with a wet bar. The yard is fully fenced, fully landscaped and has a deck off of the dining room. This home is steps from a playground and McKinley Park, and has easy access to multiple commuter routes. (id:51989)
Features of 313 Southwick Bv
- MLS® Number E4499778
- Price $509,000
- Bedrooms: 4
- Bathrooms: 4
- Square Footage: 1961 sqft
- Property Type: House
- Neigbourhood: Southfork
- Amenities Near By Airport, Golf Course, Playground, Schools, Shopping
- Features See Remarks, Flat Site, Level
Buildings
| Bathroom Total | 4 | Bedrooms Total | 4 |
| Appliances | Dishwasher, Dryer, Garage Door Opener, Hood Fan, Refrigerator, Stove, Washer, Window Coverings | Basement Development | Finished |
| Basement Type | Full (finished) | Constructed Date | 2007 |
| Construction Style Attachment | Detached | Fireplace Fuel | Gas |
| Fireplace Present | Yes | Fireplace Type | Corner |
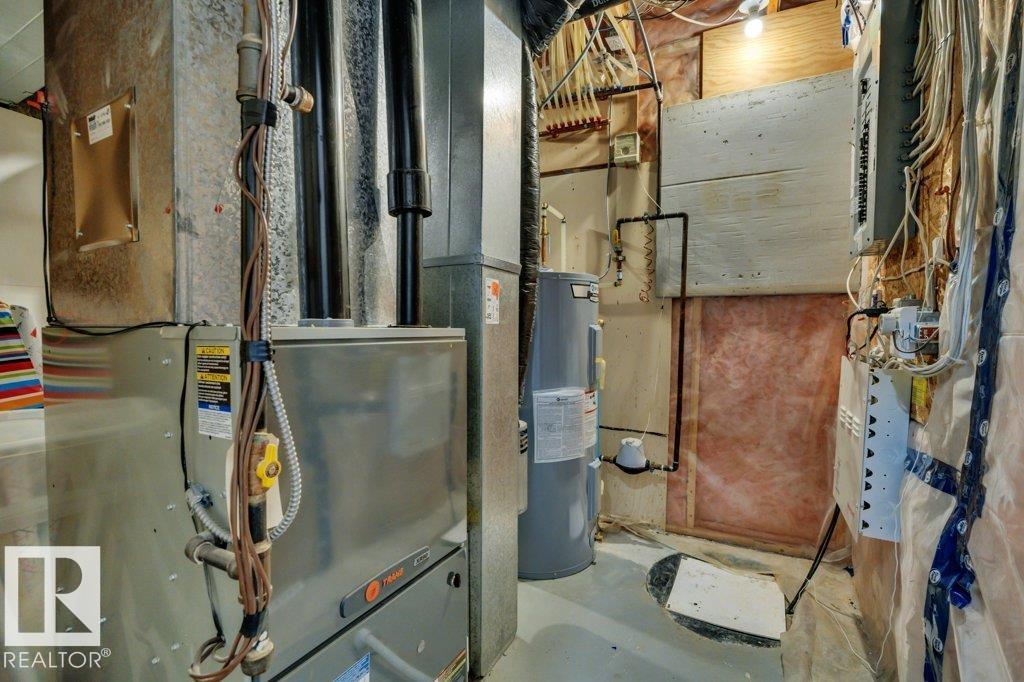
| Half Bath Total | 1 | Heating Type | Forced Air |
| Stories Total | 2 | Size Interior | 1961 Sqft |
| Type | House |
Parking
| Attached Garage |
Land
| Acreage | No | Fence Type | Fence |
| Land Amenities | Airport, Golf Course, Playground, Schools, Shopping | Size Irregular | 385.73 |
| Size Total | 385.73 M2 | Size Total Text | 385.73 M2 |
Rooms
| Level | Type | Length | Width | Dimensions |
|---|---|---|---|---|
| Basement | Bedroom 4 | 4.13 m | 3.03 m | 4.13 m x 3.03 m |
| Basement | Recreation Room | 7.89 m | 6.58 m | 7.89 m x 6.58 m |
| Main Level | Living Room | 5.51 m | 4.16 m | 5.51 m x 4.16 m |
| Main Level | Dining Room | 4.07 m | 2.55 m | 4.07 m x 2.55 m |
| Main Level | Kitchen | 4.14 m | 4.09 m | 4.14 m x 4.09 m |
| Main Level | Den | 4.39 m | 2.89 m | 4.39 m x 2.89 m |
| Upper Level | Primary Bedroom | 5.06 m | 3.68 m | 5.06 m x 3.68 m |
| Upper Level | Bedroom 2 | 3.79 m | 2.77 m | 3.79 m x 2.77 m |
| Upper Level | Bedroom 3 | 3.73 m | 3.07 m | 3.73 m x 3.07 m |
| Upper Level | Bonus Room | 3.73 m | 3.07 m | 3.73 m x 3.07 m |
Agents and Offices
- Jesse D. Loader
- Office: Kic Realty