

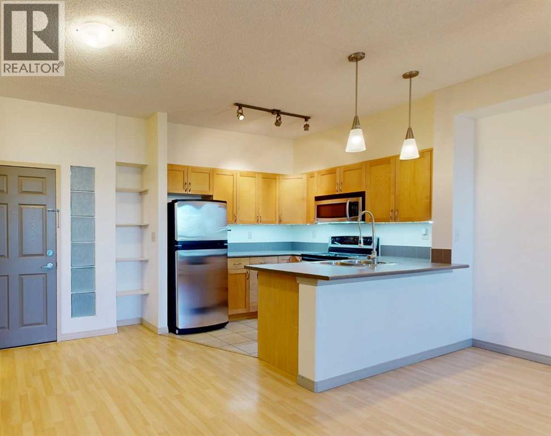
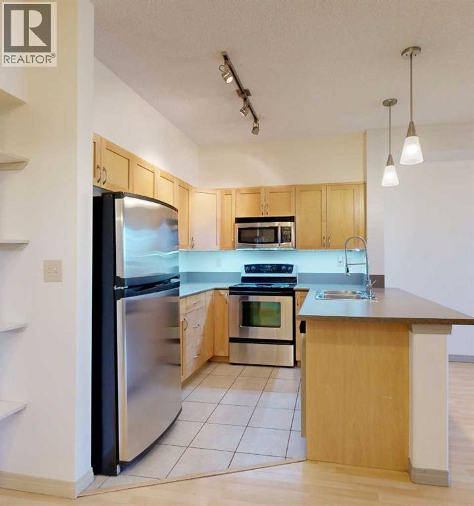
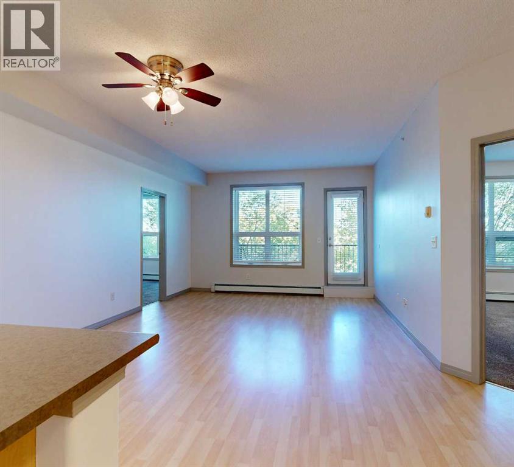
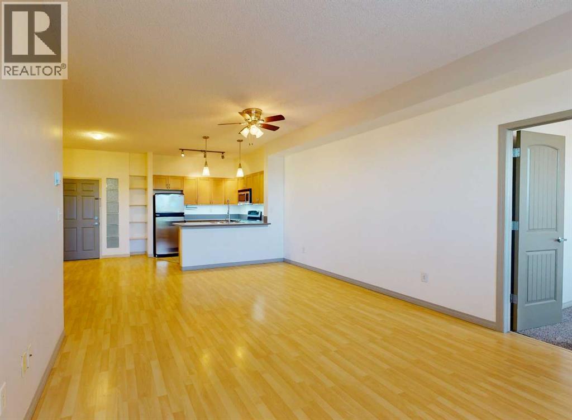
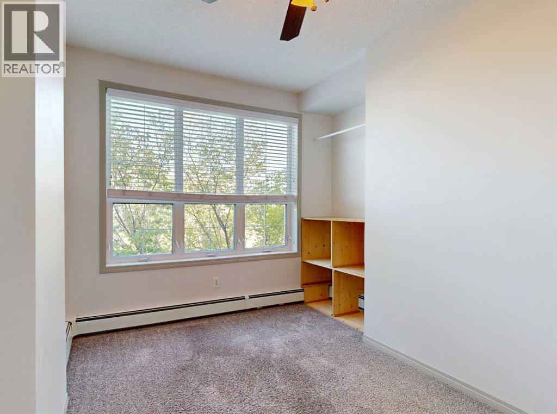
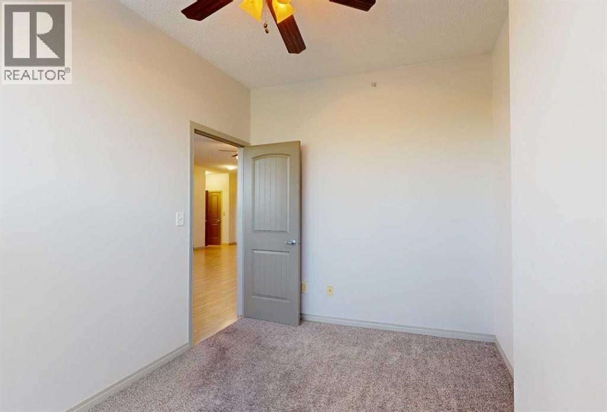
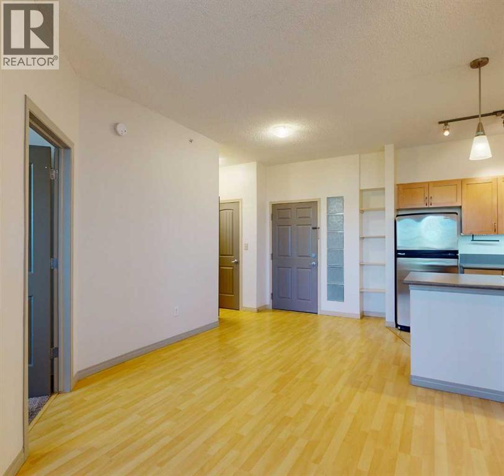
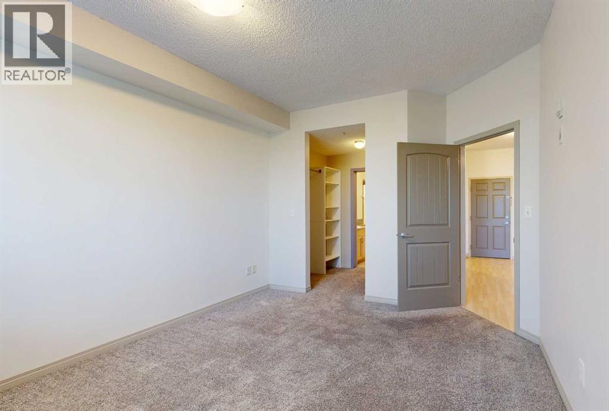
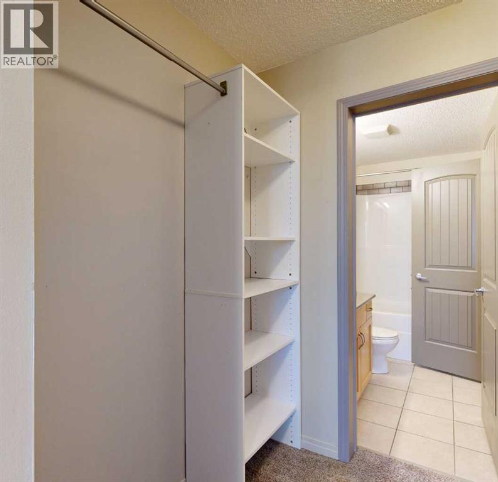
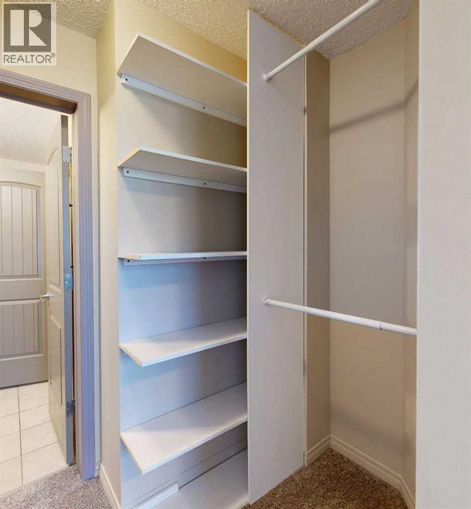
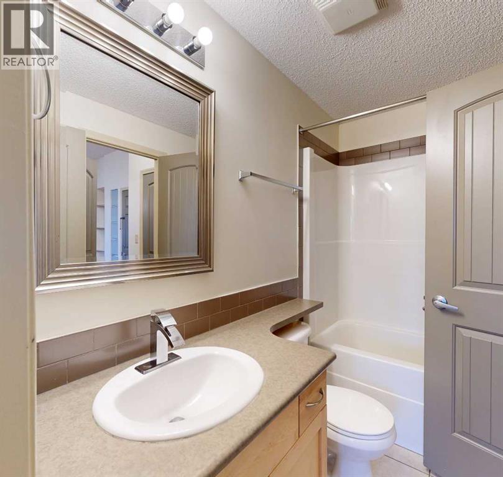
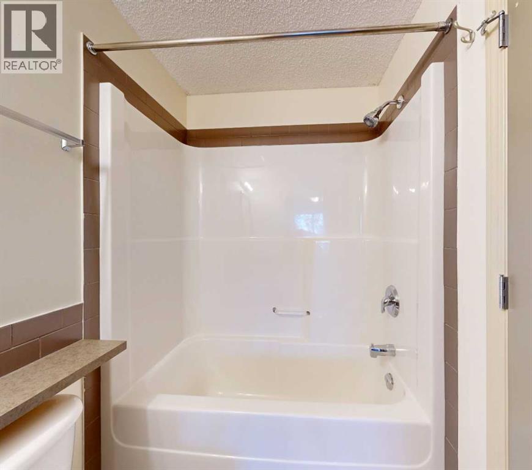
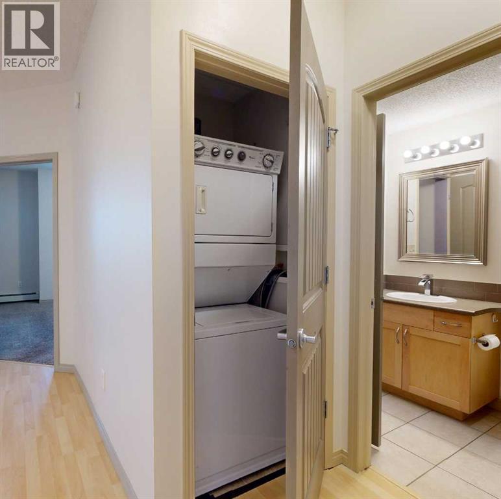
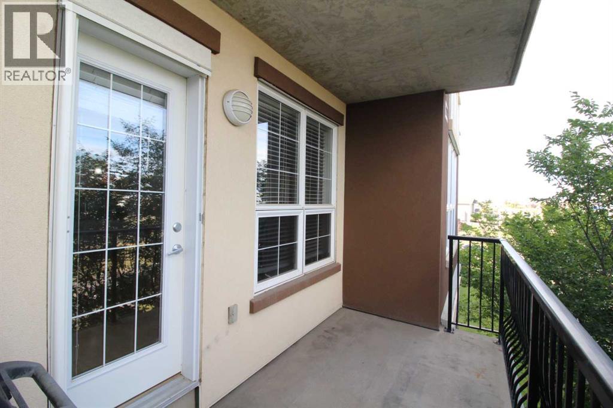
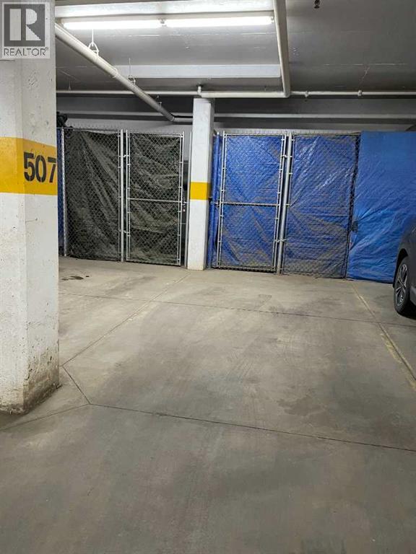
1 bedroom + den, 1 bathroom condo in Inverness Estates. 1 underground titled parking stall included with storage cage. (id:51989)
Features of 313, 12330 102 Street
- MLS® Number A2327979
-
Price
$269,000
Maintenance, Common Area Maintenance, Ground Maintenance, Parking, Property Management, Reserve Fund Contributions, Sewer, Waste Removal, Water
$505.27 Monthly - Bedrooms: 1
- Bathrooms: 1
- Square Footage: 791 sqft
- Property Type: Apartment
- Community Name: Northridge
- Amenities Near By Park, Playground, Schools, Shopping
- Community Features Pets Allowed With Restrictions
- Features Parking
- Parking Space Total 1
- Plan 0628168
Buildings
| Bathroom Total | 1 | Bedrooms Above Ground | 1 |
| Bedrooms Total | 1 | Amenities | Exercise Centre, Party Room |
| Appliances | Washer, Refrigerator, Stove, Dryer, Microwave Range Hood Combo | Constructed Date | 2006 |
| Construction Style Attachment | Attached | Cooling Type | None |
| Exterior Finish | Vinyl Siding | Flooring Type | Tile |
| Heating Type | Baseboard Heaters, Hot Water | Stories Total | 4 |
| Size Interior | 791 Sqft | Total Finished Area | 791 Sqft |
| Type | Apartment |
Parking
| Underground |
Land
| Acreage | No | Land Amenities | Park, Playground, Schools, Shopping |
| Size Total Text | Unknown | Zoning Description | Rm |
Rooms
| Level | Type | Length | Width | Dimensions |
|---|---|---|---|---|
| Main Level | Primary Bedroom | 13.00 Ft x 11.83 Ft | ||
| Main Level | Den | 10.67 Ft x 8.92 Ft | ||
| Main Level | 4pc Bathroom | 8.00 Ft x 5.00 Ft | ||
| Main Level | Kitchen | 10.00 Ft x 9.00 Ft | ||
| Main Level | Living Room | 19.00 Ft x 13.00 Ft | ||
| Main Level | Other | 8.00 Ft x 5.33 Ft |
Agents and Offices
- John Krol
- Brenton Krol
- Office: Royal LePage - The Realty Group