

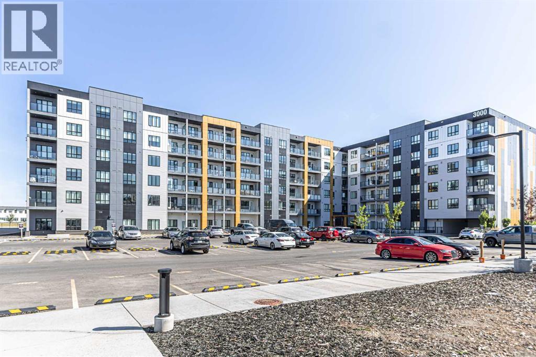
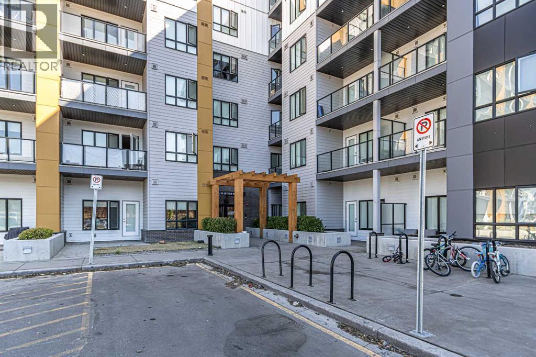
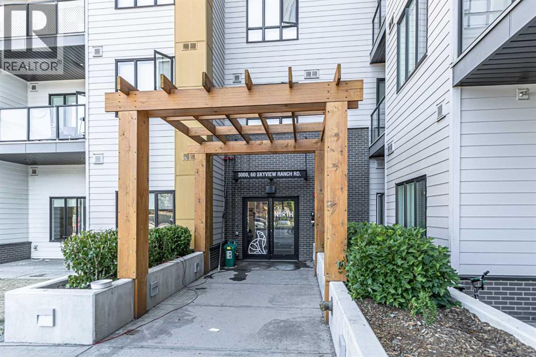
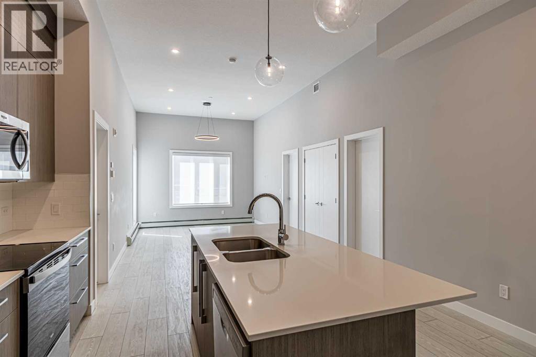
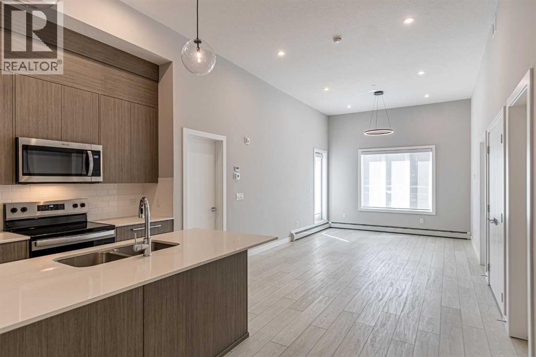
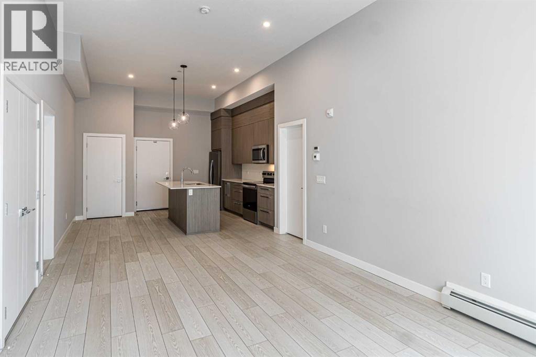
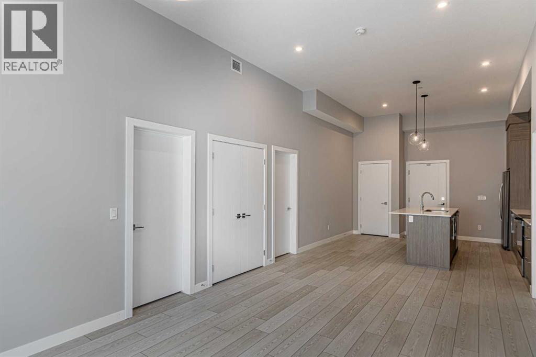
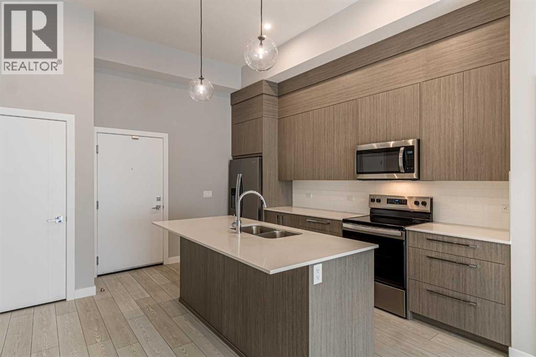
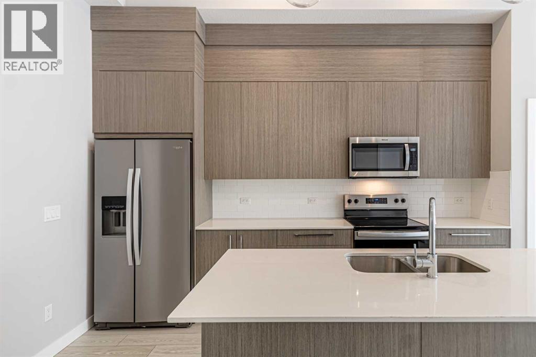
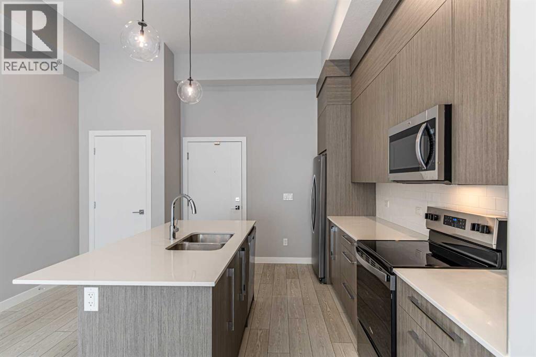
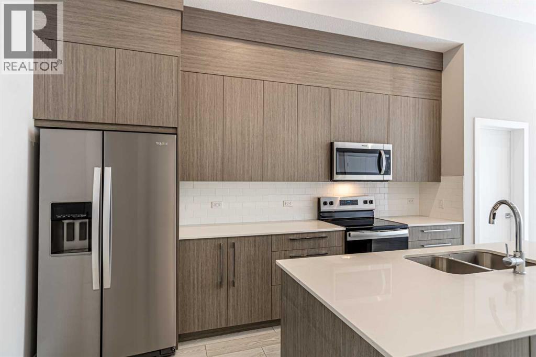
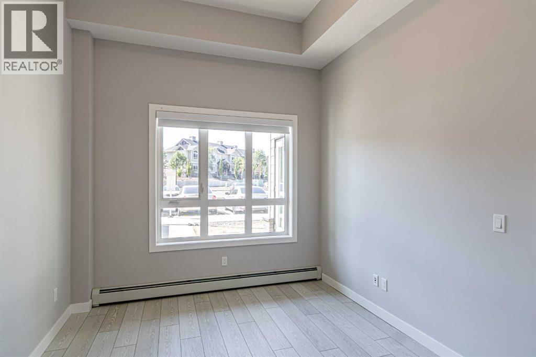
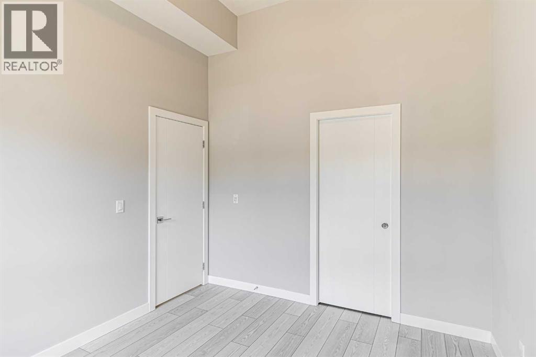
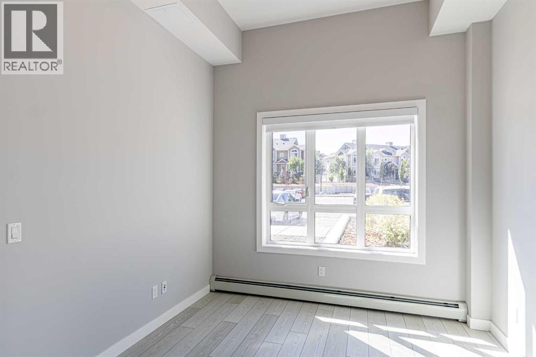
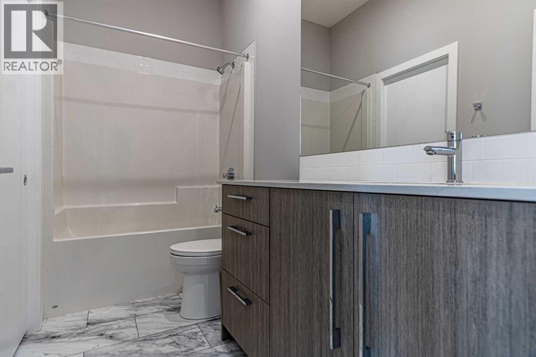
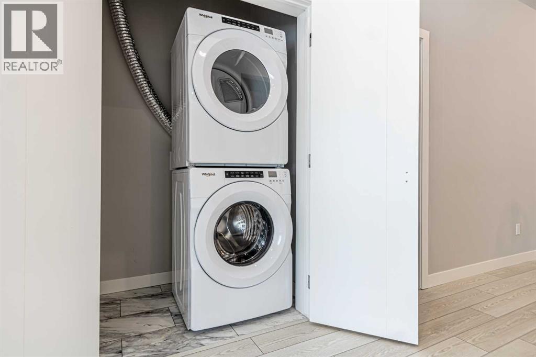
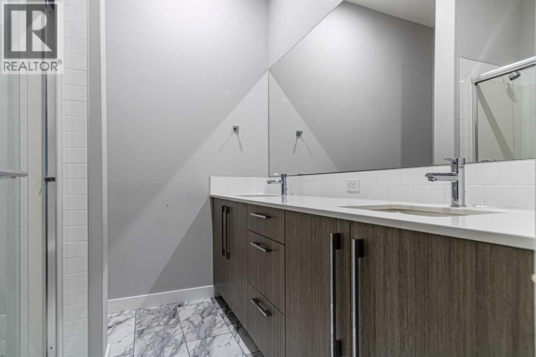
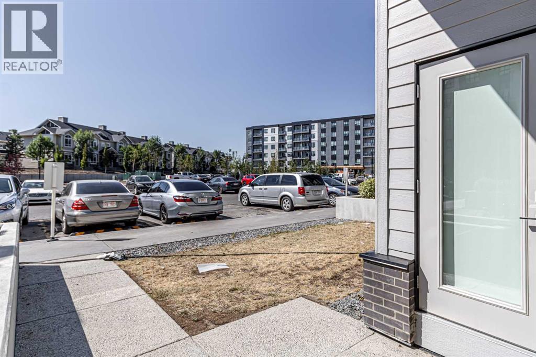
Welcome to this bright and spacious Ground floor 2 bedroom, 2 bathroom unit offers the perfect blend of comfort and style, ideal for first-time buyers, downsizers, or savvy investors. Step into an open-concept living space featuring a modern kitchen with sleek cabinetry, luxury wide plank flooring, quartz counters, a generous eat in breakfast bar, and plenty of room to entertain. The large west facing windows bring in natural light, creating a warm and inviting atmosphere. The generous primary bedroom includes a private 3 piece ensuite and a walk thru closet, while the second bedroom is perfect for guests, kids, or a home office. Completing this unit is an oversized west facing balcony with stunning views of downtown and the mountains. Additional features include in-suite laundry, dedicated underground parking, and access to nearby walking paths, parks, schools, and shopping. With easy access to major routes and transit, commuting is a breeze. Don’t miss your chance to own this top-floor gem in a growing and vibrant neighborhood! (id:51989)
Features of 3122, 60 Skyview Ranch Road Ne
- MLS® Number A2335092
-
Price
$352,000
Maintenance, Common Area Maintenance, Heat, Insurance, Property Management, Reserve Fund Contributions, Sewer, Waste Removal, Water
$426.83 Monthly - Bedrooms: 2
- Bathrooms: 2
- Square Footage: 908 sqft
- Property Type: Apartment
- Community Name: Skyview Ranch
- Amenities Near By Shopping
- Community Features Pets Allowed With Restrictions
- Parking Space Total 1
- Plan 2312346
Buildings
| Bathroom Total | 2 | Bedrooms Above Ground | 2 |
| Bedrooms Total | 2 | Appliances | Refrigerator, Range - Electric, Dishwasher, Microwave Range Hood Combo, Washer & Dryer |
| Constructed Date | 2022 | Construction Material | Wood Frame |
| Construction Style Attachment | Attached | Cooling Type | None |
| Flooring Type | Vinyl Plank | Heating Type | Baseboard Heaters |
| Stories Total | 5 | Size Interior | 908 Sqft |
| Total Finished Area | 907.67 Sqft | Type | Apartment |
Parking
| Underground |
Land
| Acreage | No | Land Amenities | Shopping |
| Size Total Text | Unknown | Zoning Description | M-h1 |
Rooms
| Level | Type | Length | Width | Dimensions |
|---|---|---|---|---|
| Main Level | Primary Bedroom | 12.25 Ft x 9.92 Ft | ||
| Main Level | Bedroom | 11.33 Ft x 10.25 Ft | ||
| Main Level | 3pc Bathroom | 8.00 Ft x 7.33 Ft | ||
| Main Level | 4pc Bathroom | 10.17 Ft x 4.92 Ft | ||
| Main Level | Living Room/dining Room | 19.50 Ft x 11.83 Ft | ||
| Main Level | Other | 14.00 Ft x 13.67 Ft |
Agents and Offices
- Harry Grewal
- Sabi Grewal
- Office: Alphax Realty
What's Nearby
Similar Properties

1013, 123 4 Street Ne, Calgary, Alberta
- MLS® # A2334716
- Charli Baker
- Kym Barton
- Sotheby's International Realty Canada
1101, 65 Red Embers Plaza Ne, Calgary, Alberta
- MLS® # A2289975
- Big John Peterson
- RE/MAX Realty Professionals
2117, 240 Skyview Ranch Road Ne, Calgary, Alberta
- MLS® # A2290483
- Lovepreet Lotey
- Gurminder Bisla
- RE/MAX Complete Realty