

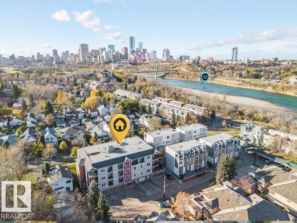
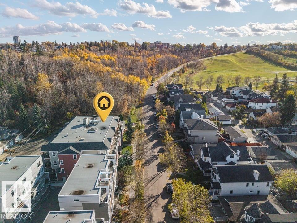
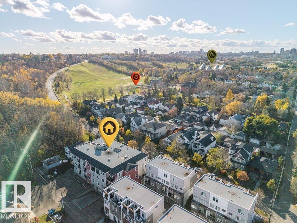
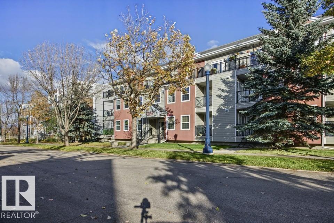
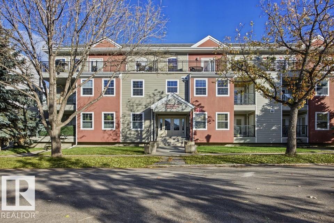
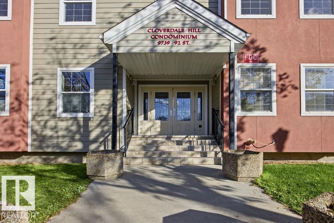
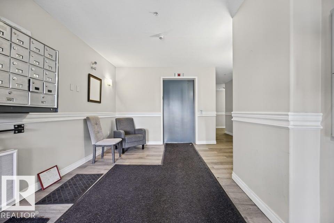
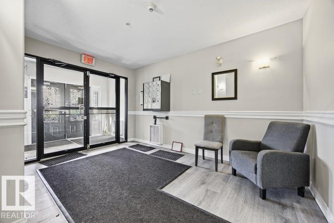
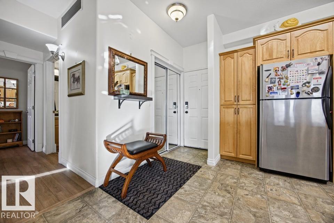
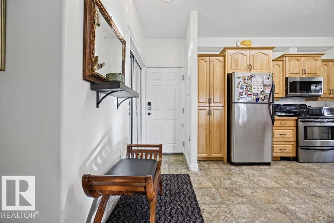
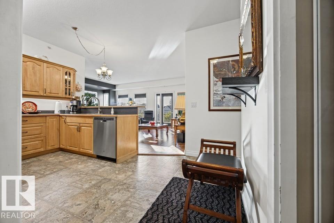
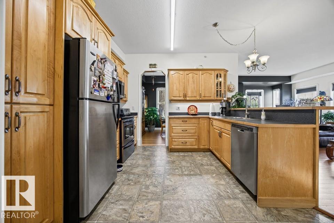
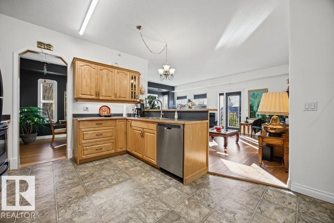
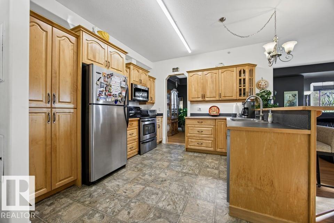
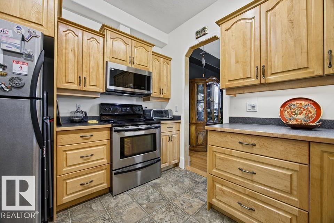
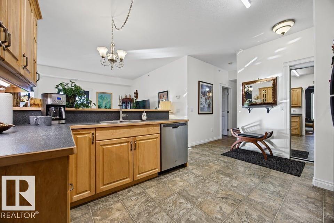
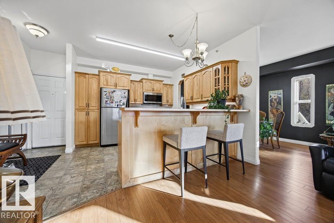
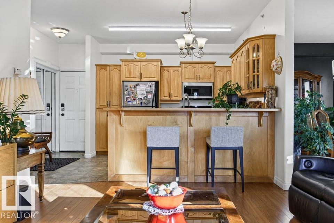
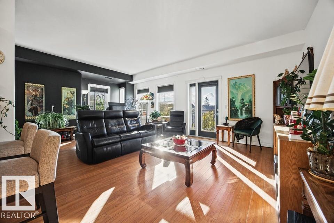
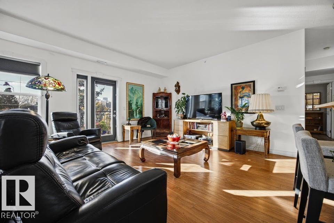
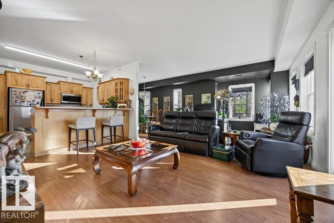
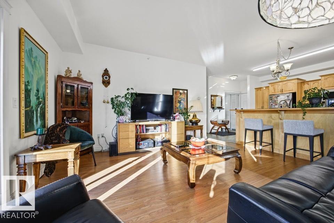
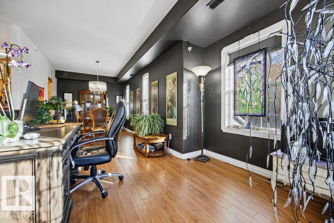
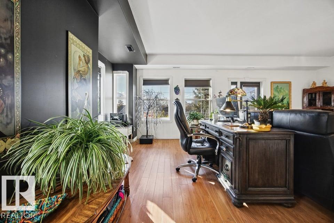
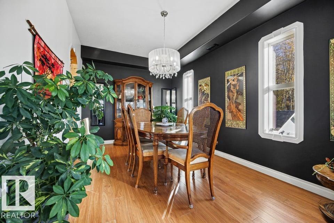
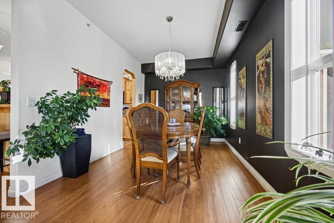
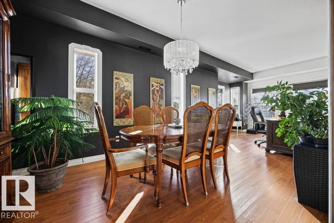
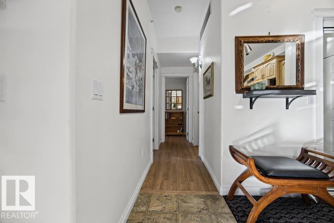
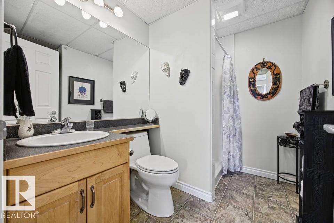
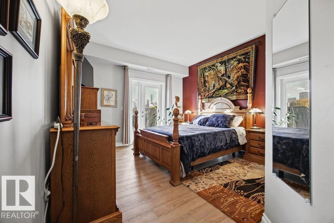
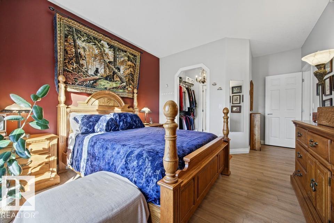
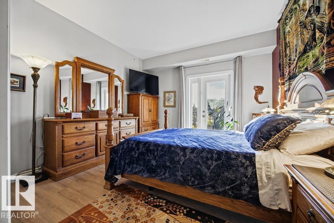
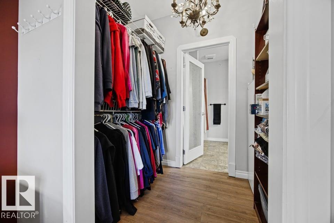
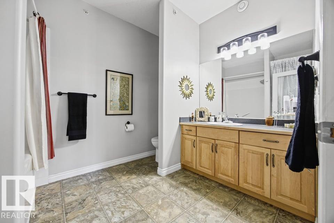
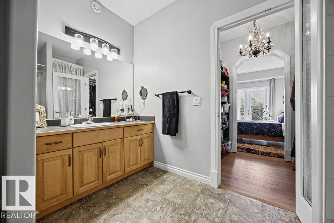
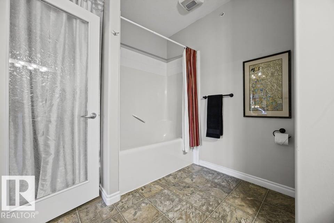
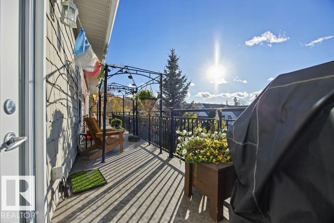
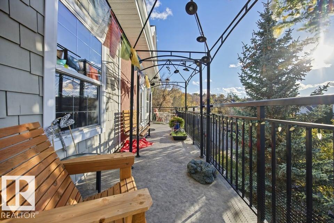
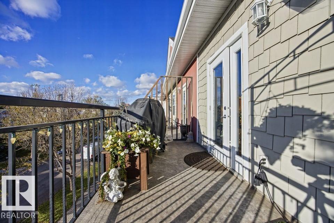
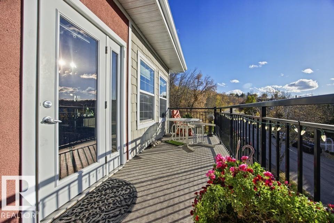
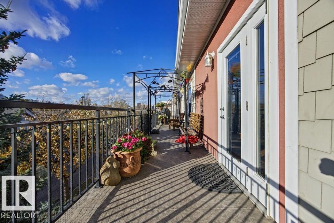
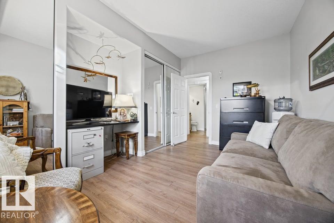
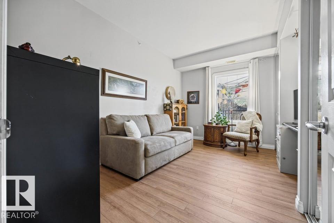
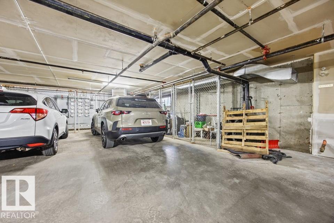
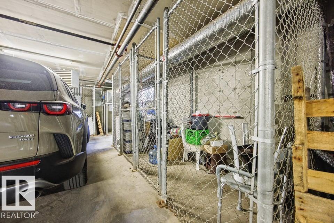
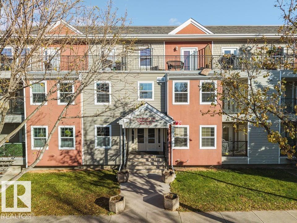
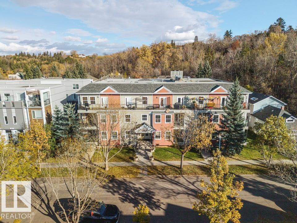
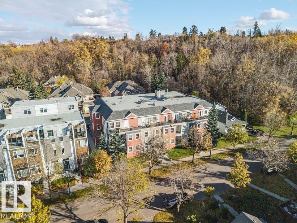
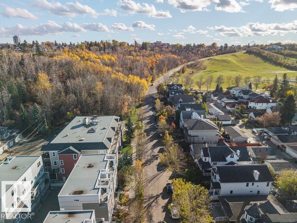
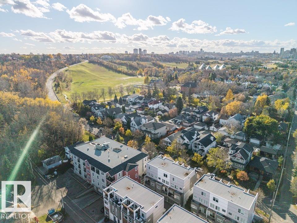
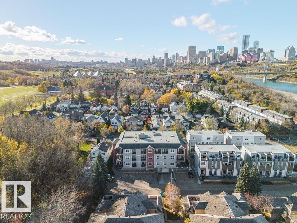
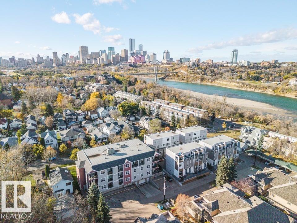
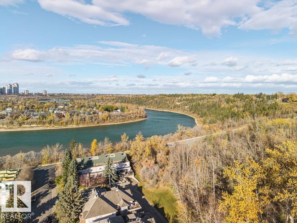

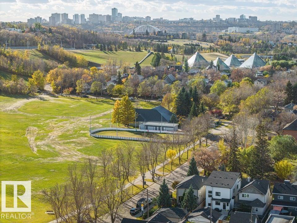
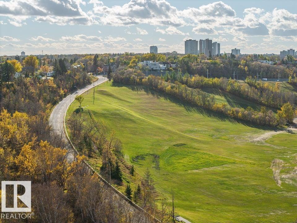
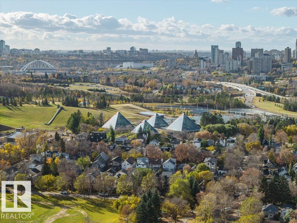
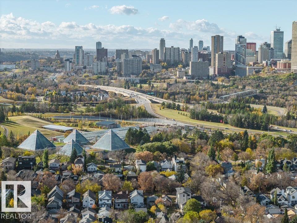
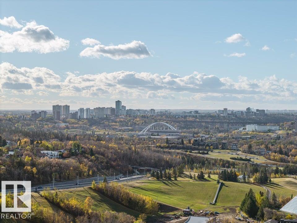
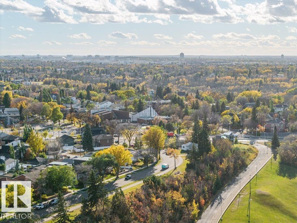
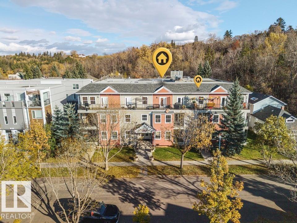
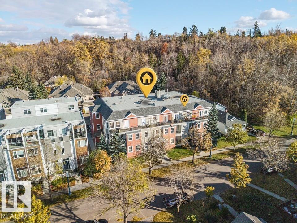
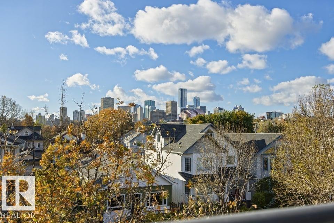
Welcome to Cloverdale, where small-town charm meets big-city living! A neighbourhood where neighbours stop to chat, morning runs take you along the river, charming cafés are just a stroll away & YEG’s best music festival can be enjoyed right outside your door. This pet friendly - TOP FLOOR - CORNER UNIT -2 bed, 2 bath condo offers more than a home - it’s a lifestyle! Inside, you'll find updated flooring, newer appliances & a comfortable, functional layout. But the real showstopper? An incredible 50-foot-long deck boasting panoramic north, west & south views! Sip your morning coffee, watch the city come alive or host friends for your very own front-row seat to the Canada Day fireworks. Complete w/ underground parking & TWO titled storage cages, this home offers the convenience you need in a setting you'll fall in love with. With the river valley at your doorstep & downtown just minutes away, Cloverdale is one of those rare places where life feels a little slower, yet everything is within reach. (id:51989)
Features of #312 9739 92 St Nw
- MLS® Number E4513193
-
Price
$324,888
Maintenance, Exterior Maintenance, Heat, Insurance, Property Management, Other, See Remarks, Water
$844.25 Monthly - Bedrooms: 2
- Bathrooms: 2
- Square Footage: 1168 sqft
- Property Type: Apartment
- Neigbourhood: Cloverdale
- Amenities Near By Golf Course, Public Transit
- Features No Smoking Home
- Parking Space Total 1
- Structure Deck
- View Type Valley View, City View
Buildings
| Bathroom Total | 2 | Bedrooms Total | 2 |
| Appliances | Dishwasher, Dryer, Microwave Range Hood Combo, Refrigerator, Stove, Washer, Window Coverings | Basement Type | None |
| Constructed Date | 2005 | Heating Type | Heat Pump |
| Size Interior | 1168 Sqft | Type | Apartment |
Parking
| Underground |
Land
| Acreage | No | Land Amenities | Golf Course, Public Transit |
| Size Irregular | 102.32 | Size Total | 102.32 M2 |
| Size Total Text | 102.32 M2 |
Rooms
| Level | Type | Length | Width | Dimensions |
|---|---|---|---|---|
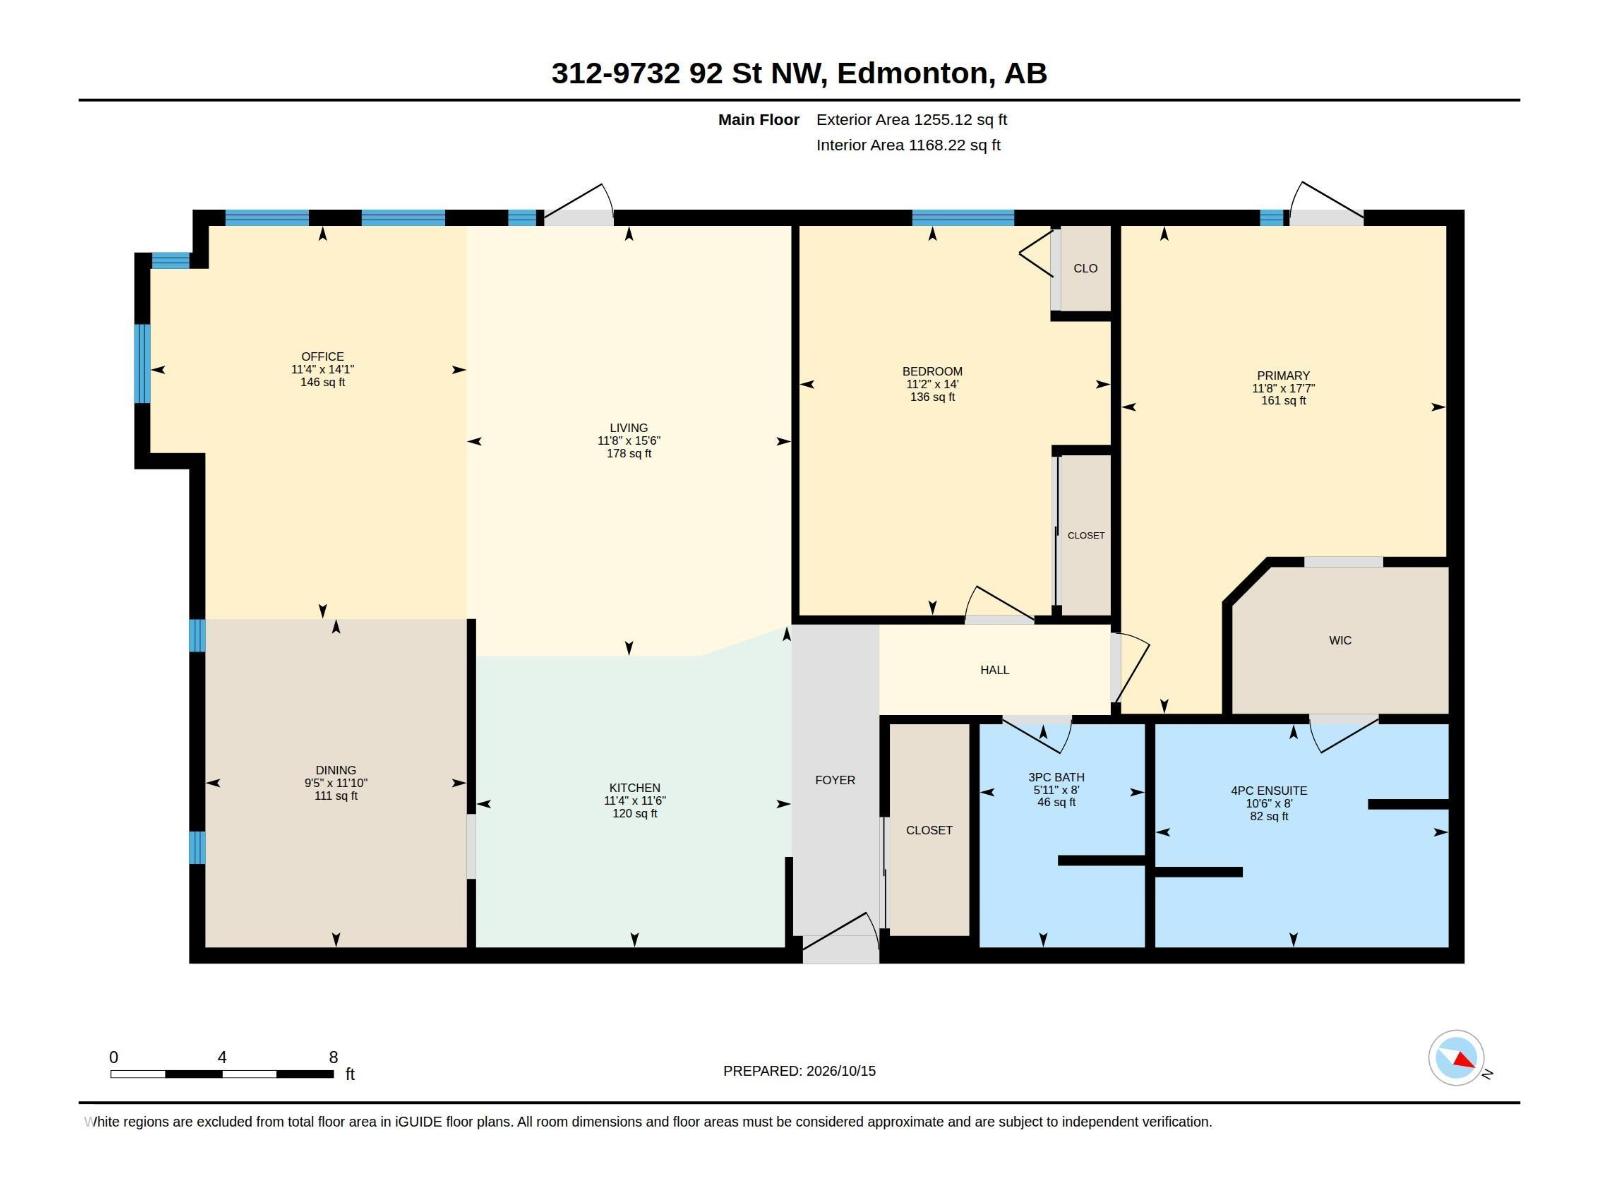
| Main Level | Living Room | 3.56 m | 4.71 m | 3.56 m x 4.71 m |
| Main Level | Dining Room | 2.86 m | 3.6 m | 2.86 m x 3.6 m |
| Main Level | Kitchen | 3.45 m | 3.52 m | 3.45 m x 3.52 m |
| Main Level | Den | 3.47 m | 4.31 m | 3.47 m x 4.31 m |
| Main Level | Primary Bedroom | 3.56 m | 5.35 m | 3.56 m x 5.35 m |
| Main Level | Bedroom 2 | 3.41 m | 4.27 m | 3.41 m x 4.27 m |
Agents and Offices
- Nichola Elise Servante
- Michael Servante
- Office: RE/MAX River City