

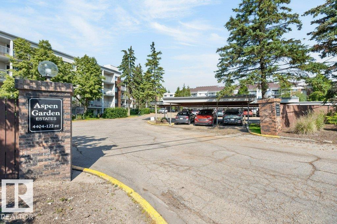
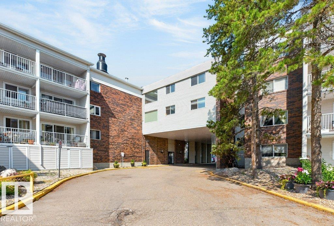
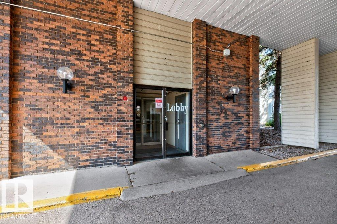
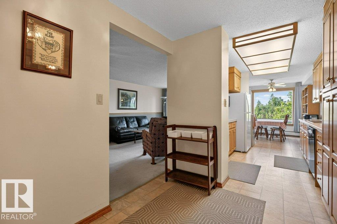
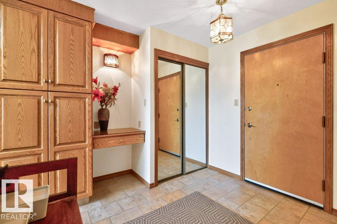
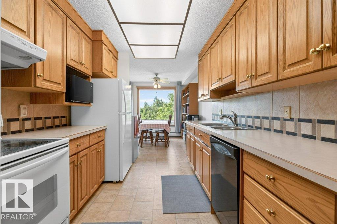
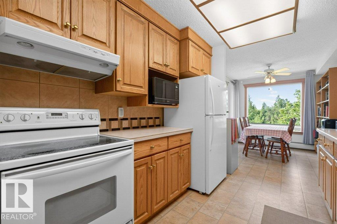
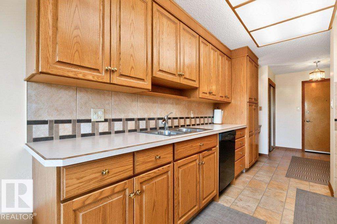
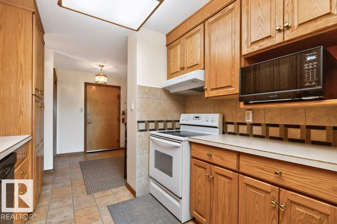
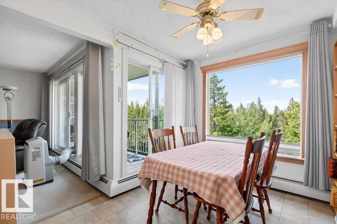
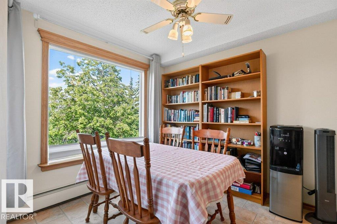
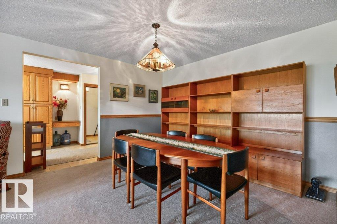
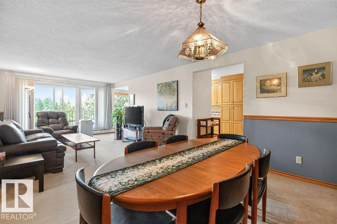
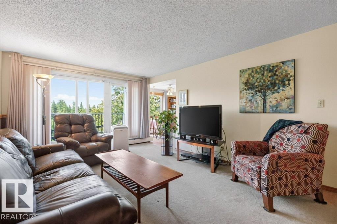
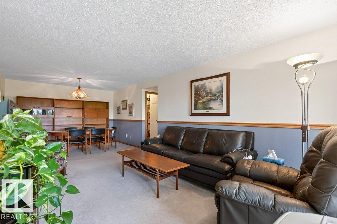
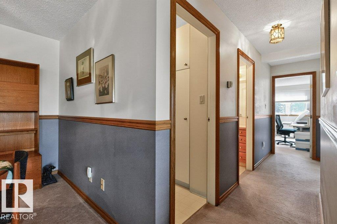
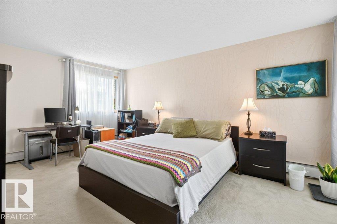
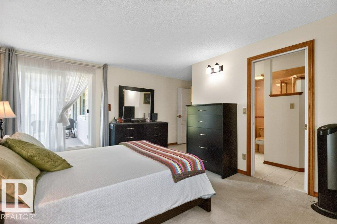
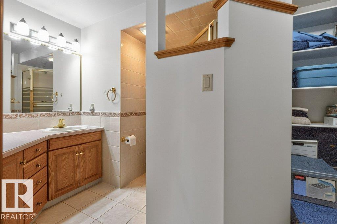
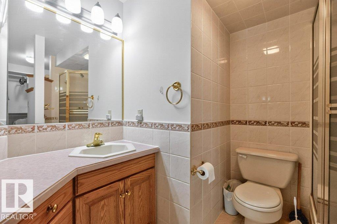
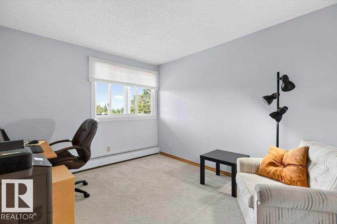
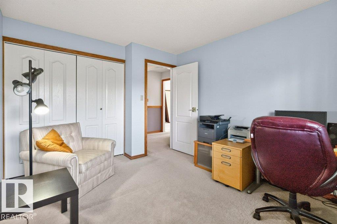
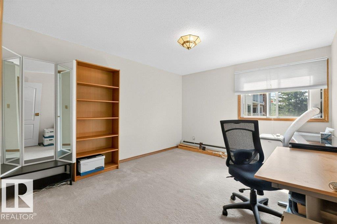
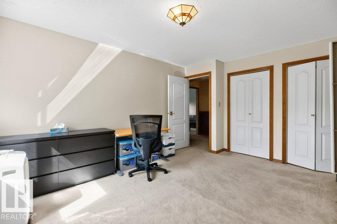
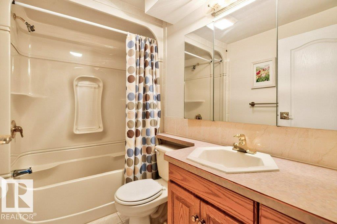
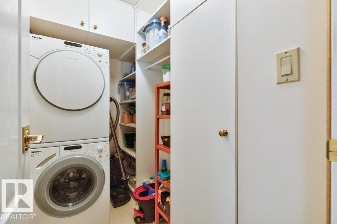
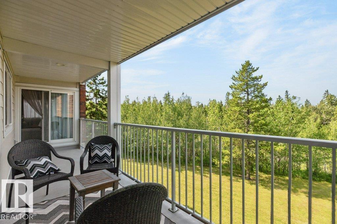
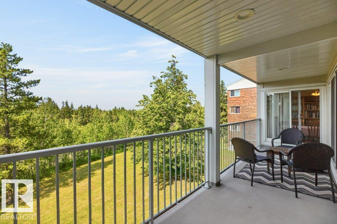
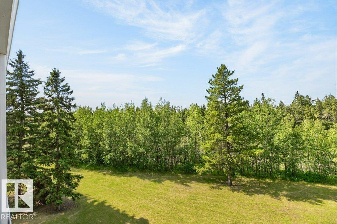
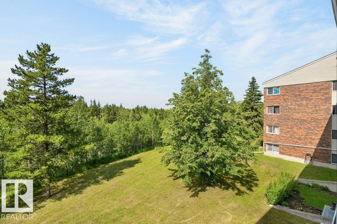
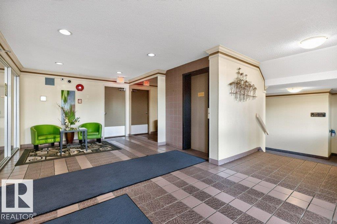
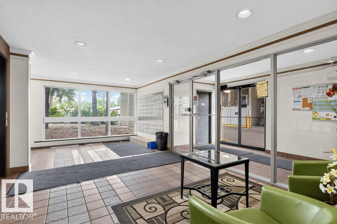
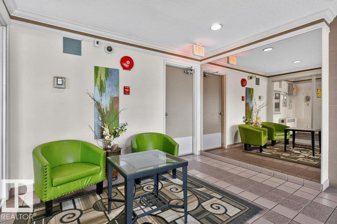
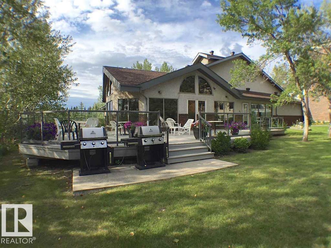
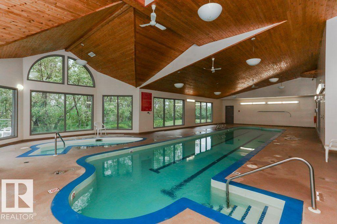
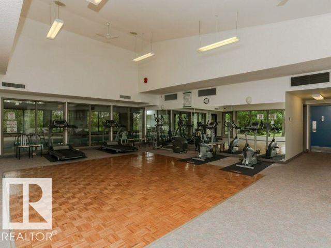
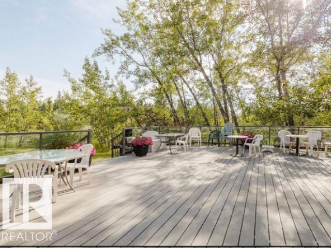
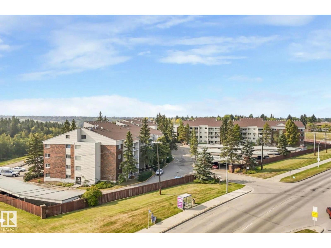
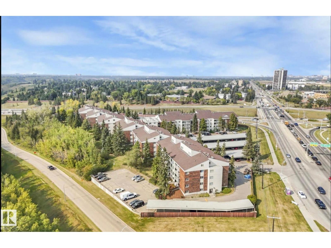
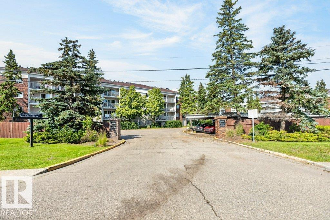
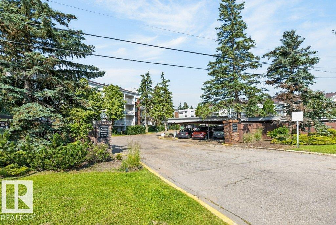
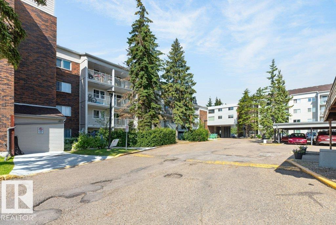

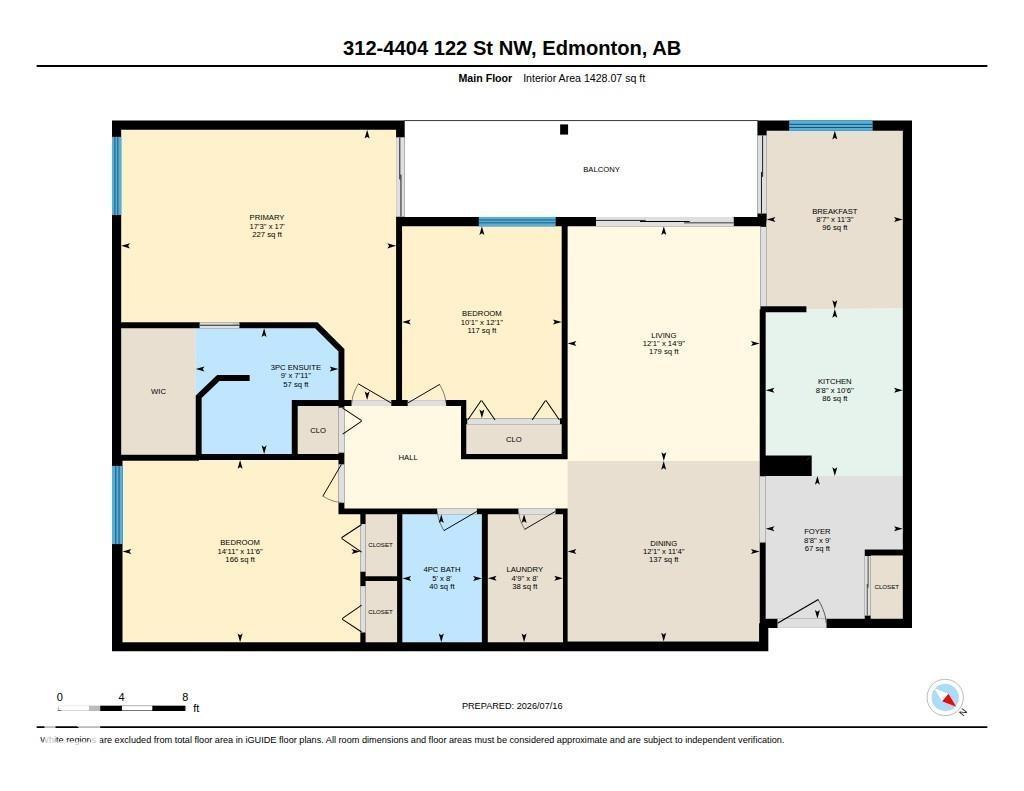
Welcome to Aspen Garden Estates, where this impeccably maintained 3-bedroom corner suite overlooks the breathtaking Whitemud Creek Ravine. Offering the feel of a spacious bungalow rather than an apartment, this home features a large welcoming foyer, stunning ravine views from the kitchen & living room, a bright galley kitchen with beautiful oak cabinetry, ample storage & a separate dining nook. The formal dining area flows into the spacious living room with access to a large balcony overlooking the ravine. The generous primary bedroom offers a walk-in closet & 3-piece ensuite, while two additional bedrooms, a 4-piece bath & in-suite laundry provide plenty of space for family or guests. Includes an assigned carport, rentable storage locker on the same floor & additional parking available. Enjoy the recreation centre with social rooms, pool & patio. Quietly tucked away near schools, shopping & every amenity. (id:51989)
Features of #312 4404 122 St Nw
- MLS® Number E4499087
-
Price
$172,500
Maintenance, Electricity, Exterior Maintenance, Heat, Insurance, Landscaping, Other, See Remarks, Property Management, Water
$1,019.76 Monthly - Bedrooms: 3
- Bathrooms: 2
- Square Footage: 1428 sqft
- Property Type: Apartment
- Neigbourhood: Aspen Gardens
- Amenities Near By Park, Golf Course, Public Transit, Schools, Shopping, Ski Hill
- Features No Animal Home, No Smoking Home
- Parking Space Total 1
- Pool Type Indoor Pool
Buildings
| Bathroom Total | 2 | Bedrooms Total | 3 |
| Amenities | Vinyl Windows | Appliances | Dishwasher, Fan, Refrigerator, Washer/dryer Stack-up, Stove, Window Coverings |
| Basement Type | None | Constructed Date | 1976 |
| Heating Type | Hot Water Radiator Heat | Size Interior | 1428 Sqft |
| Type | Apartment |
Parking
| Carport |
Land
| Acreage | No | Land Amenities | Park, Golf Course, Public Transit, Schools, Shopping, Ski Hill |
| Size Irregular | 212.31 | Size Total | 212.31 M2 |
| Size Total Text | 212.31 M2 |
Rooms
| Level | Type | Length | Width | Dimensions |
|---|---|---|---|---|
| Main Level | Living Room | 3.68 m | 4.5 m | 3.68 m x 4.5 m |
| Main Level | Dining Room | 3.68 m | 3.46 m | 3.68 m x 3.46 m |
| Main Level | Kitchen | 2.63 m | 3.2 m | 2.63 m x 3.2 m |
| Main Level | Primary Bedroom | 5.27 m | 5.18 m | 5.27 m x 5.18 m |
| Main Level | Bedroom 2 | 4.56 m | 3.49 m | 4.56 m x 3.49 m |
| Main Level | Bedroom 3 | 3.06 m | 3.68 m | 3.06 m x 3.68 m |
| Main Level | Laundry Room | 1.44 m | 2.45 m | 1.44 m x 2.45 m |
| Main Level | Breakfast | 2.61 m | 3.42 m | 2.61 m x 3.42 m |
Agents and Offices
- Colleen A. Roenspies
- Office: Royal LePage Noralta Real Estate