

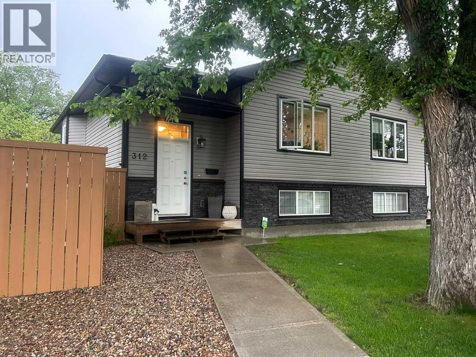
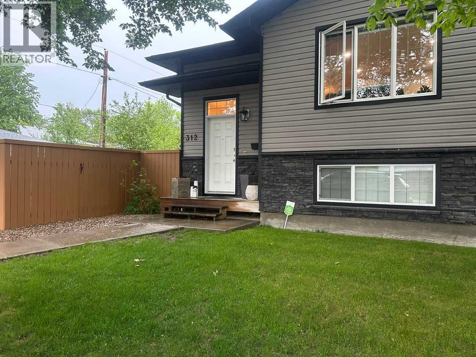
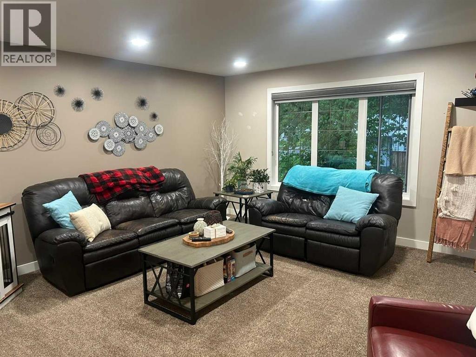
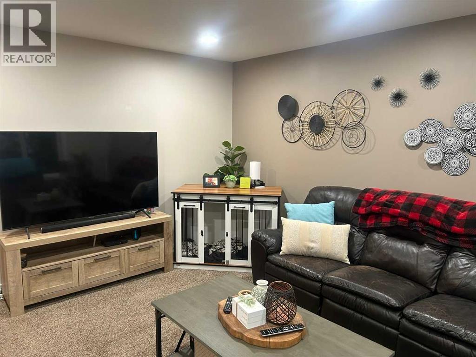
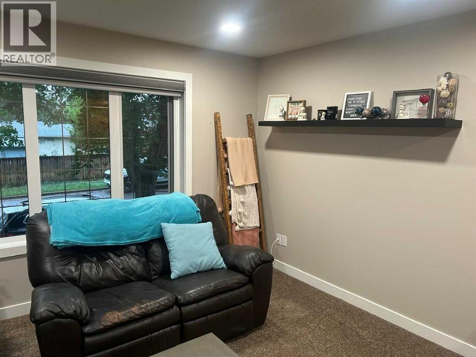
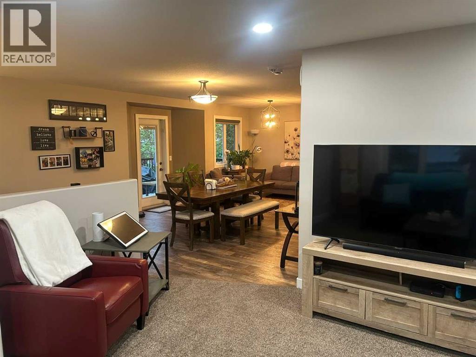
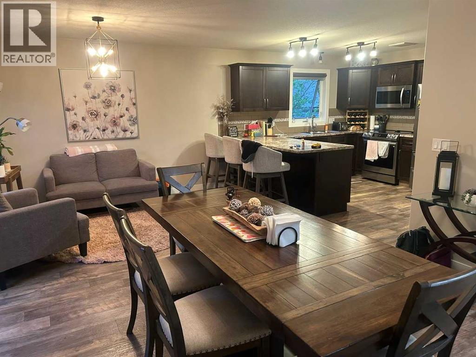
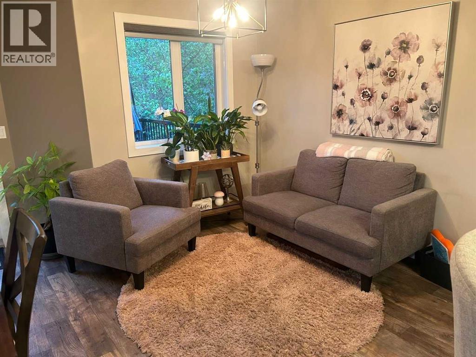
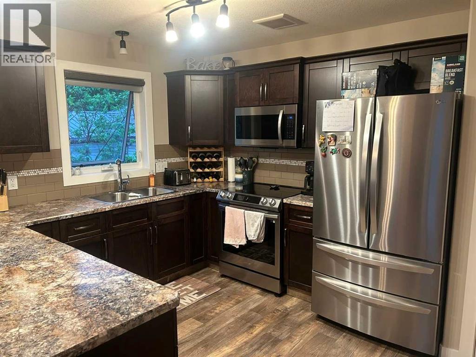
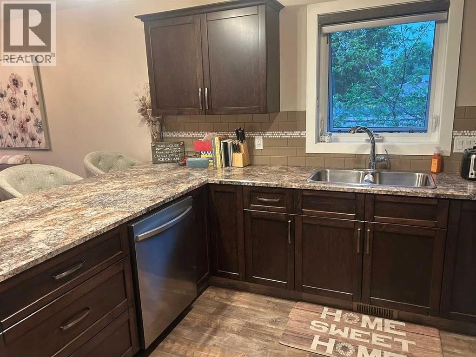
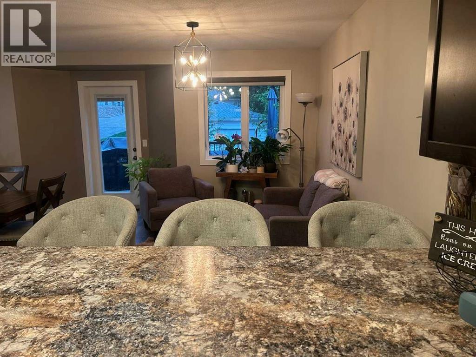
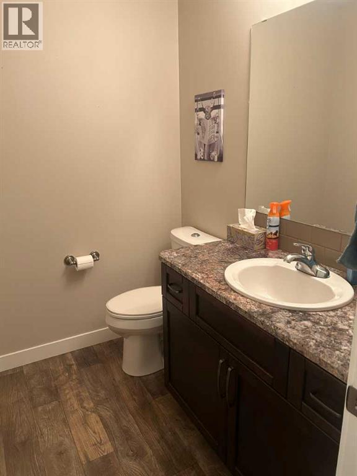
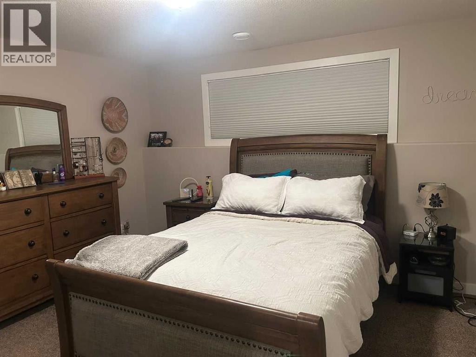
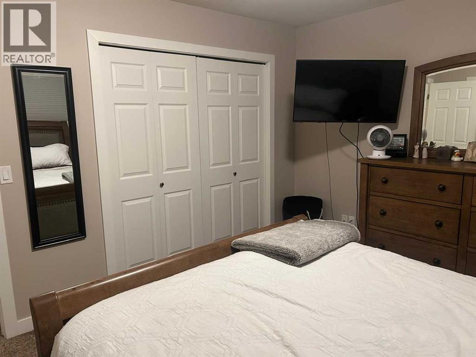
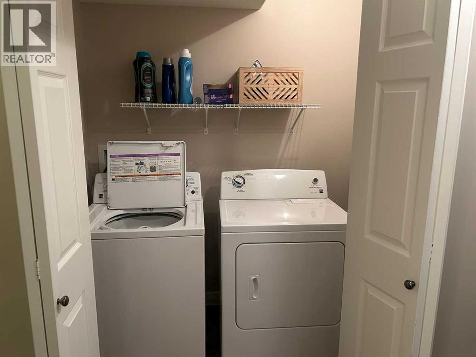
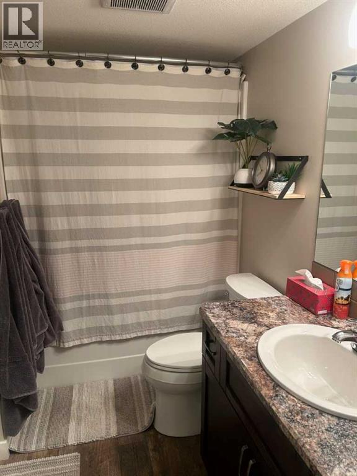
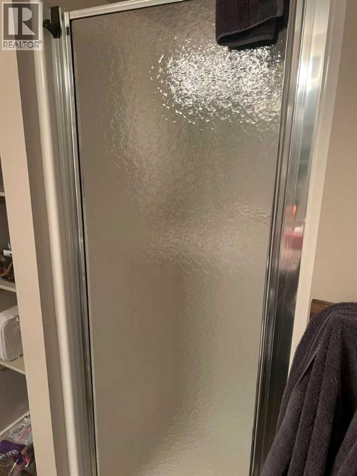
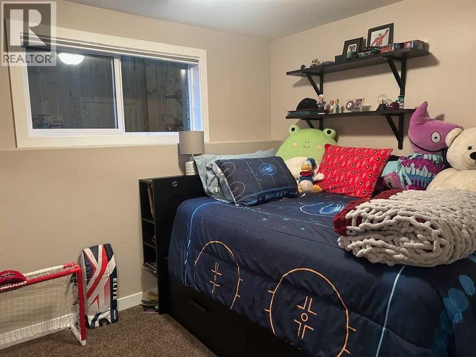
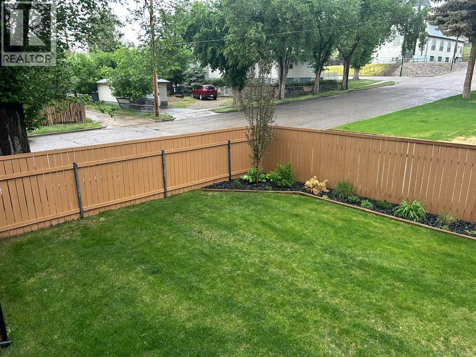
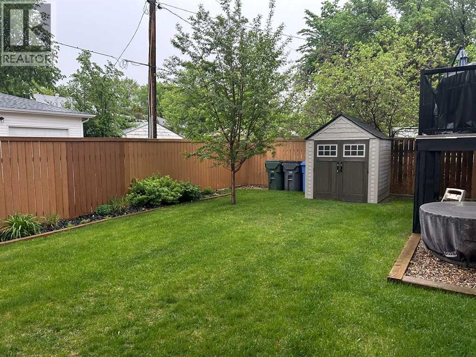
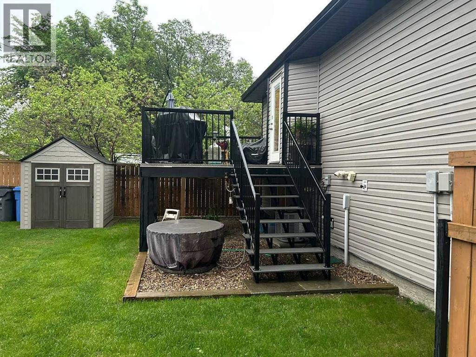
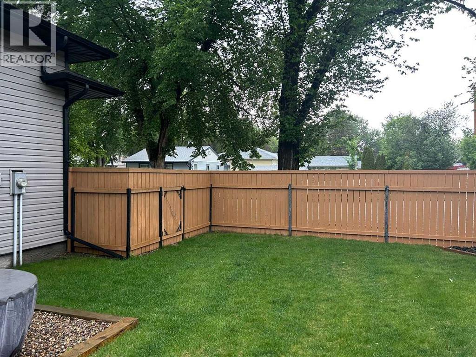
Meticulously maintained and move-in ready, this beautiful half duplex offers the perfect blend of comfort, functionality, and pride of ownership. From the moment you arrive, you'll appreciate how well cared for this home is—inside and out. The spacious main floor is designed for everyday living and entertaining, featuring an inviting living room, dining area, convenient half bath, and a well-appointed kitchen complete with stainless steel appliances, abundant counter space, and a pantry that provides plenty of storage. Downstairs, you'll find all three bedrooms thoughtfully situated on the lower level, along with a full bathroom and laundry area. The spacious bathroom is a standout feature, offering both a separate shower and a tub/shower combination to accommodate busy households with ease. Outside, the attention to detail continues with a beautifully landscaped yard enhanced by underground sprinklers, making it easy to keep everything looking its best throughout the season. Whether you're enjoying a quiet evening outdoors or hosting family and friends, the outdoor space is every bit as impressive as the interior. If you're looking for a home that has been exceptionally cared for and offers practical living spaces with modern conveniences, and at an affordable price, then this is one you won't want to miss. (id:51989)
Features of 312 4 Avenue Nw
- MLS® Number A2316496
- Price $325,000
- Bedrooms: 3
- Bathrooms: 2
- Square Footage: 836 sqft
- Property Type: Duplex
- Community Name: Riverside
- Features Pvc Window
- Plan 1412588
- Structure Deck
Open House
This property has open houses!
June
6
Saturday
Starts at:
1:00 pm
Ends at:2:30 pm
Buildings
| Bathroom Total | 2 | Bedrooms Below Ground | 3 |
| Bedrooms Total | 3 | Appliances | Washer, Refrigerator, Dishwasher, Stove, Dryer, Microwave Range Hood Combo, Window Coverings |
| Architectural Style | Bi-level | Basement Development | Finished |
| Basement Type | Full (finished) | Constructed Date | 2014 |
| Construction Style Attachment | Semi-detached | Cooling Type | Central Air Conditioning |
| Exterior Finish | Vinyl Siding | Flooring Type | Carpeted, Linoleum |
| Foundation Type | Poured Concrete | Half Bath Total | 1 |
| Heating Type | Forced Air | Size Interior | 836 Sqft |
| Total Finished Area | 836 Sqft | Type | Duplex |
Parking
| None |
Land
| Acreage | No | Fence Type | Fence |
| Landscape Features | Landscaped, Underground Sprinkler | Size Depth | 15.24 M |
| Size Frontage | 18.29 M | Size Irregular | 3000.00 |
| Size Total | 3000 Sqft|0-4,050 Sqft | Size Total Text | 3000 Sqft|0-4,050 Sqft |
| Zoning Description | R-ld |
Rooms
| Level | Type | Length | Width | Dimensions |
|---|---|---|---|---|
| Basement | Primary Bedroom | 13.25 Ft x 12.00 Ft | ||
| Basement | Bedroom | 11.00 Ft x 9.83 Ft | ||
| Basement | Bedroom | 11.00 Ft x 9.83 Ft | ||
| Basement | 5pc Bathroom | .00 Ft x .00 Ft | ||
| Main Level | Living Room | 16.25 Ft x 13.25 Ft | ||
| Main Level | Dining Room | 13.00 Ft x 20.17 Ft | ||
| Main Level | Kitchen | 11.25 Ft x 11.92 Ft | ||
| Main Level | 2pc Bathroom | .00 Ft x .00 Ft |
Agents and Offices
- JUSTIN TAUPERT
- Office: Exp Realty