

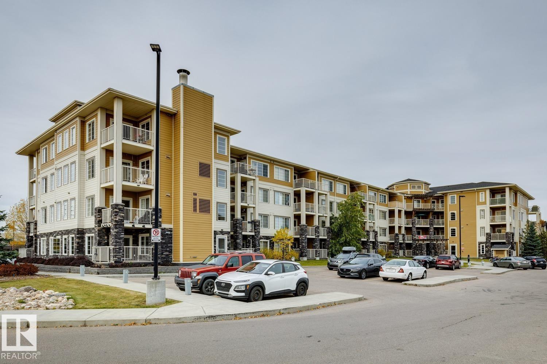
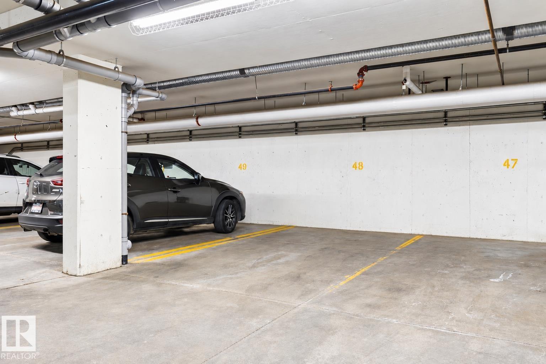
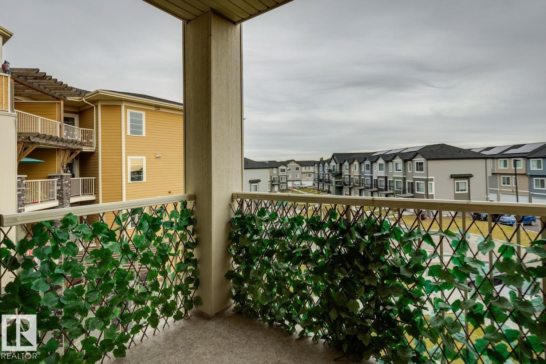
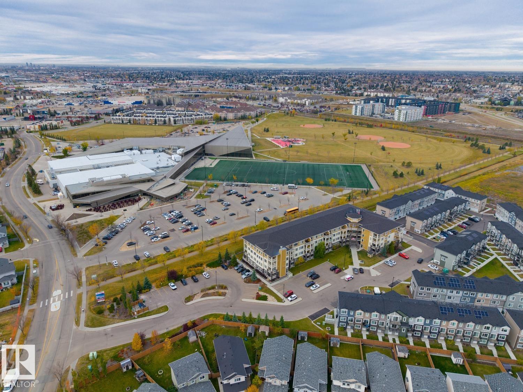
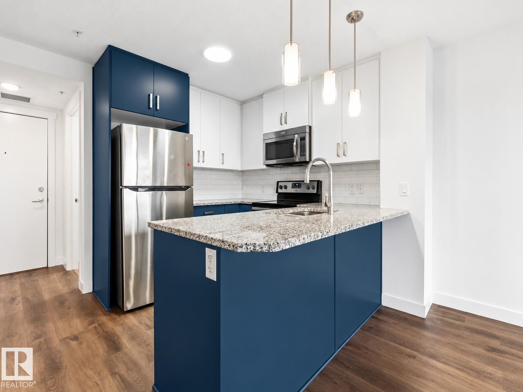
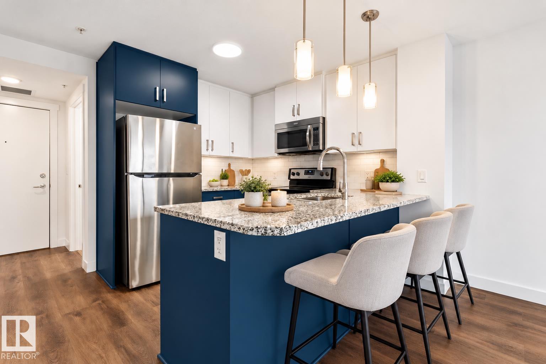
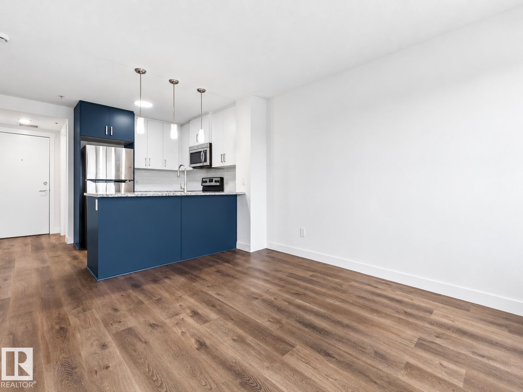
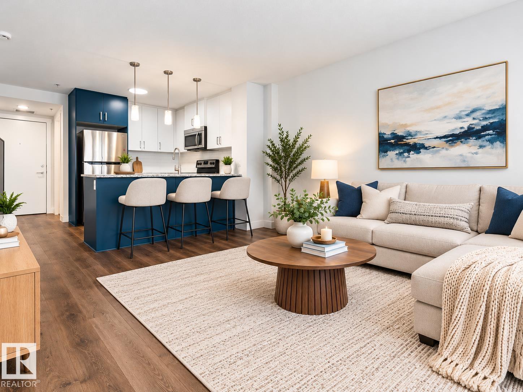
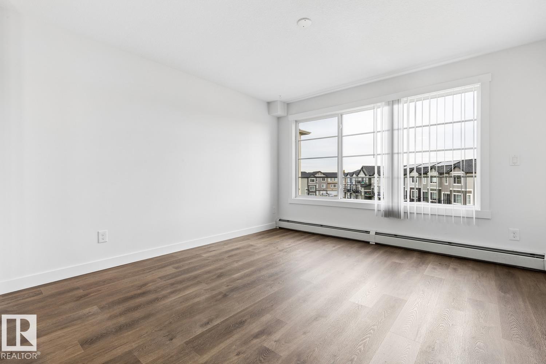
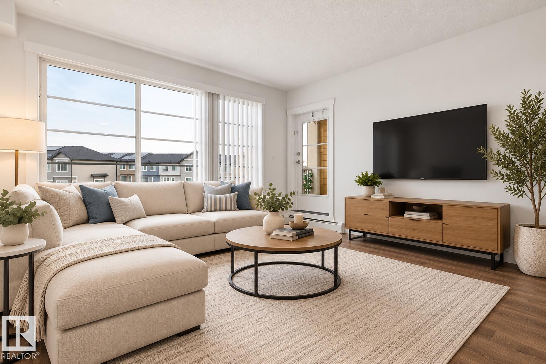
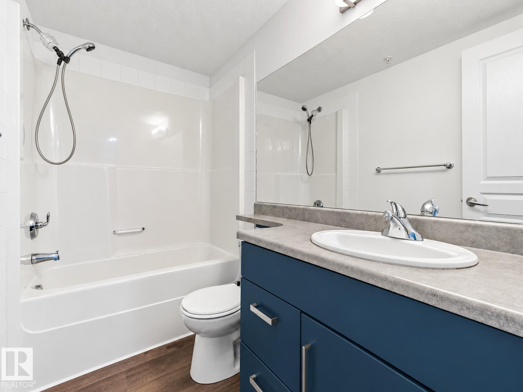
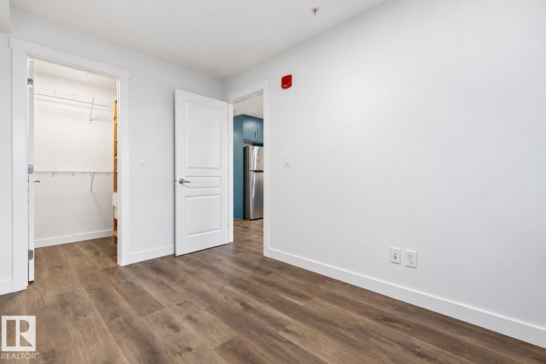
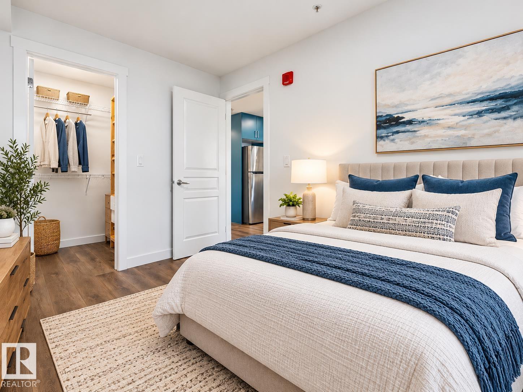
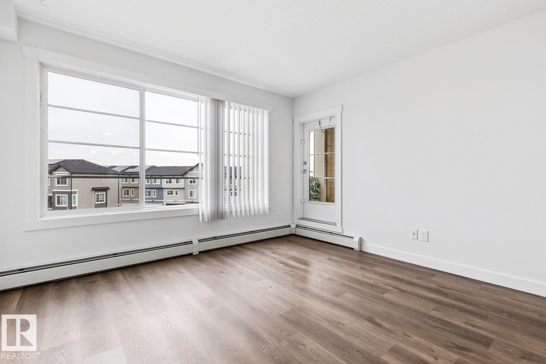
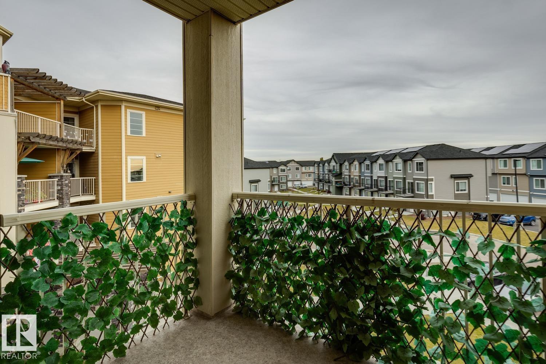
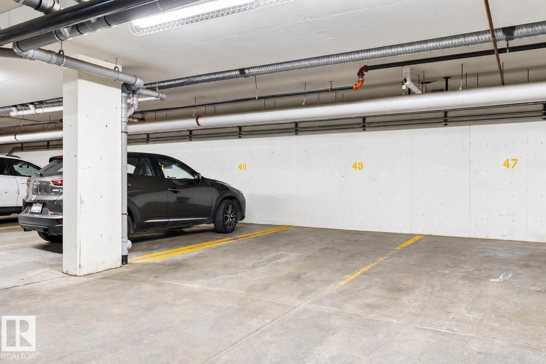
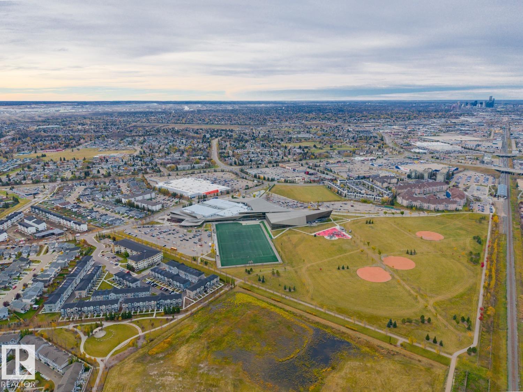
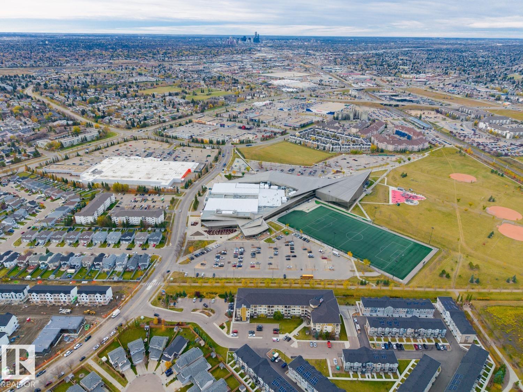
Welcome to The Savida! This beautifully refreshed one-bedroom condo with UNDERGROUND PARKING offers modern comfort, convenience and exceptional value! Freshly painted with BRAND-NEW VINYL PLANK FLOORING throughout, this bright and inviting home feels like new! The open-concept layout features a spacious living area filled with natural light from large windows, a modern kitchen with a breakfast island. and a private balcony. The bedroom offers a WALK-IN CLOSET for extra storage. FANTASTIC LOCATION just minutes from the LRT station, new Recreation Centre, public transit, shopping, schools and Manning Crossing! Enjoy affordable living with condo fees of just $442.84/ a month, INCLUDING ALL UTILITIES: heat, water, sewer and electricity! An excellent opportunity for first-time buyers, downsizers or investors. WHY RENT WHEN YOU CAN OWN? (id:51989)
Features of #312 3670 139 Av Nw
- MLS® Number E4513877
-
Price
$160,000
Maintenance, Electricity, Exterior Maintenance, Heat, Insurance, Property Management, Other, See Remarks, Water
$442.84 Monthly - Bedrooms: 1
- Bathrooms: 1
- Square Footage: 531 sqft
- Property Type: Apartment
- Neigbourhood: Clareview Town Centre
- Amenities Near By Playground, Public Transit, Schools, Shopping
- Features See Remarks
- Parking Space Total 1
Buildings
| Bathroom Total | 1 | Bedrooms Total | 1 |
| Amenities | Vinyl Windows | Appliances | Dishwasher, Microwave Range Hood Combo, Refrigerator, Washer/dryer Stack-up, Stove |
| Basement Development | Other, See Remarks | Basement Type | None (other, See Remarks) |
| Constructed Date | 2016 | Heating Type | Hot Water Radiator Heat |
| Size Interior | 531 Sqft | Type | Apartment |
Parking
| Underground |
Land
| Acreage | No | Land Amenities | Playground, Public Transit, Schools, Shopping |
| Size Irregular | 54.78 | Size Total | 54.78 M2 |
| Size Total Text | 54.78 M2 |
Rooms
| Level | Type | Length | Width | Dimensions |
|---|---|---|---|---|
| Main Level | Living Room | 3.98 m | 2.48 m | 3.98 m x 2.48 m |
| Main Level | Kitchen | 2.8 m | 2.48 m | 2.8 m x 2.48 m |
| Main Level | Primary Bedroom | 3.62 m | 2.6 m | 3.62 m x 2.6 m |
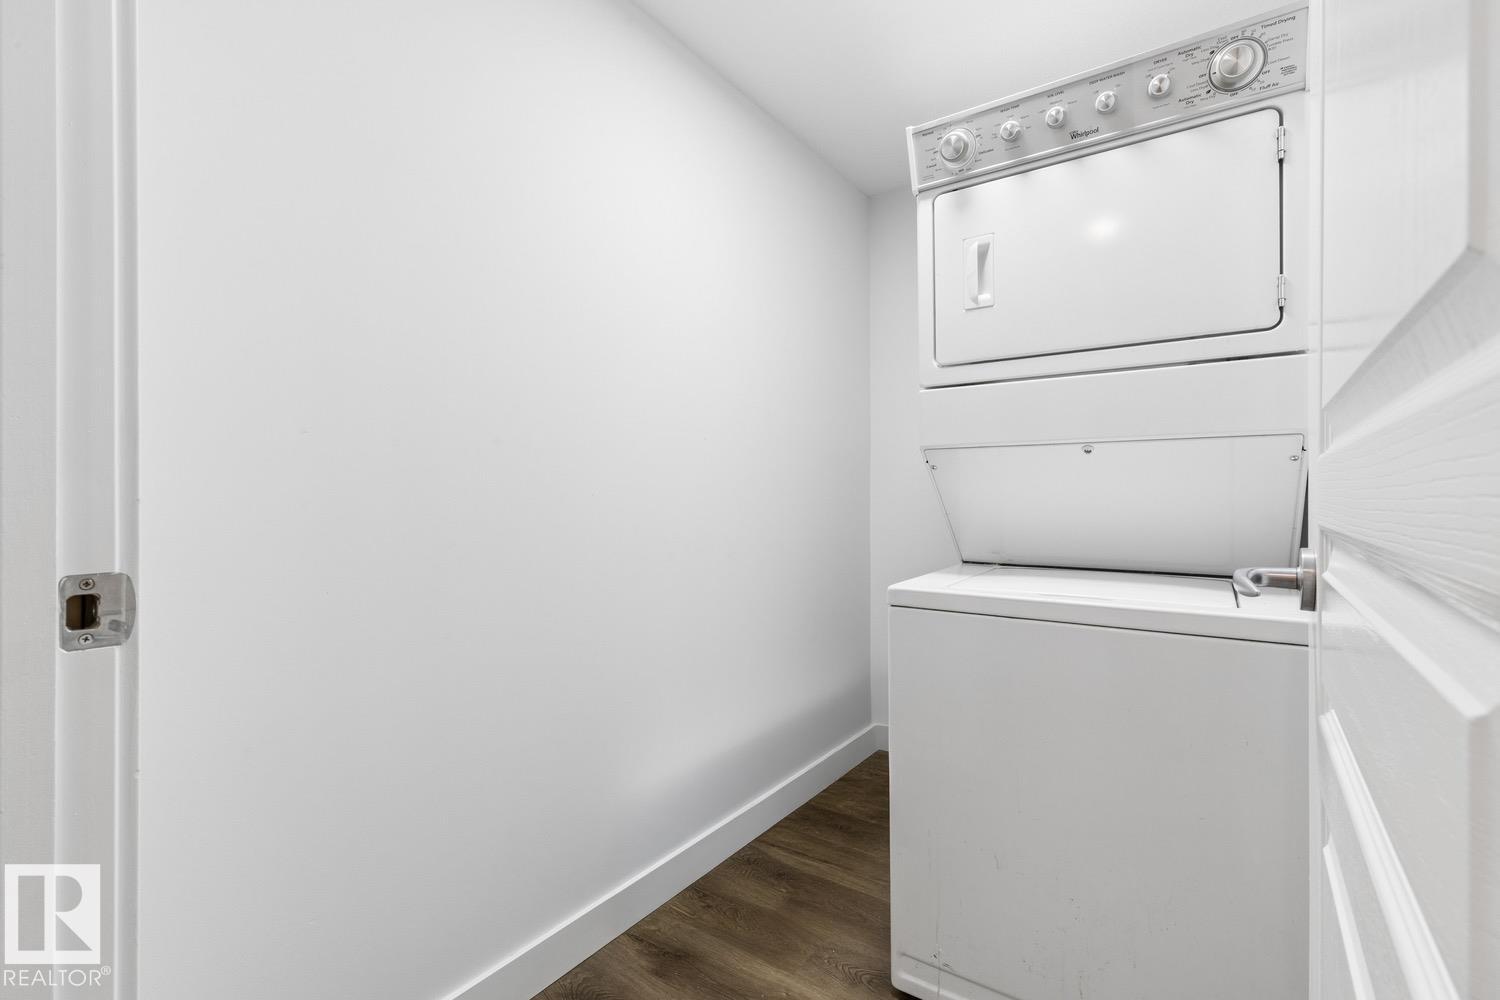
| Main Level | Laundry Room | 2.54 m | 1.5 m | 2.54 m x 1.5 m |
Agents and Offices
- Christina Bieniek
- Office: RE/MAX Real Estate