

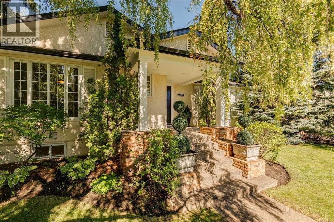
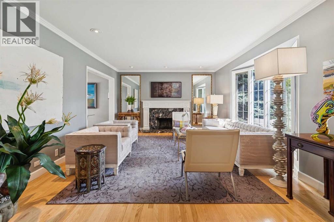
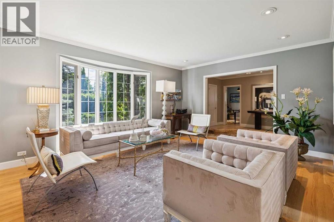
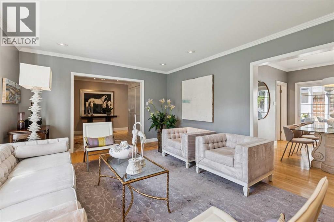
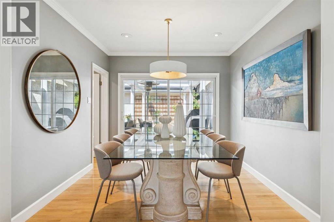
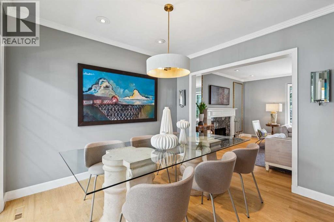
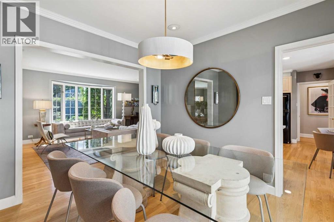
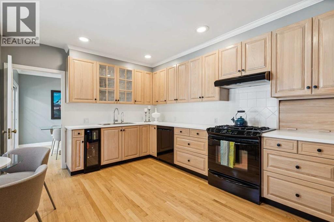
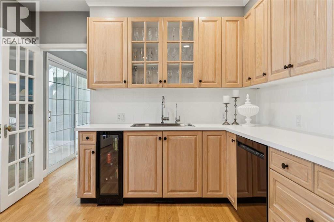
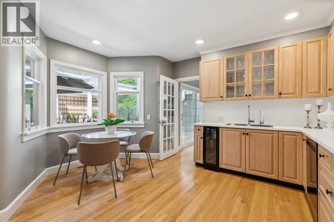
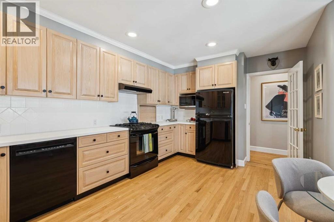
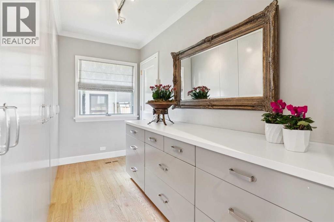
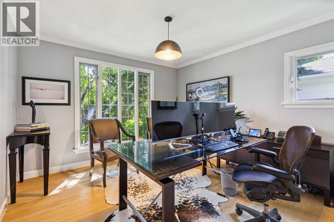
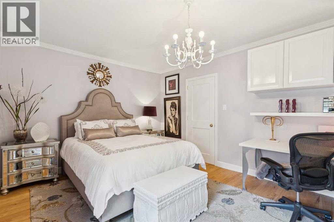
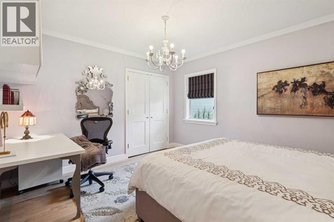
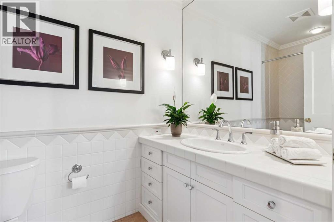
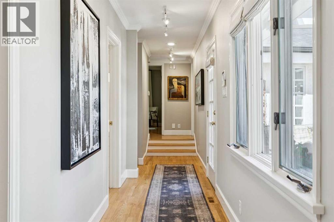
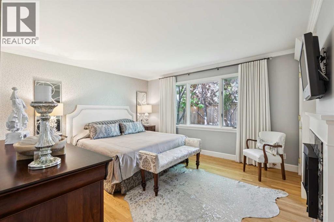
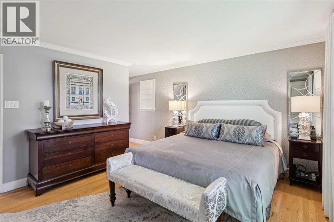
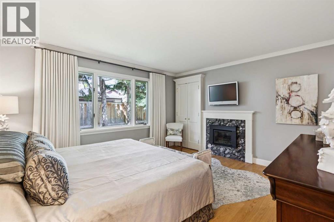
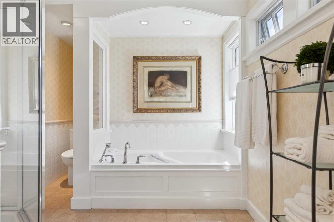
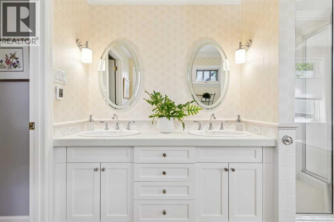
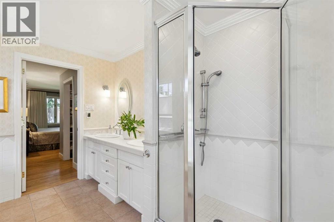
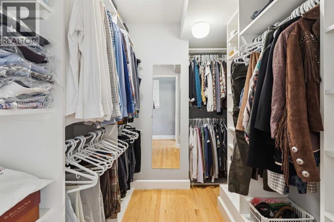
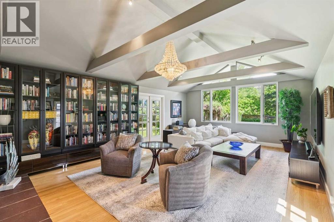
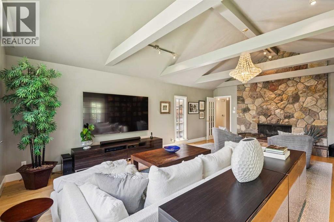
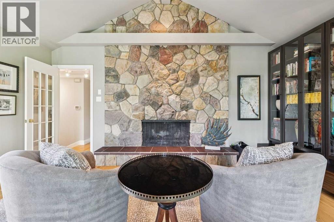
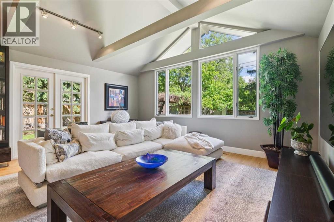
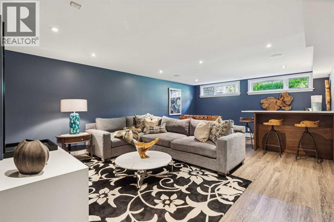
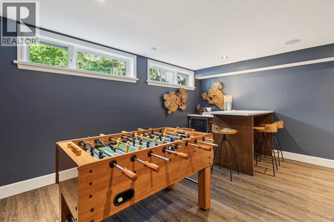
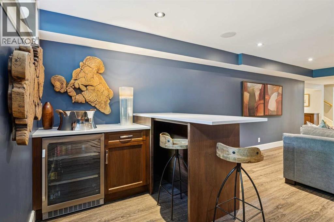
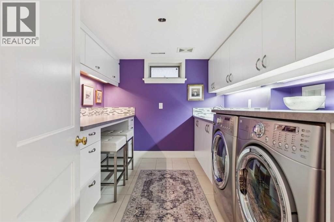
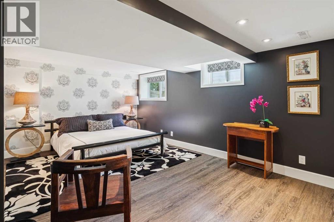
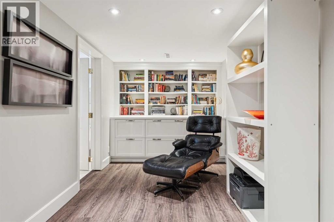
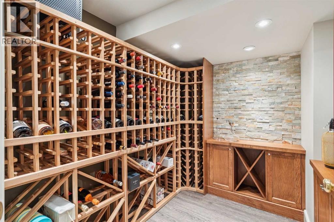
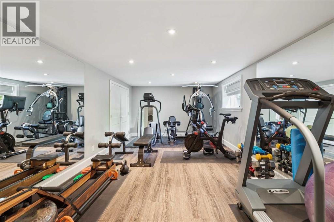
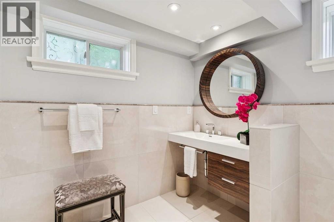
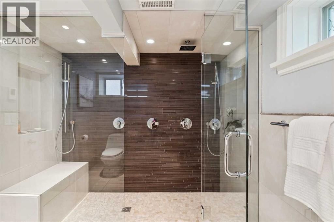
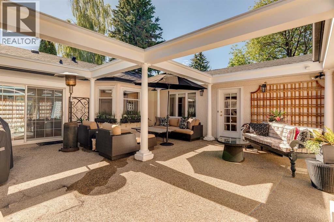
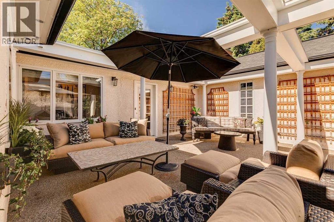
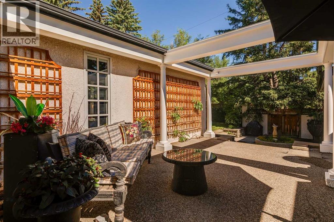
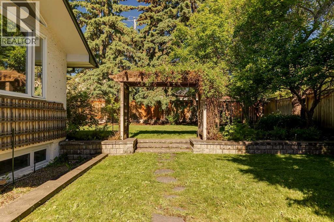
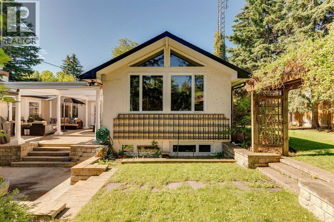
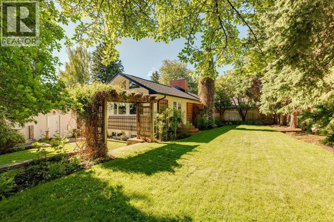
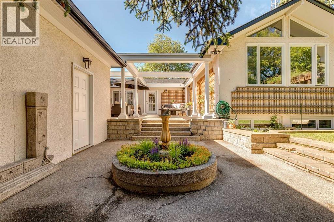
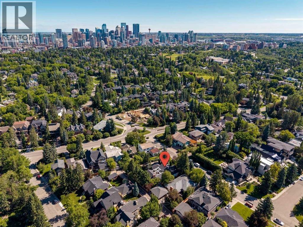

*OPEN HOUSE SUNDAY July 12th 2 p.m.- 4 p.m.* Welcome to this exceptional executive BUNGALOW in the heart of prestigious MOUNT ROYAL—one of Calgary's most sought-after inner-city communities. Positioned on a LARGE beautifully landscaped 9,838 sq. ft. lot with a private WEST-facing backyard, this remarkable home offers over 4,400 sq. ft. of refined living space, featuring 3+2 bedrooms and an unparalleled blend of timeless elegance, comfort, and functionality.From the moment you arrive, you'll appreciate the home's impressive curb appeal and tranquil courtyard setting. Inside, sophisticated craftsmanship is evident throughout, with site-finished hardwood flooring, painted flat ceilings, crown mouldings, and expansive windows framing picturesque views of the mature trees and gardens.The gracious front foyer welcomes you into elegant formal living and dining rooms, where a classic wood-burning fireplace and patio doors create the perfect atmosphere for entertaining. The spacious eat-in kitchen offers excellent flow for everyday living and is complemented by a convenient mudroom and pantry.Privately situated, the luxurious primary retreat is a true sanctuary featuring a cozy gas fireplace, tranquil garden views, an impressive dressing room, and a spa-inspired ensuite. Two additional main floor bedrooms, a full bathroom, and a stylish powder room provide exceptional accommodation for family or guests.The stunning vaulted family room is the heart of the home, showcasing a dramatic stone wood-burning fireplace, custom built-in cabinetry, and breathtaking views of the surrounding gardens.The fully developed lower level extends the home's versatility with a generous recreation room complete with wet bar, two spacious bedrooms with oversized egress windows (one currently used as a fitness room), a hobby room or office, a beautifully appointed laundry room, full bathroom, and a temperature-controlled wine room.Additional features include air conditioning, water filtration system, underground irrigation, central vacuum, security system, and an insulated double detached garage conveniently accessed through the private courtyard.Step outside to discover your own inner-city oasis. The enchanting European-inspired courtyard offers exceptional privacy, while the expansive fenced backyard provides plenty of space for children to play, entertaining, gardening, or simply relaxing in peaceful surroundings.Ideally located just minutes from downtown, this outstanding home offers exceptional walkability to the Glencoe Club, highly regarded schools, river pathways, and the vibrant shops, restaurants, and amenities of Marda Loop and Mission.A truly rare opportunity to own an extraordinary home in one of Calgary's most distinguished neighborhoods. (id:51989)
Features of 3115 Carleton Street Sw
- MLS® Number A2320045
- Price $2,000,000
- Bedrooms: 5
- Bathrooms: 4
- Square Footage: 2394 sqft
- Property Type: House
- Community Name: Upper Mount Royal
- Amenities Near By Park, Playground, Recreation Nearby, Schools, Shopping
- Features No Smoking Home, Level
- Parking Space Total 2
- Plan 7080aj
Open House
This property has open houses!
July
12
Sunday
Starts at:
2:00 pm
Ends at:4:00 pm
Buildings
| Bathroom Total | 4 | Bedrooms Above Ground | 3 |
| Bedrooms Below Ground | 2 | Bedrooms Total | 5 |
| Appliances | Washer, Refrigerator, Water Softener, Dishwasher, Stove, Dryer, Window Coverings, Garage Door Opener | Architectural Style | Bungalow |
| Basement Development | Finished | Basement Type | Full (finished) |
| Constructed Date | 1945 | Construction Material | Wood Frame |
| Construction Style Attachment | Detached | Cooling Type | Central Air Conditioning, Partially Air Conditioned |
| Exterior Finish | Stucco | Fireplace Present | Yes |
| Fireplace Total | 3 | Flooring Type | Hardwood, Vinyl Plank |
| Foundation Type | Poured Concrete | Half Bath Total | 1 |
| Heating Fuel | Natural Gas | Heating Type | Forced Air |
| Stories Total | 1 | Size Interior | 2394 Sqft |
| Total Finished Area | 2394 Sqft | Type | House |
Parking
| Detached Garage | 2 |
Land
| Acreage | No | Fence Type | Fence |
| Land Amenities | Park, Playground, Recreation Nearby, Schools, Shopping | Landscape Features | Fruit Trees, Garden Area, Landscaped, Underground Sprinkler |
| Size Depth | 43.03 M | Size Frontage | 16.67 M |
| Size Irregular | 9838.21 | Size Total | 9838.21 Sqft|7,251 - 10,889 Sqft |
| Size Total Text | 9838.21 Sqft|7,251 - 10,889 Sqft | Zoning Description | R-cg |
Rooms
| Level | Type | Length | Width | Dimensions |
|---|---|---|---|---|
| Lower Level | 3pc Bathroom | .00 Ft x .00 Ft | ||
| Lower Level | Bedroom | 18.67 Ft x 11.00 Ft | ||
| Lower Level | Bedroom | 22.33 Ft x 11.08 Ft | ||
| Lower Level | Recreational, Games Room | 22.67 Ft x 15.42 Ft | ||
| Lower Level | Laundry Room | 11.00 Ft x 9.00 Ft | ||
| Lower Level | Wine Cellar | 7.92 Ft x 6.42 Ft | ||
| Main Level | 2pc Bathroom | .00 Ft x .00 Ft | ||
| Main Level | 4pc Bathroom | .00 Ft x .00 Ft | ||
| Main Level | 5pc Bathroom | .00 Ft x .00 Ft | ||
| Main Level | Primary Bedroom | 14.08 Ft x 12.92 Ft | ||
| Main Level | Bedroom | 11.58 Ft x 12.08 Ft | ||
| Main Level | Bedroom | 13.83 Ft x 11.75 Ft | ||
| Main Level | Living Room | 18.25 Ft x 13.25 Ft | ||
| Main Level | Dining Room | 10.50 Ft x 9.67 Ft | ||
| Main Level | Kitchen | 15.50 Ft x 10.58 Ft | ||
| Main Level | Family Room | 26.75 Ft x 16.92 Ft | ||
| Main Level | Breakfast | 8.92 Ft x 3.92 Ft | ||
| Main Level | Pantry | 11.67 Ft x 5.00 Ft |
Agents and Offices
- Mary-Lou McCormick
- Office: RE/MAX Realty Professionals
What's Nearby
Similar Properties

3923 15a Street Sw, Calgary, Alberta
- MLS® # A2323130
- Vivienne Huisman
- Sotheby's International Realty Canada