

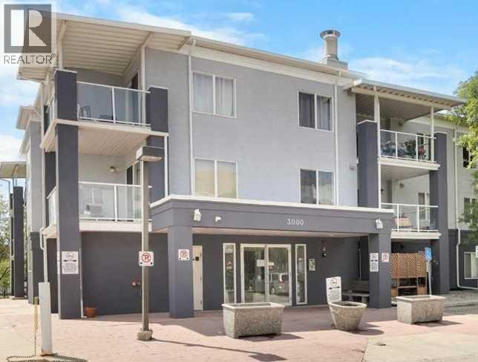
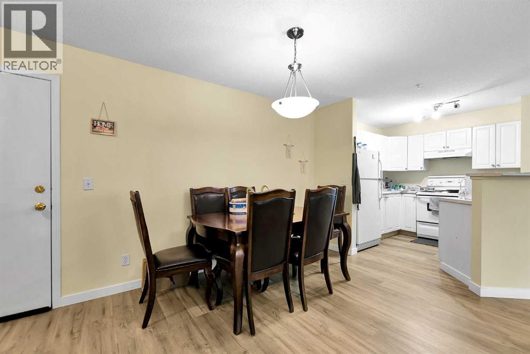
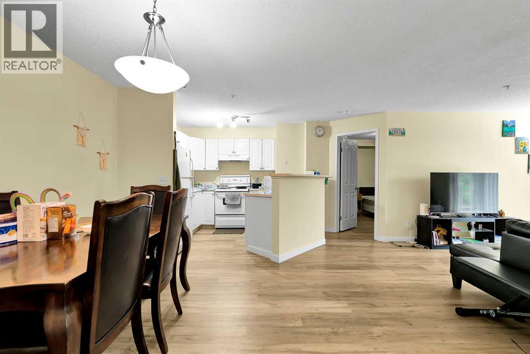
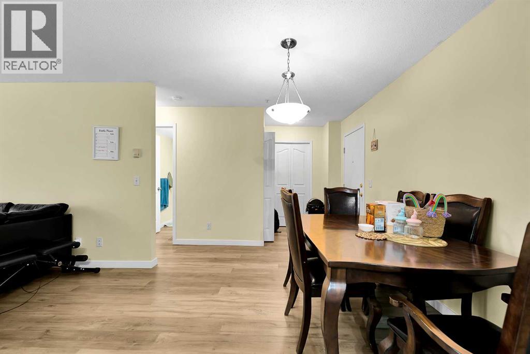
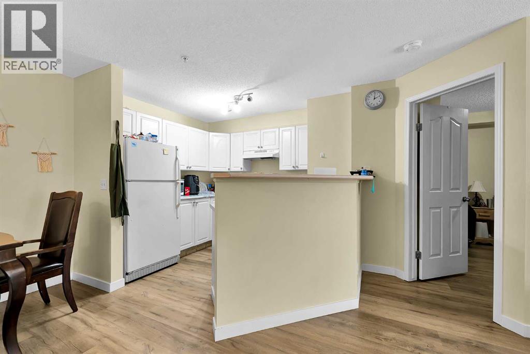
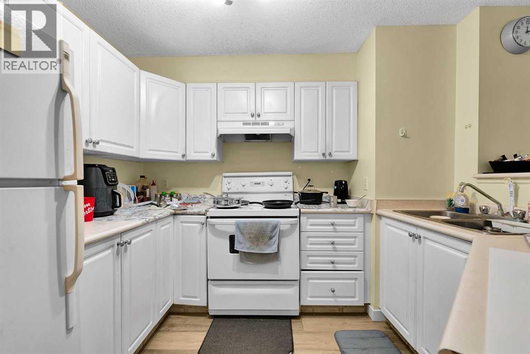
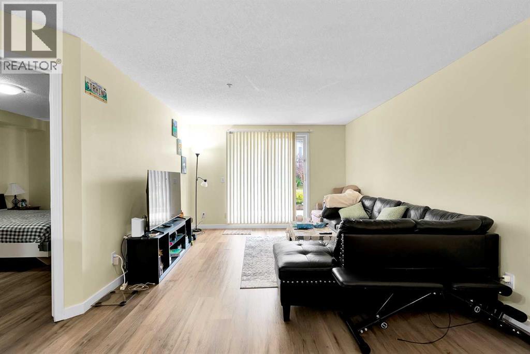
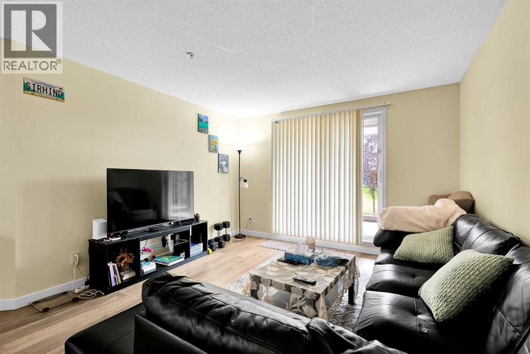
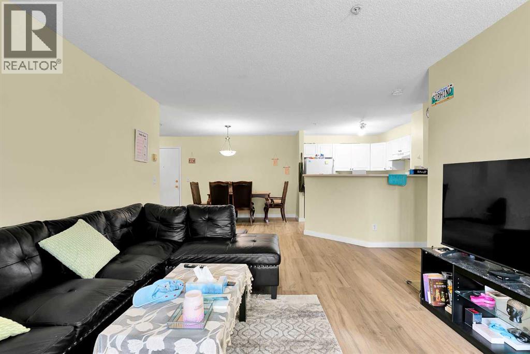
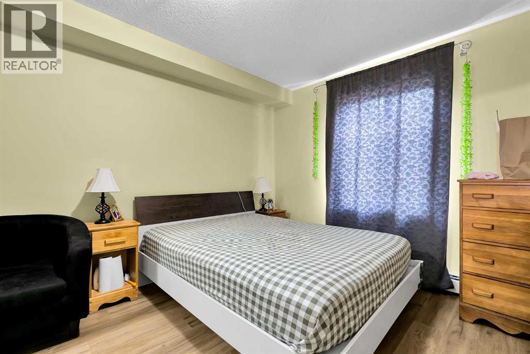
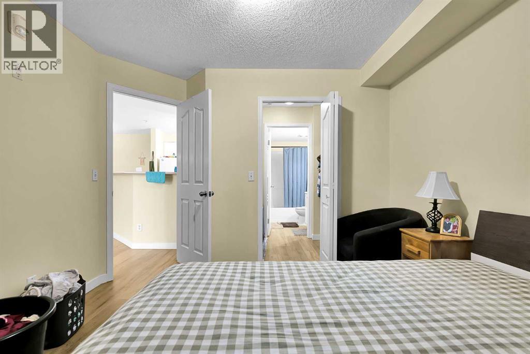
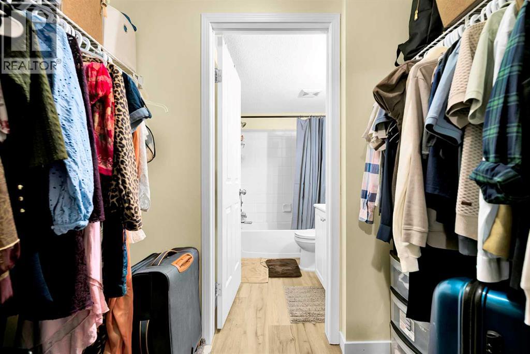
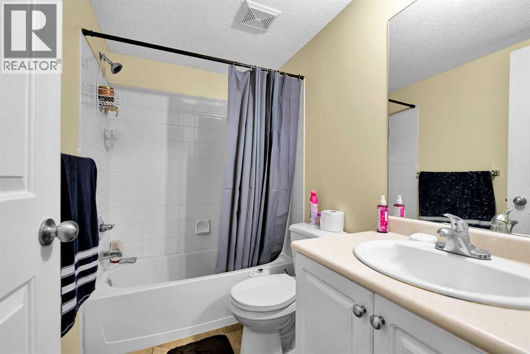
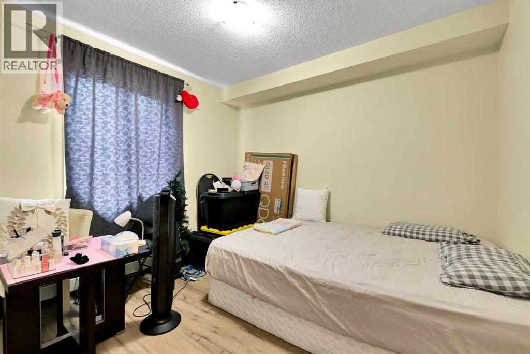
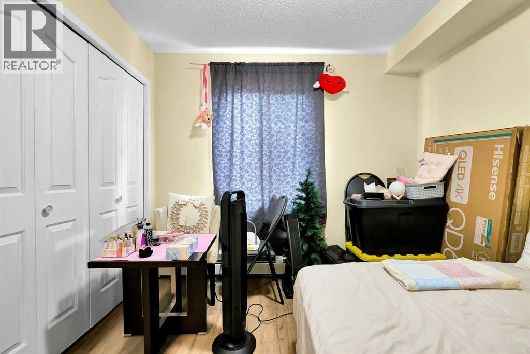
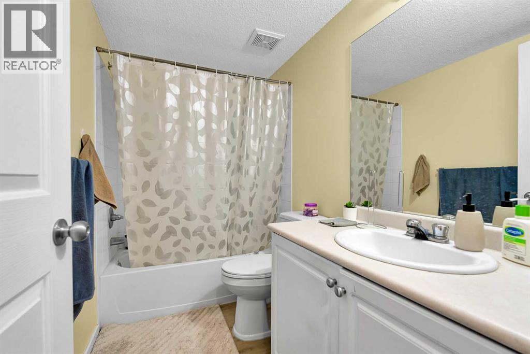
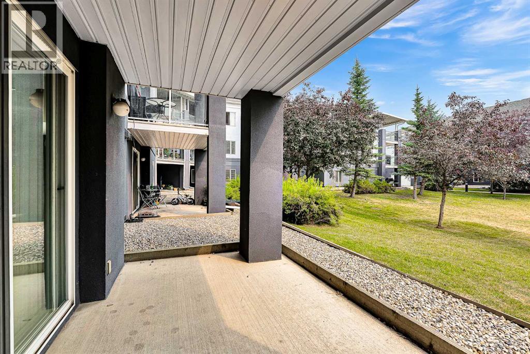
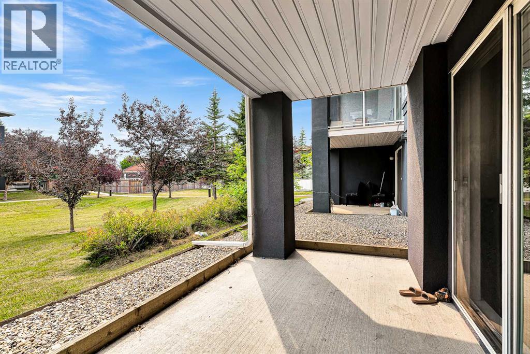
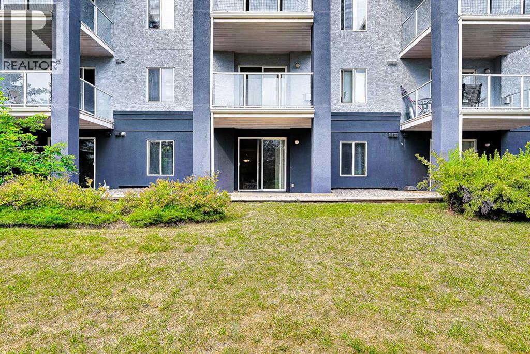
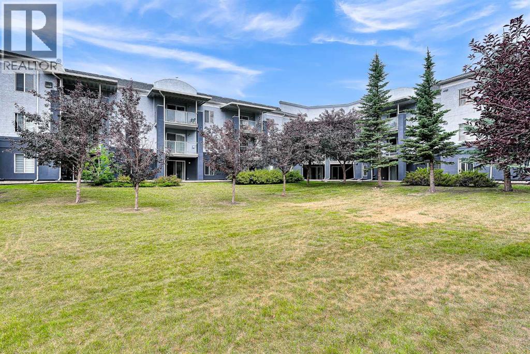
Welcome to #3112, 2280 68 Street NE, and modern condo living in the vibrant community of Monterey Park! This bright and well-designed 2-bedroom, 2-bathroom apartment offers 845 sq ft of comfortable living space, including a walk-in closet, an open-concept layout, a private patio with direct access to greenspace, and a titled heated underground parking stall.Step inside to a bright and inviting floor plan designed for both everyday living and entertaining. The spacious living and dining areas flow seamlessly into the kitchen, creating an open and functional space filled with natural light. Step outside to your private patio and enjoy peaceful views and convenient access to the surrounding greenspace.A major highlight is the titled heated underground parking stall, with ample visitor parking conveniently located directly in front of the building. Condo fees offer exceptional value, including heat, electricity, and water. The well-maintained low-rise complex also features a landscaped courtyard and a welcoming sense of community.Ideally located in Monterey Park, this condo complex is within walking distance of Monterey Centre, offering shopping, dining, banking, groceries including Co-op, and everyday services. Parks, playgrounds, and schools are also close by. With easy access to 16th Avenue, Stoney Trail, and Deerfoot Trail, commuting throughout Calgary is a breeze, with downtown approximately 15 minutes away.An excellent opportunity for first-time buyers, downsizers, or investors looking for a well-maintained home in a convenient, family-friendly community—this Monterey Park condo is ready to welcome you home! (id:51989)
Features of 3112, 2280 68 Street Ne
- MLS® Number A2335089
-
Price
$275,000
Maintenance, Electricity, Heat, Insurance, Interior Maintenance, Ground Maintenance, Property Management, Reserve Fund Contributions, Waste Removal, Water
$570.80 Monthly - Bedrooms: 2
- Bathrooms: 2
- Square Footage: 845 sqft
- Property Type: Apartment
- Community Name: Monterey Park
- Amenities Near By Schools, Shopping
- Community Features Pets Allowed With Restrictions
- Features No Animal Home, No Smoking Home, Parking
- Parking Space Total 1
- Plan 0310115
Buildings
| Bathroom Total | 2 | Bedrooms Above Ground | 2 |
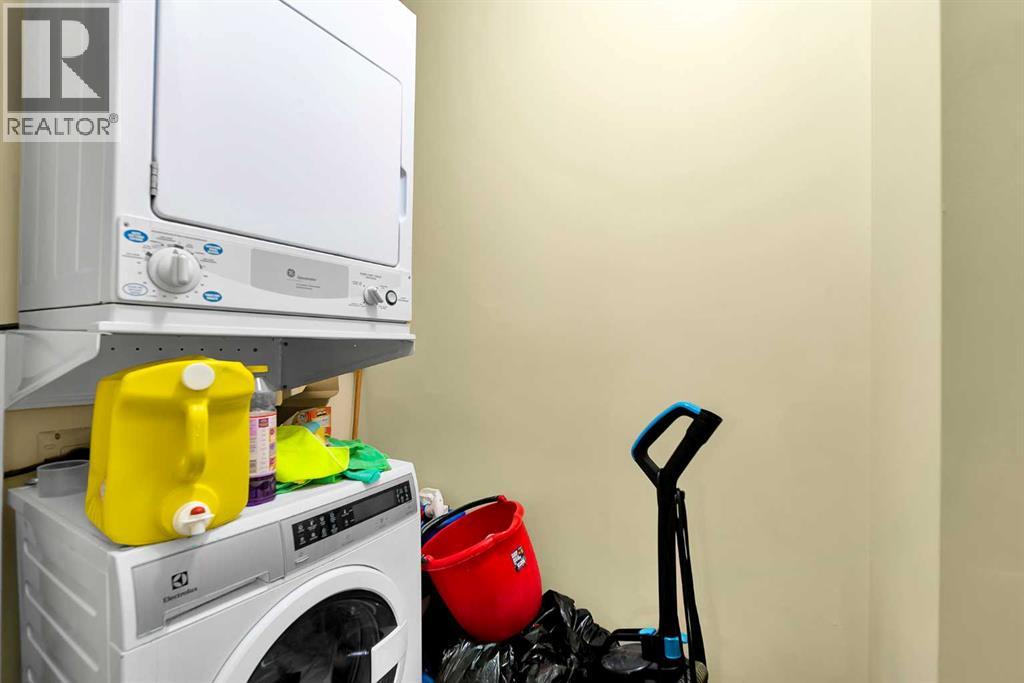
| Bedrooms Total | 2 | Appliances | Refrigerator, Dishwasher, Stove, Microwave, Window Coverings, Washer/dryer Stack-up |
| Constructed Date | 2002 | Construction Material | Poured Concrete, Wood Frame |
| Construction Style Attachment | Attached | Cooling Type | None |
| Exterior Finish | Concrete, Stucco | Flooring Type | Vinyl Plank |
| Heating Type | Baseboard Heaters | Stories Total | 4 |
| Size Interior | 845 Sqft | Total Finished Area | 845 Sqft |
| Type | Apartment |
Parking
| Other | |
| Underground |
Land
| Acreage | No | Land Amenities | Schools, Shopping |
| Size Total Text | Unknown | Zoning Description | M-c1 D74 |
Rooms
| Level | Type | Length | Width | Dimensions |
|---|---|---|---|---|
| Main Level | Living Room | 14.75 Ft x 11.83 Ft | ||
| Main Level | Kitchen | 10.83 Ft x 9.42 Ft | ||
| Main Level | Primary Bedroom | 10.92 Ft x 10.58 Ft | ||
| Main Level | Other | 7.17 Ft x 4.50 Ft | ||
| Main Level | 4pc Bathroom | .00 Ft | ||
| Main Level | Bedroom | 10.17 Ft x 9.50 Ft | ||
| Main Level | 4pc Bathroom | Measurements not available | ||
| Main Level | Laundry Room | 6.50 Ft x 3.75 Ft |
Agents and Offices
- Frankie Eng
- Office: First Place Realty
What's Nearby
Similar Properties

4116, 302 Skyview Ranch Drive Ne, Calgary, Alberta
- MLS® # A2331241
- Tanweer Ahmed
- Laeeq Ahmad
- RE/MAX House Of Real Estate
401, 455 1 Avenue Ne, Calgary, Alberta
- MLS® # A2346370
- Jeff Sexsmith
- Jordan Helwerda
- RE/MAX House Of Real Estate
2424, 76 Cornerstone Passage Ne, Calgary, Alberta
- MLS® # A2315810
- Harman Gill
- Kyle Dexter
- Exp Realty