

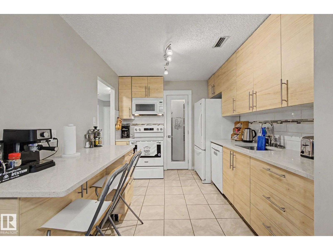
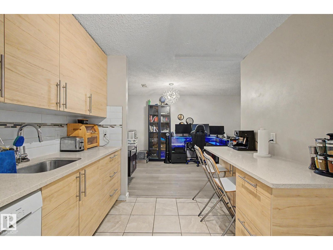
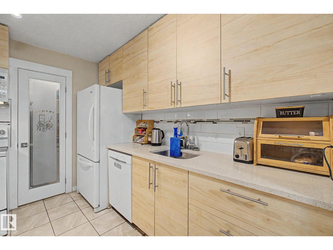
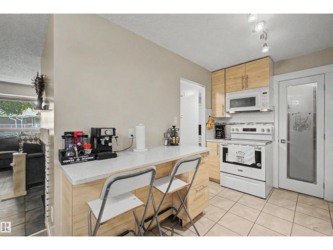
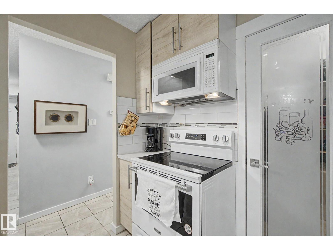
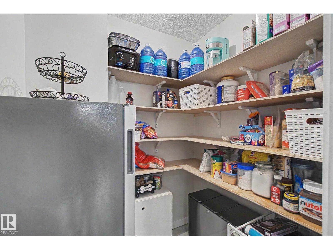
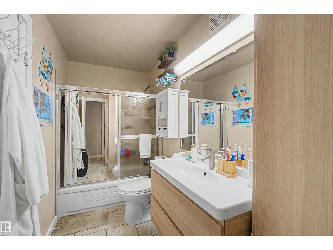
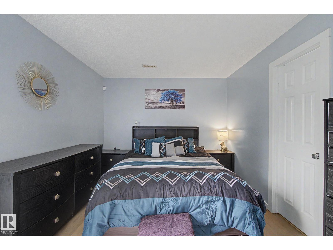
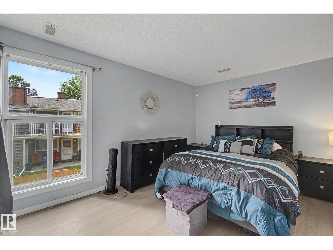
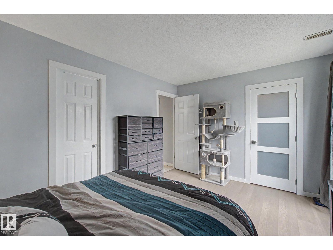
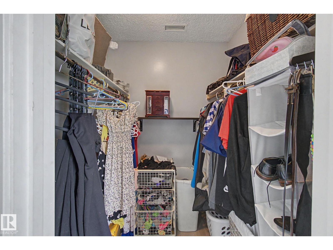
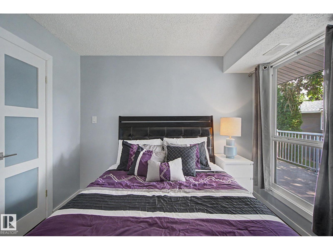
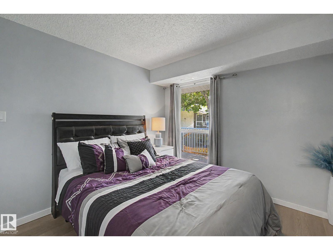
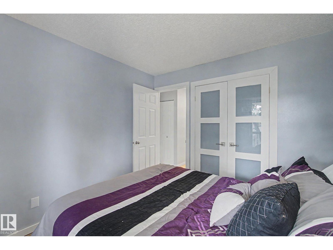
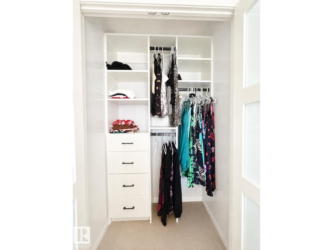
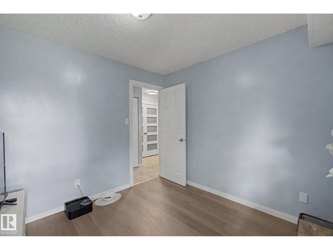
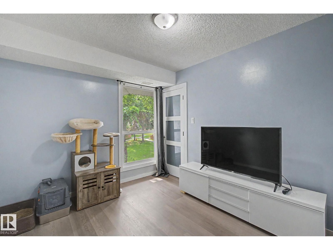
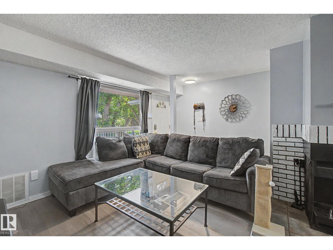
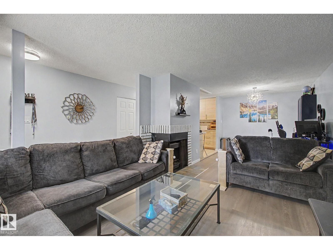
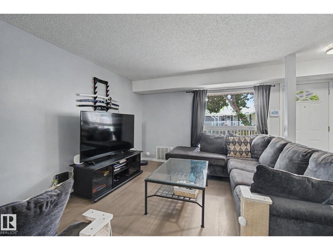
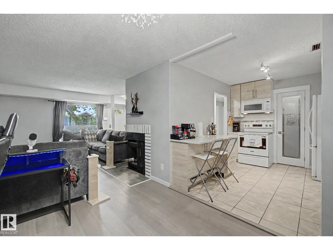
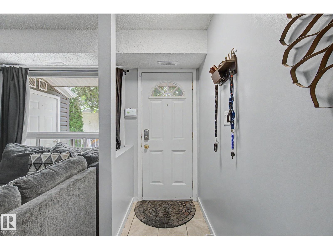
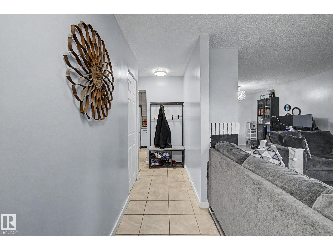
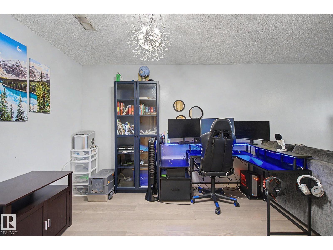
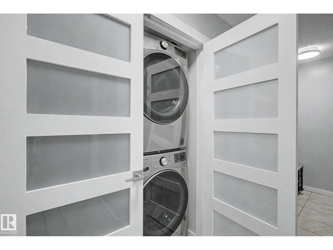
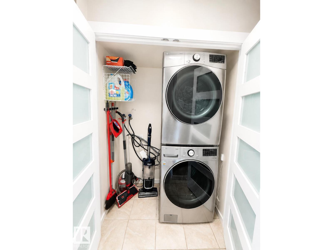
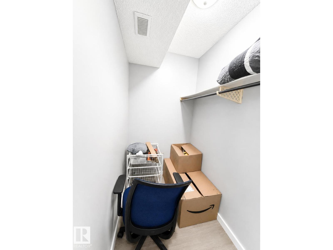
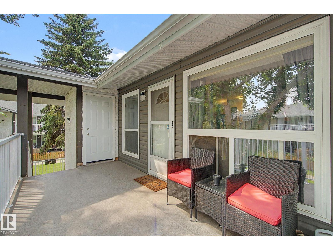
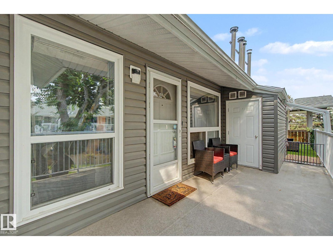
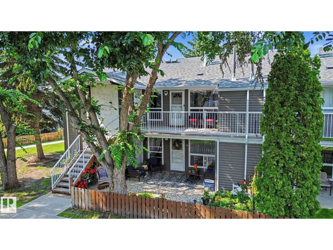
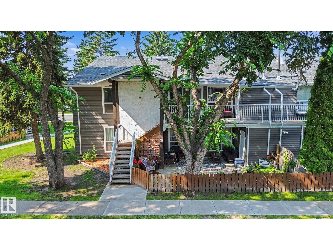
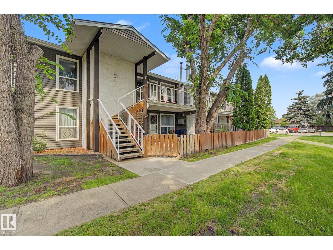
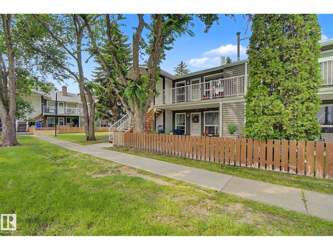
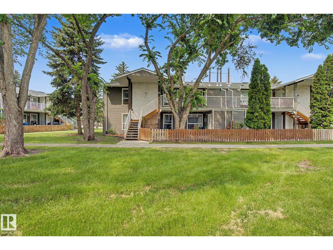
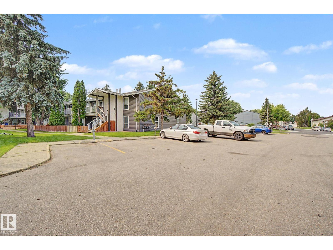
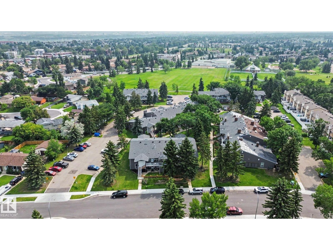
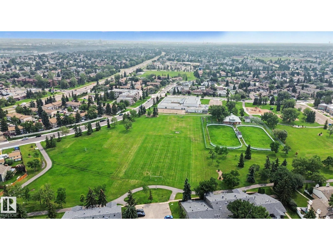
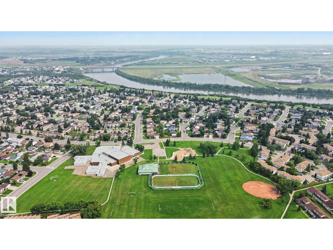
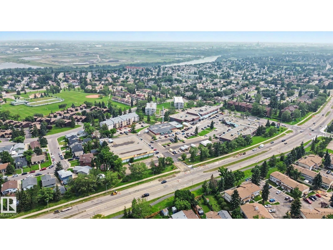
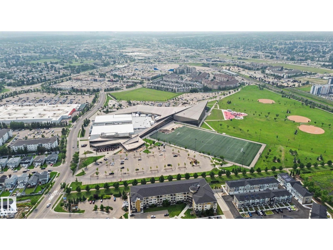
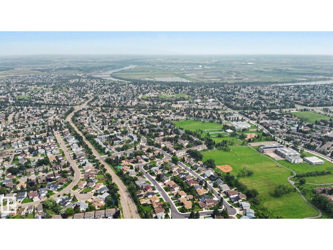
Welcome to this beautifully updated, move-in ready 3-bedroom upper carriage home in a well-maintained complex—ideal for first-time buyers, downsizers, or investors. Enjoy the privacy of an upper unit with no neighbours above, overlooking a beautifully landscaped courtyard and green space from your large front balcony. This bright home features fresh paint, updated lighting, and a functional kitchen with a newer stove, newer faucet and plumbing, pantry shelving, and stylish French doors. Thoughtful improvements throughout. Storage is a standout feature, with walk-in closets in two bedrooms, a custom closet by Edmonton Custom Closets, and a large outdoor storage room. Newer appliances, including a high-end washer and dryer with a transferable warranty, add even more value and convenience. Conveniently located close to schools, parks, shopping, public transit, and major commuter routes, this is a fantastic opportunity to own a well-maintained home in a desirable northeast Edmonton. (id:51989)
Features of 3111 142 Av Nw
- MLS® Number E4507790
-
Price
$194,900
Maintenance, Exterior Maintenance, Insurance, Landscaping, Other, See Remarks, Property Management
$391.10 Monthly - Bedrooms: 3
- Bathrooms: 1
- Square Footage: 1066 sqft
- Property Type: Row / Townhouse
- Neigbourhood: Hairsine
- Amenities Near By Playground, Public Transit, Schools
- Community Features Public Swimming Pool
- Features See Remarks, Closet Organizers
- Parking Space Total 1
- Structure Deck, Porch
Buildings
| Bathroom Total | 1 | Bedrooms Total | 3 |
| Appliances | Dishwasher, Freezer, Microwave Range Hood Combo, Refrigerator, Washer/dryer Stack-up, Stove | Architectural Style | Carriage, Bungalow |
| Basement Type | None | Constructed Date | 1981 |
| Fireplace Fuel | Unknown | Fireplace Present | Yes |
| Fireplace Type | Unknown | Heating Type | Forced Air |
| Stories Total | 1 | Size Interior | 1066 Sqft |
| Type | Row / Townhouse |
Parking
| Stall |
Land
| Acreage | No | Land Amenities | Playground, Public Transit, Schools |
Rooms
| Level | Type | Length | Width | Dimensions |
|---|---|---|---|---|
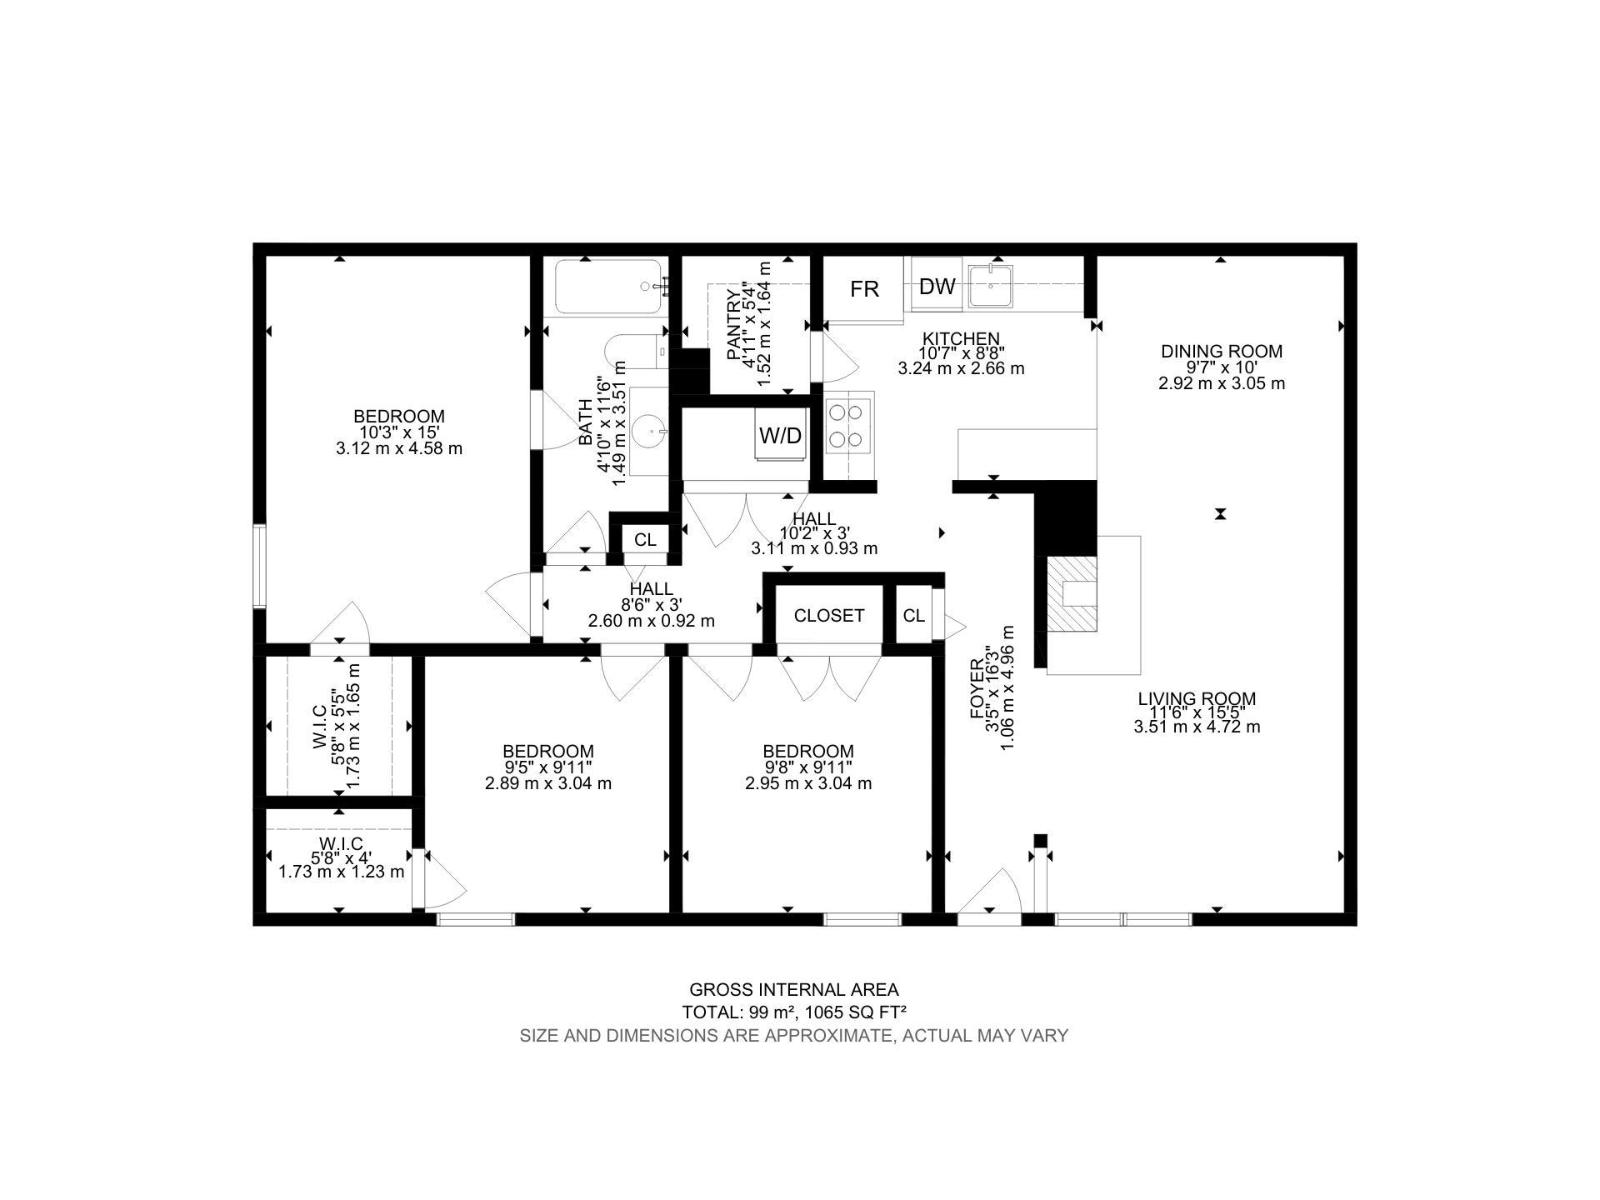
| Main Level | Living Room | 3.51 m | 4.72 m | 3.51 m x 4.72 m |
| Main Level | Dining Room | 2.92 m | 3.05 m | 2.92 m x 3.05 m |
| Main Level | Kitchen | 3.24 m | 2.66 m | 3.24 m x 2.66 m |
| Main Level | Primary Bedroom | 3.12 m | 4.58 m | 3.12 m x 4.58 m |
| Main Level | Bedroom 2 | 2.89 m | 3.04 m | 2.89 m x 3.04 m |
| Main Level | Bedroom 3 | 2.95 m | 3.04 m | 2.95 m x 3.04 m |
Agents and Offices
- Amina Khalif
- Office: Sterling Real Estate