

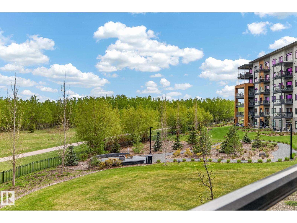
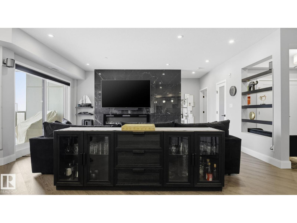
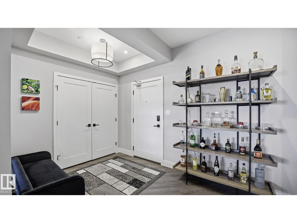
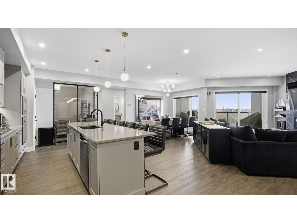
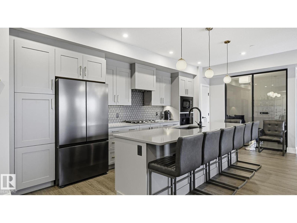
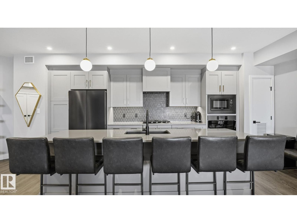
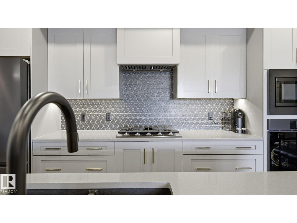
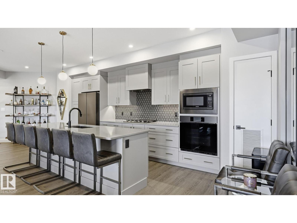
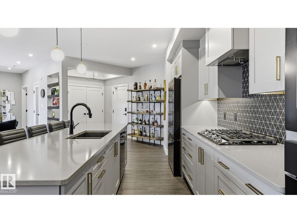
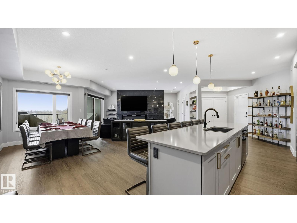
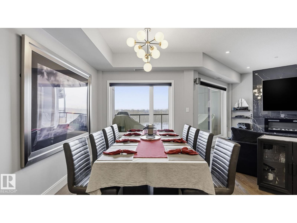
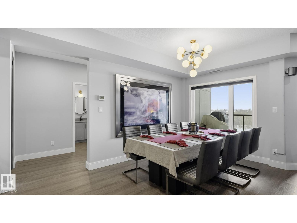
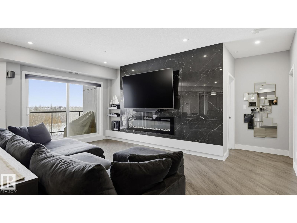
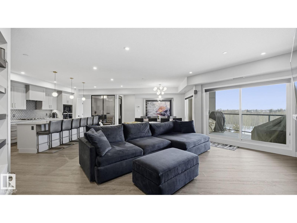
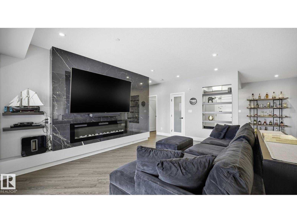
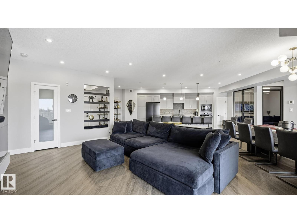
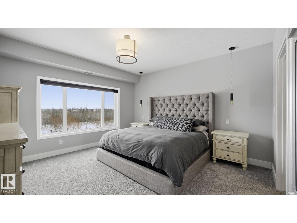
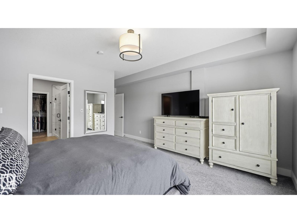
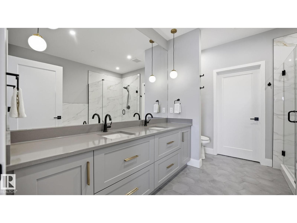
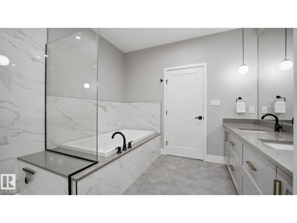
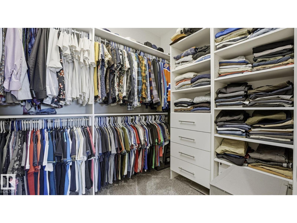
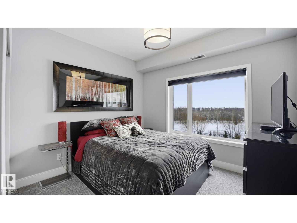
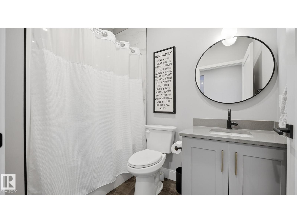
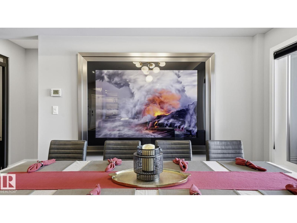
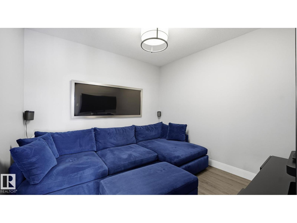
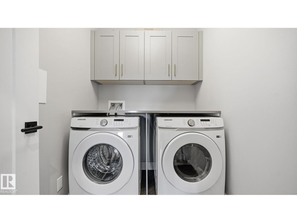
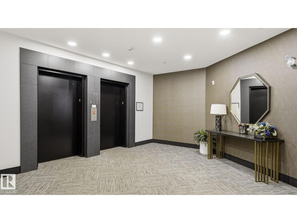
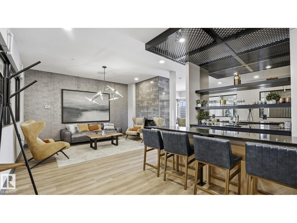
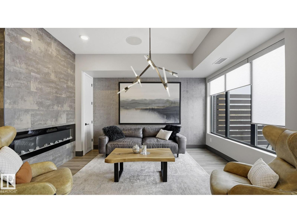
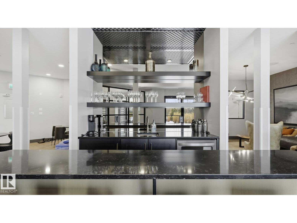
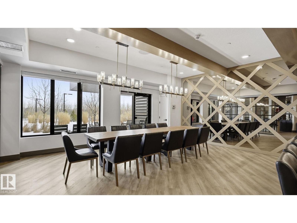
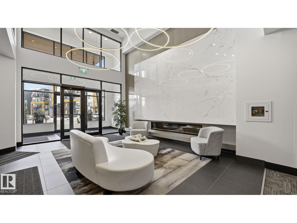
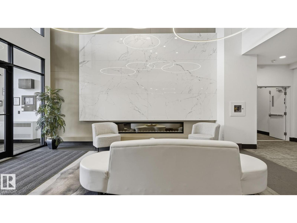
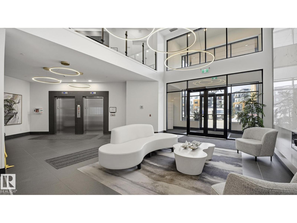
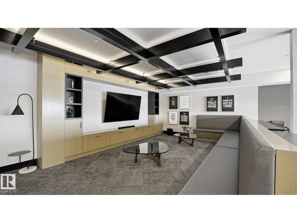
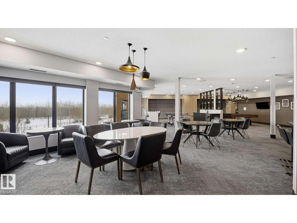
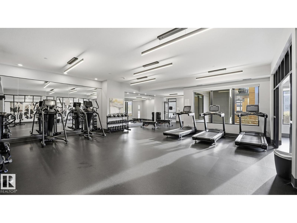
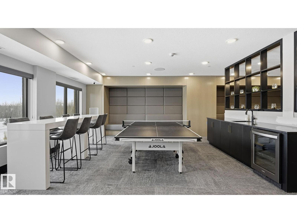
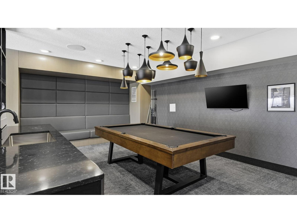
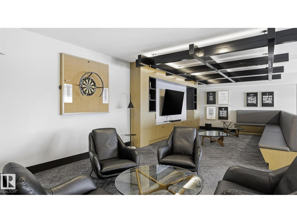
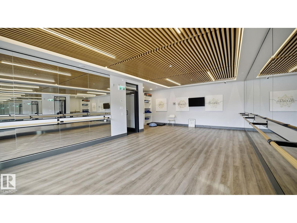
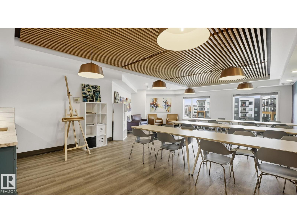
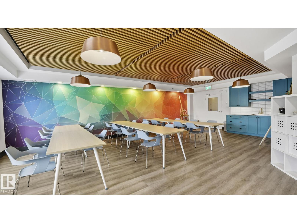
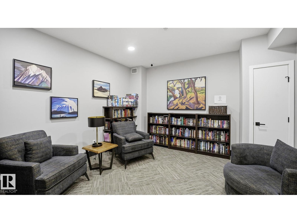
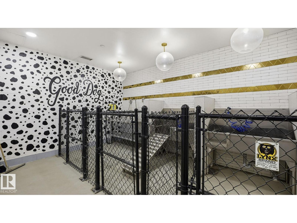
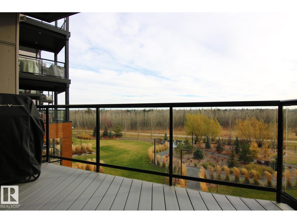
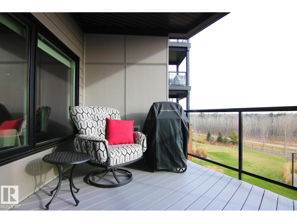
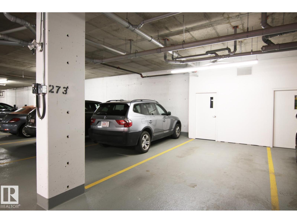
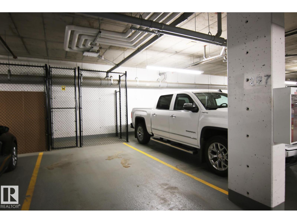
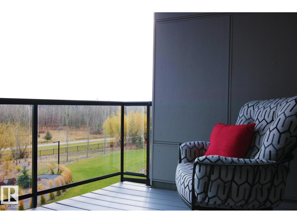
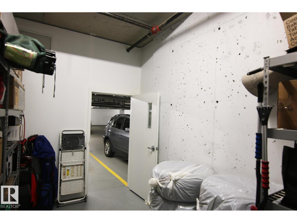
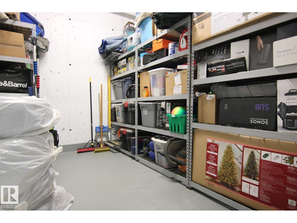
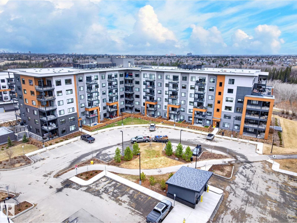
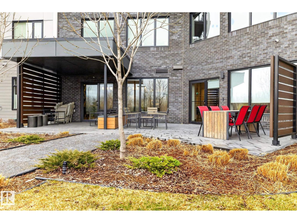
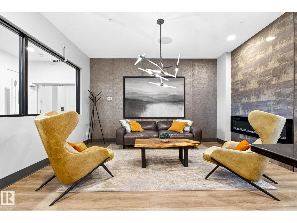
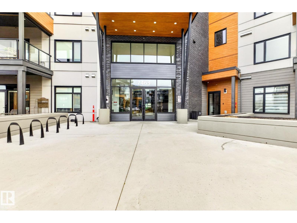
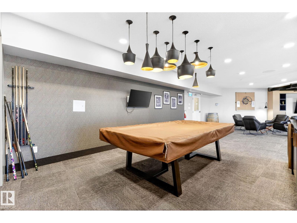
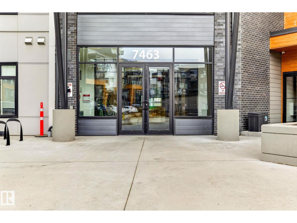
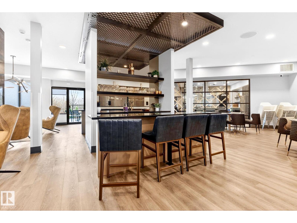
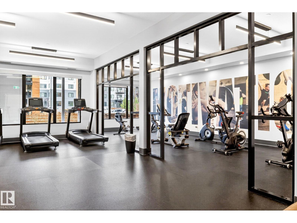
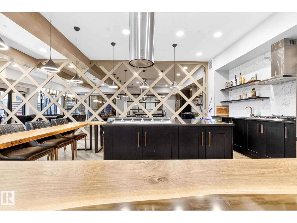
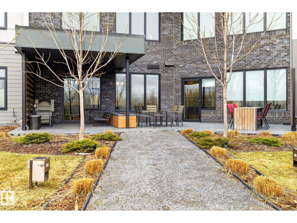
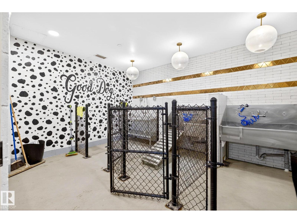
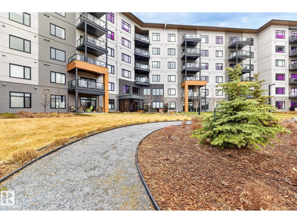
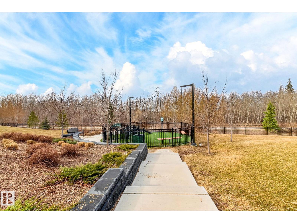
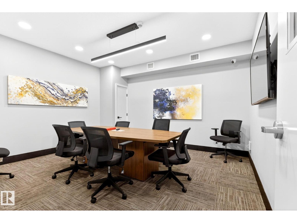
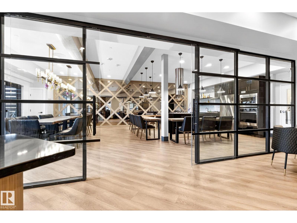
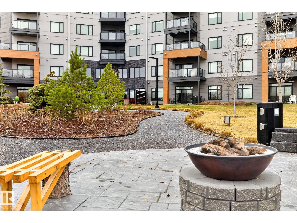
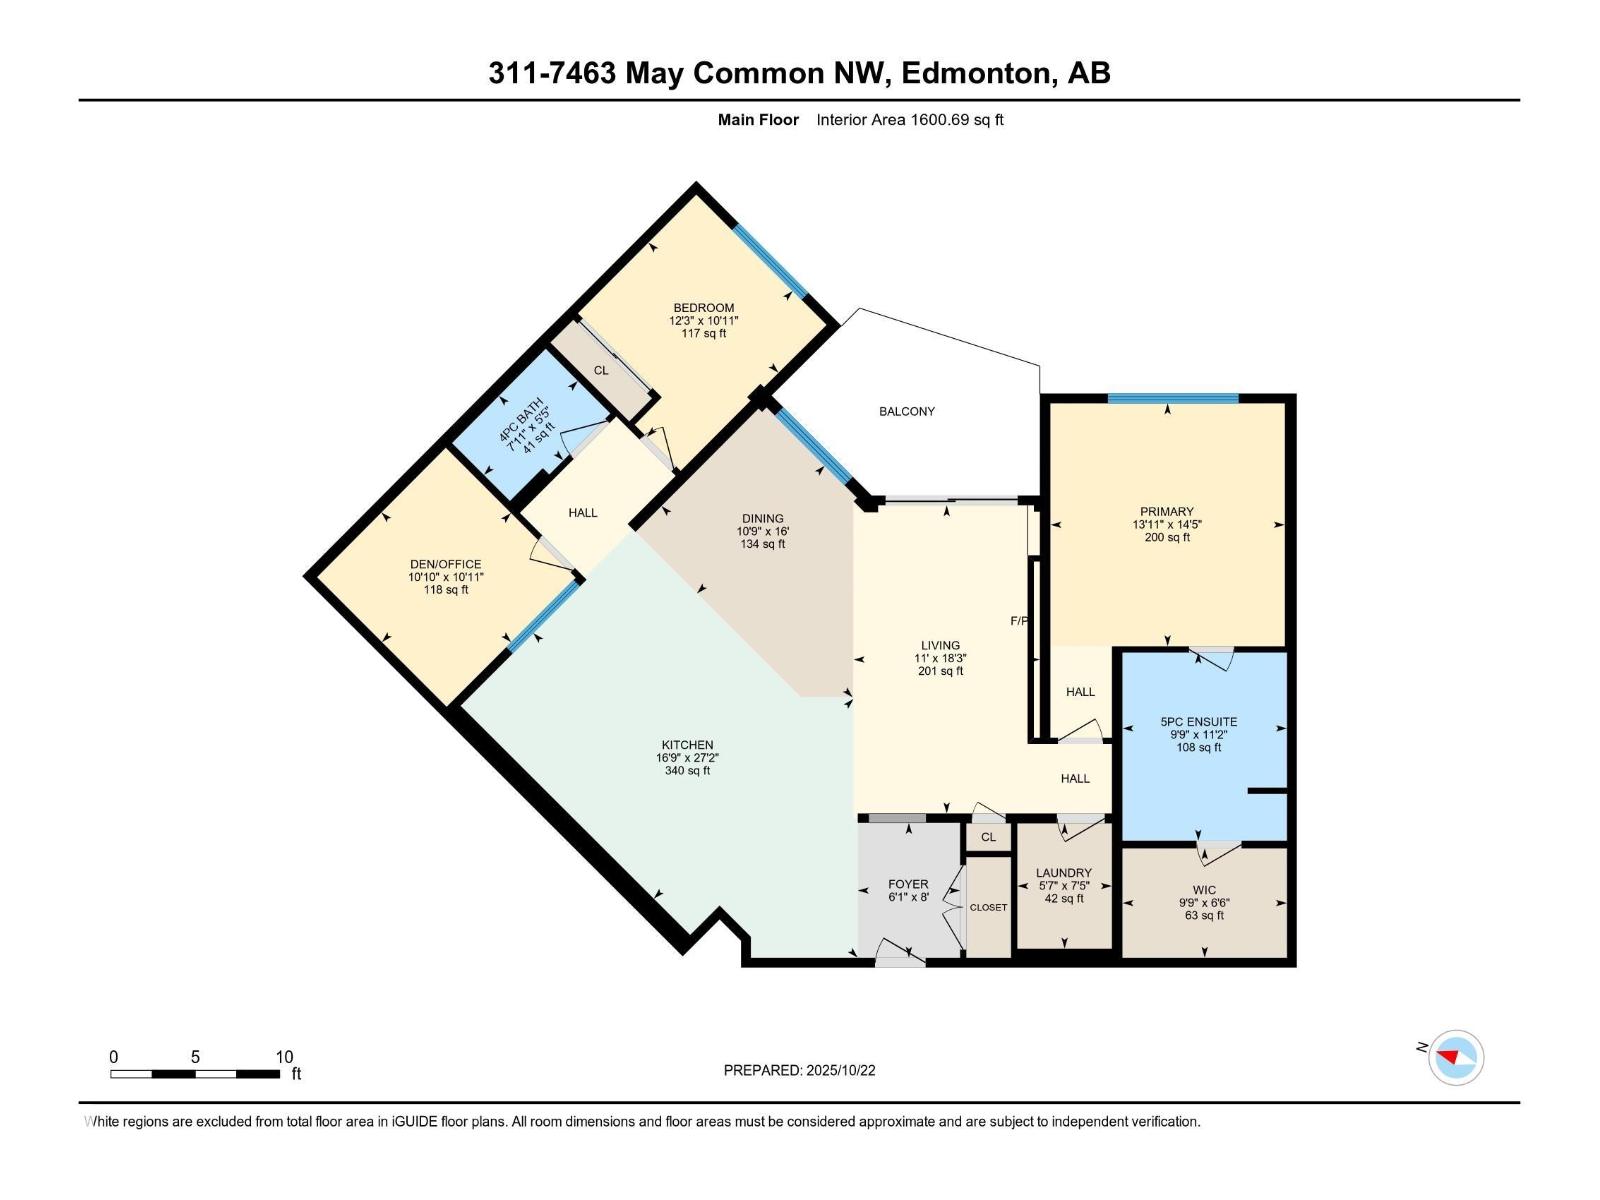
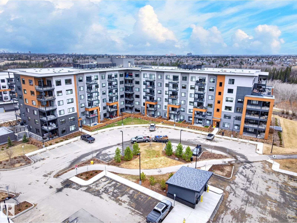
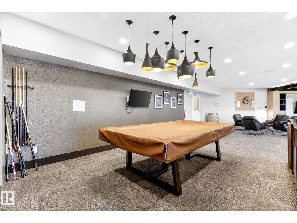
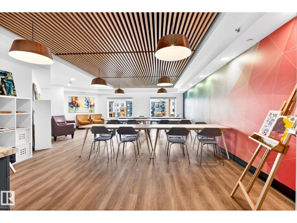
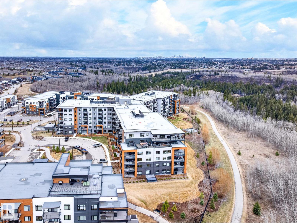
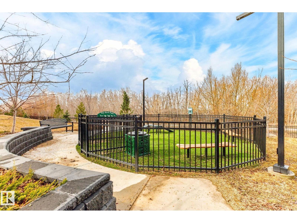
RAVINE FACING! EDGE AT LARCH PARK! 2 BED,2 BATH PLAN AND GLASSED IN DEN! Located adjacent to the trails and bike paths on Mactaggart Ravine. Enjoy a carefree lifestyle in this executive luxury building with unparalleled high end amenities including 2 GUEST SUITES, a games room, art/craft studio, gym, yoga studio, CHEFS KITCHEN/OWNERS LOUNGE, library, pet grooming/wash room, bicycle storage, fire pit and roof top patio. You will be captivated by the most sought after “OPULENCE” open floor plan and high end contemporary finishings. Private balcony and sound proofed walls. Spa like 5 pc bathroom ensuite and 4 piece bath, large primary bedroom with spacious walk in closet. Quartz countertops, HUGE ISLAND, GAS COOKTOP, BI-OVEN AND MICROWAVE, SMUDGE PROOF black appliances, LVP flooring, Hunter Douglas custom BLACKOUT blinds, Gorgeous Marble tiled “48 electric fireplace. 2 TITLED UNDERGROUND STALLS. HUGE STORAGE ROOM AND STORAGE CAGE. STEPS TO RAVINE TRAILS, LIFESTYLE AND LUXURY! PRICED TO SELL AT $745,000! (id:51989)
Features of #311 7463 May Cm Nw
- MLS® Number E4496194
-
Price
$745,000
Maintenance, Exterior Maintenance, Heat, Insurance, Landscaping, Other, See Remarks, Property Management, Water
$916.23 Monthly - Bedrooms: 2
- Bathrooms: 2
- Square Footage: 1601 sqft
- Property Type: Apartment
- Neigbourhood: Magrath Heights
- Amenities Near By Airport, Park, Golf Course, Public Transit, Schools, Shopping
- Features Treed, See Remarks, Ravine, Closet Organizers, Dance Floor, No Animal Home, No Smoking Home
- Parking Space Total 2
- Structure Fire Pit
- View Type Ravine View
Buildings
| Bathroom Total | 2 | Bedrooms Total | 2 |
| Appliances | Dishwasher, Dryer, Garburator, Hood Fan, Microwave Range Hood Combo, Oven - Built-in, Microwave, Refrigerator, Stove, Washer, Window Coverings | Basement Type | None |
| Constructed Date | 2020 | Cooling Type | Central Air Conditioning |
| Fire Protection | Smoke Detectors | Fireplace Fuel | Electric |
| Fireplace Present | Yes | Fireplace Type | Unknown |
| Heating Type | Coil Fan | Size Interior | 1601 Sqft |
| Type | Apartment |
Parking
| Underground |
Land
| Acreage | No | Land Amenities | Airport, Park, Golf Course, Public Transit, Schools, Shopping |
| Size Irregular | 126 | Size Total | 126 M2 |
| Size Total Text | 126 M2 |
Rooms
| Level | Type | Length | Width | Dimensions |
|---|---|---|---|---|
| Main Level | Living Room | 5.57 m | 3.37 m | 5.57 m x 3.37 m |
| Main Level | Dining Room | 4.88 m | 3.27 m | 4.88 m x 3.27 m |
| Main Level | Kitchen | 8.29 m | 5.1 m | 8.29 m x 5.1 m |
| Main Level | Den | 3.32 m | 3.3 m | 3.32 m x 3.3 m |
| Main Level | Primary Bedroom | 4.39 m | 4.24 m | 4.39 m x 4.24 m |
| Main Level | Bedroom 2 | 3.73 m | 3.32 m | 3.73 m x 3.32 m |
| Main Level | Laundry Room | Measurements not available | ||
| Main Level | Library | 2.26 m | 1.71 m | 2.26 m x 1.71 m |
Agents and Offices
- Teresa M. Smithson
- Office: Century 21 All Stars Realty Ltd