

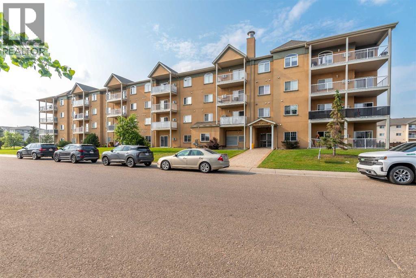
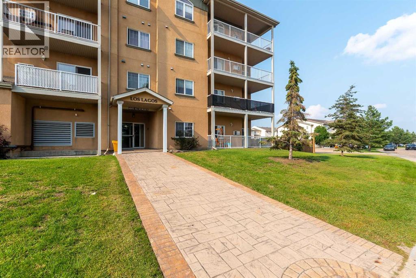
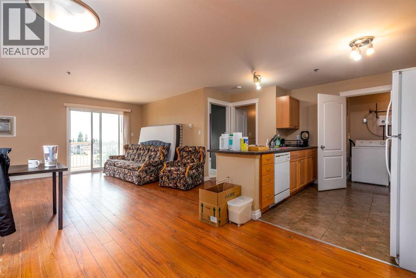
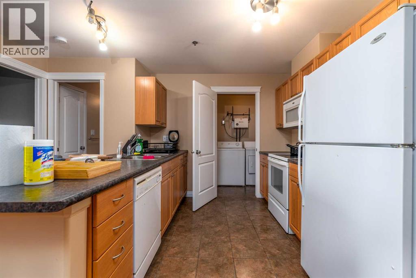
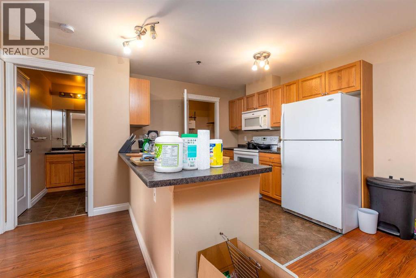
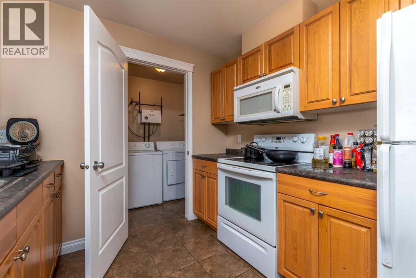
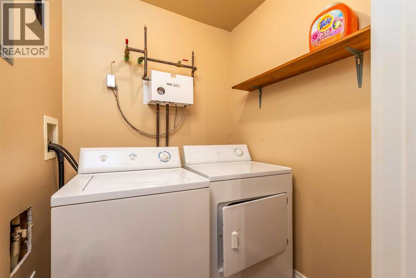
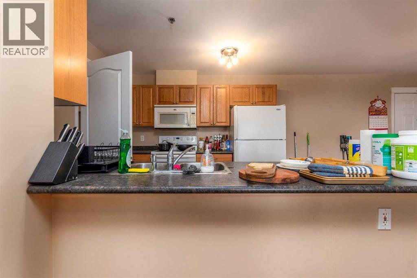
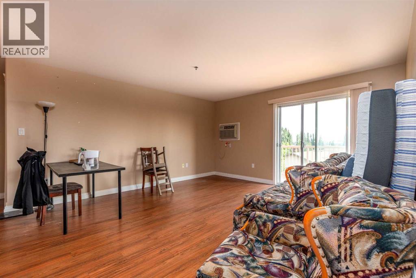
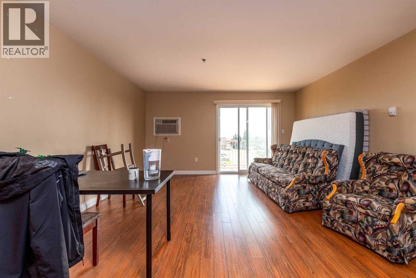
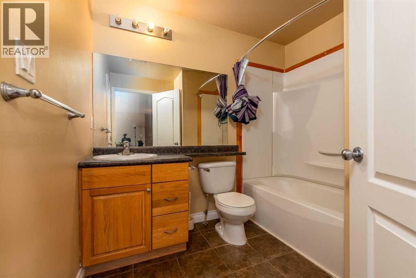
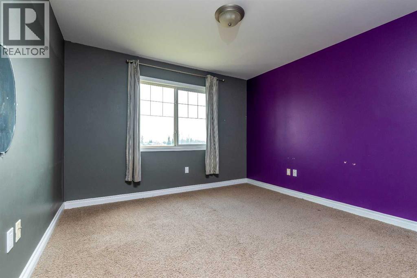
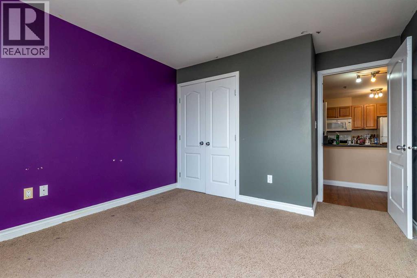
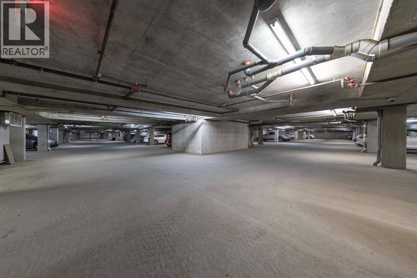
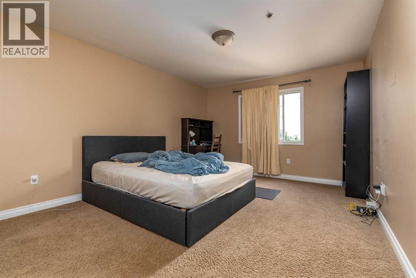
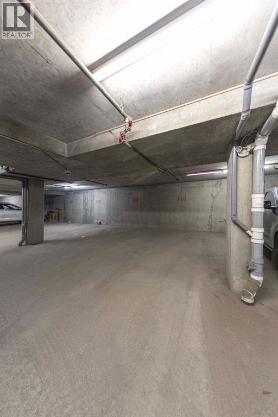
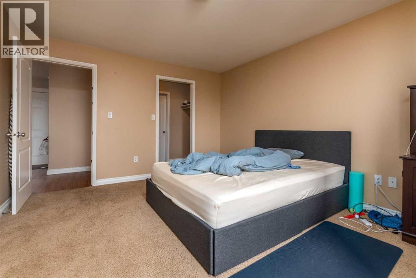
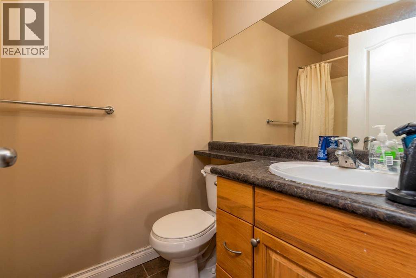
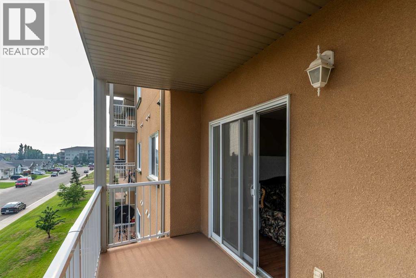
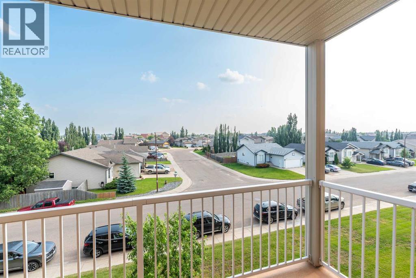
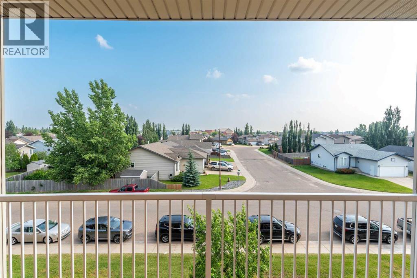
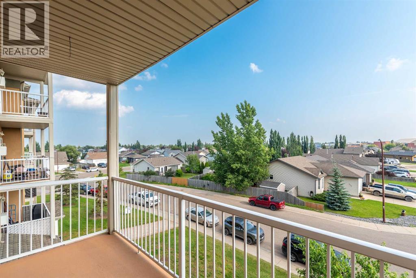
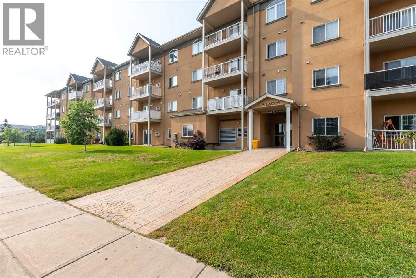
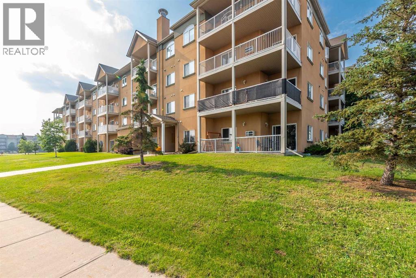
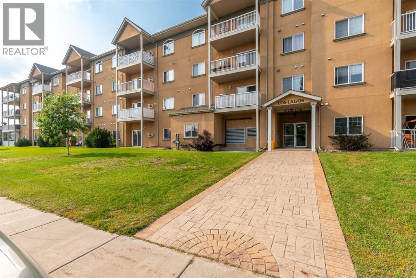
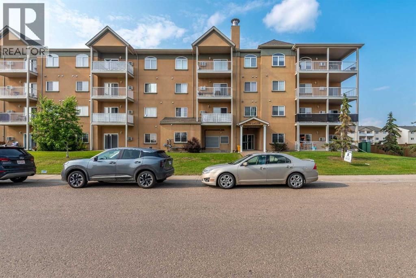
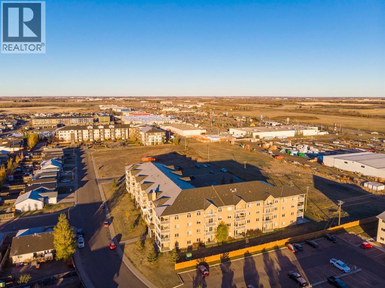
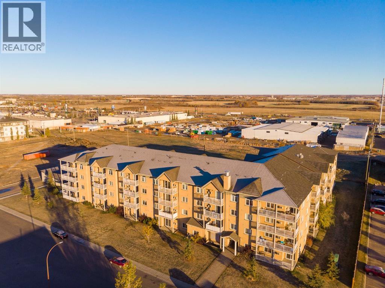
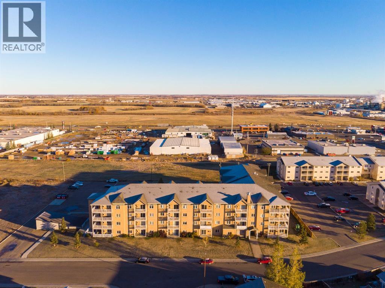
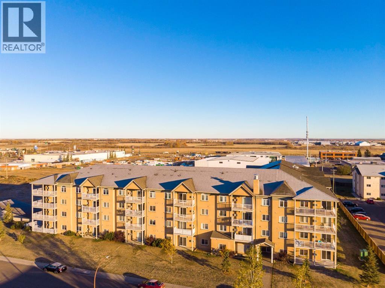
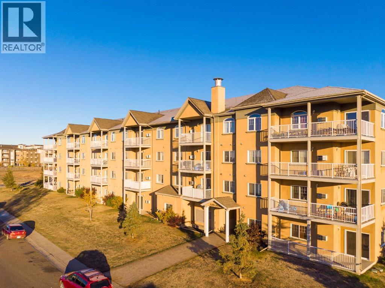
Picture yourself waking up to warm southern sunshine streaming through your windows as you enjoy a quiet morning coffee in this bright and inviting third-floor condo in desirable Los Lagos. Thoughtfully designed with an open-concept layout, this affordable home offers the perfect balance of comfort, functionality, and low-maintenance living. Whether you're entertaining friends or enjoying a relaxing evening at home, the spacious living, dining, and kitchen areas flow seamlessly together. Two generously sized bedrooms and two full bathrooms provide the ideal setup for first-time buyers, professionals, roommates, or those looking to downsize without sacrificing space. In-suite laundry and all appliances are included, making your move effortless from day one. Enjoy the convenience of two parking stalls—one heated underground and one surface—while the building's private fitness room means your workout is just steps from your front door. Outside, you'll love being within walking distance of shopping, restaurants, schools, parks, and everyday amenities, giving you the freedom to leave the car behind. Condo fees cover common area maintenance, garbage removal, lawn care, water, sewer, heat, reserve fund contributions, and common area insurance, allowing you to spend less time worrying about maintenance and more time enjoying your new home. Take the 3D Virtual Tour and discover just how easy condo living can be. (id:51989)
Features of 311, 6802 42 Street
- MLS® Number A2331841
-
Price
$205,000
Maintenance, Common Area Maintenance, Heat, Reserve Fund Contributions, Sewer, Waste Removal, Water
$420 Monthly - Bedrooms: 2
- Bathrooms: 2
- Square Footage: 994 sqft
- Property Type: Apartment
- Community Name: Parkview Estates
- Amenities Near By Playground, Schools, Shopping
- Community Features Pets Allowed With Restrictions
- Features Parking
- Parking Space Total 2
- Plan 082 0348
Buildings
| Bathroom Total | 2 | Bedrooms Above Ground | 2 |
| Bedrooms Total | 2 | Appliances | Refrigerator, Dishwasher, Stove, Microwave Range Hood Combo, Washer & Dryer |
| Constructed Date | 2006 | Construction Material | Poured Concrete, Wood Frame |
| Construction Style Attachment | Attached | Cooling Type | Wall Unit |
| Exterior Finish | Concrete, Stucco | Flooring Type | Carpeted, Laminate, Tile |
| Foundation Type | Poured Concrete | Heating Fuel | Natural Gas |
| Heating Type | Hot Water | Stories Total | 4 |
| Size Interior | 994 Sqft | Total Finished Area | 994 Sqft |
| Type | Apartment |
Parking
| Underground |
Land
| Acreage | No | Land Amenities | Playground, Schools, Shopping |
| Size Total Text | Unknown | Zoning Description | R4 |
Rooms
| Level | Type | Length | Width | Dimensions |
|---|---|---|---|---|
| Main Level | Living Room | 16.00 Ft x 14.33 Ft | ||
| Main Level | Dining Room | 10.08 Ft x 11.58 Ft | ||
| Main Level | Kitchen | 9.08 Ft x 9.58 Ft | ||
| Main Level | Primary Bedroom | 14.92 Ft x 11.83 Ft | ||
| Main Level | Bedroom | 13.42 Ft x 11.17 Ft | ||
| Main Level | Laundry Room | 5.00 Ft x 6.00 Ft | ||
| Main Level | 4pc Bathroom | 7.83 Ft x 7.42 Ft | ||
| Main Level | 4pc Bathroom | 4.92 Ft x 8.25 Ft |
Agents and Offices
- Ryan Topley
- Office: Century 21 Drive