

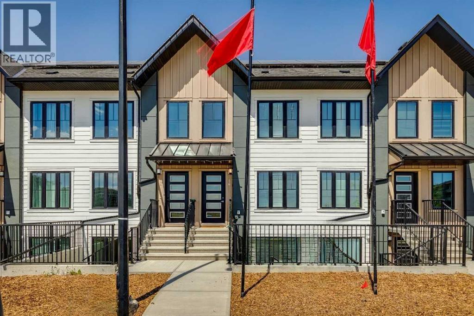
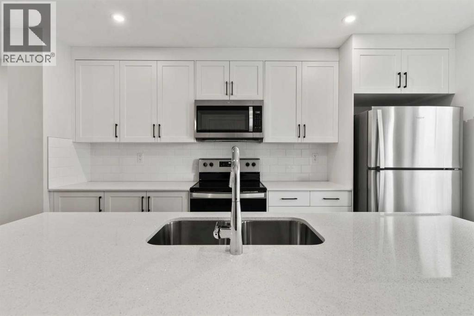
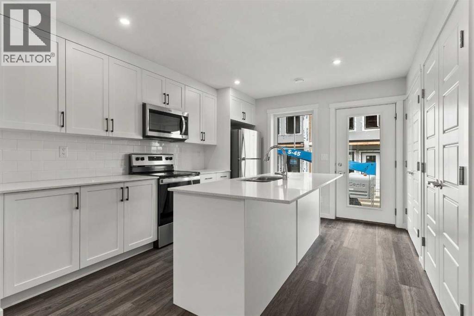
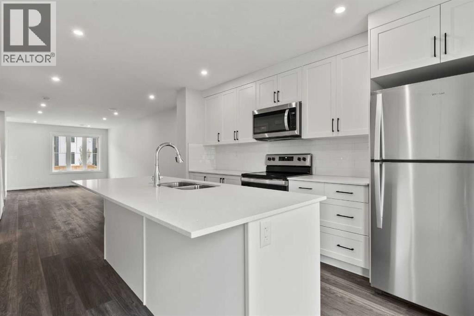
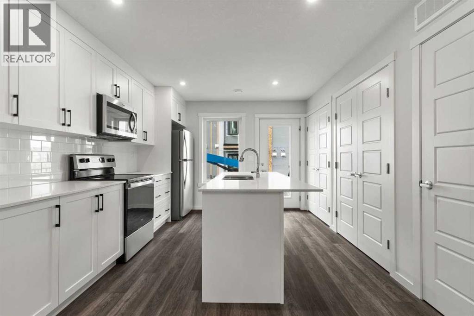
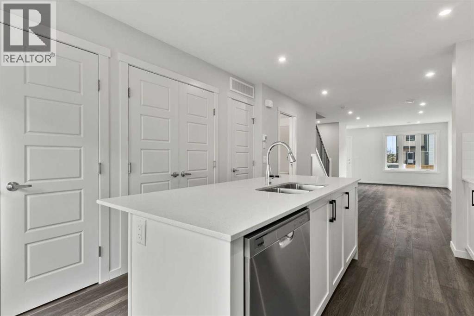
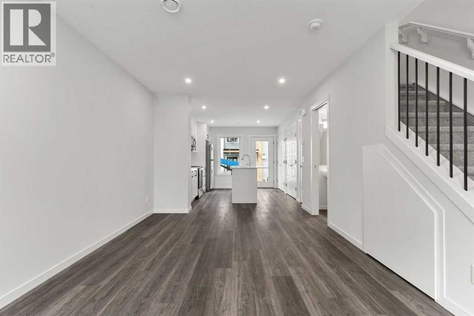
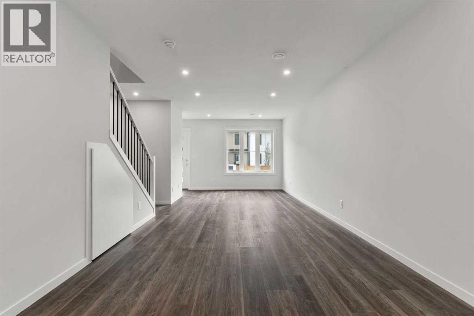
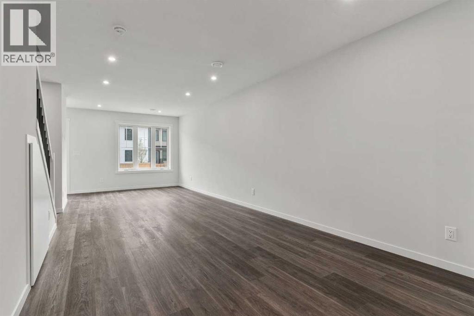
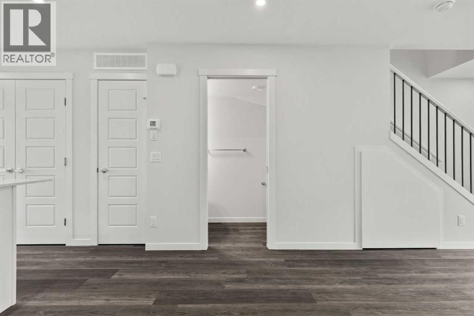
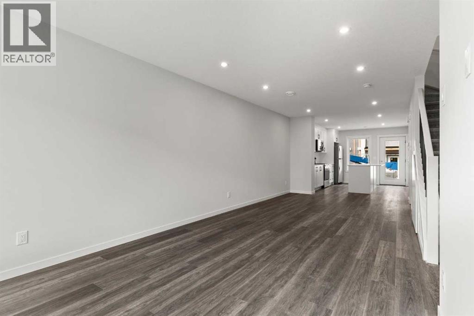
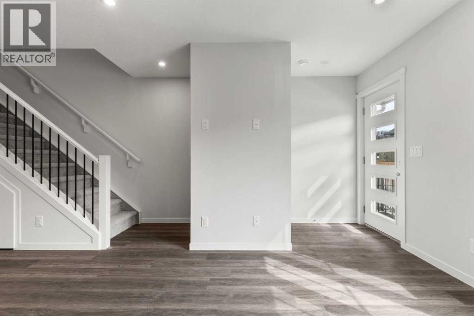
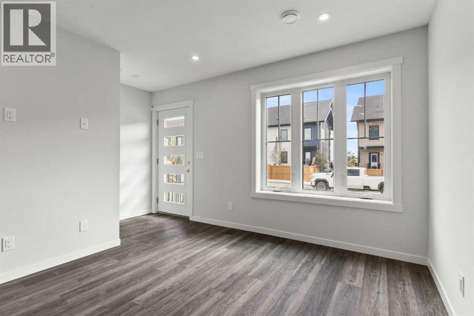
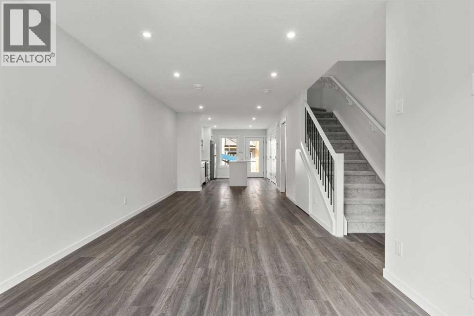
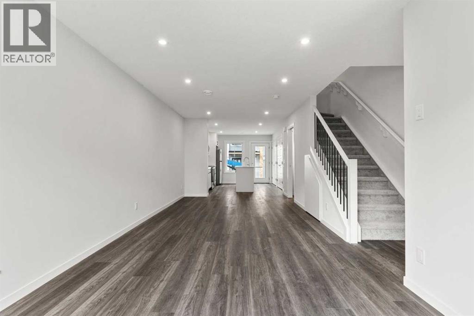
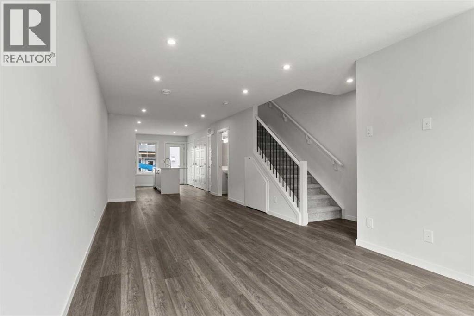
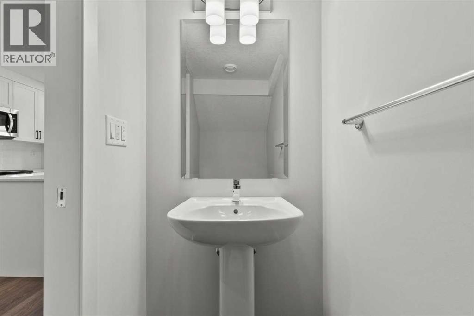
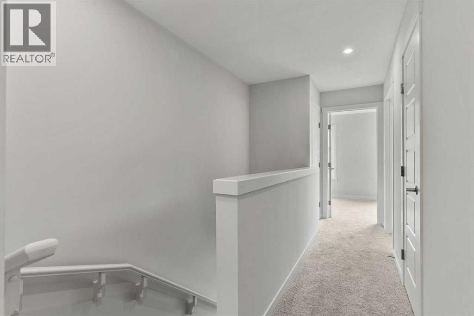
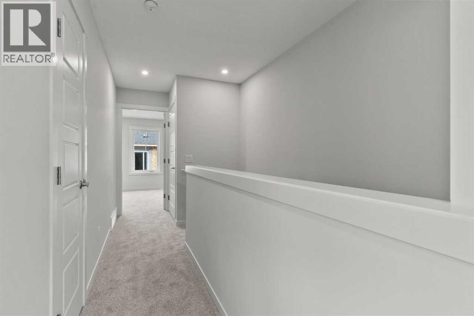
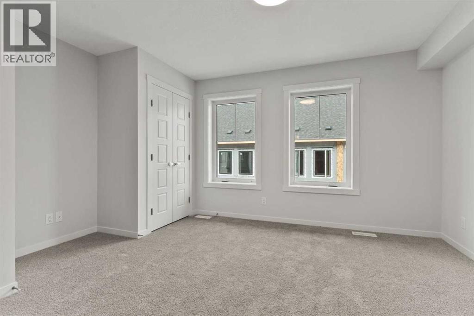
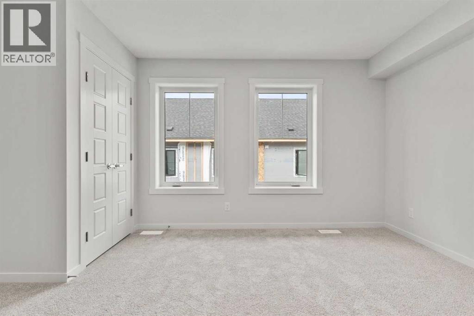
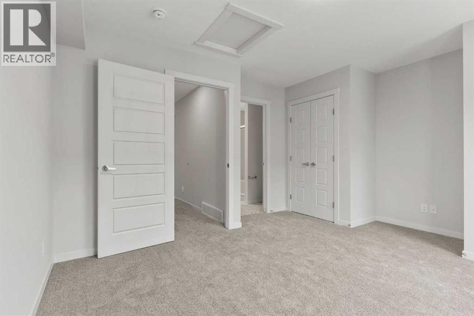
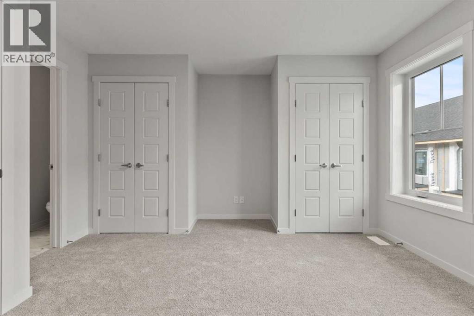
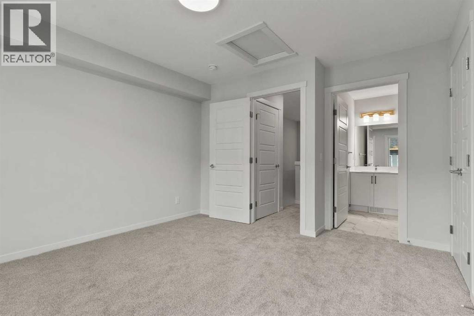
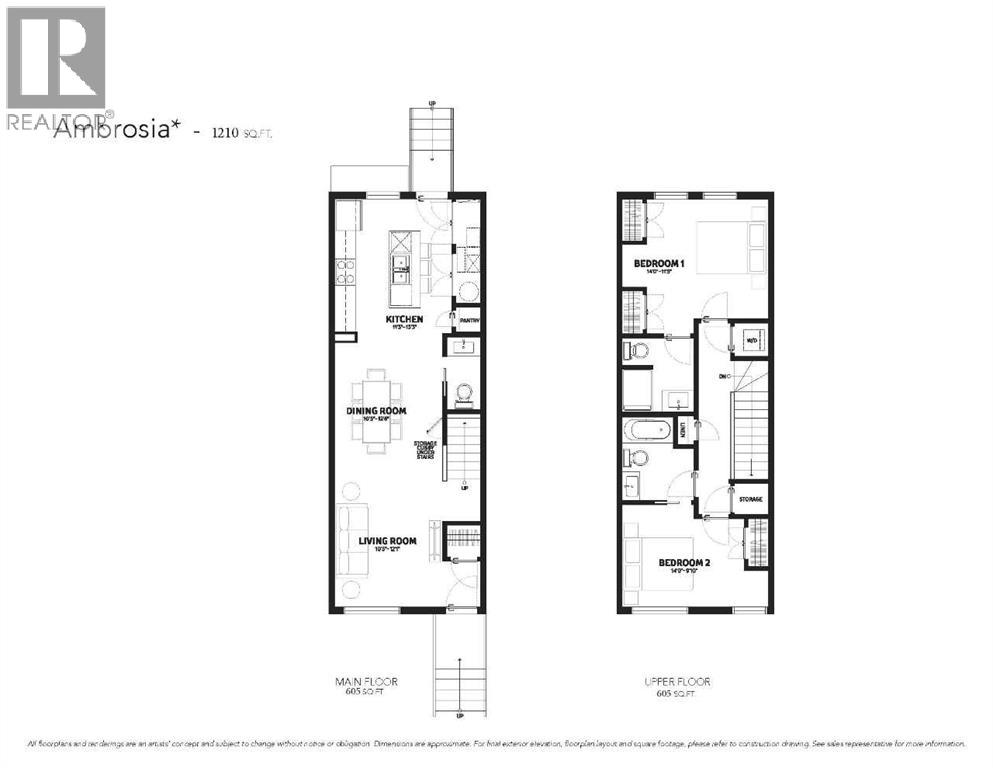
Ambrosia at ZEN Livingston – This stylish 2-bed, 2.5-bath home offers 1,213 sq ft of energy-efficient living with triple-pane windows, enhanced insulation, and a solar rough-in for year-round comfort and lower utility costs. The main floor features luxury vinyl plank flooring, knockdown ceilings with pot lights, and a bright open-concept living and dining area that flows into a fully fenced backyard—complete with landscaping, irrigation, and a BBQ gas line—perfect for families, pets, and added privacy. The modern kitchen showcases elegant QUARTZ countertops, a sleek tile backsplash, and a 6-piece Whirlpool appliance package. Upstairs features two spacious bedrooms, including a primary with an ensuite, and convenient upper-floor laundry. Durable HARDIE BOARD siding offers added hail and fire resistance. Located just steps from the Livingston Hub—featuring a splash park, skating rink, sports courts, and more—this home offers an ideal blend of comfort and community living. (id:51989)
Features of 311, 40 Livingston Parade Ne
- MLS® Number A2338474
-
Price
$349,000
Maintenance, Common Area Maintenance, Insurance, Ground Maintenance, Property Management, Reserve Fund Contributions
$247 Monthly - Bedrooms: 2
- Bathrooms: 3
- Square Footage: 1210 sqft
- Property Type: Row / Townhouse
- Community Name: Livingston
- Amenities Near By Airport, Park, Playground, Schools, Shopping
- Community Features Pets Allowed
- Parking Space Total 1
- Plan Tbd
- Structure None
Buildings
| Bathroom Total | 3 | Bedrooms Above Ground | 2 |
| Bedrooms Total | 2 | Appliances | Washer, Refrigerator, Range - Electric, Dishwasher, Dryer, Microwave Range Hood Combo |
| Basement Type | None | Constructed Date | 2027 |
| Construction Material | Wood Frame | Construction Style Attachment | Attached |
| Cooling Type | None | Flooring Type | Carpeted, Vinyl Plank |
| Foundation Type | Poured Concrete | Half Bath Total | 1 |
| Heating Fuel | Natural Gas | Heating Type | Forced Air |
| Stories Total | 2 | Size Interior | 1210 Sqft |
| Total Finished Area | 1210 Sqft | Type | Row / Townhouse |
Land
| Acreage | No | Fence Type | Fence |
| Land Amenities | Airport, Park, Playground, Schools, Shopping | Size Total Text | Unknown |
| Zoning Description | Tbd |
Rooms
| Level | Type | Length | Width | Dimensions |
|---|---|---|---|---|
| Main Level | Living Room | 10.42 Ft x 12.08 Ft | ||
| Main Level | 2pc Bathroom | .00 Ft x .00 Ft | ||
| Main Level | Dining Room | 10.42 Ft x 12.67 Ft | ||
| Main Level | Kitchen | 11.25 Ft x 13.25 Ft | ||
| Upper Level | Primary Bedroom | 14.00 Ft x 11.42 Ft | ||
| Upper Level | 3pc Bathroom | .00 Ft x .00 Ft | ||
| Upper Level | 4pc Bathroom | .00 Ft x .00 Ft | ||
| Upper Level | Bedroom | 14.00 Ft x 9.83 Ft |
Agents and Offices
- David Lofthaug
- Office: Bode Platform Inc.
What's Nearby
Similar Properties

147, 7707 Martha's Haven Park Ne, Calgary, Alberta
- MLS® # A2332538
- Kevin Gouveia
- Amanda Gouveia
- Gravity Realty Group
1, 6408 4 Street Ne, Calgary, Alberta
- MLS® # A2326018
- Richard Panuelos
- Jerick Orduna
- Trec The Real Estate Company
6621 Pinecliff Grove Ne, Calgary, Alberta
- MLS® # A2311910
- Yusuf K. Hussaini
- RE/MAX House Of Real Estate