

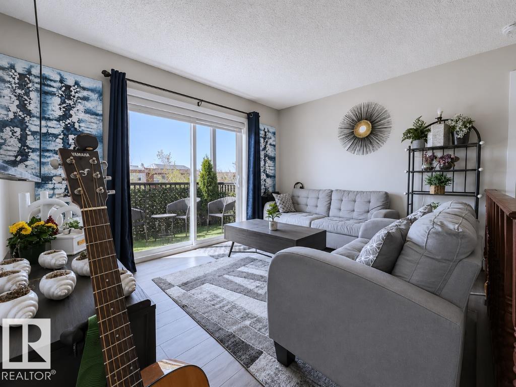
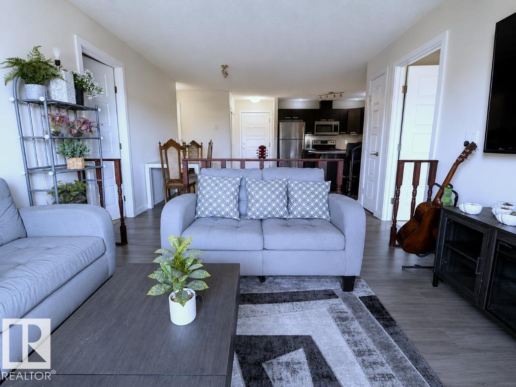
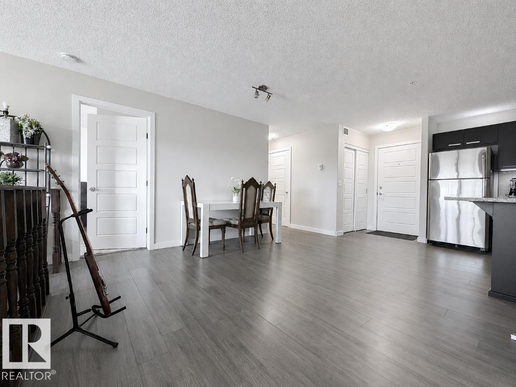
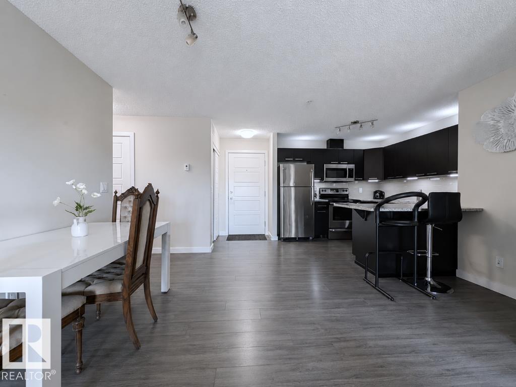
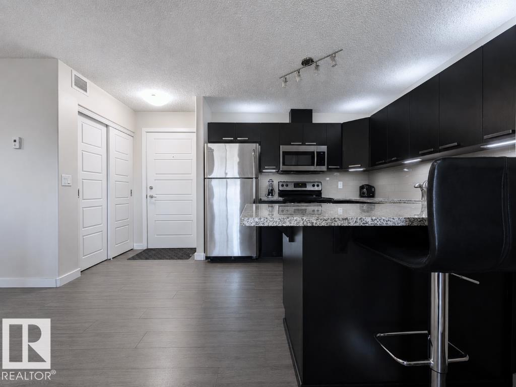
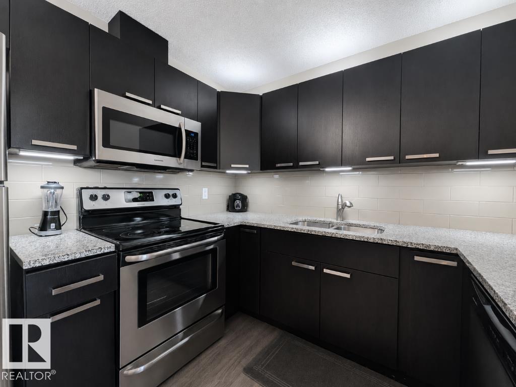
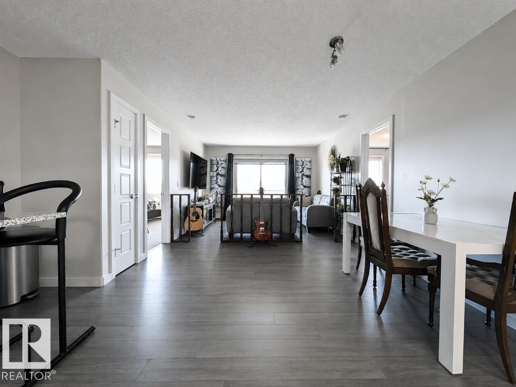
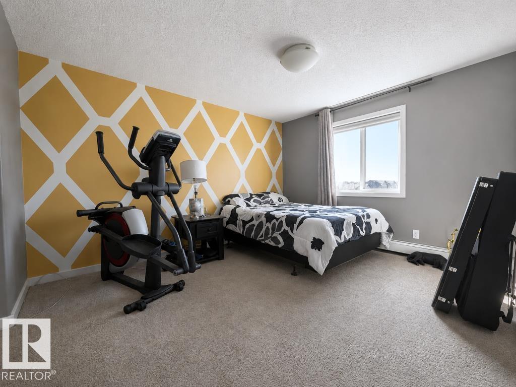
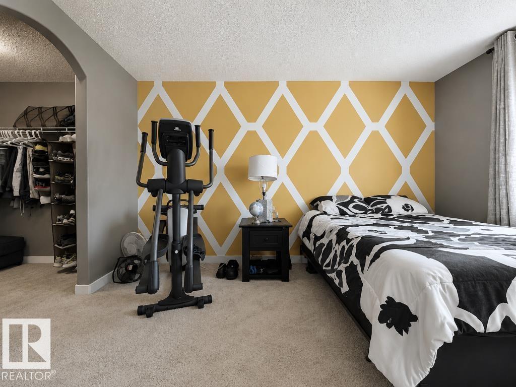
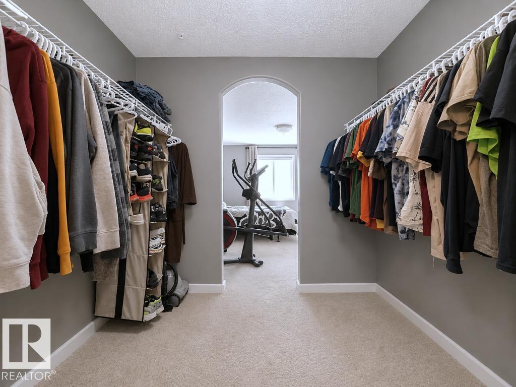
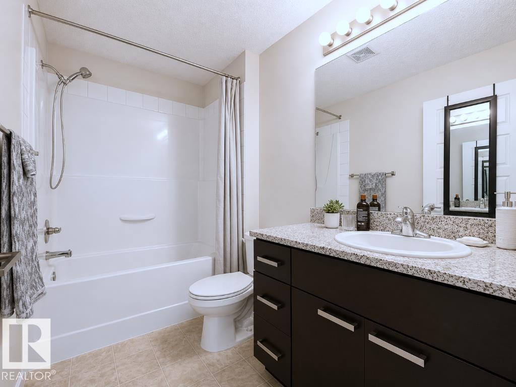
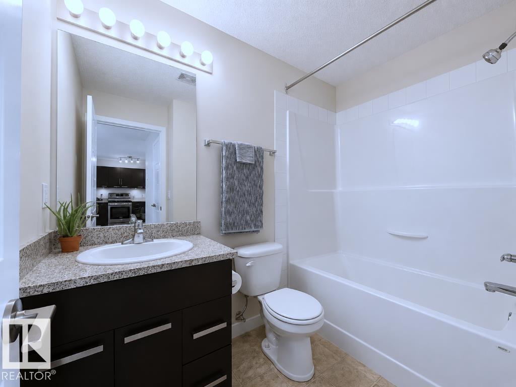
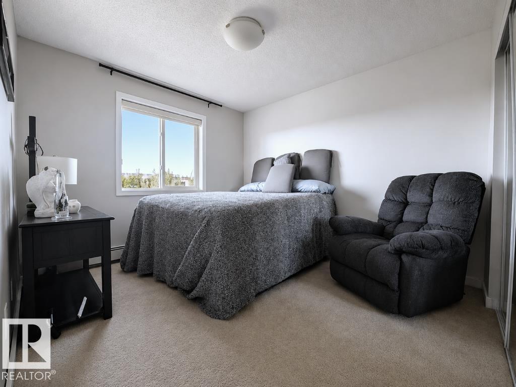
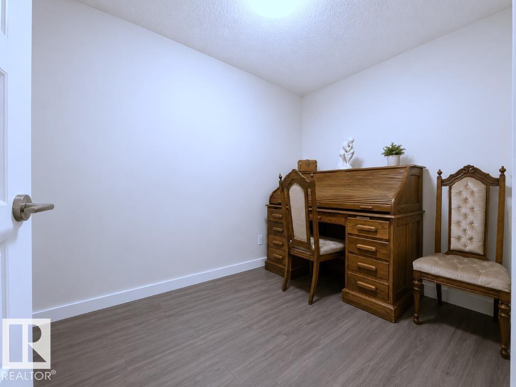
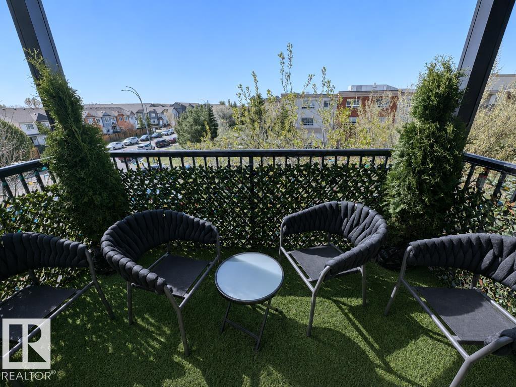
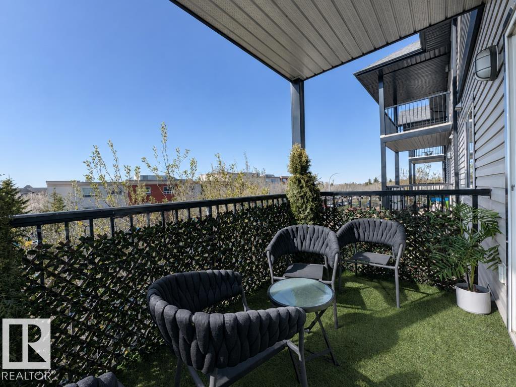
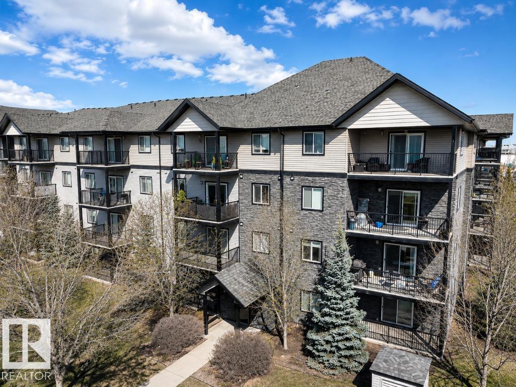
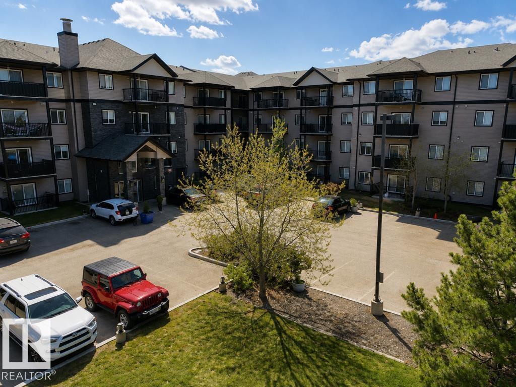
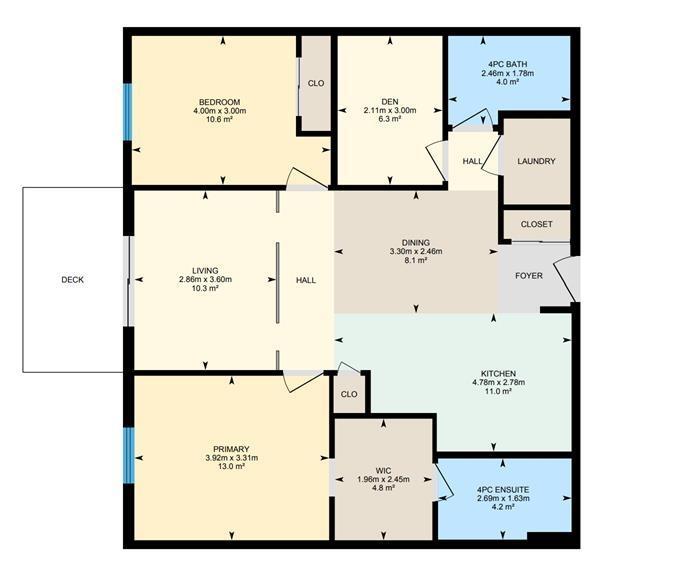
Welcome to Pacific Rise! Elegant 2BED +DEN, 2BATH condo blends contemporary design with everyday comfort in a quiet, convenient location. The open-concept layout showcases grey-toned flooring, large south-facing windows, and a sophisticated kitchen complete with GRANITE countertops, stainless steel appliances, subway tile backsplash, and sleek LED lighting above and below the cabinetry for a polished upscale ambiance. The spacious primary retreat features an expansive WALK-IN closet and private 4-piece ensuite, while the generous DEN offers flexibility for a home office, studio, or additional storage. Step onto the tastefully finished south-facing covered balcony featuring artificial turf and privacy screening, creating a warm and inviting outdoor escape. A rare bonus, this unit includes TWO parking stalls including 1 UNDERGROUND with one of the largest STORAGE cages in the building plus 1 outdoor. Ideally situated near shopping, restaurants, transit, and parks, this refined home is move-in ready. (id:51989)
Features of #311 14808 125 St Nw
- MLS® Number E4505658
-
Price
$200,000
Maintenance, Exterior Maintenance, Heat, Insurance, Other, See Remarks, Property Management, Water
$618.91 Monthly - Bedrooms: 2
- Bathrooms: 2
- Square Footage: 959 sqft
- Property Type: Apartment
- Neigbourhood: Baranow
- Amenities Near By Playground, Public Transit, Schools, Shopping
- Features See Remarks
Buildings
| Bathroom Total | 2 | Bedrooms Total | 2 |
| Appliances | Dishwasher, Dryer, Microwave Range Hood Combo, Refrigerator, Stove, Washer | Basement Type | None |
| Constructed Date | 2014 | Fire Protection | Smoke Detectors |
| Heating Type | Baseboard Heaters | Size Interior | 959 Sqft |
| Type | Apartment |
Parking
| Heated Garage | |
| Stall | |
| Underground |
Land
| Acreage | No | Land Amenities | Playground, Public Transit, Schools, Shopping |
Rooms
| Level | Type | Length | Width | Dimensions |
|---|---|---|---|---|
| Main Level | Living Room | 2.86 m | 3.6 m | 2.86 m x 3.6 m |
| Main Level | Dining Room | 3.3 m | 2.46 m | 3.3 m x 2.46 m |
| Main Level | Kitchen | 4.78 m | 2.78 m | 4.78 m x 2.78 m |
| Main Level | Den | 2.11 m | 3 m | 2.11 m x 3 m |
| Main Level | Primary Bedroom | 3.92 m | 3.31 m | 3.92 m x 3.31 m |
| Main Level | Bedroom 2 | 4 m | 3 m | 4 m x 3 m |
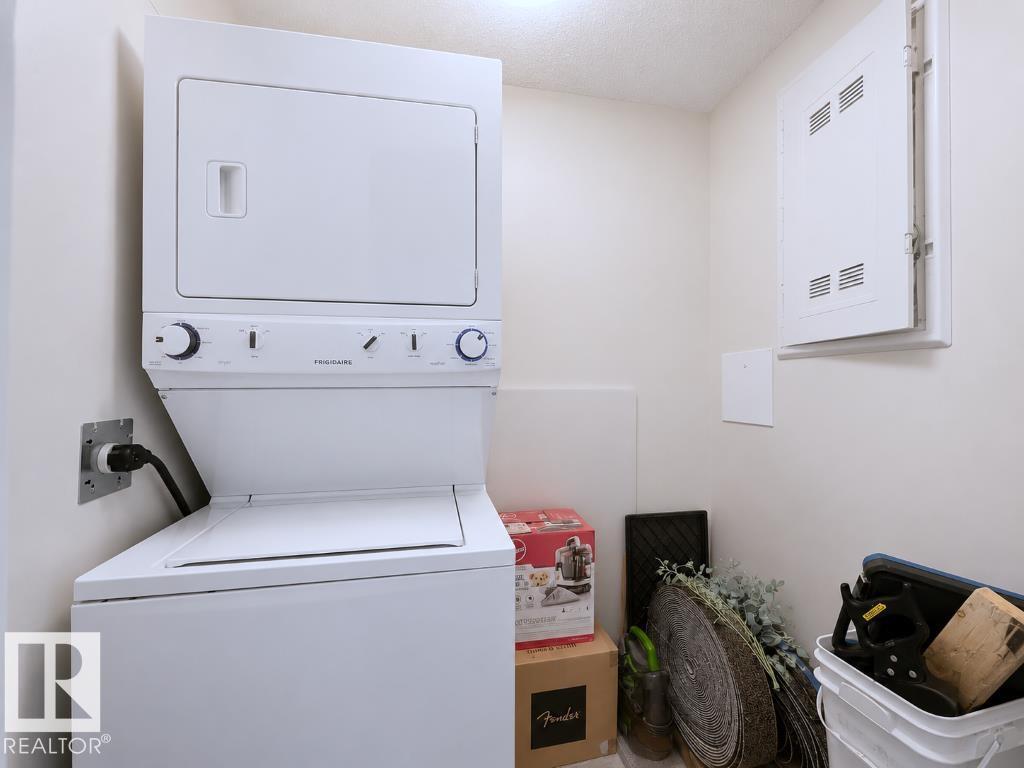
| Main Level | Laundry Room | Measurements not available |
Agents and Offices
- Jason Kamal
- Matthew D. Barry
- Office: Exp Realty