

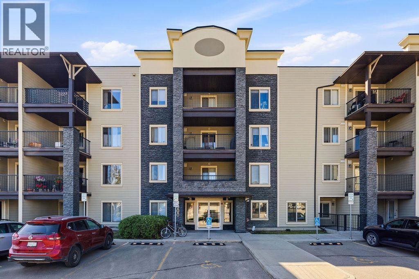
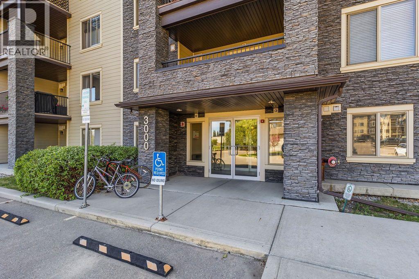
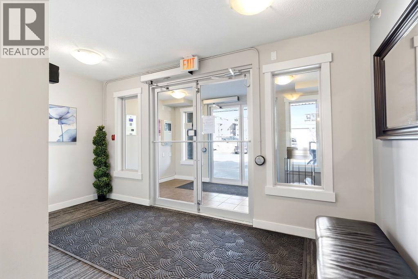
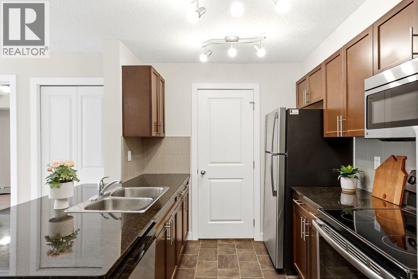
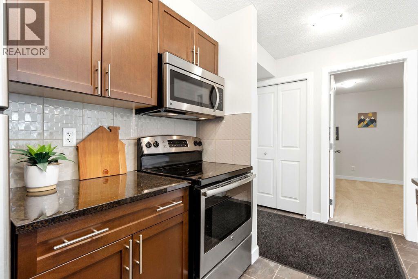
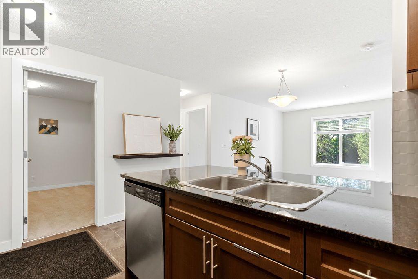
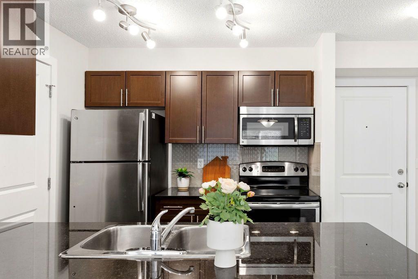
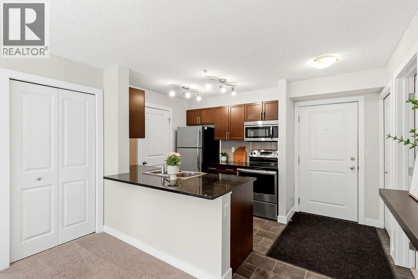
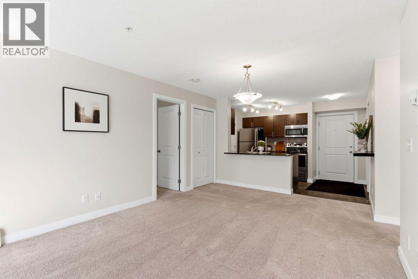
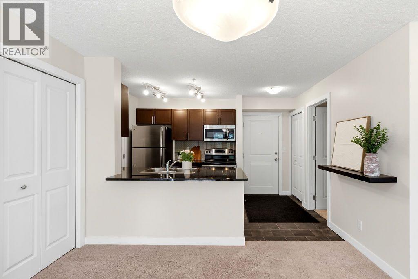
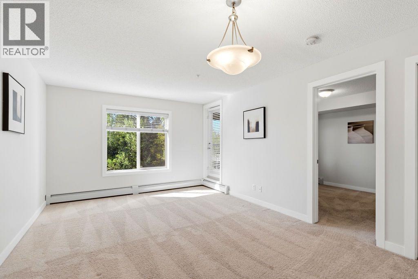
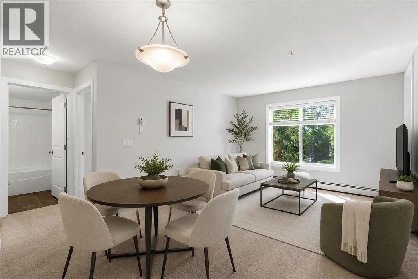
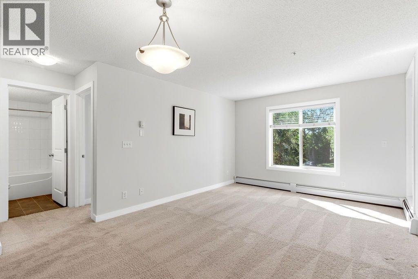
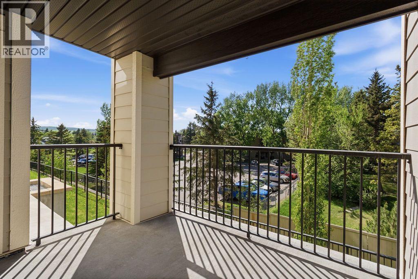
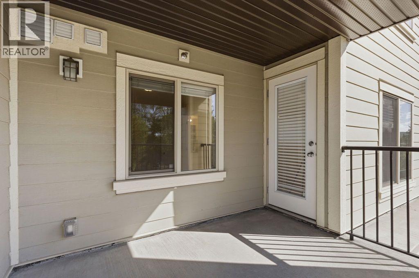
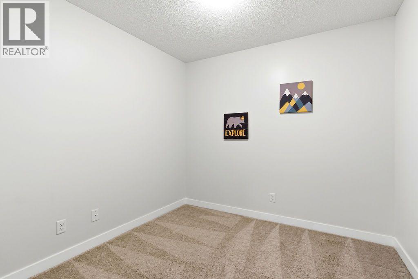
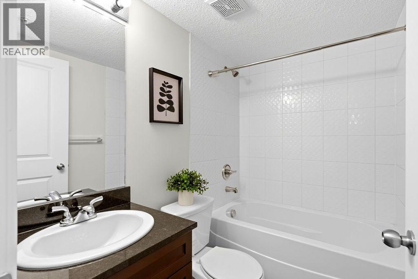
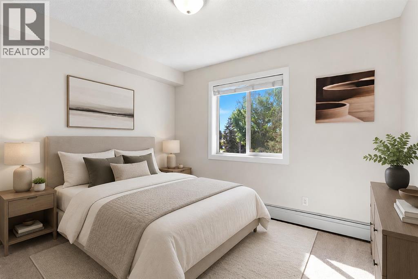
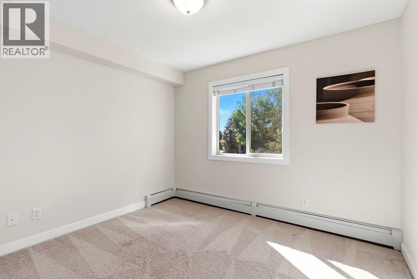
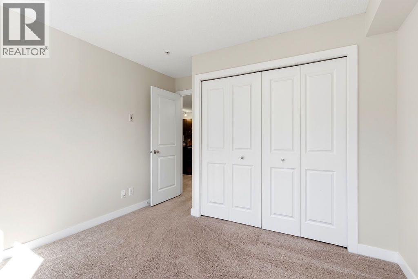
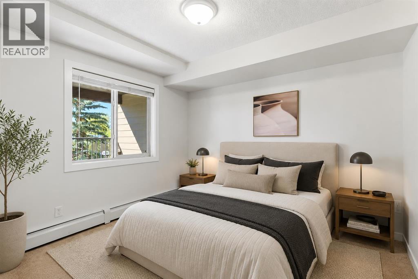
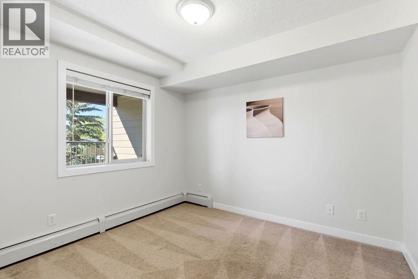
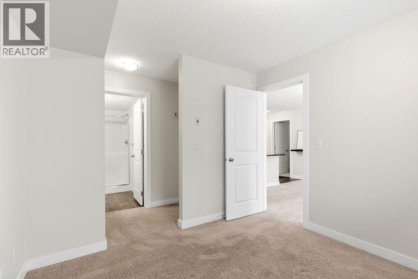
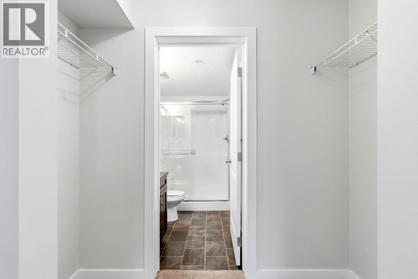
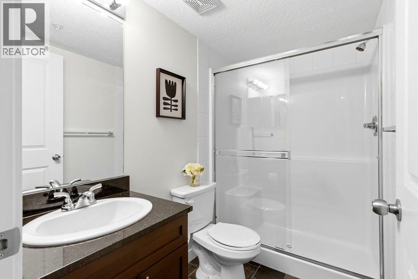
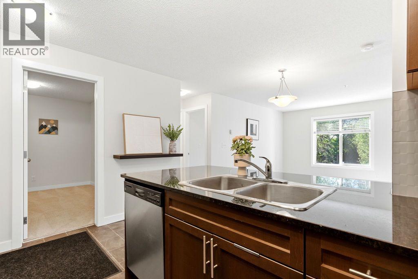
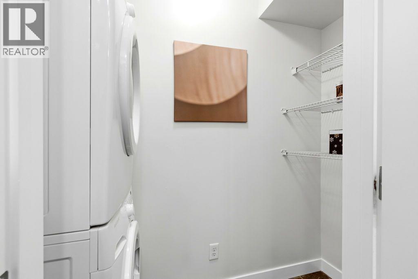
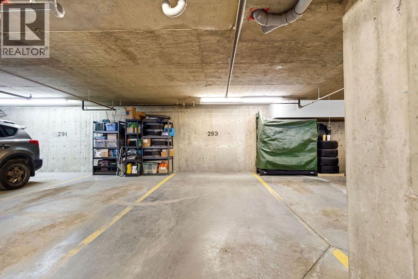
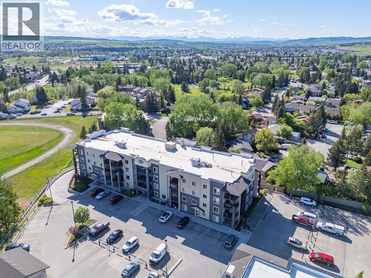
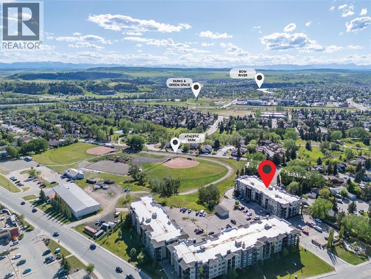
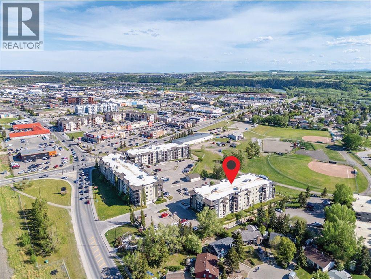
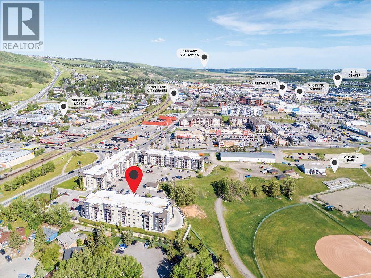
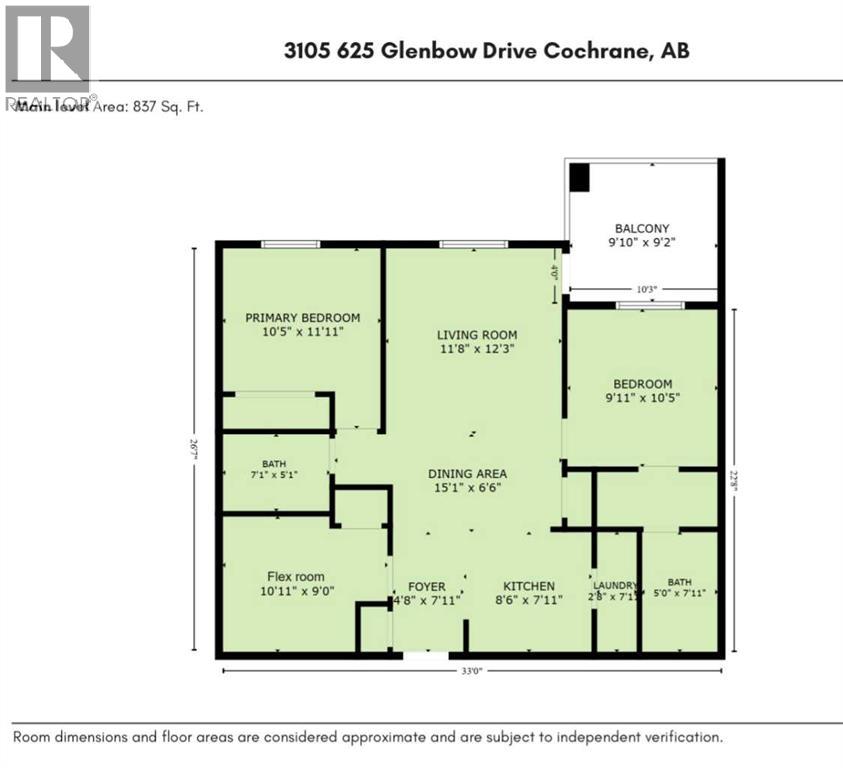
Affordability, Comfort & Location — Exceptional Value in the Heart of CochraneWelcome to this beautifully upgraded Evolution III floor plan, offering the perfect combination of convenience, comfort, and value. This main-floor condo is ideally situated in the heart of Cochrane, within walking distance of shopping, restaurants, services, and everyday amenities. Priced to sell, this exceptional home also features the highly sought-after benefit of titled underground parking. Designed with modern living in mind, this spacious home offers 3 bedrooms and 2 full bathrooms in a bright, open-concept layout. The welcoming kitchen showcases timeless granite countertops, stainless steel appliances, and a convenient eating bar, providing both style and functionality. The kitchen flows seamlessly into the dining and living areas, creating an ideal space for entertaining or relaxing at home. The generous primary suite features a walk-in closet and private ensuite bathroom, while the second bedroom and versatile den provide ample space for family, guests, or a home office. The den also includes a closet, adding flexibility and storage options. Enjoy over $18,500 in premium upgrades, including solid wood cabinetry with soft-close doors, luxury vinyl flooring, granite countertops, and upgraded stainless steel appliances. Additional highlights include in-suite laundry, a titled underground parking stall, and a private west-facing balcony, perfect for enjoying summer evenings, beautiful sunsets, and peaceful views. Combining the charm of small-town living with modern conveniences, this home offers exceptional value for homeowners and investors alike. Available for quick possession, this property truly checks all the boxes. Book your showing today. (id:51989)
Features of 3105, 625 Glenbow Drive
- MLS® Number A2316468
-
Price
$339,900
Maintenance, Caretaker, Common Area Maintenance, Heat, Insurance, Parking, Property Management, Reserve Fund Contributions, Sewer, Waste Removal, Water
$488.65 Monthly - Bedrooms: 3
- Bathrooms: 2
- Square Footage: 837 sqft
- Property Type: Apartment
- Community Name: Glenbow
- Amenities Near By Schools, Shopping
- Community Features Pets Allowed With Restrictions
- Features No Animal Home, No Smoking Home, Parking
- Parking Space Total 1
- Plan 1513038
Buildings
| Bathroom Total | 2 | Bedrooms Above Ground | 3 |
| Bedrooms Total | 3 | Appliances | Refrigerator, Dishwasher, Stove, Microwave Range Hood Combo, Window Coverings, Garage Door Opener, Washer & Dryer |
| Constructed Date | 2015 | Construction Material | Wood Frame |
| Construction Style Attachment | Attached | Cooling Type | None |
| Exterior Finish | Composite Siding, Stone | Flooring Type | Carpeted, Laminate |
| Heating Fuel | Natural Gas | Heating Type | Baseboard Heaters |
| Stories Total | 4 | Size Interior | 837 Sqft |
| Total Finished Area | 837 Sqft | Type | Apartment |
Parking
| Underground |
Land
| Acreage | No | Land Amenities | Schools, Shopping |
| Size Total Text | Unknown | Zoning Description | R-hd |
Rooms
| Level | Type | Length | Width | Dimensions |
|---|---|---|---|---|
| Main Level | Living Room | 11.67 Ft x 12.25 Ft | ||
| Main Level | Foyer | 4.67 Ft x 7.92 Ft | ||
| Main Level | Kitchen | 8.50 Ft x 7.92 Ft | ||
| Main Level | Dining Room | 15.08 Ft x 6.50 Ft | ||
| Main Level | Laundry Room | 3.67 Ft x 7.92 Ft | ||
| Main Level | Bedroom | 9.92 Ft x 10.42 Ft | ||
| Main Level | 4pc Bathroom | 7.08 Ft x 5.08 Ft | ||
| Main Level | Bedroom | 10.92 Ft x 9.00 Ft | ||
| Main Level | 4pc Bathroom | 5.00 Ft x 7.92 Ft | ||
| Main Level | Primary Bedroom | 10.42 Ft x 11.92 Ft |
Agents and Offices
- Jiejie Wang
- Office: Skyrock