

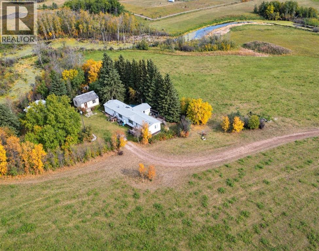
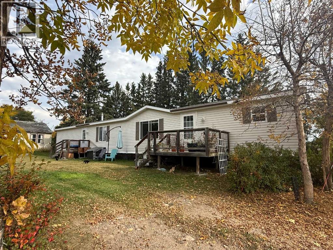
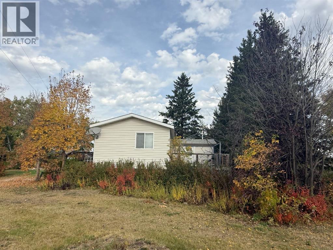
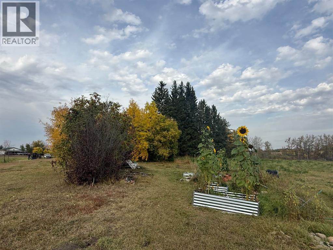
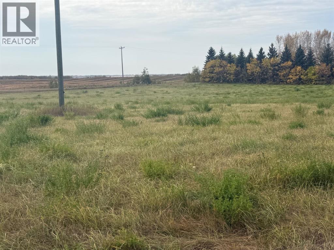
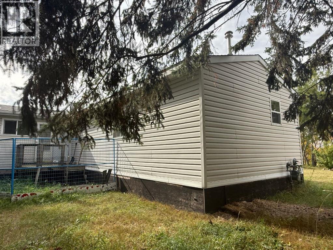
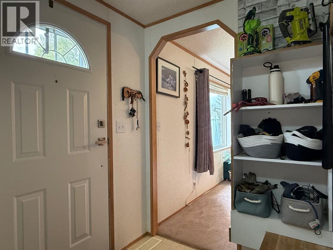
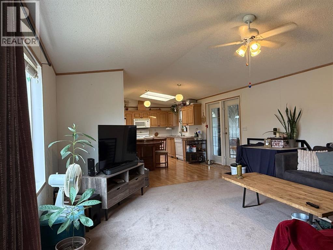
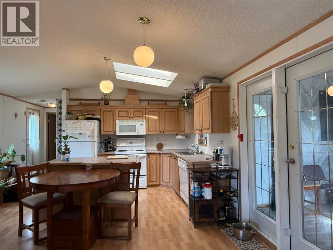
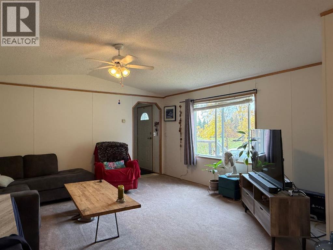
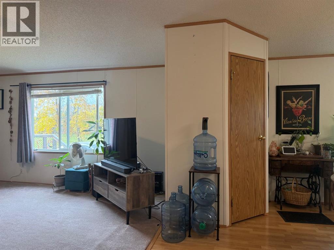
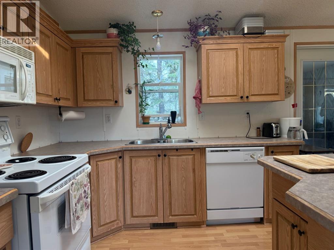
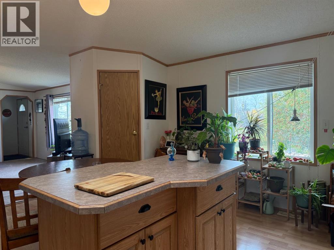
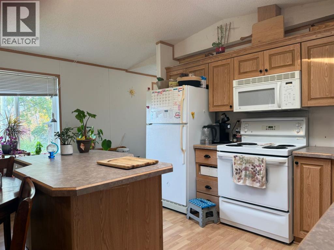
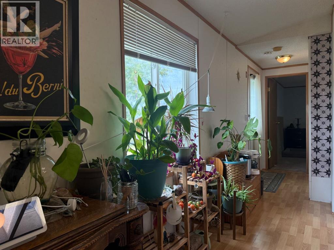
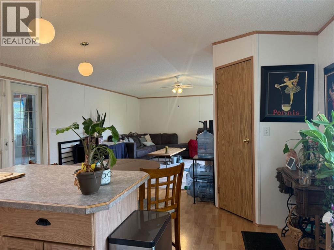
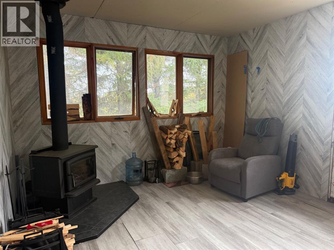
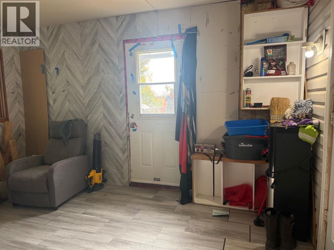
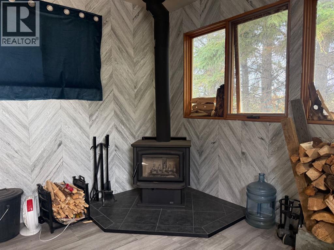
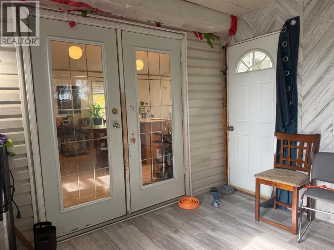
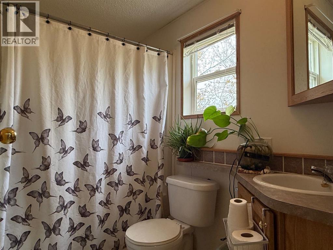
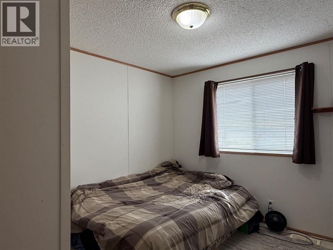
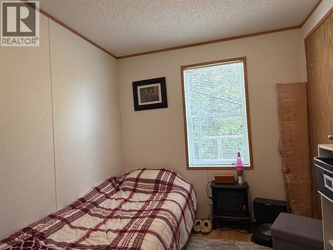
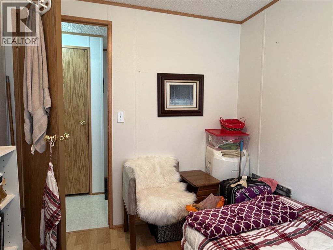
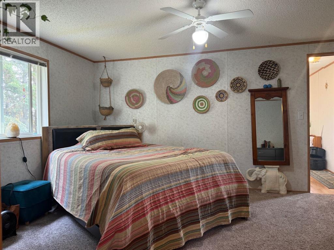
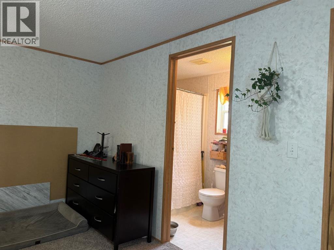
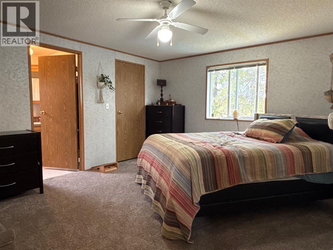
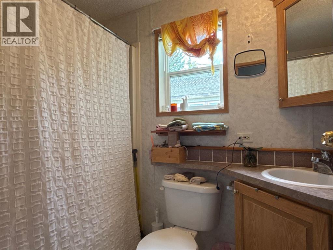
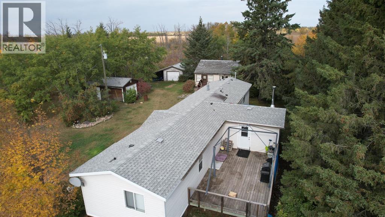
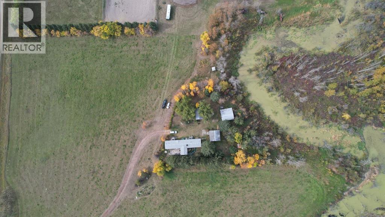
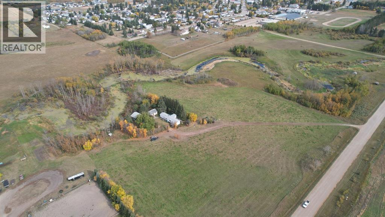
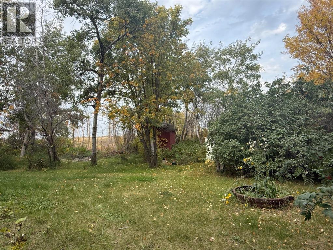
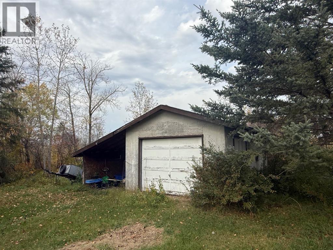
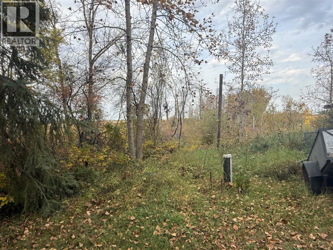
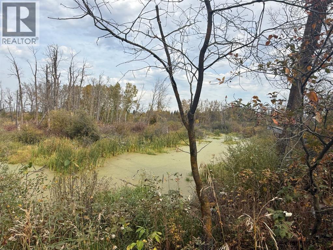
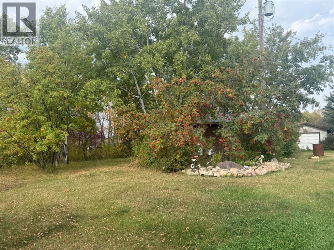
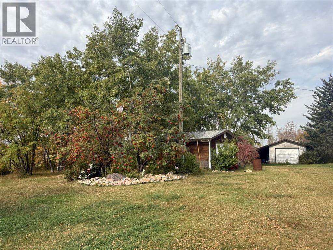
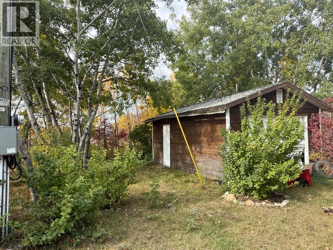
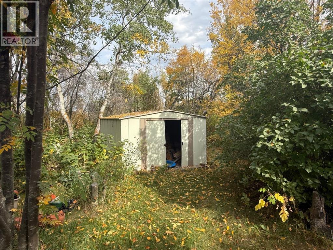
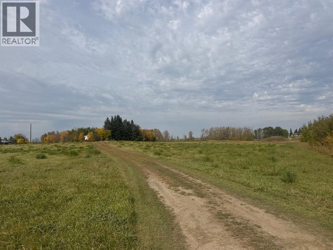
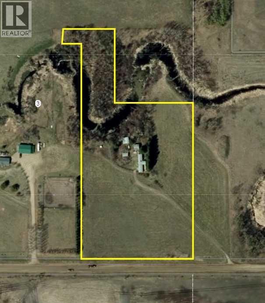
Acreage living right on the edge of Marwayne! This mature 8.38 acre property offers the space and privacy of country living with the convenience of being just minutes from town.The 1,200 sq. ft. manufactured home, built in 2002, offers 3 bedrooms and 2 bathrooms with a practical layout and plenty of opportunity to make it your own. An added 14' x 12' addition creates a cozy extra living space, complete with a wood burning fireplace. The perfect spot to relax and enjoy the warmth and character of acreage living.The property is well established with mature trees throughout, creating a private and peaceful setting. Outside, you’ll find a single car garage, two sheds, and plenty of room to enjoy the acreage, garden, have a few animals, or simply spread out and enjoy the space.An additional outbuilding provides even more potential and could be transformed to suit your needs, whether you're looking for a workshop, hobby space, storage, or something of your own design.If you’ve been looking for an acreage with mature surroundings, room to grow and the convenience of being close to Marwayne, this one is worth a look (id:51989)
Features of 31040a Twp Rd 524
- MLS® Number A2350272
- Price $205,000
- Bedrooms: 3
- Bathrooms: 2
- Square Footage: 1200 sqft
- Property Type: Manufactured Home
- Neigbourhood: Rural Vermilion River
- Amenities Near By Schools, Shopping
- Features Treed
- Plan 1723493
- Structure Deck
Buildings
| Bathroom Total | 2 | Bedrooms Above Ground | 3 |
| Bedrooms Total | 3 | Appliances | Washer, Refrigerator, Dishwasher, Stove, Dryer, Window Coverings |
| Architectural Style | Mobile Home | Basement Type | None |
| Constructed Date | 2002 | Construction Material | Wood Frame |
| Construction Style Attachment | Detached | Cooling Type | None |
| Exterior Finish | Vinyl Siding | Fireplace Present | Yes |
| Fireplace Total | 1 | Flooring Type | Carpeted, Laminate, Linoleum |
| Foundation Type | See Remarks | Heating Fuel | Natural Gas |
| Heating Type | Forced Air | Stories Total | 1 |
| Size Interior | 1200 Sqft | Total Finished Area | 1200 Sqft |
| Type | Manufactured Home | Utility Water | Well |
Parking
| Other |
Land
| Acreage | Yes | Fence Type | Not Fenced |
| Land Amenities | Schools, Shopping | Landscape Features | Fruit Trees, Lawn |
| Sewer | Pump | Size Irregular | 8.38 |
| Size Total | 8.38 Ac|5 - 9.99 Acres | Size Total Text | 8.38 Ac|5 - 9.99 Acres |
| Zoning Description | Cr |
Rooms
| Level | Type | Length | Width | Dimensions |
|---|---|---|---|---|
| Main Level | Living Room | 14.67 Ft x 14.75 Ft | ||
| Main Level | Other | 16.08 Ft x 14.75 Ft | ||
| Main Level | Bedroom | 9.25 Ft x 9.08 Ft | ||
| Main Level | Bedroom | 7.67 Ft x 9.25 Ft | ||
| Main Level | 4pc Bathroom | .00 Ft x .00 Ft | ||
| Main Level | Laundry Room | 11.25 Ft x 6.42 Ft | ||
| Main Level | Primary Bedroom | 12.00 Ft x 14.75 Ft | ||
| Main Level | 4pc Bathroom | .00 Ft x .00 Ft | ||
| Main Level | Other | 18.67 Ft x 11.42 Ft |
Agents and Offices
- Brenda Hager
- Office: Real Estate Centre - Vermilion