

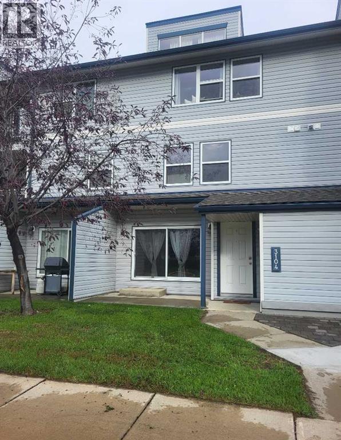
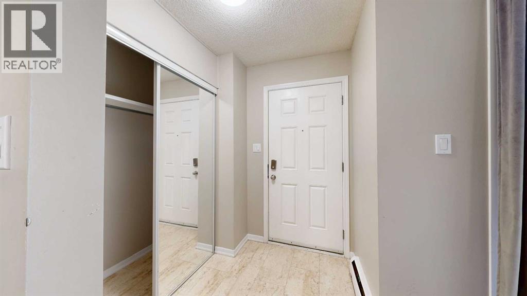
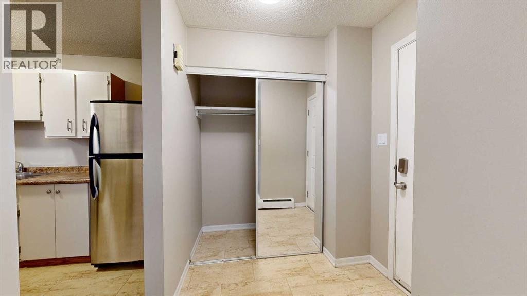
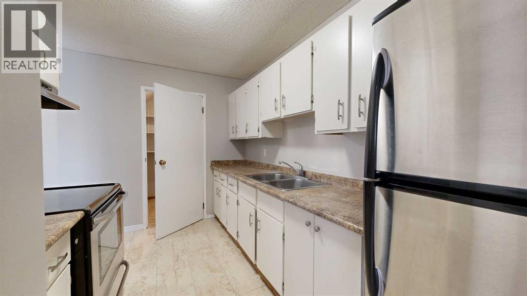
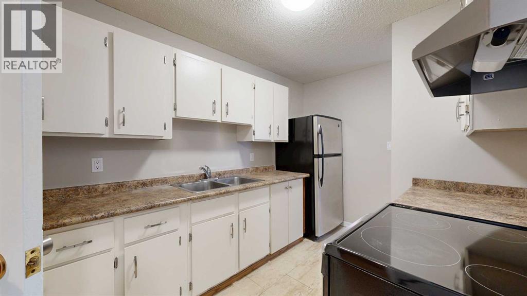
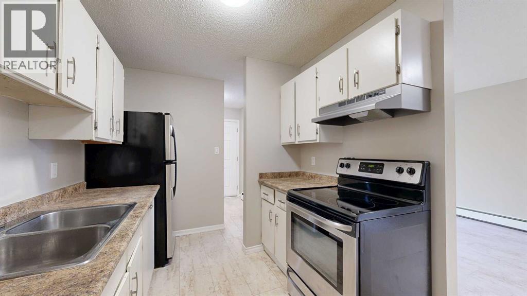
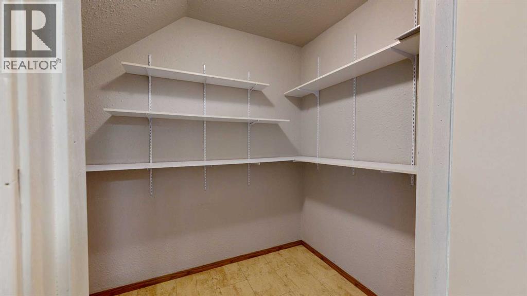
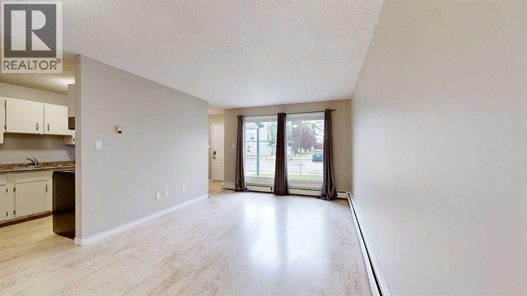
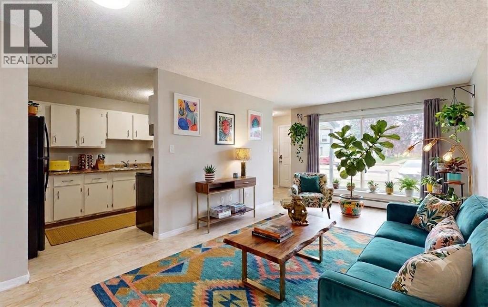
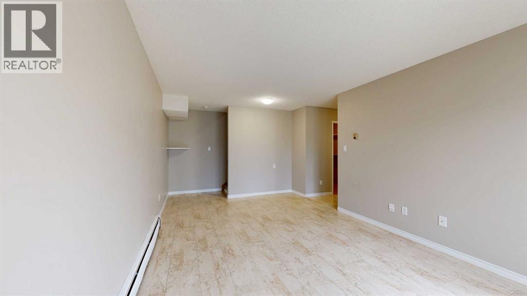
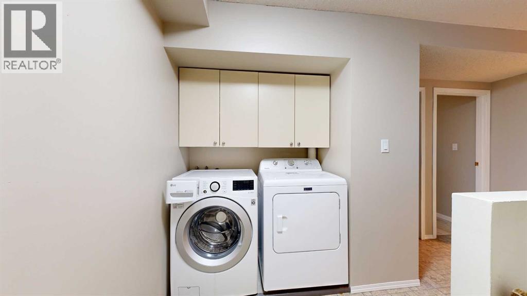
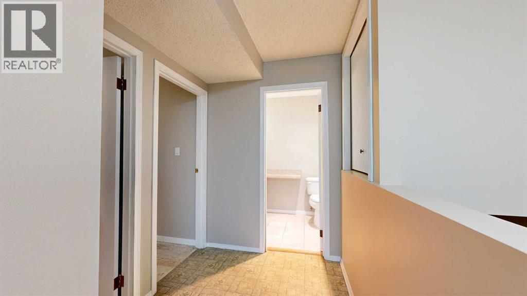
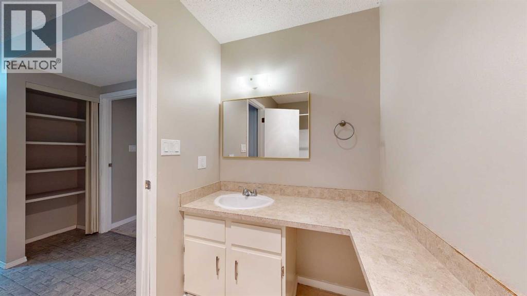
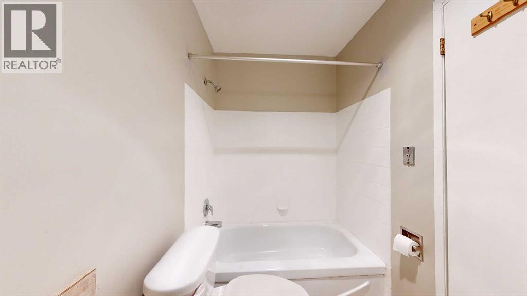
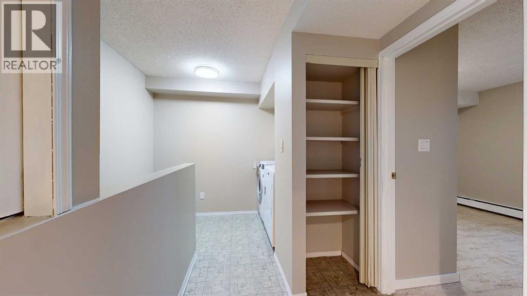
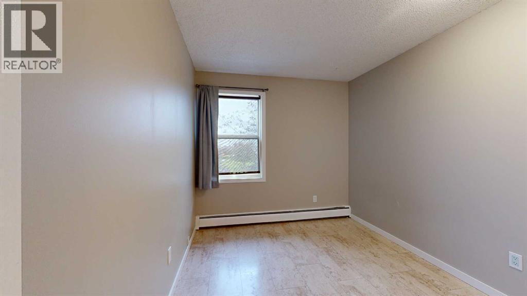
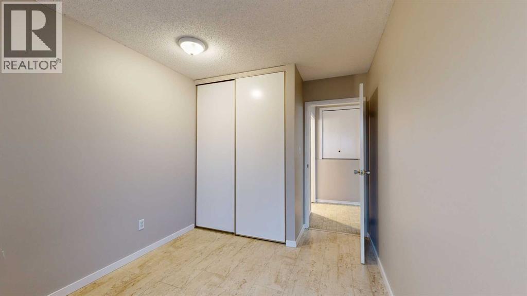
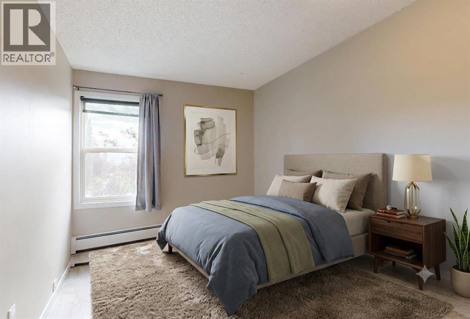
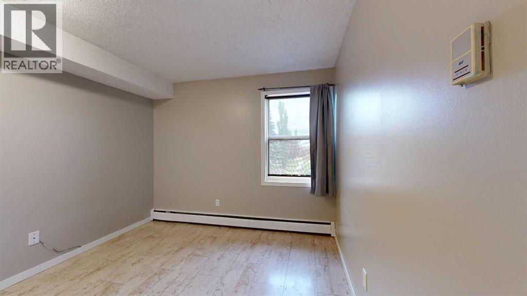
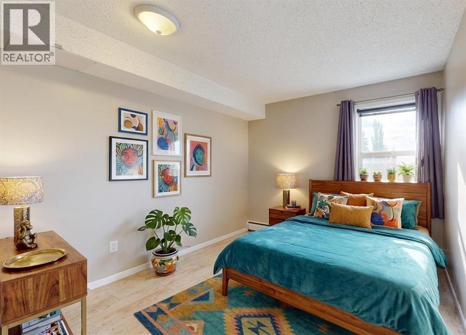
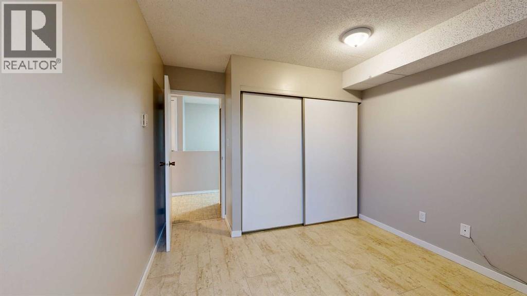
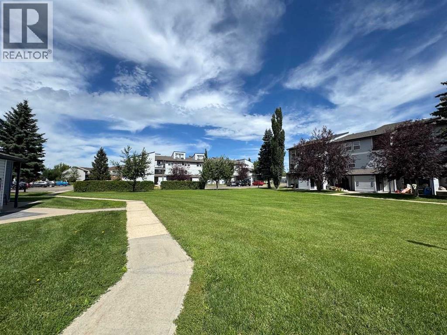
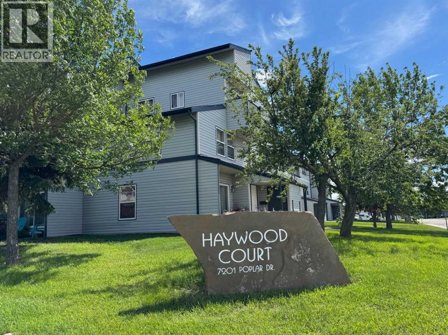
A prime opportunity for homeownership awaits in this updated townhouse located within the desirable 'Haywood Court' complex! Spanning two levels of functional & spacious layout, this residence blends low-maintenance ease with abundant storage. Sleek, continuous tile flooring flows across the entire ground floor, extending into a spacious pantry off the kitchen. This seamless surface continues upstairs through a pair of well-proportioned bedrooms and the main bathroom, creating a completely carpet-free environment.The first level features an expansive living room bathed in bright light from sliding glass doors that lead directly to a concrete patio. Upstairs, the full bath includes extended vanity counter space, complemented by a hallway closet, a deep, multi use supply closet and a dedicated laundry area with overhead cabinetry.At the entrance, a welcoming foyer incorporates a coat closet, while freshly painted interior doors and trim reinforce a clean, neutral palette throughout. Outside, a separate exterior shed easily holds seasonal items like winter tires or bikes. Condo fees include professional management, gas, water, common area & grounds maintenance, reserve fund contributions and more. With immediate possession available, you can comfortably move in before cold weather arrives. Be sure to check out the 3D tour and contact a REALTOR® today to schedule your personal showing! (id:51989)
Features of 3104, 7201 Poplar Drive
- MLS® Number A2328053
-
Price
$159,000
Maintenance, Common Area Maintenance, Heat, Ground Maintenance, Parking, Property Management, Reserve Fund Contributions, Sewer, Waste Removal, Water
$483.78 Monthly - Bedrooms: 2
- Bathrooms: 1
- Square Footage: 906 sqft
- Property Type: Apartment
- Community Name: South Patterson Place
- Amenities Near By Playground, Schools, Shopping
- Community Features Pets Allowed With Restrictions
- Features See Remarks, Parking
- Parking Space Total 1
- Plan 9020678
Buildings
| Bathroom Total | 1 | Bedrooms Above Ground | 2 |
| Bedrooms Total | 2 | Appliances | Washer, Refrigerator, Stove, Dryer |
| Architectural Style | Multi-level | Basement Type | None |
| Constructed Date | 1981 | Construction Style Attachment | Attached |
| Cooling Type | None | Exterior Finish | Vinyl Siding |
| Flooring Type | Linoleum, Tile | Foundation Type | Poured Concrete |
| Heating Type | Baseboard Heaters, Hot Water | Stories Total | 4 |
| Size Interior | 906 Sqft | Total Finished Area | 906 Sqft |
| Type | Apartment | Utility Water | Municipal Water |
Land
| Acreage | No | Land Amenities | Playground, Schools, Shopping |
| Sewer | Municipal Sewage System | Size Irregular | 110.00 |
| Size Total | 110 M2|0-4,050 Sqft | Size Total Text | 110 M2|0-4,050 Sqft |
| Zoning Description | Rm |
Rooms
| Level | Type | Length | Width | Dimensions |
|---|---|---|---|---|
| Main Level | Living Room | 11.58 Ft x 20.75 Ft | ||
| Main Level | Pantry | 7.08 Ft x 5.25 Ft | ||
| Upper Level | Primary Bedroom | 10.58 Ft x 11.83 Ft | ||
| Upper Level | Bedroom | 8.08 Ft x 11.83 Ft | ||
| Upper Level | 4pc Bathroom | 4.58 Ft x 8.58 Ft |
Utilities
| Electricity | Connected | Sewer | Connected |
| Water | Connected |
Agents and Offices
- John Krol
- Brenton Krol
- Office: Royal LePage - The Realty Group