

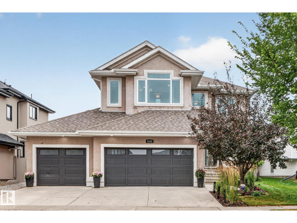
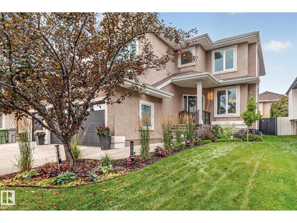
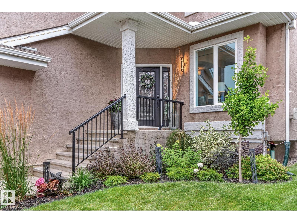
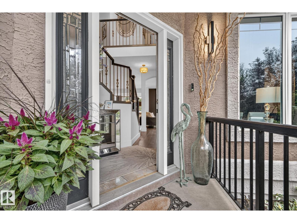
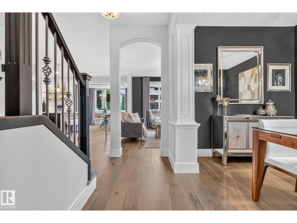
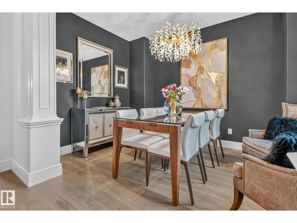
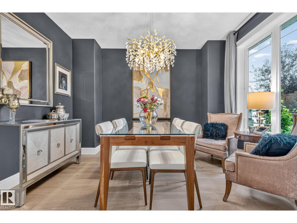
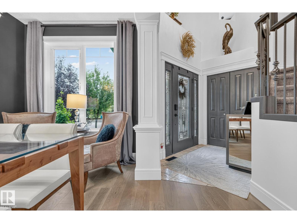
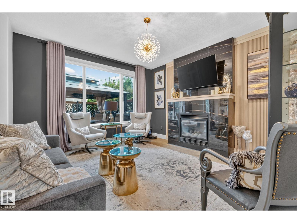
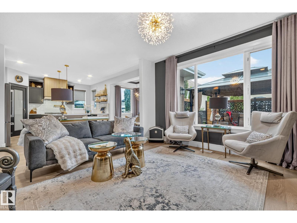
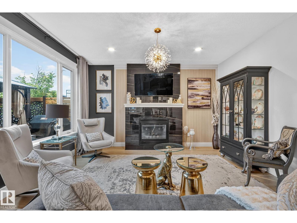
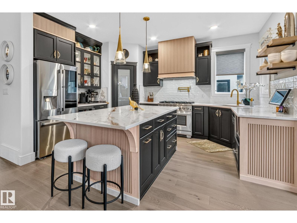
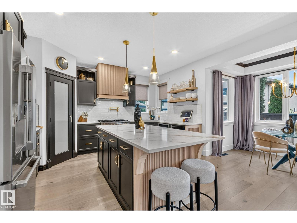
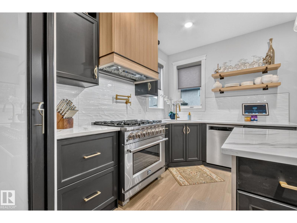
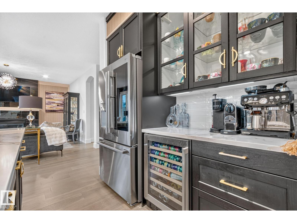
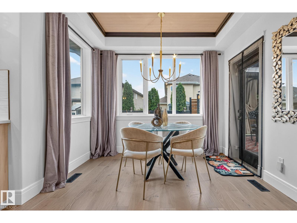
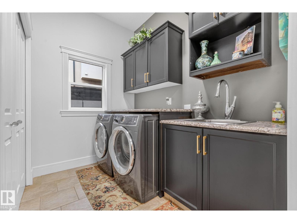
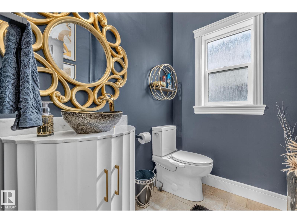
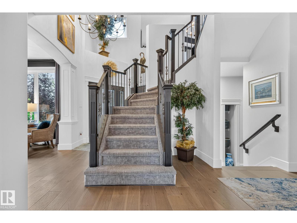
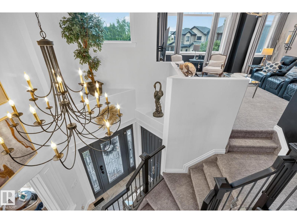
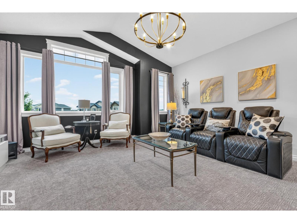
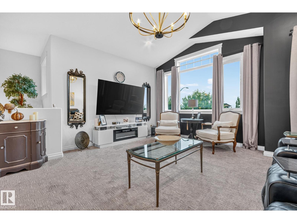
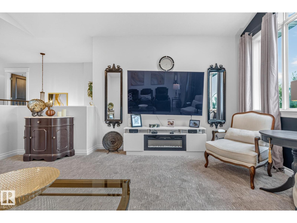
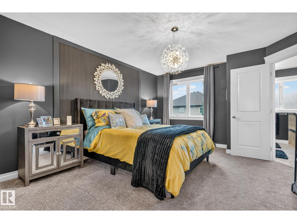
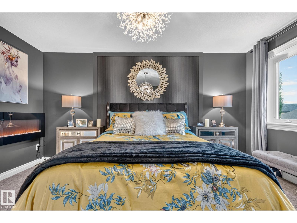
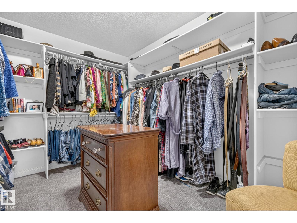
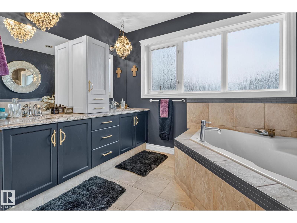
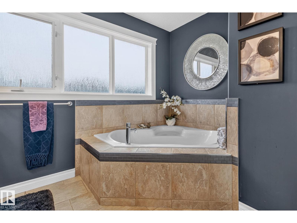
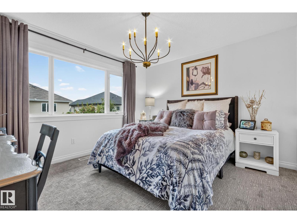
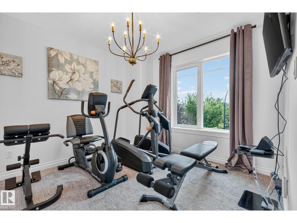
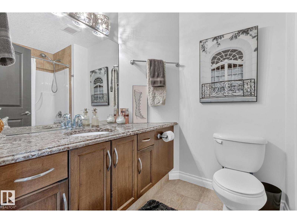
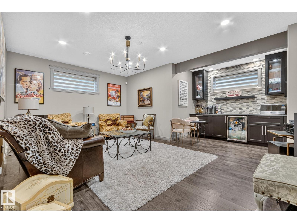
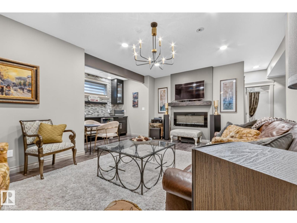
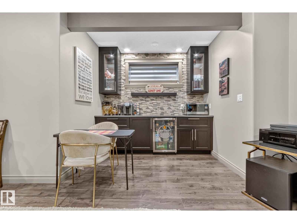
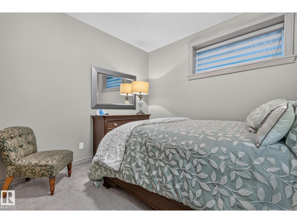
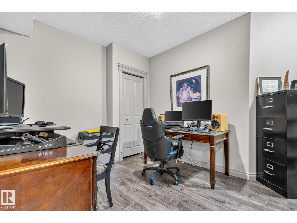
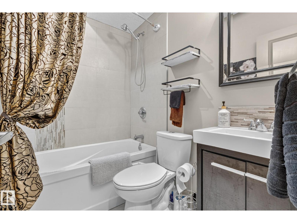
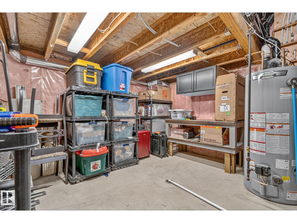
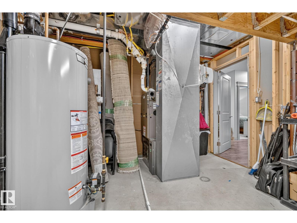
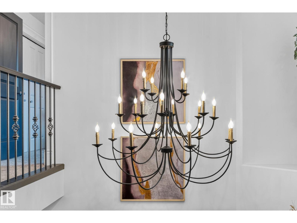
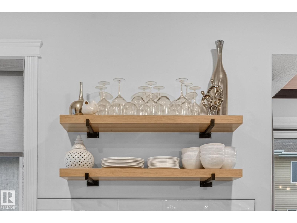
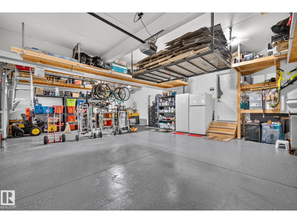
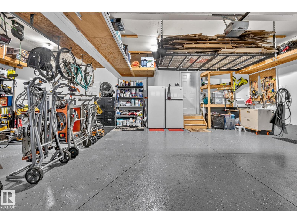
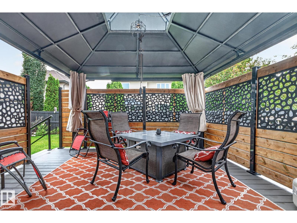
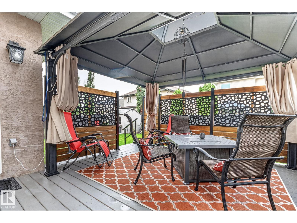
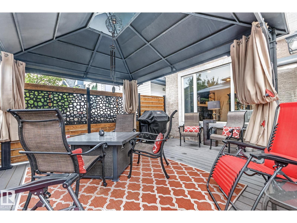
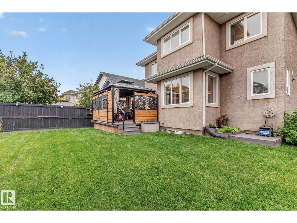
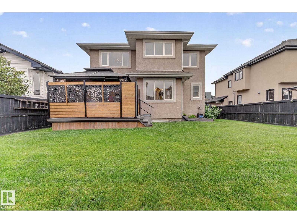
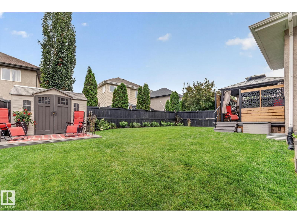
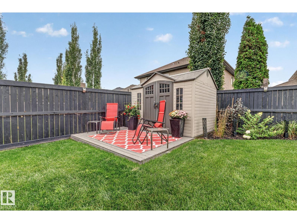
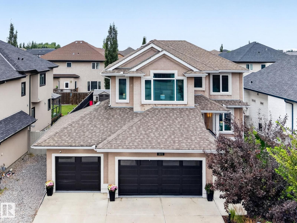
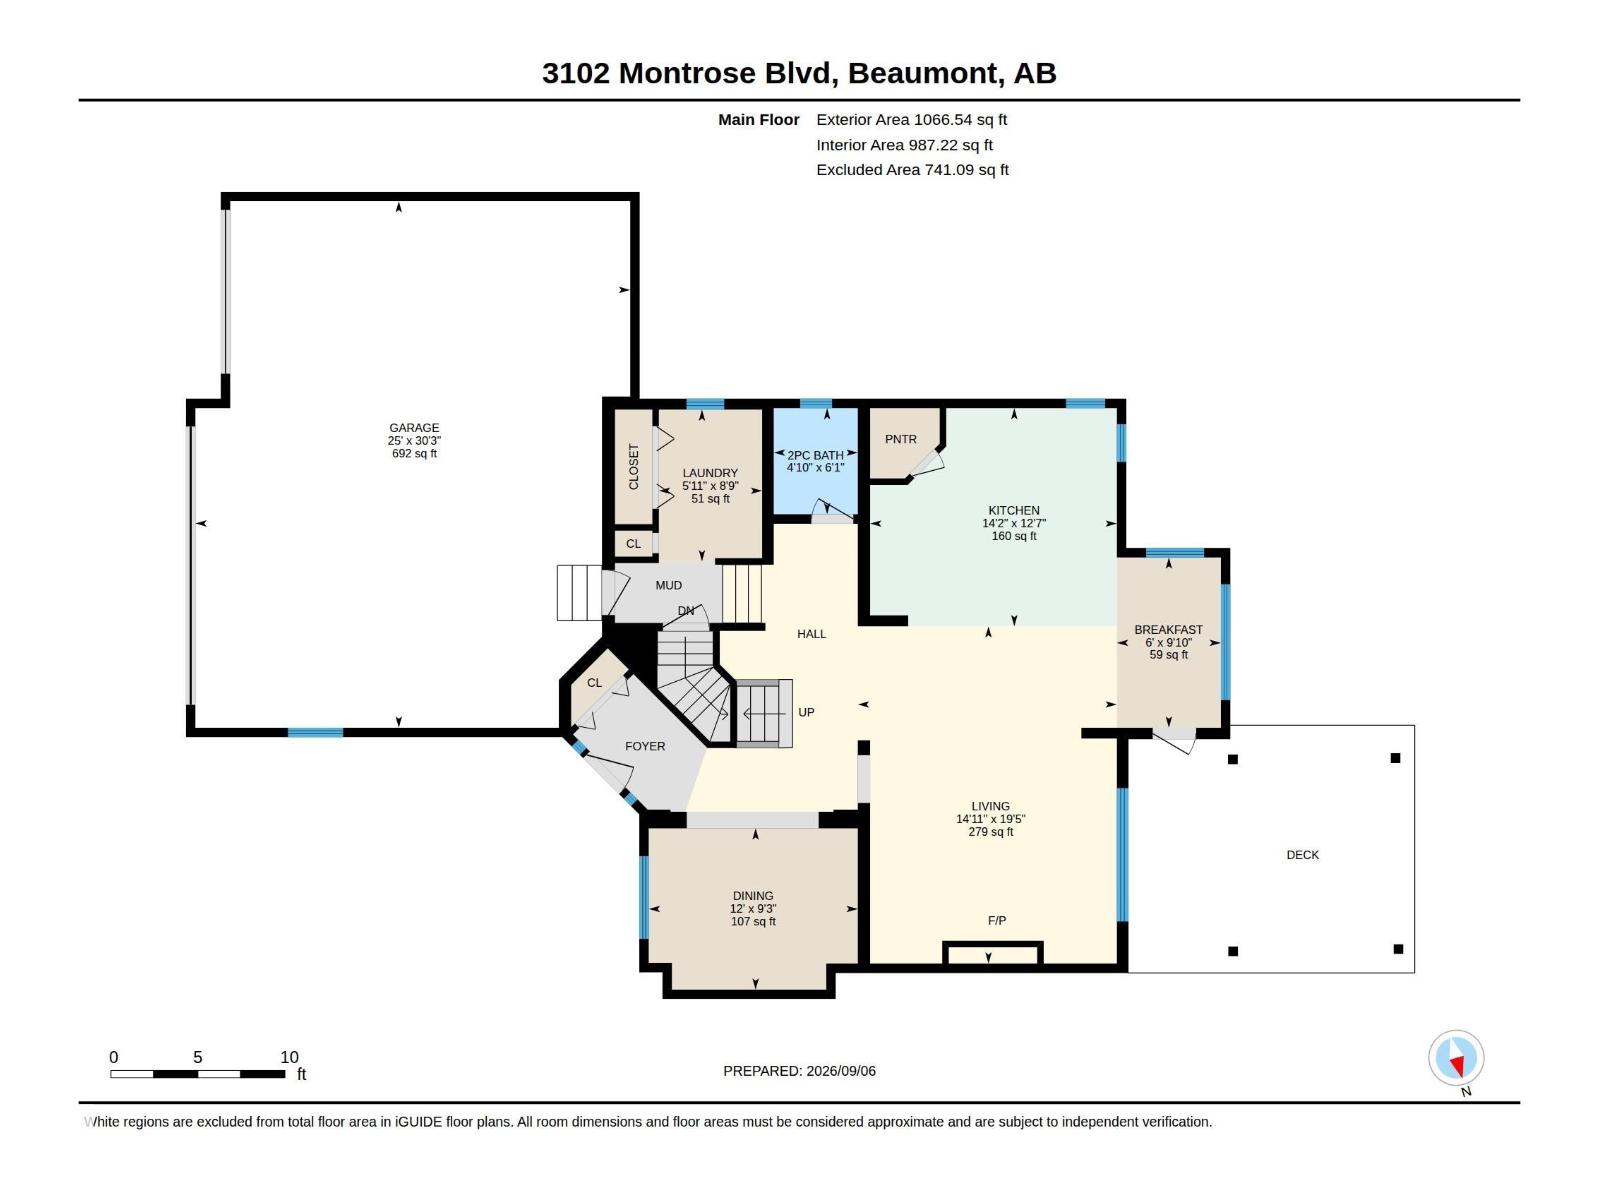
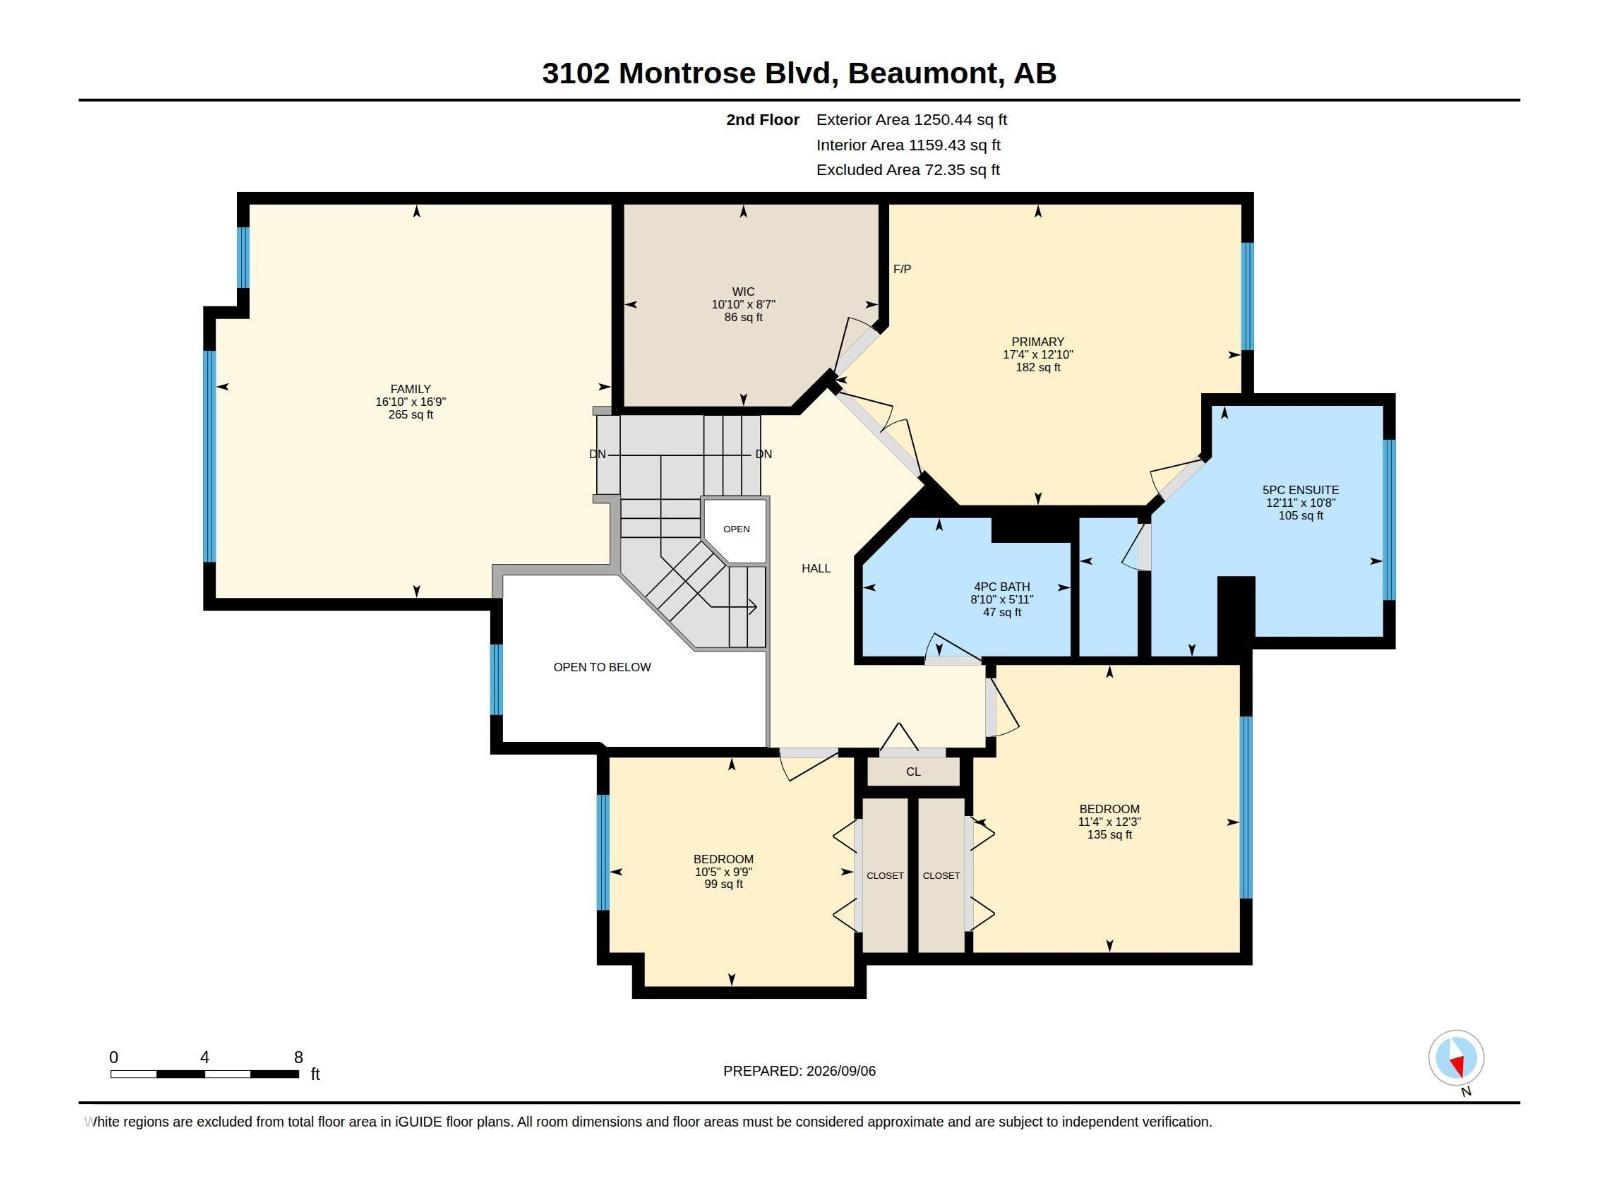
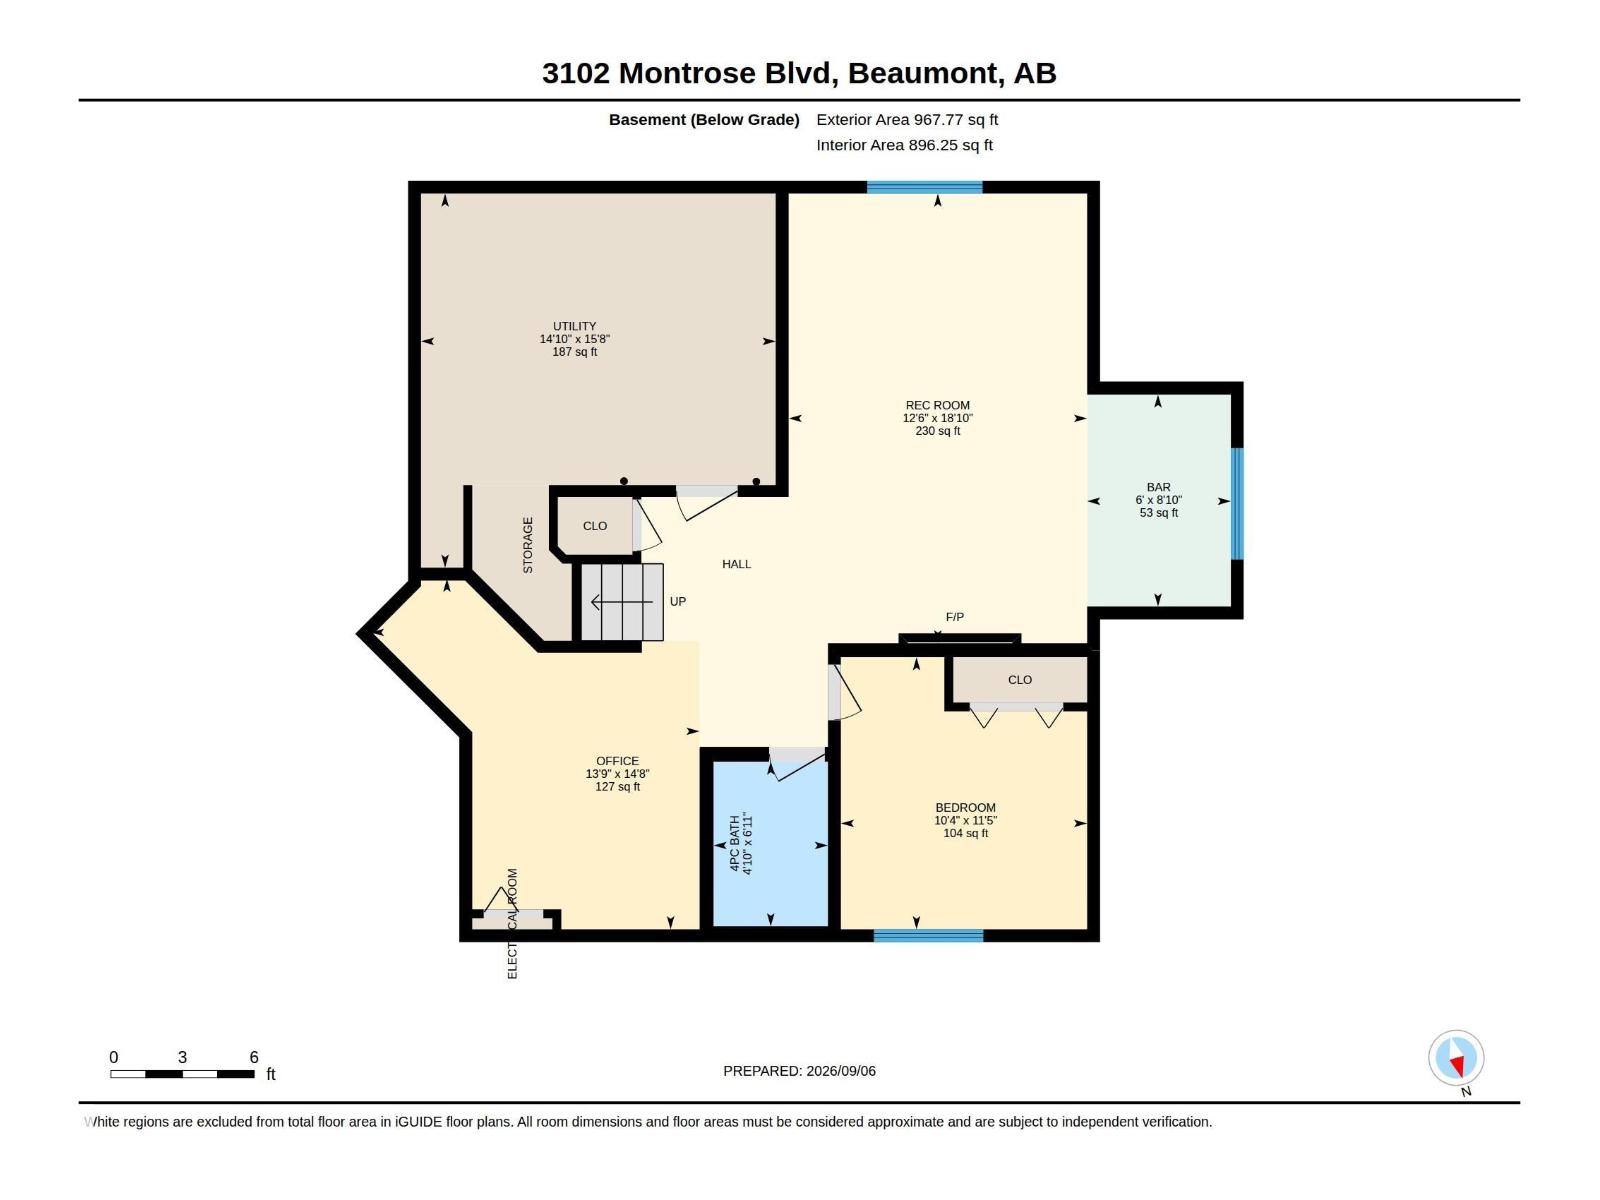
Welcome to this impressive fully renovated 2,300 sq. ft. air conditioned home in Montrose Estates, Beaumont, offering exceptional space, comfort & convenience. The bright main floor features a formal dining room, spacious living room with gas fireplace, & an island kitchen with granite countertops & corner pantry. Main-floor laundry adds convenience. Upstairs offers 3 spacious bedrooms, including a spacious primary suite with walk-in closet & luxurious 5 piece spa ensuite, plus a large bonus room with vaulted ceiling. The fully finished basement is perfect for entertaining with a large recreation room & bar area, 4th bedroom & a dedicated office, ideal for working from home. Enjoy your deck with privacy screens and gazebo, backyard access to the triple attached garage & plenty of outdoor space to play or entertain. Ideally located close to parks, playgrounds, schools, shopping & transit, with easy access to Edmonton, the airport and QE II Highway. A fantastic family home in a desirable community! (id:51989)
Features of 3102 Montrose Bv
- MLS® Number E4507936
- Price $849,900
- Bedrooms: 4
- Bathrooms: 4
- Square Footage: 2317 sqft
- Property Type: House
- Neigbourhood: Montrose Estates
- Amenities Near By Airport, Golf Course, Playground, Public Transit, Shopping
- Parking Space Total 6
- Structure Deck
Buildings
| Bathroom Total | 4 | Bedrooms Total | 4 |
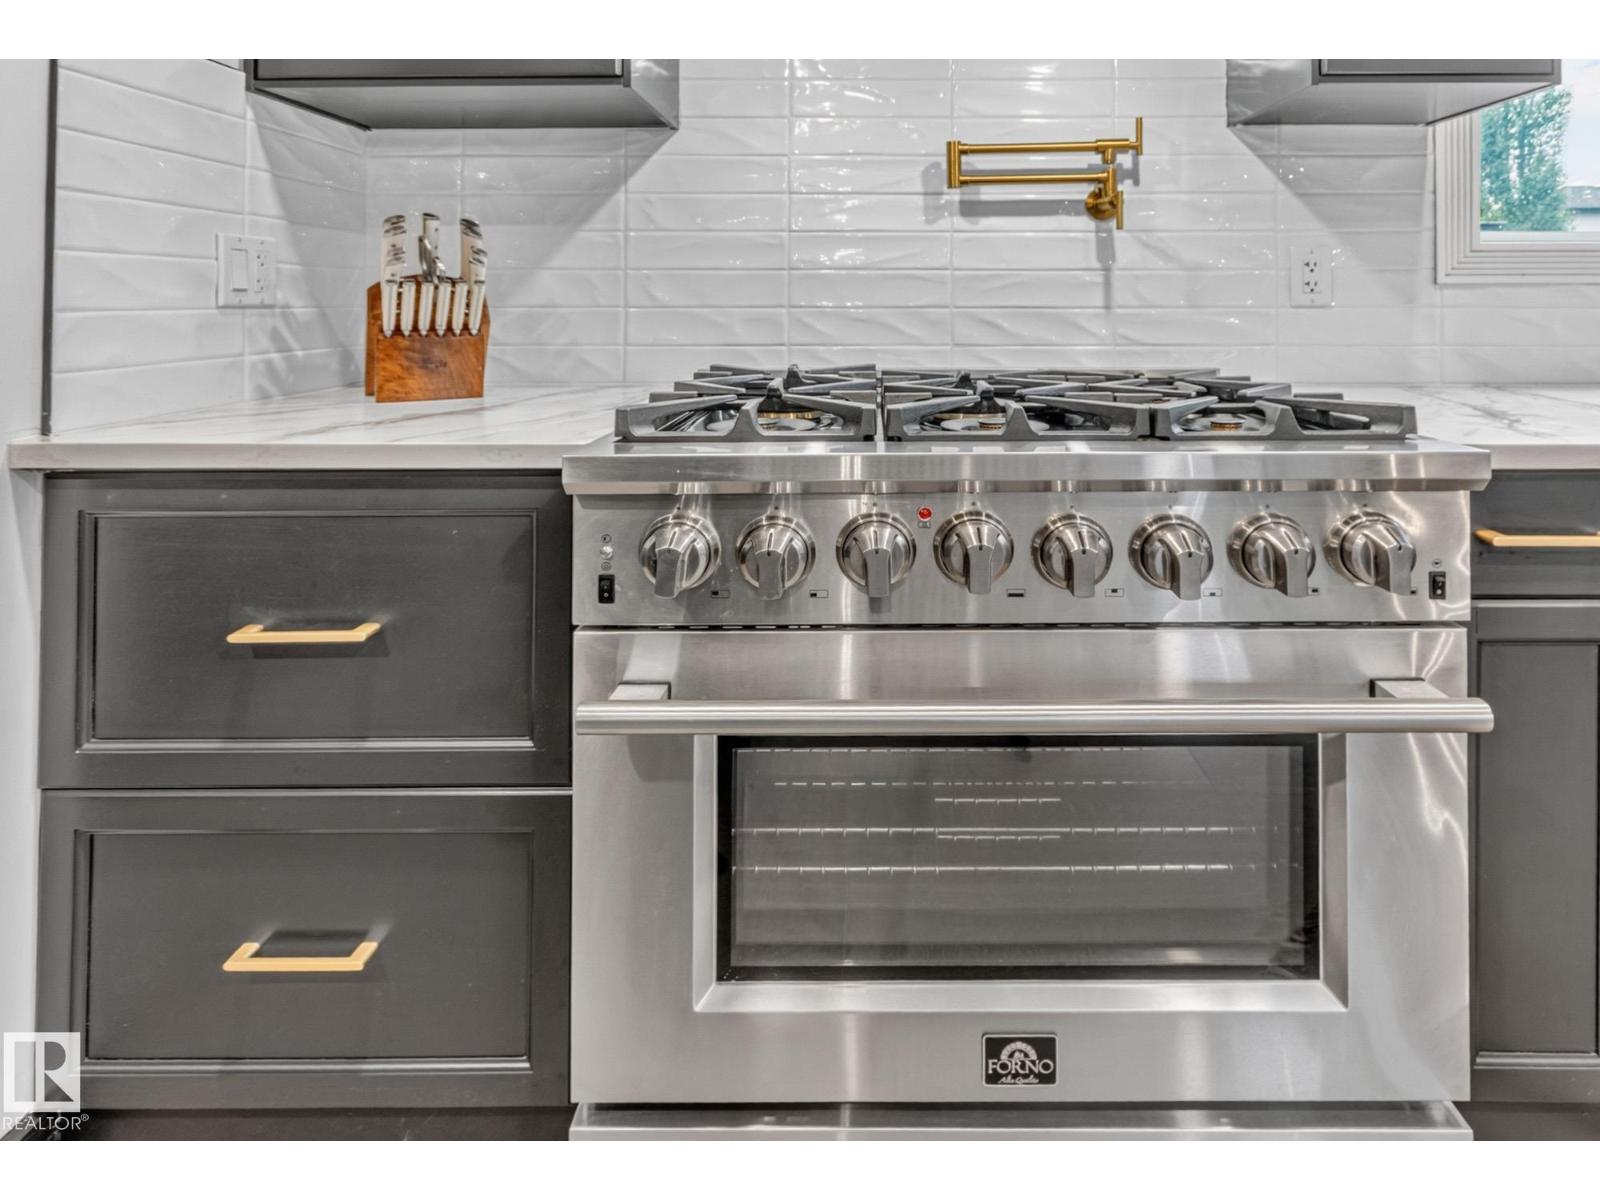
| Appliances | Dishwasher, Dryer, Fan, Garage Door Opener Remote(s), Garage Door Opener, Hood Fan, Microwave, Refrigerator, Storage Shed, Gas Stove(s), Washer, Window Coverings, Wine Fridge | Basement Development | Finished |
| Basement Type | Full (finished) | Constructed Date | 2008 |
| Construction Style Attachment | Detached | Cooling Type | Central Air Conditioning |
| Fireplace Fuel | Gas | Fireplace Present | Yes |
| Fireplace Type | Unknown | Half Bath Total | 1 |
| Heating Type | Forced Air | Stories Total | 2 |
| Size Interior | 2317 Sqft | Type | House |
Parking
| Attached Garage |
Land
| Acreage | No | Land Amenities | Airport, Golf Course, Playground, Public Transit, Shopping |
| Size Irregular | 592.91 | Size Total | 592.91 M2 |
| Size Total Text | 592.91 M2 |
Rooms
| Level | Type | Length | Width | Dimensions |
|---|---|---|---|---|
| Basement | Bedroom 4 | 3.47 m | 3.14 m | 3.47 m x 3.14 m |
| Basement | Recreation Room | 5.74 m | 3.81 m | 5.74 m x 3.81 m |
| Basement | Office | 4.48 m | 4.2 m | 4.48 m x 4.2 m |
| Main Level | Living Room | 5.91 m | 4.54 m | 5.91 m x 4.54 m |
| Main Level | Dining Room | 2.83 m | 3.66 m | 2.83 m x 3.66 m |
| Main Level | Kitchen | 3.82 m | 4.32 m | 3.82 m x 4.32 m |
| Main Level | Breakfast | 2.99 m | 1.82 m | 2.99 m x 1.82 m |
| Main Level | Laundry Room | 2.66 m | 1.81 m | 2.66 m x 1.81 m |
| Upper Level | Primary Bedroom | 3.91 m | 5.29 m | 3.91 m x 5.29 m |
| Upper Level | Bedroom 2 | 2.97 m | 3.18 m | 2.97 m x 3.18 m |
| Upper Level | Bedroom 3 | 3.73 m | 3.46 m | 3.73 m x 3.46 m |
Agents and Offices
- Trevor Roszell
- Office: RE/MAX Elite