

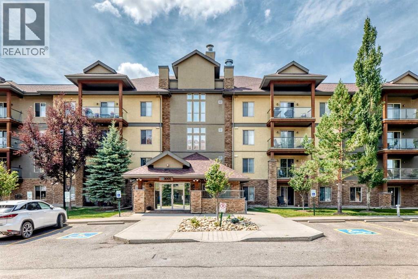
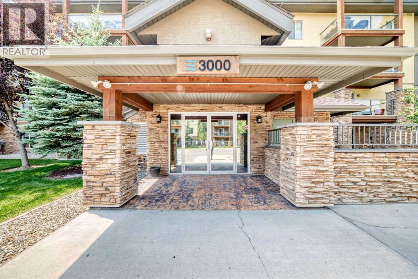
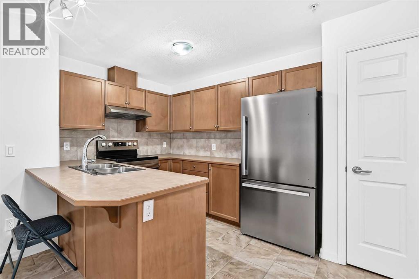
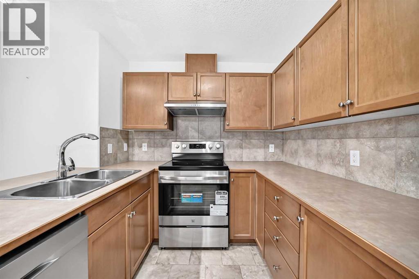
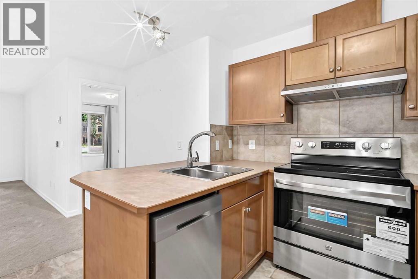
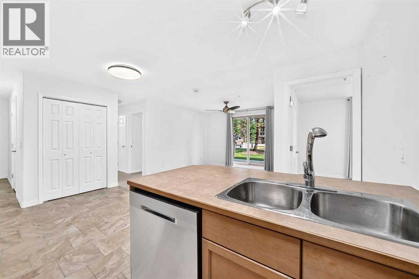
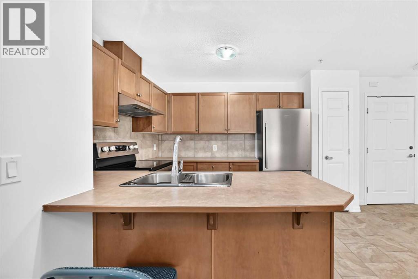
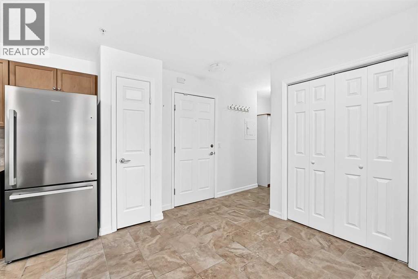
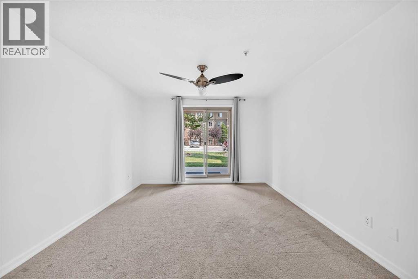
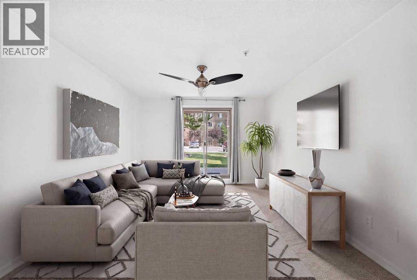
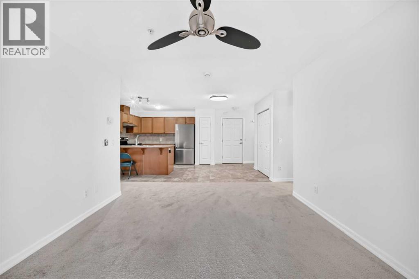
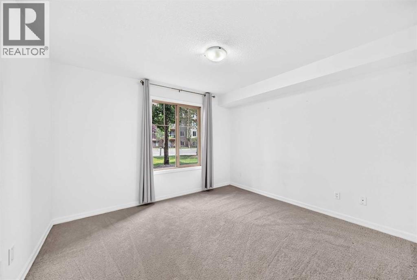
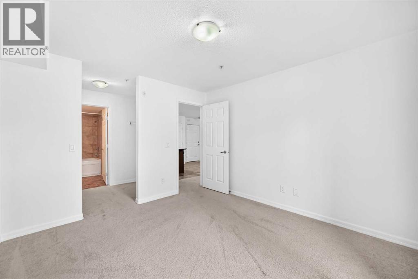
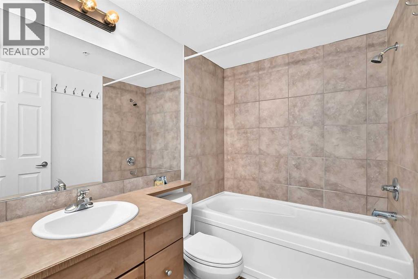
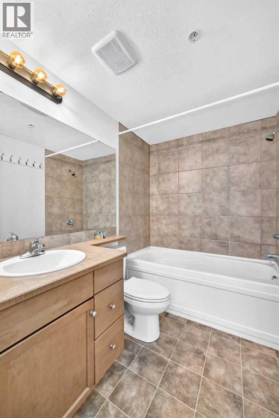
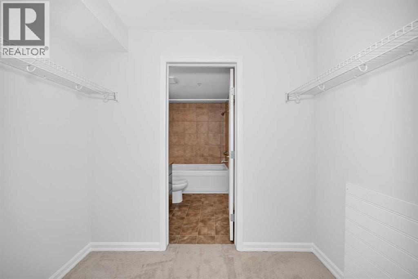
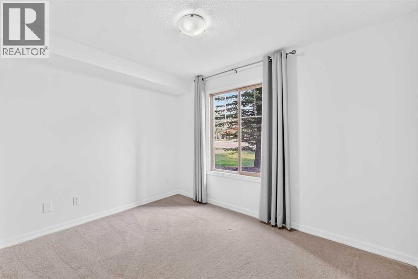
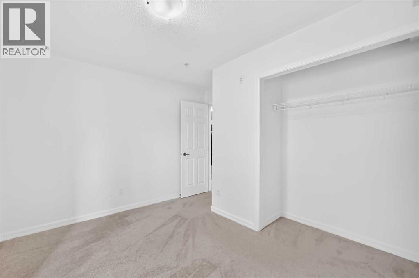
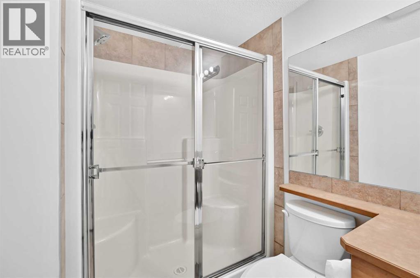
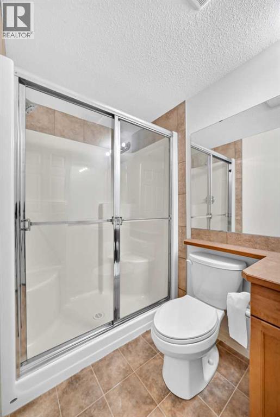
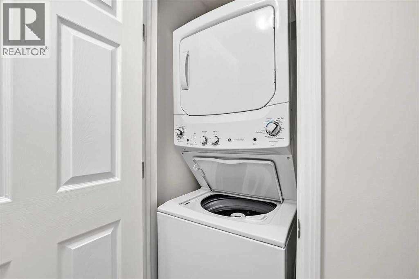
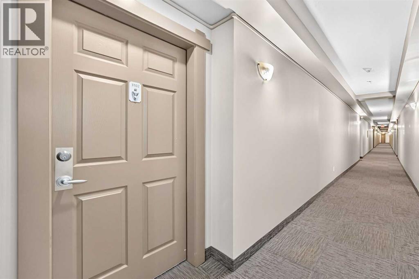
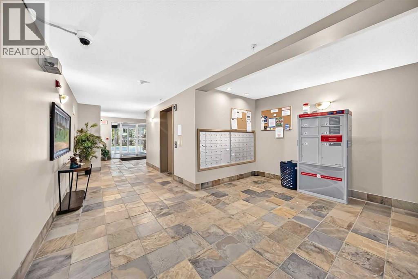
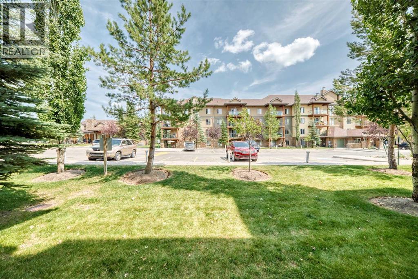
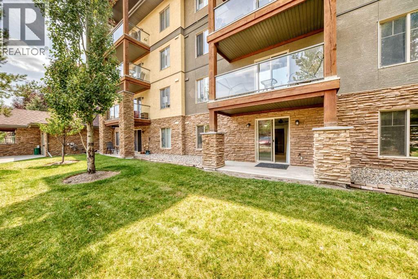
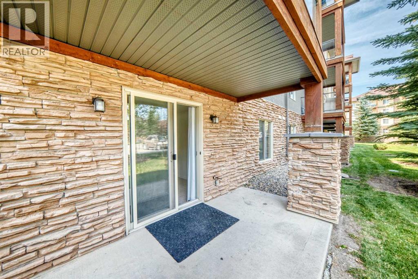
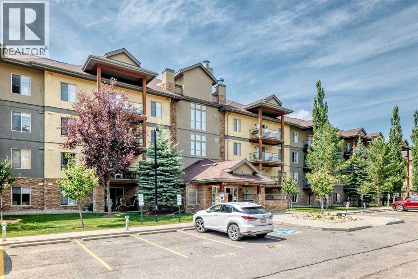
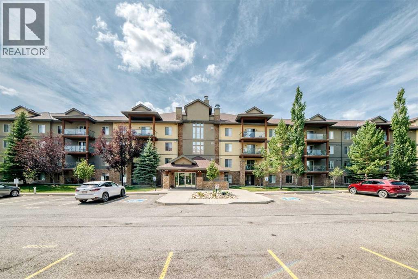
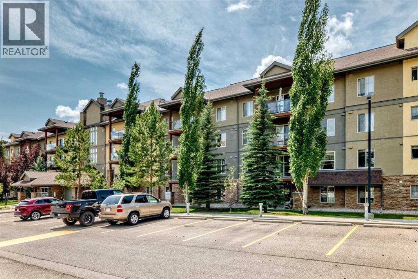
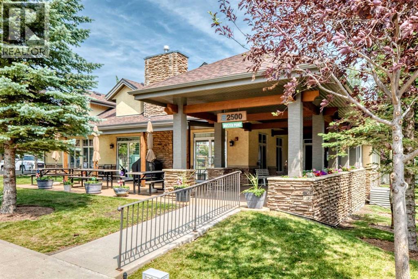
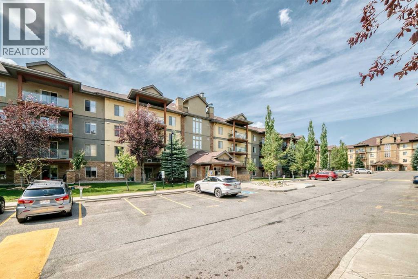
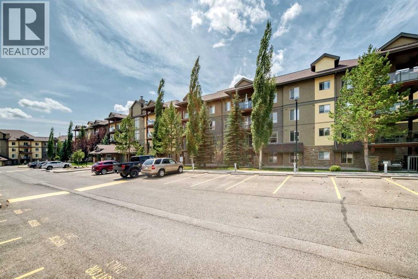
Stunning move-in ready 2-bedroom, 2-bath condo in the sought-after lake community of Crystal Shores! This bright and inviting main-floor unit offers a comfortable, functional layout and showcases pride of ownership throughout. The spacious kitchen features newer appliances, while newer carpeting and meticulous upkeep make the home truly squeaky clean and ready for immediate possession.Title underground parking stall is included.Step outside to your covered patio, the perfect spot to enjoy your morning coffee or unwind at the end of the day.Residents of the Mesa complex enjoy exceptional amenities, including a beautifully appointed clubhouse with a hot tub, sauna, fitness centre, reading and library areas, a full kitchen, and a gathering space for entertaining friends and family.Ideally located with easy access to shopping, schools, golf courses, and scenic walking paths, this is a wonderful opportunity to enjoy the best of Crystal Shores living. (id:51989)
Features of 3102, 92 Crystal Shores Road
- MLS® Number A2331282
-
Price
$309,900
Maintenance, Condominium Amenities, Heat, Insurance, Property Management, Reserve Fund Contributions, Sewer, Waste Removal, Water
$469.30 Monthly - Bedrooms: 2
- Bathrooms: 2
- Square Footage: 865 sqft
- Property Type: Apartment
- Community Name: Crystal Shores
- Amenities Near By Playground, Schools, Shopping, Water Nearby
- Community Features Lake Privileges, Pets Allowed With Restrictions
- Parking Space Total 1
- Plan 0714596
- Structure Deck
Buildings
| Bathroom Total | 2 | Bedrooms Above Ground | 2 |
| Bedrooms Total | 2 | Amenities | Clubhouse, Exercise Centre, Recreation Centre |
| Appliances | Refrigerator, Range - Electric, Dishwasher, Window Coverings, Washer & Dryer | Basement Type | None |
| Constructed Date | 2007 | Construction Material | Wood Frame |
| Construction Style Attachment | Attached | Cooling Type | None |
| Exterior Finish | Stone, Stucco | Fire Protection | Smoke Detectors |
| Flooring Type | Carpeted, Ceramic Tile | Foundation Type | Poured Concrete |
| Heating Fuel | Natural Gas | Heating Type | In Floor Heating |
| Stories Total | 4 | Size Interior | 865 Sqft |
| Total Finished Area | 865 Sqft | Type | Apartment |
Parking
| Underground |
Land
| Acreage | No | Land Amenities | Playground, Schools, Shopping, Water Nearby |
| Size Total Text | Unknown | Zoning Description | Nc |
Rooms
| Level | Type | Length | Width | Dimensions |
|---|---|---|---|---|
| Main Level | Den | 7.50 Ft x 4.75 Ft | ||
| Main Level | Kitchen | 9.33 Ft x 8.67 Ft | ||
| Main Level | Living Room | 14.58 Ft x 11.58 Ft | ||
| Main Level | Kitchen | 9.33 Ft x 8.67 Ft | ||
| Main Level | Primary Bedroom | 11.25 Ft x 11.58 Ft | ||
| Main Level | Bedroom | 11.08 Ft x 8.08 Ft | ||
| Main Level | 3pc Bathroom | 8.17 Ft x 4.92 Ft | ||
| Main Level | 4pc Bathroom | 7.92 Ft x 5.42 Ft |
Agents and Offices
- Chris Podesky
- Office: RE/MAX Complete Realty