

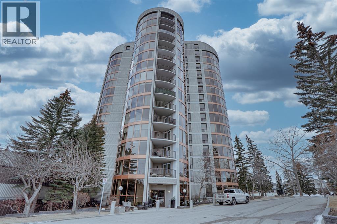
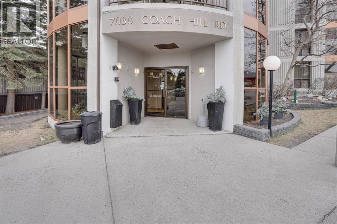
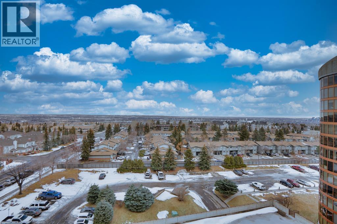
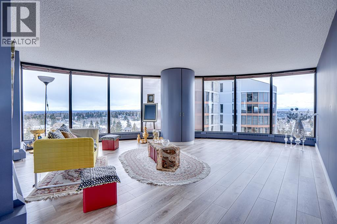
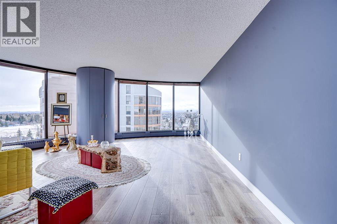
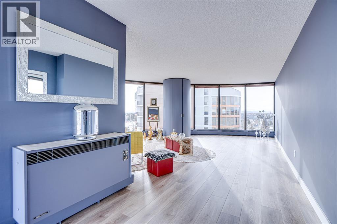
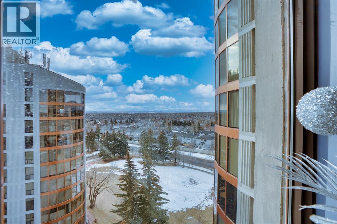
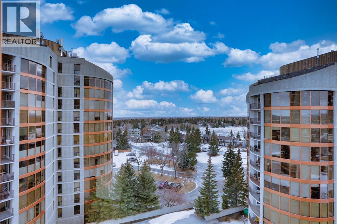
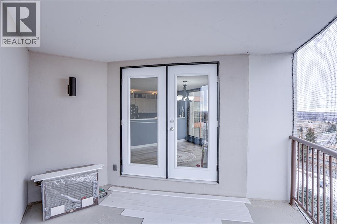
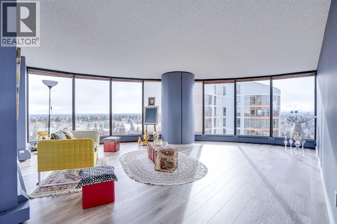
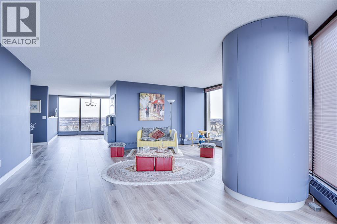
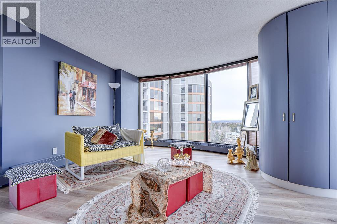
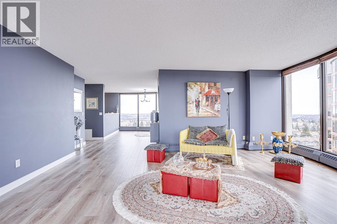
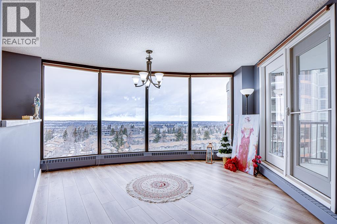
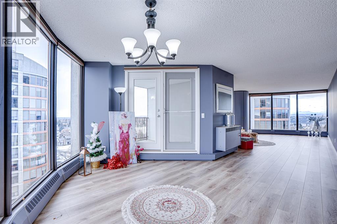
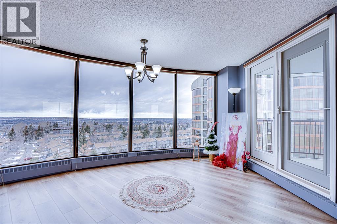
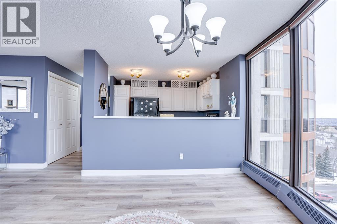
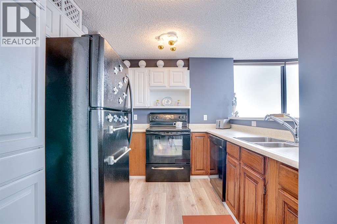
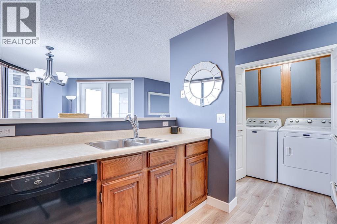
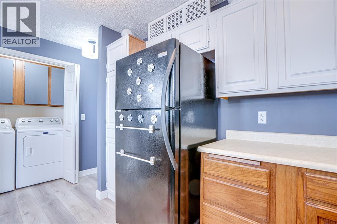
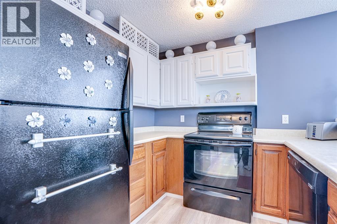
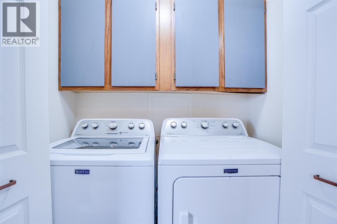
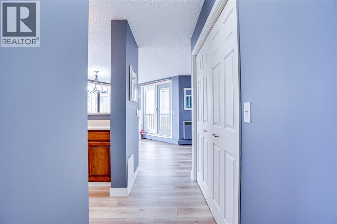
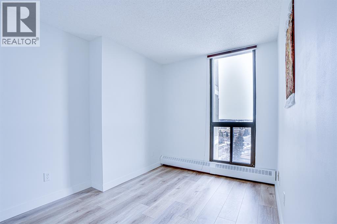
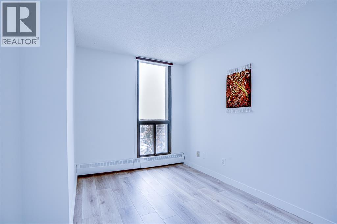
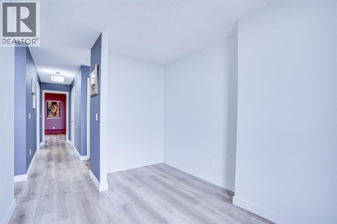
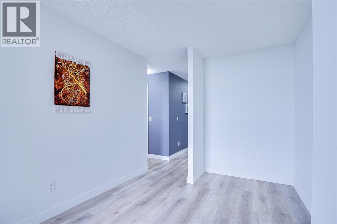
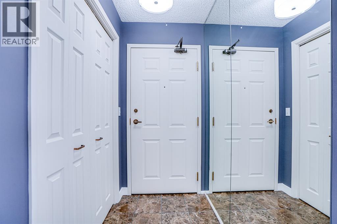
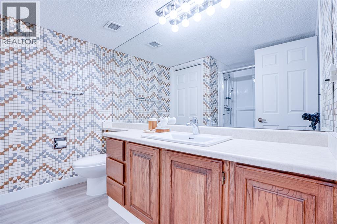
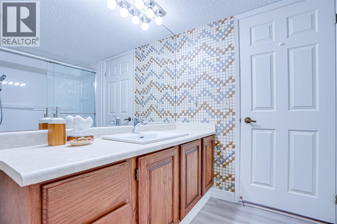
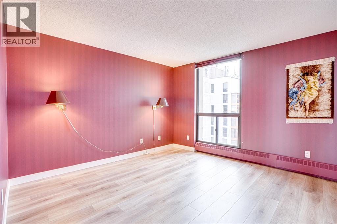
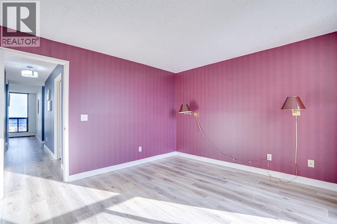
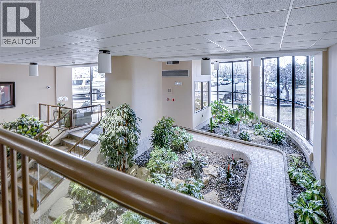
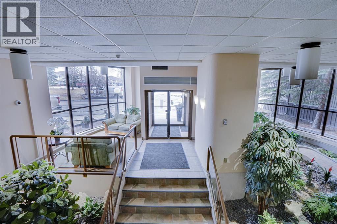
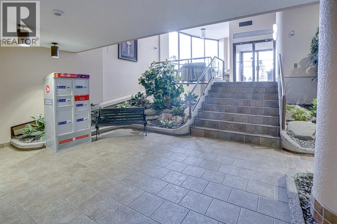
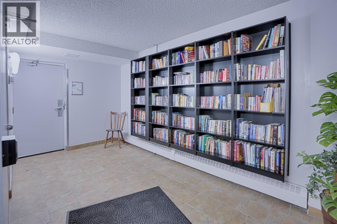
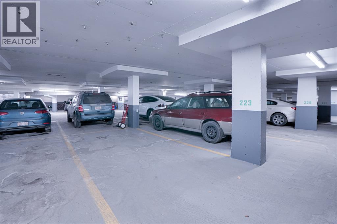
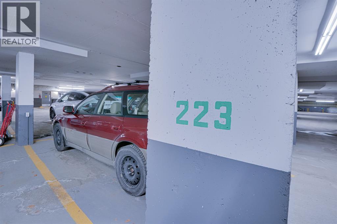
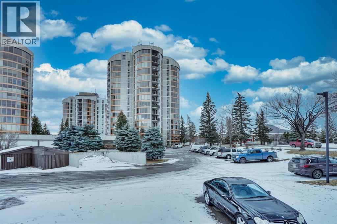
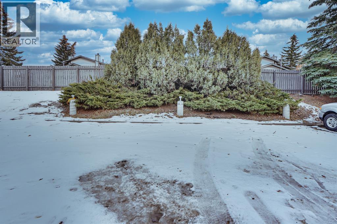
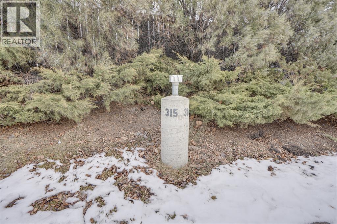
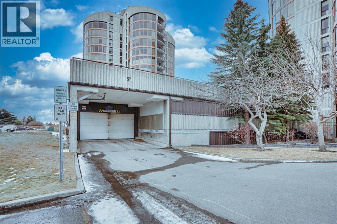
Welcome to this luxury and the most unique condo complex with the fantastic panoramic mountain views on 10th floor in the architecturally stunning Odyssey Towers in Coach Hill. Excellent opportunity to move in to this beautiful lovely place . Only 4 units per floor in this quiet concrete building. This one bedroom plus den is updated with an excellent layout . Spacious living room, open kitchen, informal dining room , generous sized bedroom. With in-suite laundry, an in-suite storage room with new laminate flooring, plus ample sized outdoor patio. Two parking spots, one indoor and one outdoor. Lots of visitor parking . The building is very well maintained and has amenities including as access to the sauna, steam room as well as a guest suite, library and resident’s club. Drive downtown in less than 10 minutes or access to the West C Train station and major routes, StoneyTrail and Bow Trail. Easy access to amenities , parks, shopping, restaurants and recreational amenities of Calgary’s prestigious West hill communities. you have all you need in a condo with personalized building management, you’ll enjoy fully maintenance free living in one of Calgary’s premier adult living (18+) communities. (id:51989)
Features of 3101, 7030 Coach Hill Road Sw
- MLS® Number A2316280
-
Price
$369,000
Maintenance, Caretaker, Common Area Maintenance, Heat, Insurance, Parking, Property Management, Reserve Fund Contributions, Sewer, Water
$637.68 Monthly - Bedrooms: 1
- Bathrooms: 1
- Square Footage: 1167 sqft
- Property Type: Apartment
- Community Name: Coach Hill
- Amenities Near By Playground, Schools, Shopping
- Community Features Pets Not Allowed, Age Restrictions
- Features See Remarks, No Animal Home, No Smoking Home, Parking
- Parking Space Total 2
- Plan 8110301
Buildings
| Bathroom Total | 1 | Bedrooms Above Ground | 1 |
| Bedrooms Total | 1 | Amenities | Laundry Facility, Party Room |
| Appliances | Washer, Refrigerator, Dishwasher, Stove, Dryer, Window Coverings | Constructed Date | 1978 |
| Construction Material | Poured Concrete | Construction Style Attachment | Attached |
| Cooling Type | Wall Unit | Exterior Finish | Concrete, Metal, Stucco |
| Flooring Type | Ceramic Tile, Laminate, Vinyl Plank | Heating Type | Hot Water |
| Stories Total | 15 | Size Interior | 1167 Sqft |
| Total Finished Area | 1167 Sqft | Type | Apartment |
Land
| Acreage | No | Land Amenities | Playground, Schools, Shopping |
| Size Total Text | Unknown | Zoning Description | Dc (pre 1p2007) |
Rooms
| Level | Type | Length | Width | Dimensions |
|---|---|---|---|---|
| Main Level | Kitchen | 9.92 Ft x 8.58 Ft | ||
| Main Level | Living Room | 20.33 Ft x 19.00 Ft | ||
| Main Level | Primary Bedroom | 11.58 Ft x 15.17 Ft | ||
| Main Level | Dining Room | 18.17 Ft x 13.42 Ft | ||
| Main Level | Laundry Room | 5.50 Ft x 2.67 Ft | ||
| Main Level | Storage | 7.58 Ft x 5.00 Ft | ||
| Main Level | Den | 12.00 Ft x 8.67 Ft | ||
| Main Level | Foyer | 8.67 Ft x 5.58 Ft | ||
| Main Level | 3pc Bathroom | 8.17 Ft x 8.33 Ft | ||
| Main Level | Other | 11.42 Ft x 8.00 Ft |
Agents and Offices
- Ali Mehri
- Office: Grand Realty
What's Nearby
Similar Properties

1213, 730 2 Avenue Sw, Calgary, Alberta
- MLS® # A2336232
- Philip De Fazio
- Sandy Tang
- The Real Estate District
601, 8230 Broadcast Avenue Sw, Calgary, Alberta
- MLS® # A2321975
- Oliver Trutina
- Renee Acorn
- RE/MAX First