

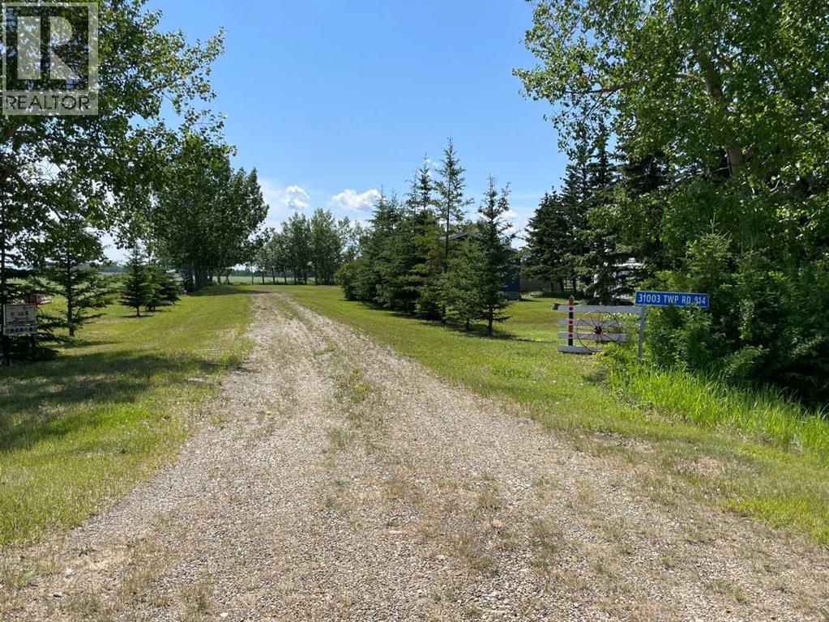
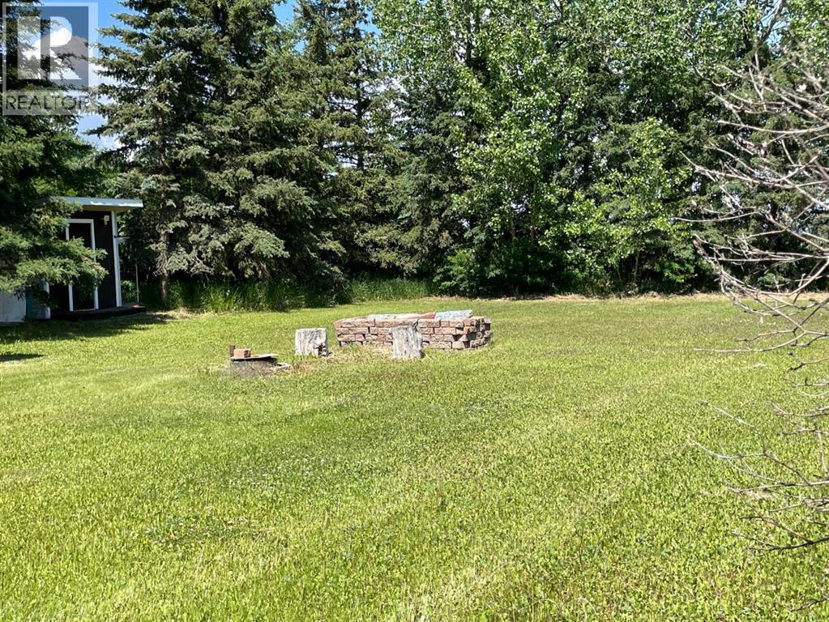
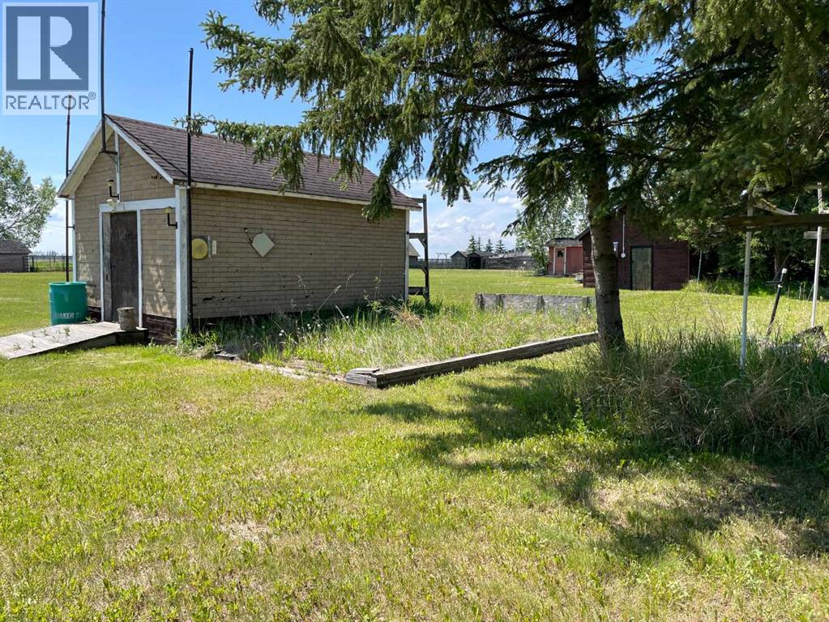
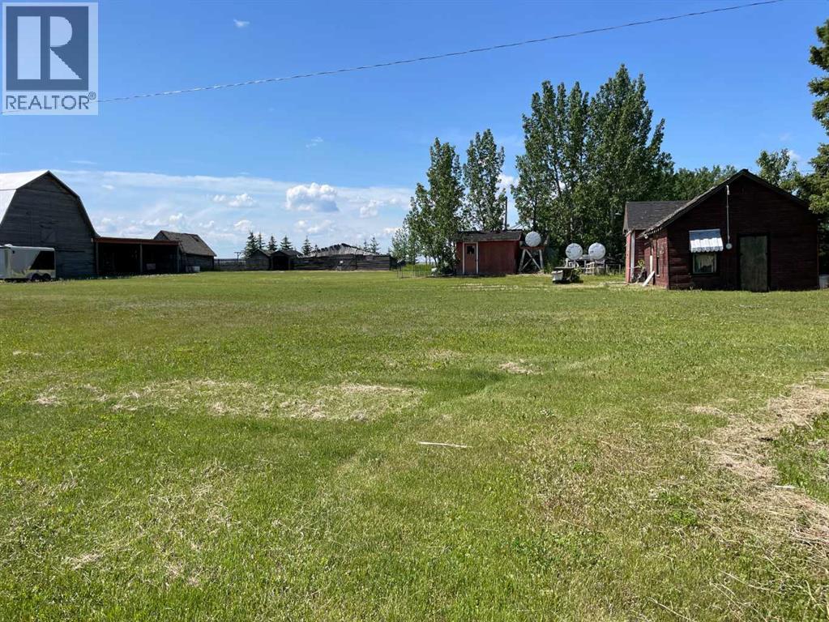
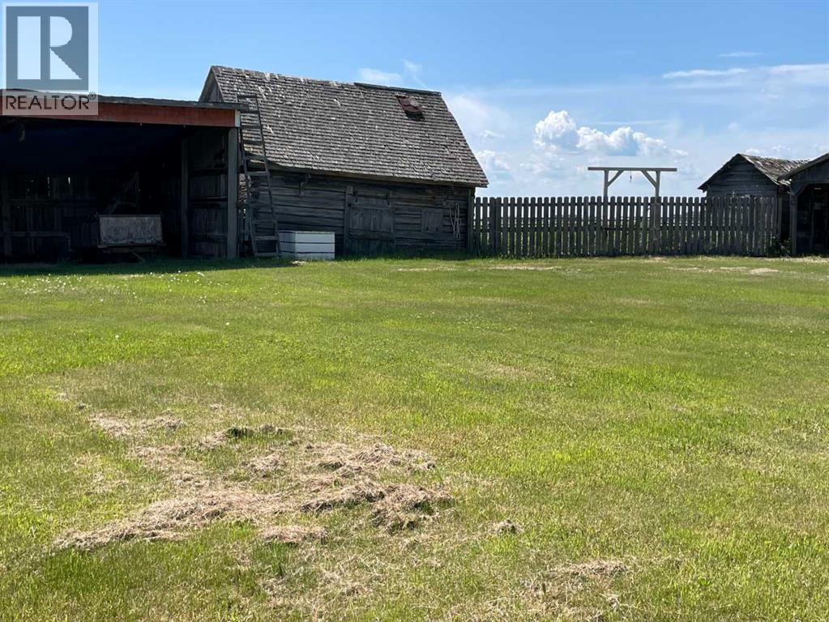
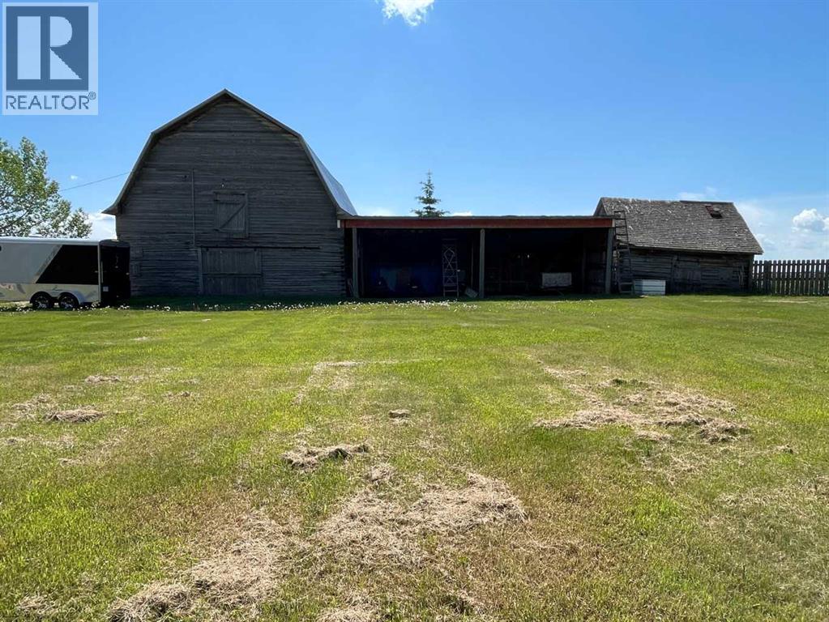
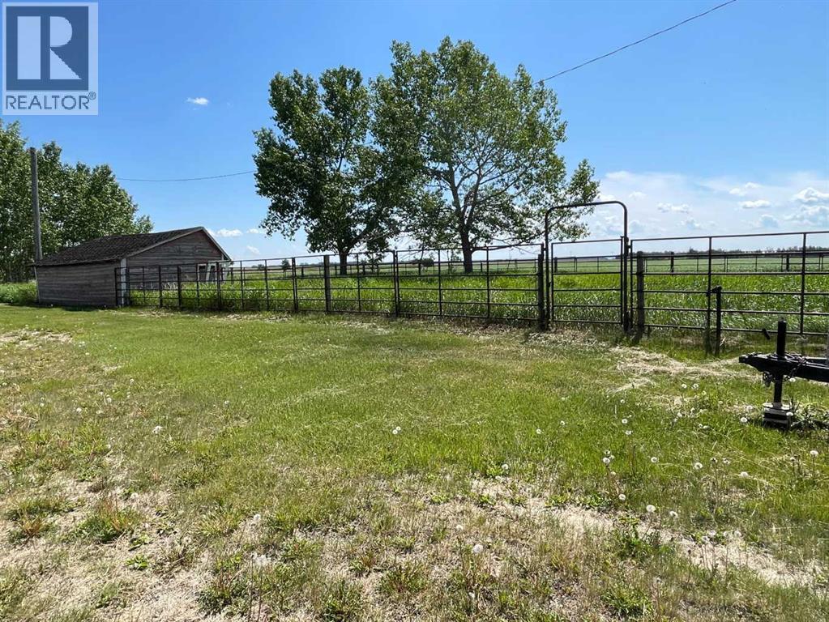
Acreage Opportunity Near Fairview, Alberta. Located just five minutes from the Town of Fairview, Alberta, this acreage offers plenty of potential. The older two-bedroom home features a block basement, one washroom, and convenient main floor laundry. The nicely landscaped yard provides ample parking, with older outbuildings on site — please use caution and do not enter all buildings. Services include dugout water and an older septic system. Bring your imagination and make this property your own country oasis. Tenant rights apply. No interior photos of the house out of respect for the tenants. (id:51989)
Features of 31003 Twp Rd 814
- MLS® Number A2332594
- Price $340,000
- Bedrooms: 2
- Bathrooms: 1
- Square Footage: 1040 sqft
- Property Type: House
- Neigbourhood: Rural Fairview No. 136
- Amenities Near By Playground, Schools, Shopping
- Features See Remarks, No Neighbours Behind
- Parking Space Total 20
- Plan 1026031
- Structure See Remarks, None
Buildings
| Bathroom Total | 1 | Bedrooms Above Ground | 2 |
| Bedrooms Total | 2 | Amperage | 100 Amp Service |
| Appliances | Washer, Refrigerator, Stove, Dryer, Freezer | Architectural Style | Bungalow |
| Basement Development | Unfinished | Basement Type | Full (unfinished) |
| Constructed Date | 1976 | Construction Material | Poured Concrete |
| Construction Style Attachment | Detached | Cooling Type | None |
| Exterior Finish | Concrete | Flooring Type | Carpeted, Linoleum |
| Foundation Type | Block, Poured Concrete | Heating Fuel | Natural Gas |
| Heating Type | Forced Air | Stories Total | 1 |
| Size Interior | 1040 Sqft | Total Finished Area | 1040 Sqft |
| Type | House | Utility Power | 100 Amp Service |
Parking
| Other |
Land
| Acreage | Yes | Fence Type | Partially Fenced |
| Land Amenities | Playground, Schools, Shopping | Sewer | Holding Tank |
| Size Irregular | 11.17 | Size Total | 11.17 Ac|10 - 49 Acres |
| Size Total Text | 11.17 Ac|10 - 49 Acres | Zoning Description | Ag1 |
Rooms
| Level | Type | Length | Width | Dimensions |
|---|---|---|---|---|
| Main Level | Bedroom | 13.00 Ft x 11.00 Ft | ||
| Main Level | Bedroom | 11.00 Ft x 12.00 Ft | ||
| Main Level | 4pc Bathroom | .00 Ft x .00 Ft |
Utilities
| Electricity | Available | Natural Gas | Available |
| Water | At Lot Line |
Agents and Offices
- Ellen Dreger Newman
- Office: Grassroots Realty Group Ltd.