

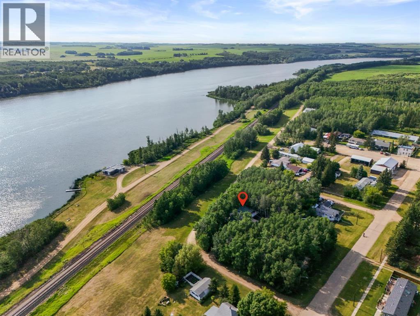
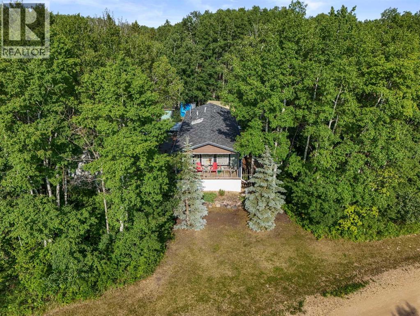
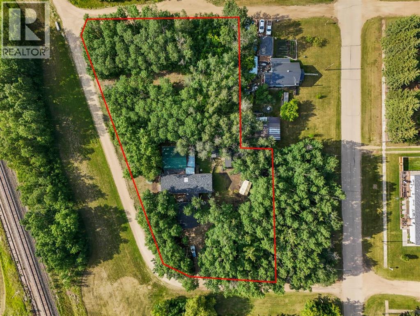
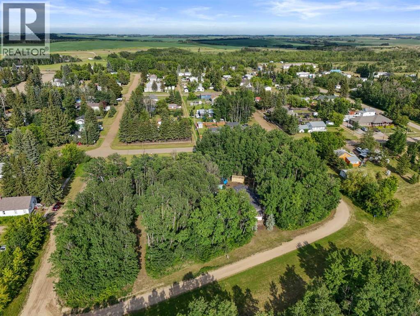
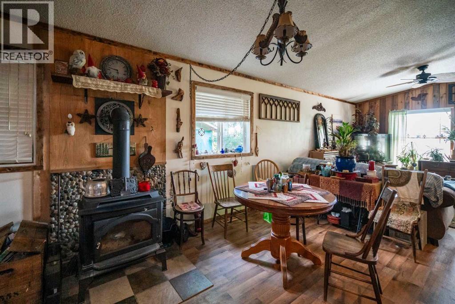
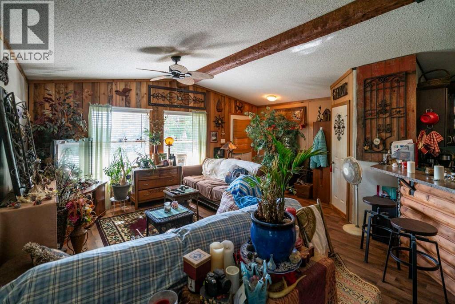
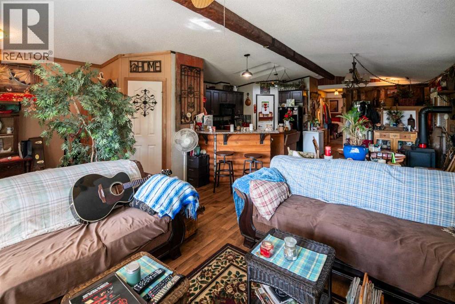
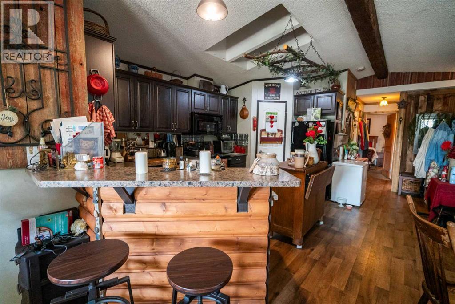
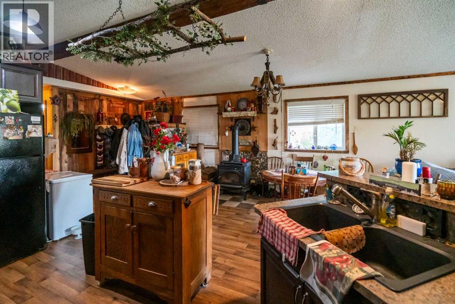
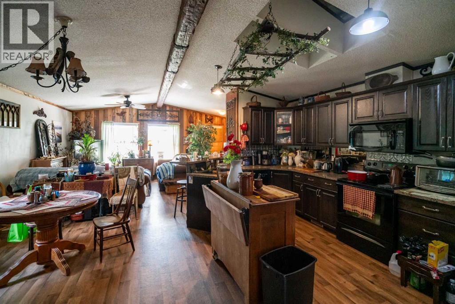
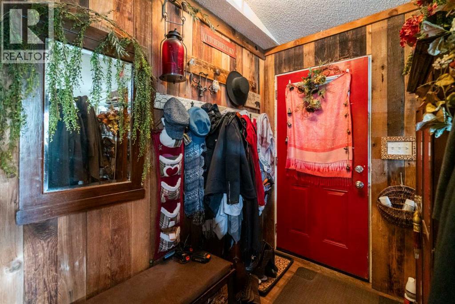
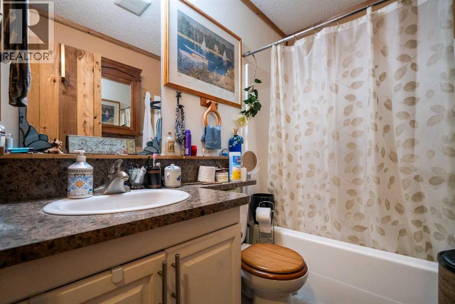
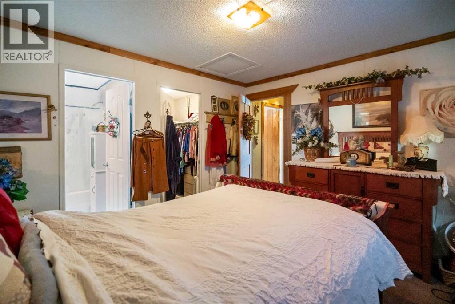
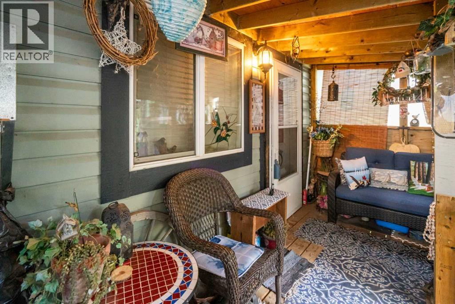
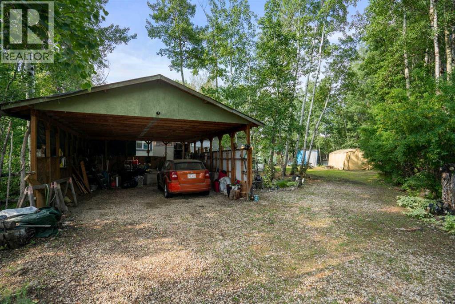
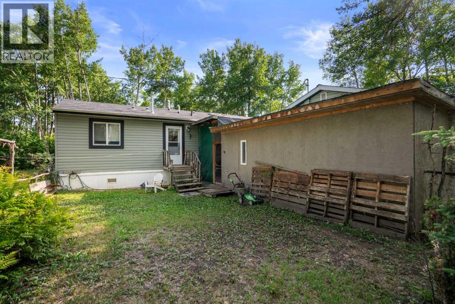
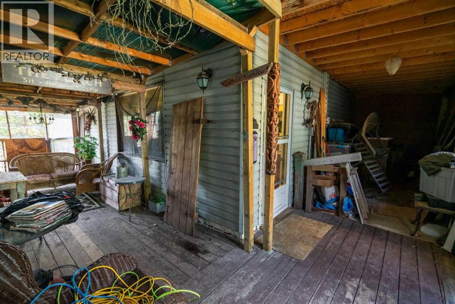
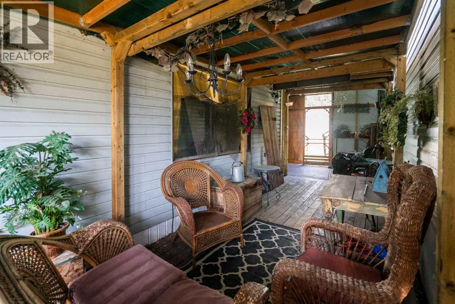
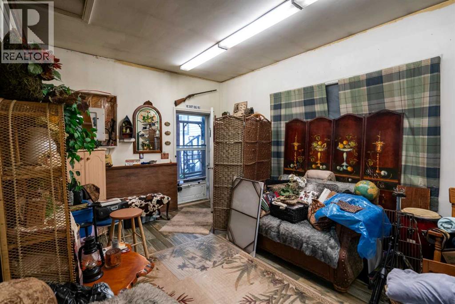
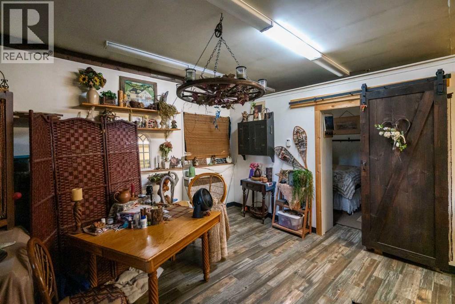
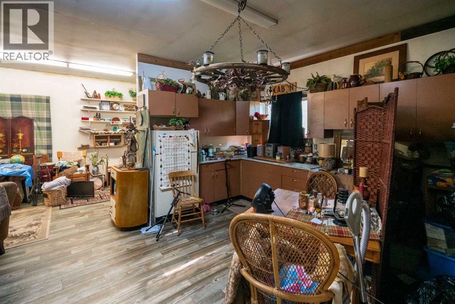
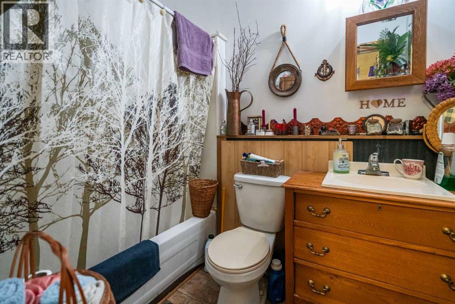
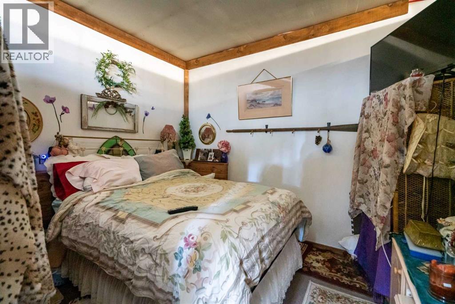
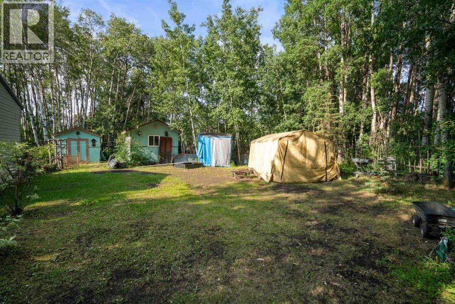
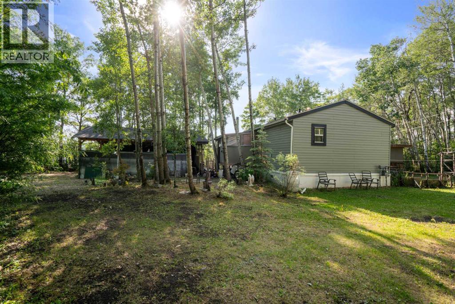
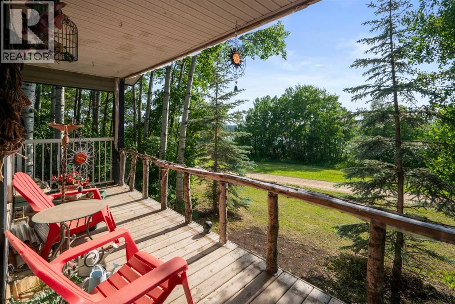
This truly unique property will make you feel like you're living in the country **with Lakeview** but is still offering the conveniences of being in town. The huge lot (0.84 acres) is well treed and offers absolute privacy. The main house is a newer (2012) Mobile Home, there is also a **second residence** on the property as well as multiple outbuildings including two spacious sheds and a huge carport. The mobile home is finished in a rustic ranch-style look, it offers a huge open concept kitchen/dining/living room area, 4 pc bathroom, a large bedroom with massive (!) walk-in closet and 4 pc ensuite bathroom. The second residence is a spacious 4-season cabin with a large bedroom, open concept kitchen/dining/living room area and 4 pc bathroom. This massive lot is extremely private with beautiful rustic landscaping and lots of trees. If desired, it could easily support one or two more building sides if desired. All this at an affordable price, located in the peaceful community of Ferintosh, only 20 minutes south of Camrose, right on Highway 21. (id:51989)
Features of 310 Beaver Street
- MLS® Number A2327613
- Price $249,000
- Bedrooms: 1
- Bathrooms: 2
- Square Footage: 1040 sqft
- Property Type: Manufactured Home
- Amenities Near By Playground, Water Nearby
- Community Features Lake Privileges
- Parking Space Total 2
- Plan 1891ab
Buildings
| Bathroom Total | 2 | Bedrooms Above Ground | 1 |
| Bedrooms Total | 1 | Appliances | Washer, Refrigerator, Stove, Dryer |
| Architectural Style | Mobile Home | Basement Type | None |
| Constructed Date | 2012 | Construction Style Attachment | Detached |
| Cooling Type | None | Exterior Finish | Vinyl Siding |
| Fireplace Present | Yes | Fireplace Total | 1 |
| Flooring Type | Carpeted, Laminate, Linoleum | Foundation Type | Piled |
| Heating Fuel | Natural Gas, Wood | Heating Type | Forced Air, Wood Stove |
| Stories Total | 1 | Size Interior | 1040 Sqft |
| Total Finished Area | 1040 Sqft | Type | Manufactured Home |
Parking
| Carport |
Land
| Acreage | No | Fence Type | Partially Fenced |
| Land Amenities | Playground, Water Nearby | Size Depth | 39.62 M |
| Size Frontage | 83.82 M | Size Irregular | 0.84 |
| Size Total | 0.84 Ac|32,670 - 43,559 Sqft (3/4 - 1 Ac) | Size Total Text | 0.84 Ac|32,670 - 43,559 Sqft (3/4 - 1 Ac) |
| Zoning Description | Ur |
Rooms
| Level | Type | Length | Width | Dimensions |
|---|---|---|---|---|
| Main Level | Living Room | 18.58 Ft x 12.00 Ft | ||
| Main Level | Other | 18.58 Ft x 17.00 Ft | ||
| Main Level | Primary Bedroom | 11.75 Ft x 10.58 Ft | ||
| Main Level | 4pc Bathroom | Measurements not available | ||
| Main Level | 4pc Bathroom | Measurements not available |
Agents and Offices
- Sascha Dressler
- Office: Central Agencies Realty Inc.